Check Availability
$665,000
● House - In Contract

2301 Lynbrook Drive

Abilene, TX 79606
bedrooms
4 Beds
bathrooms
3 Baths, 1 Half Bath
square feet
3,012 Ft²
$4,554
Est. Monthly
$48
HOA / Fees

About This Property

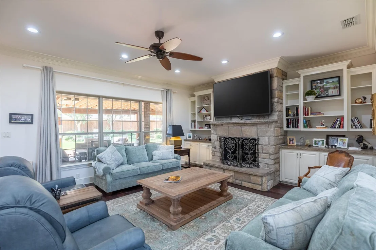
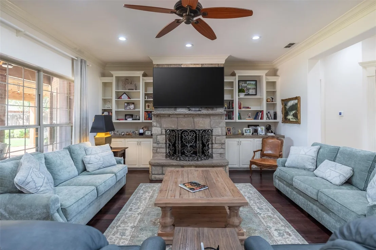
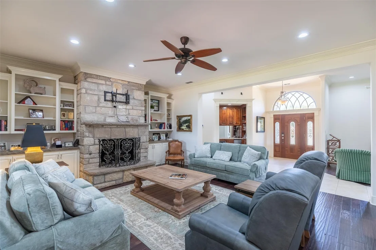
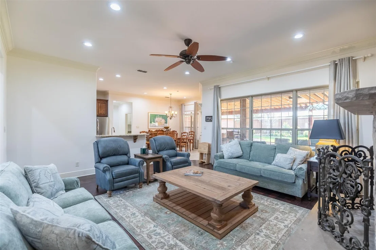
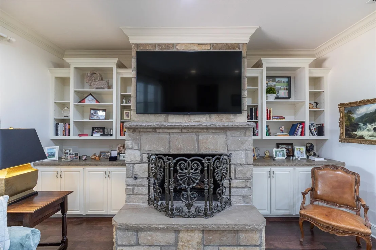
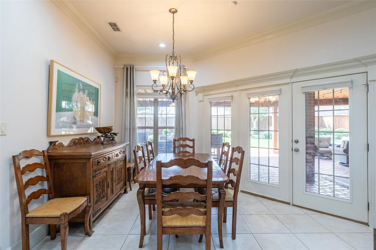
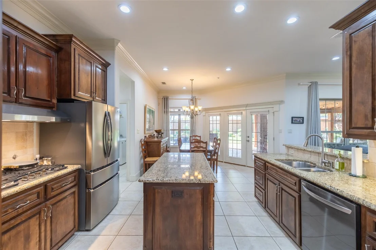
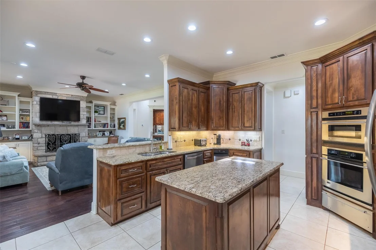
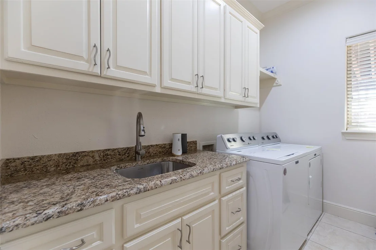
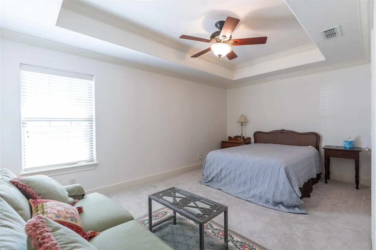
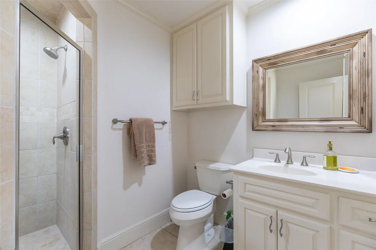
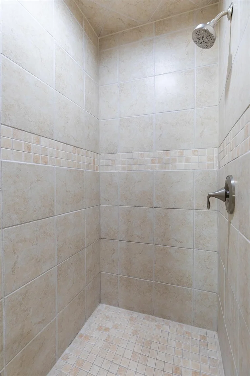
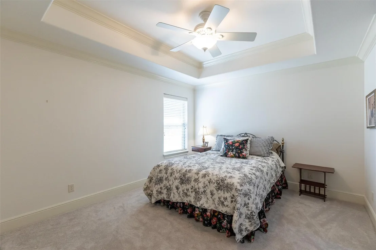
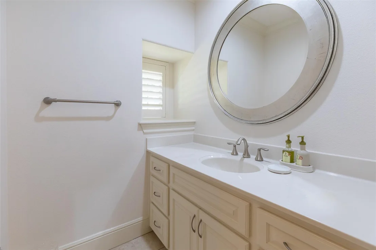
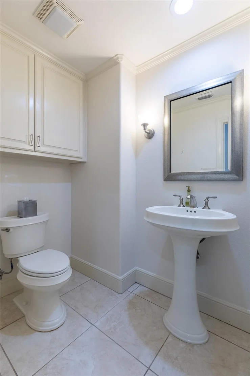
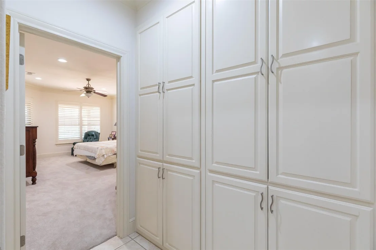
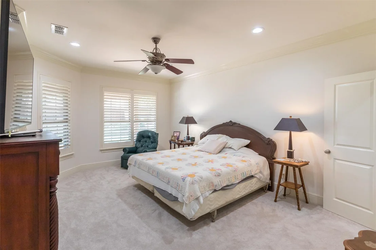
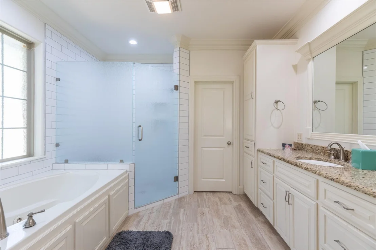
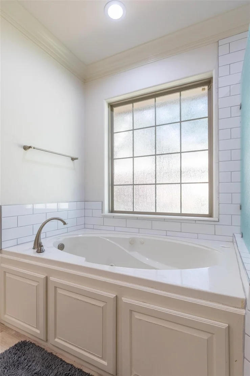
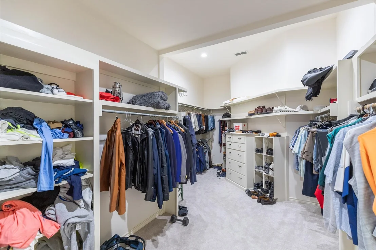
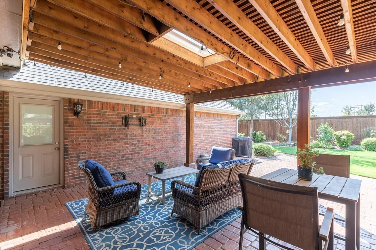
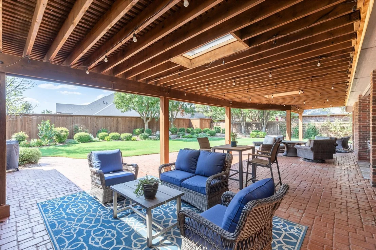
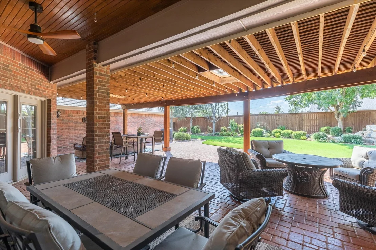
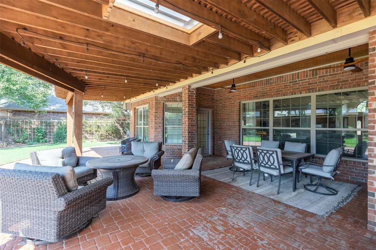
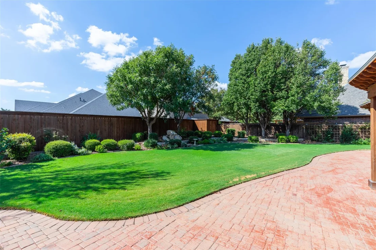
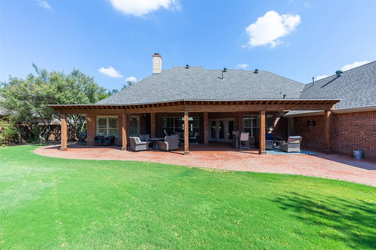
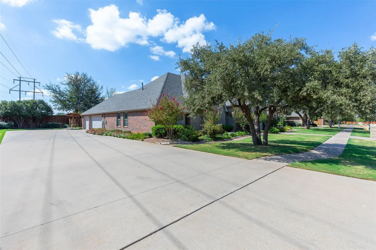
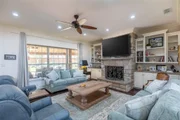
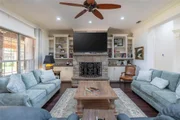
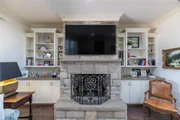
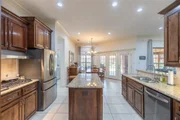
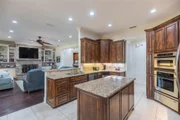
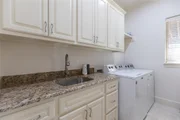
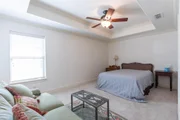
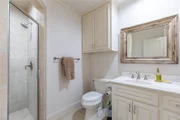
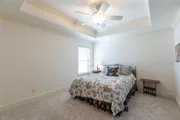
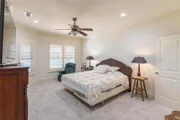
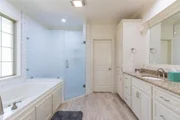
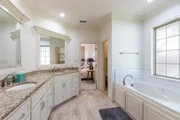
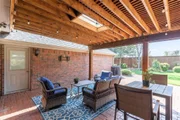
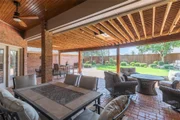
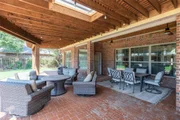
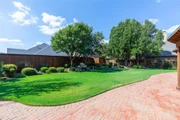
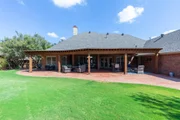
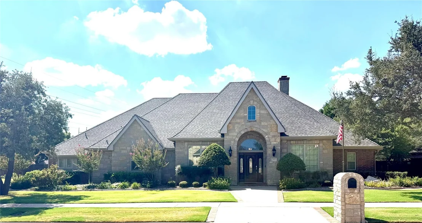
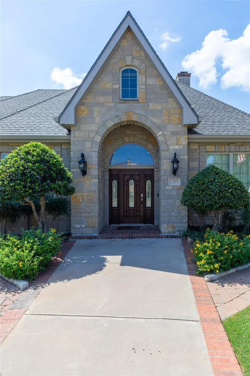
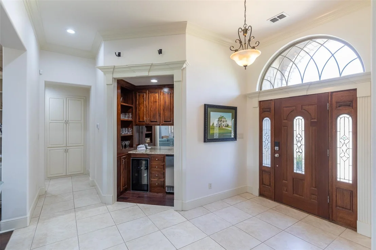
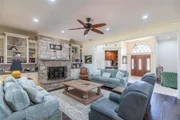
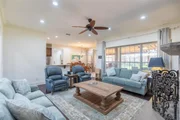
Beautifully appointed 4 bedroom 3.5 bath residence offering refined design, comfort and exceptional entertaining spaces.  The home features two living areas, a stunning island kitchen with granite counters, stainless steel appliances and abundant storage. Impressive stone fireplace anchors the main living space  and large windows for plenty of natural light with views of the beautiful backyard.   A dedicated bar with ice machine adds the perfect touch for entertaining.  The expansive primary suite is a private retreat with spa inspired bath featuring dual vanities, walk-in shower, soaking tub and an massive walk in closet.  A desirable guest suite offers  additional privacy and comfort for family or visitors.  Convenient Jack and Jill bathroom thoughtfully positioned between two additional bedrooms offering easy access. Laundry room with sink. Step into your own backyard oasis where beautifully landscaped grounds create a serene and inviting space.  Multiple outdoor living spaces with cobblestone patio, while the oversized pergola provides the perfect setting to enjoy your morning coffee and relaxed evening dining year round. Large corner lot with additional parking. Wylie Schools.  3 car garage completes this exceptional property in a highly desirable location near Fairway Oaks Country Club.
Unit Size
3,012 Ft²
Days on Market
-
Land Size
0.48 acres
Price per sqft
$221
Property Type
House
Property Taxes
$1,240
HOA Dues
$48
Year Built
2007

Listed By

Amy Brumley
Sendero Properties, LLC

Payment Calculator

Cap Rate Calculator

Last updated: 13 days ago (NTREIS #21388829)

Price History

Date / Event Date Event Price
Sep 21, 2026 In contract -
In contract
Sep 17, 2026 Listed by Sendero Properties, LLC $665,000
Listed by Sendero Properties, LLC
Jun 17, 2024 Sold
Sold
May 16, 2024 In contract -
In contract
Apr 27, 2024 Listed by ACR-ANN CARR REALTORS $599,000
Listed by ACR-ANN CARR REALTORS
Introducing a stunning 4 Bedroom, 3.5 bath and office gorgeous home nestled near Fairway Country Club. Designed with meticulous attention to detail, this home features an open floor plan including a guest suite. Be prepared to entertain friends and family in this gorgeous home! Large spacious kitchen includes granite countertops and island, GE Signature stainless appliances, oven with warmer drawer & ice maker. The master bedroom is a sanctuary complete with an ensuite bathroom featuring granite countertops and large master closet. The home also includes large masonry fireplace and 3-car garage. The outdoor living space is gorgeous with cobblestone stone patio and professionally landscaped gardens. Entertain in style on the beautiful back patio, adorned with a large pergola, while the privacy fence ensures tranquility. The perfect outdoor kitchen area ready for entertaining. See the 360 Virtual Tour in Gallery
Show More

Property Highlights

Garage
Air Conditioning
Fireplace
Parking Details
Has Garage
Attached Garage
Parking Features: Additional Parking
Garage Spaces: 3
Interior Details
Half Bathrooms: 1
Full Bathrooms: 3
Interior Features: Double Vanity, Dry Bar, Granite Counters, High Speed Internet, Kitchen Island, Open Floorplan, Walk-In Closet(s), Cable TV Available, Decorative Lighting, Flat Screen Wiring
Appliances: Dishwasher, Disposal, Electric Oven, Gas Cooktop, Ice Maker, Microwave
Flooring Type: Carpet, Ceramic Tile, Wood
Laundry Features: Washer Hookup, Utility Room, Dryer Hookup
Has Fireplace
Fireplace Features: Gas
Fireplaces: 1
Exterior Details
Square Footage: 3012
Year Built: 2007
Levels: One
Window Features: Shutters, Window Coverings
Construction Materials: Stone
Patio and Porch Features: Covered
Lot Size Area: 0.483
Lot Size Units: Acres
Lot Size Acres: 0.483
Lot Size Square Feet: 21039.48
Tax Lot: 25
Financial Details
Tax Annual Amount: $14,883
Utilities Details
Cooling Type: Central Air, Electric
Heating Type: Central, Natural Gas
Location Details
HOA/Condo/Coop Fee Includes: Maintenance Grounds
HOA Fee: $570
HOA Fee Frequency: Annually

Building Info

Overview

    General

  • Year Built: 2007
  • Effective Year Built: 2007
  • Building Count: 1
  • Bedroom Count: 4
  • Bathroom Count: 4
  • Full Bathrooms: 3
  • Partial Bathrooms: 4
  • Building Condition: 0
  • Building Quality: 0
  • Construction Type: 0
  • Building Style: 0
  • Exterior Walls Type: 2
  • Interior Walls Type: 0
  • Roof Shape Type: 8
  • Roof Cover Type: 3
  • Floor Count: 100
  • Floor Cover: 0
  • Basement Type: 0
  • Basement Area: 0
  • Garage Type: 1
  • Garage Square Area: 734
  • Parking Space Count: 3
  • Patio Type: 0
  • Porch Type: 102
  • Pool Type: 0

    Dimensions

  • Lot Size Square Feet: 21,039
  • Lot Size Depth Feet: 1,790
  • Lot Size Frontage Feet: 1,180
  • Total Building Area: 3,746
  • Gross Building Area: 3,746
  • Building Area: 3,012
  • Building Area Measurement: L

    Heating and Cooling

  • Fireplace Count: 1
  • Air Conditioning: 1
  • Heating: 3
  • Heated Square Feet: 3,012
  • Heating Fuel Type: 0

    Utilities

  • Sewer System: 0
  • Water Service: 0

Building

  • Building Type: 0
  • Property Class: R
  • Subdivision: THE VILLAGES OF ABILENE
  • Land Acres: 0000000483
  • Standard Land Use Code: 1001
  • County Land Use Code: A1
  • State Land Use Code: A1
  • Legal Description 1: THE VILLAGES OF ABILENE, BLOCK B, LOT 25, ACRES .483

Neighborhood

  • School District Name: Wylie Independent School District
  • Census Tract: 012702

Geography

  • Parcel: 107347
  • Block: B
  • Lot: 25
  • Municipality: ABILENE
  • Latitude: 32.3843
  • Longitude: -99.7486

    Address

  • Full Address: 2301 Lynbrook Dr
  • Address - House Number: 2301
  • Address - Street Name: Lynbrook
  • Address - Suffix Type: Dr
  • State: TX
  • City Name: Abilene
  • Carrier Code: C084
  • 4-Digit Zip Code: 4378
  • Zip Code: 79606

Valuation

    Tax

  • Tax Year: 2023
  • Tax Amount: $1,196,687
  • Tax Rate Code Area: SWY

    Appraisal Valuation

  • Standard Deviation: 0.1509
  • Valuation Date: Jan 17, 2024
  • Confidence Score: 81
  • Final Value: 540,801
  • High Value: 622,435
  • Low Value: 459,168

    Market Valuation

  • Market Total Value: $555,250
  • Market Land Value: $63,960
  • Market Improvement Value: $491,290

    Assessments Valuation

  • Assessed Year: 2023
  • Assessed Total Value: $553,381

    Exemptions

  • Homeowner Exemption: Yes

    Sales

  • Current Sale Contract Date: Jun 11, 2013
  • Current Sale Recording Date: Jun 17, 2013
  • Current Sale Price:
  • Current Sale Document Type: 70
  • Current Sale Input Document Number: 2013-00010197
  • Previous Sale Recording Date: Apr 20, 2012
  • Previous Sale Contract Date: Apr 16, 2012
  • Previous Sale Amount: $384,500
  • Previous Sale Document Type: 70

    Financing

  • First Mortgage Financing Type: ADJ
Data used for valuation calculations is provided by RealtyHop, and other third party sources

Comparables

Unit
Status
Type
Beds
Baths
ft²
Price/ft²
Asking Price
Listed On
Closing Price
Sold On
HOA + Taxes

About Chimney Rock Area


Similar Homes for Sale

Currently no similar homes around

Nearby Rentals

Unit for rent at 137 Copper Lane, Abilene, TX, 79602

$7,500 /mo

  • 4 Beds
  • 2 Baths
  • 1,598 ft²
137 Copper Lane, Abilene, TX, 79602 Listing by Michael Powell
Unit for rent at 3726 Pensacola Drive, Abilene, TX, 79606

$6,000 /mo

  • 4 Beds
  • 2 Baths
  • 2,126 ft²
3726 Pensacola Drive, Abilene, TX, 79606 Listing by Staci Boren
Unit for rent at 4034 Cougar Way, Abilene, TX, 79606

$3,495 /mo

  • 4 Beds
  • 3 Baths
  • 2,478 ft²
4034 Cougar Way, Abilene, TX, 79606 Listing by Michael Powell


Frequently Asked Questions

When was property at 2301 Lynbrook Drive built and last sold?
The property at 2301 Lynbrook Drive was built in 2007 and last sold on Jun 11, 2013 for $475,600.
How much is this home worth?
The estimated value of the home located at 2301 Lynbrook Drive is $663,910.
What are some comparable homes to 2301 Lynbrook Drive?
There are currently no comparable homes to 2301 Lynbrook Drive.