| Date / Event | Date | Event |
Price
|
| Oct 31, 2026 | In contract |
-
|
|
In contract
|
| Oct 17, 2026 | Temporarily off market |
-
|
|
Temporarily off market
|
| Oct 16, 2026 | Listed by Keller Williams Legacy |
$459,999
|
|
Listed by Keller Williams Legacy
|
| Sep 29, 2026 | Price Decreased |
$464,999
↓ $10K
(2.1%) |
|
Price Decreased
|
| May 12, 2026 | Relisted |
$475,000
|
|
Relisted
|
| May 10, 2026 | In contract |
-
|
|
In contract
|
| Apr 6, 2026 | No longer available |
-
|
|
No longer available
|
| Apr 6, 2026 | Listed by Keller Williams Legacy |
$475,000
|
|
Listed by Keller Williams Legacy
|
| |
|
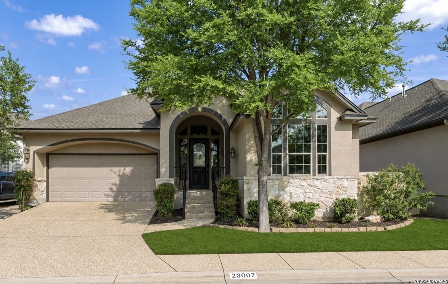
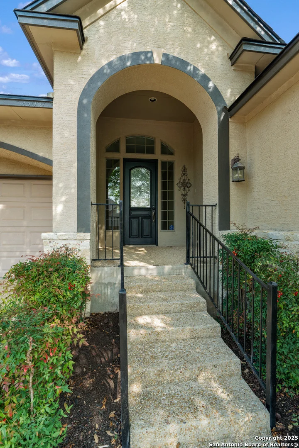
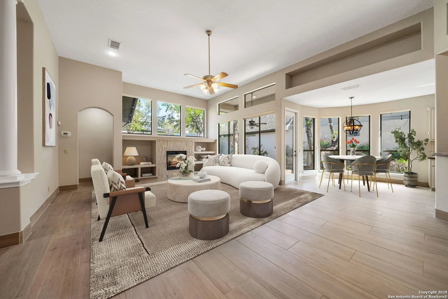
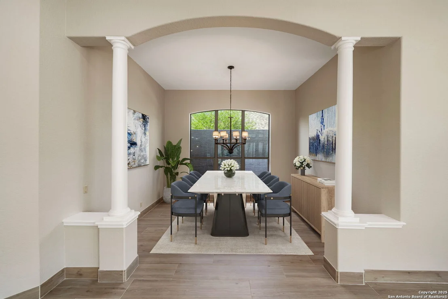
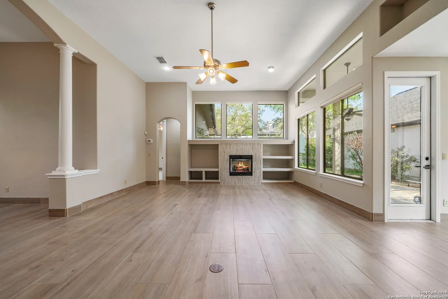
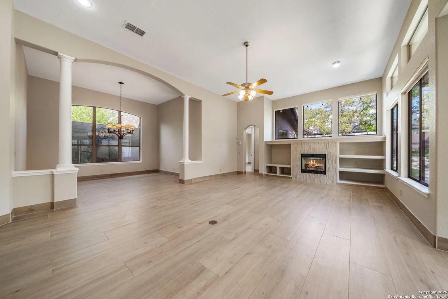
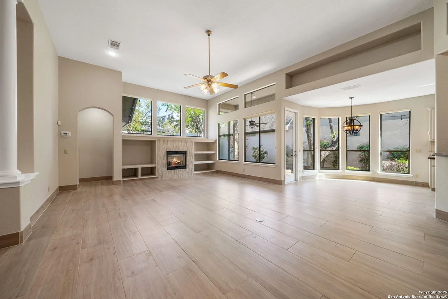
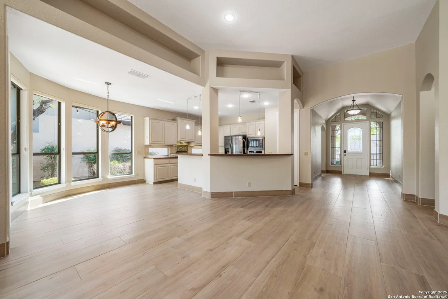
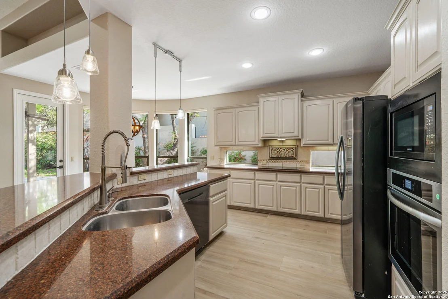
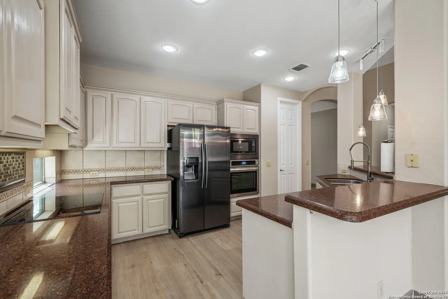
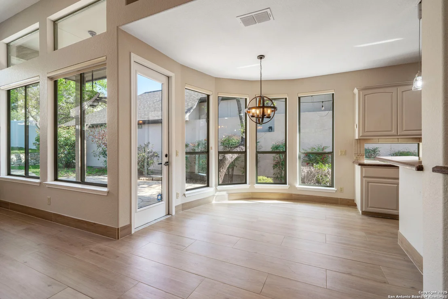
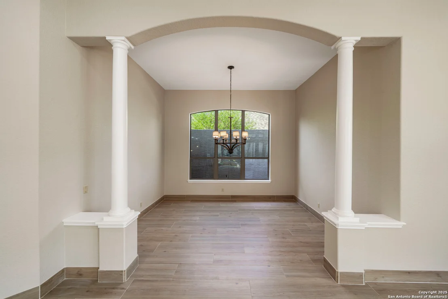
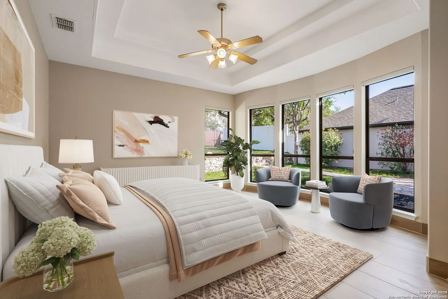
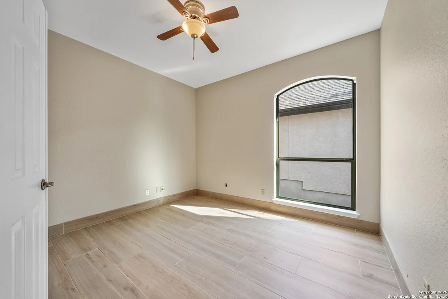
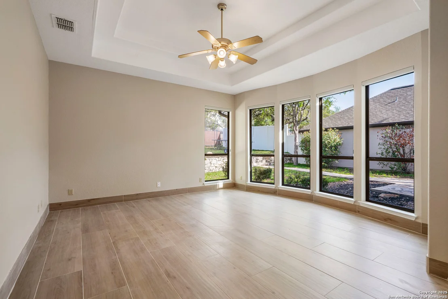
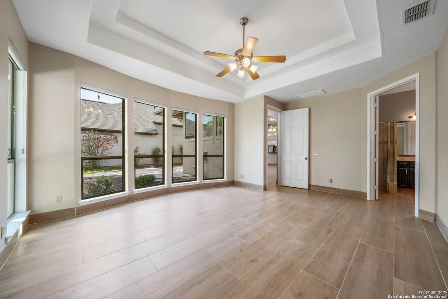
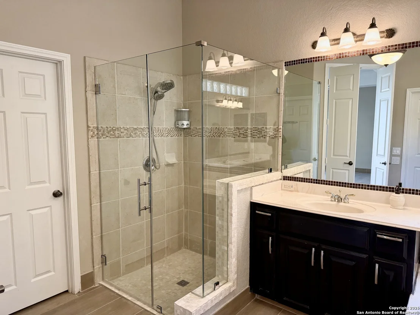
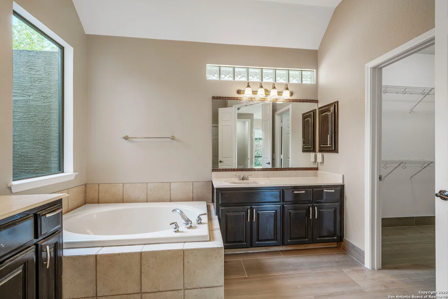
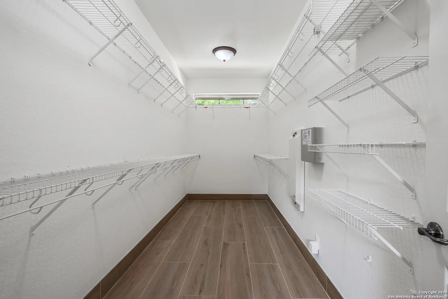
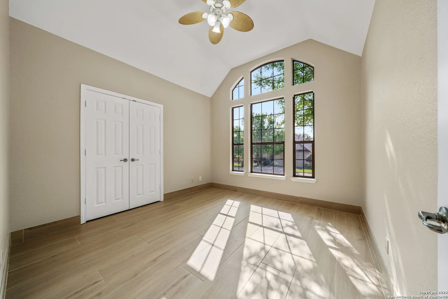
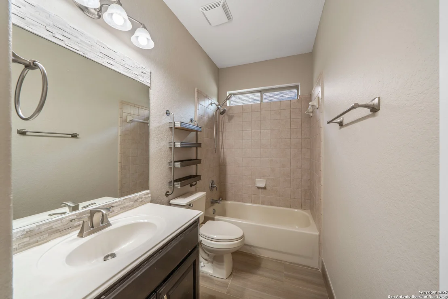
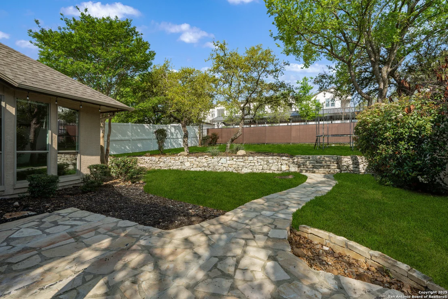
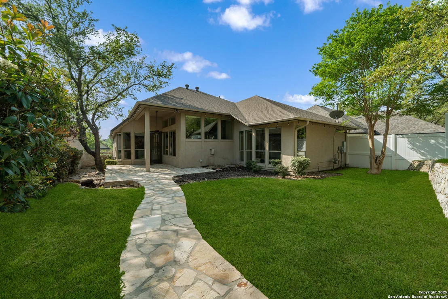
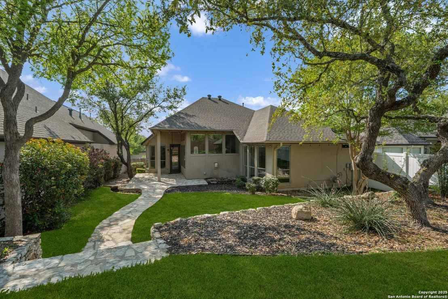
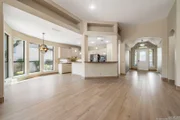
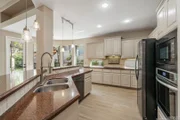
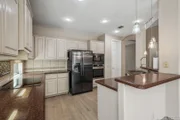
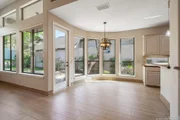
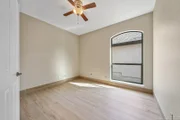
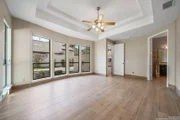
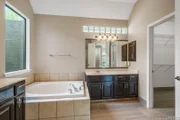
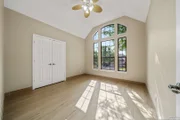
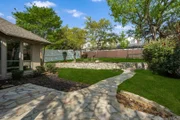
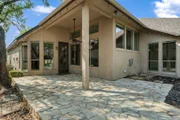
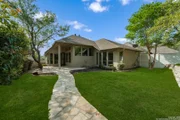
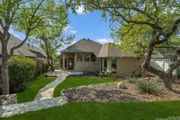
Tucked away in a private section of the coveted Heights at Stone Oak, this beautifully updated 3-bedroom, 2 bath garden home blends elegance, comfort, and convenience. Step inside to a bright and airy open-concept layout, filled with natural light from abundant windows. The spacious living area flows seamlessly into a separate dining space-perfect for entertaining. Enjoy recently upgraded flooring and modern appliances that make everyday living effortless. Located in a gated community with top-tier amenities. Minutes away from HEB at Hardy Oak/Wilderness Oak. Award-winning Reagan High School.
|
| Jan 17, 2026 | Price Decreased |
$485,000
↓ $5K
(1%) |
|
Price Decreased
|
| Oct 5, 2025 | No longer available |
-
|
|
No longer available
|
| Oct 5, 2025 | Listed by Keller Williams Legacy |
$490,000
|
|
Listed by Keller Williams Legacy
|
| |
|
Tucked away in a private section of the coveted Heights at Stone Oak, this beautifully updated 3-bedroom, 2 bath garden home blends elegance, comfort, and convenience. Step inside to a bright and airy open-concept layout, filled with natural light from abundant windows. The spacious living area flows seamlessly into a separate dining space-perfect for entertaining. Enjoy recently upgraded flooring and modern appliances that make everyday living effortless. Located in a gated community with top-tier amenities including front yard maintenance, a pool, clubhouse, and tennis courts. Just minutes from H-E-B, shopping, and dining options-and zoned to award-winning Reagan High School.
|
| Sep 4, 2025 | Price Decreased |
$490,000
↓ $20K
(3.9%) |
|
Price Decreased
|
| Aug 3, 2025 | Price Decreased |
$510,000
↓ $10K
(1.9%) |
|
Price Decreased
|
| Jul 10, 2025 | Price Decreased |
$520,000
↓ $5K
(1%) |
|
Price Decreased
|
| Jun 17, 2025 | Relisted |
$525,000
|
|
Relisted
|
| Jun 15, 2025 | In contract |
-
|
|
In contract
|
| Apr 3, 2025 | Listed by Keller Williams Legacy |
$525,000
|
|
Listed by Keller Williams Legacy
|
| |
|
Tucked away in a private section of the coveted Heights at Stone Oak, this beautifully updated 3-bedroom, 2 bath garden home blends elegance, comfort, and convenience. Step inside to a bright and airy open-concept layout, filled with natural light from abundant windows. The spacious living area flows seamlessly into a separate dining space-perfect for entertaining. Enjoy recently upgraded flooring and modern appliances that make everyday living effortless. Located in a gated community with top-tier amenities including front yard maintenance, a pool, clubhouse, and tennis courts. Just minutes from H-E-B, shopping, and dining options-and zoned to award-winning Reagan High School.
|
| May 7, 2004 | Sold | |
|
Sold
|
| Sep 2, 2003 | Listed by The Sitterle Homes, LTC |
$234,000
|
|
Listed by The Sitterle Homes, LTC
|
| |
|
FABULOUS GARDEN HOME BY SITTERLE IN THE HEIGHTS AT STONE OAK. 2171 SQUARE FEET. CALL JERRELL AT 494-3306 FOR MORE INFORMATION
|



























 Your Privacy Choices
Phone: 425-283-2930
Address: 335 Madison Avenue, New York, NY 10017