See Home Value
$1,725,000
● House - Off Market

23004 Whispering Woods

Golden, CO 80401
bedrooms
4 Beds
bathrooms
3 Baths, 1 Half Bath
square feet
3,868 Ft²
$9,556
Est. Monthly
$10
HOA / Fees

About This Property

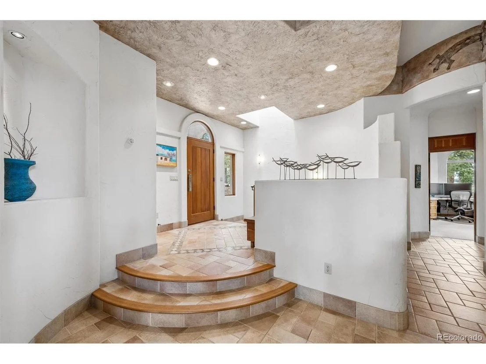
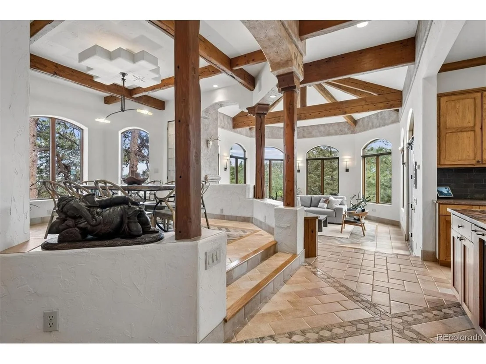
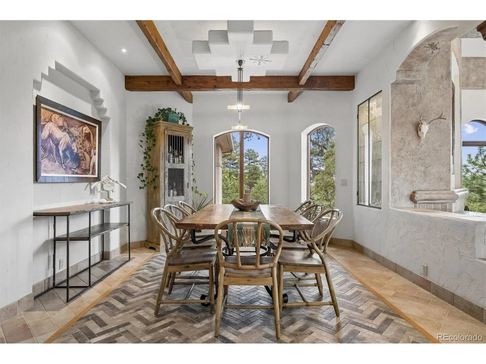
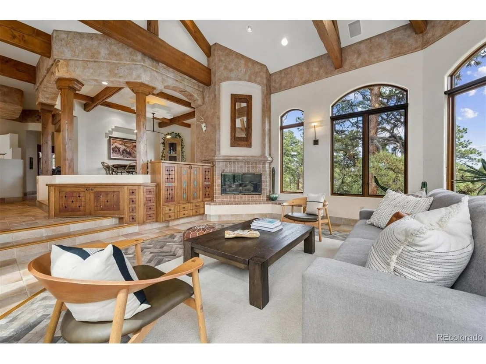
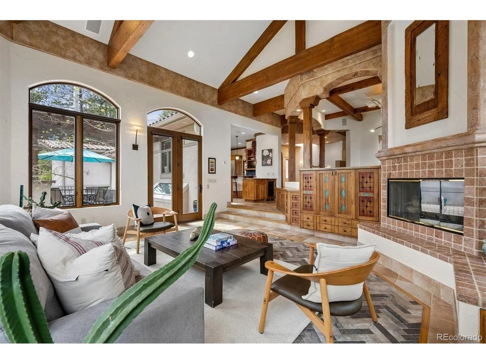
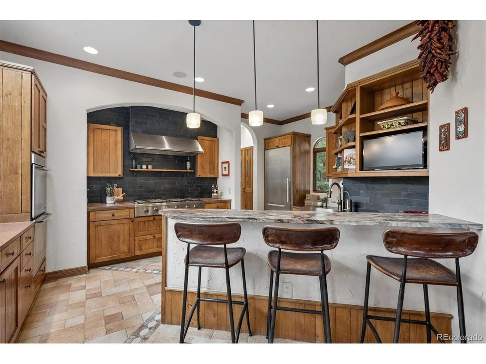
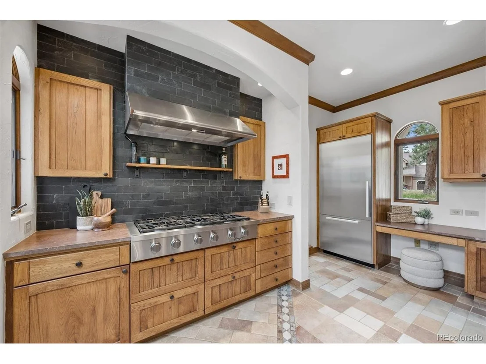
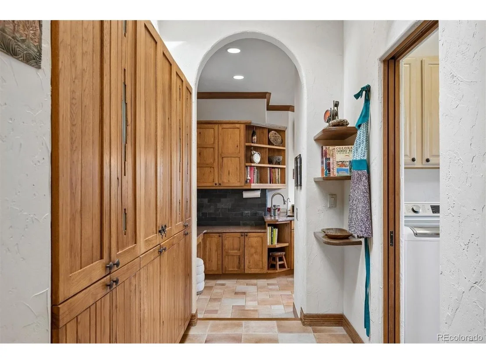
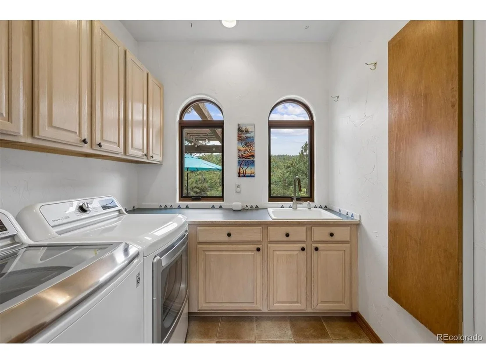
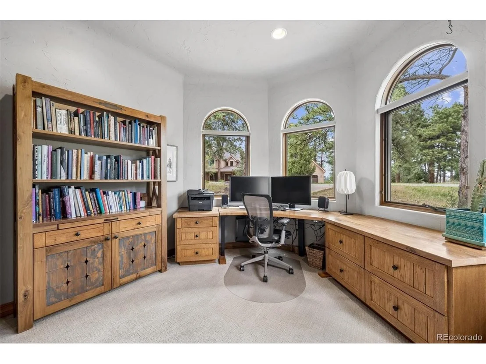
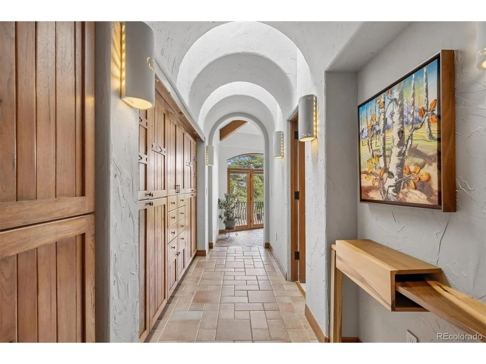
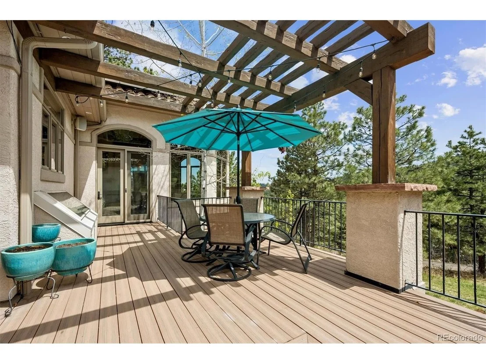
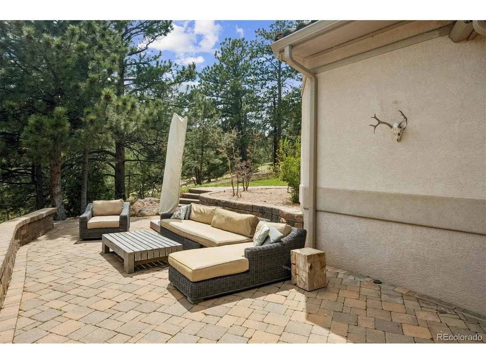
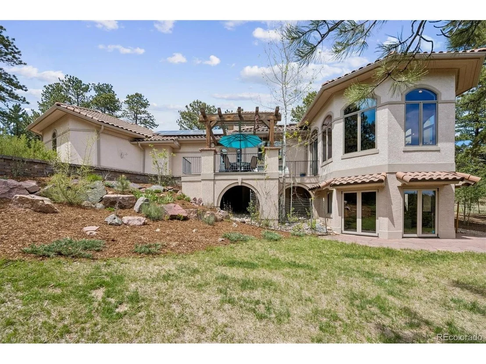
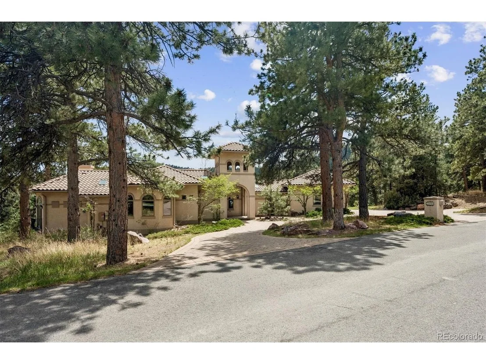
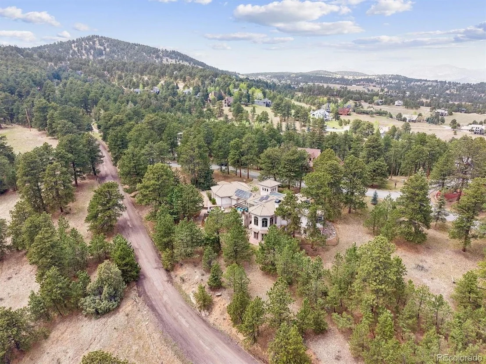
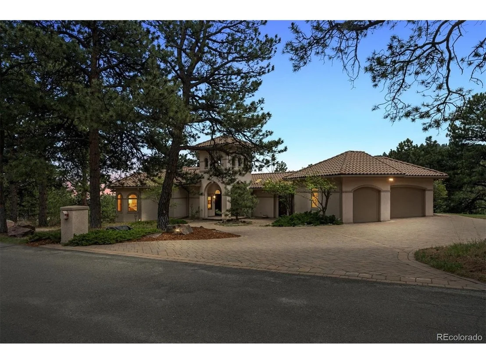
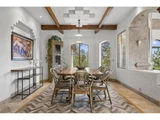
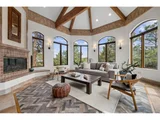
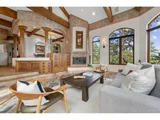
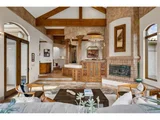
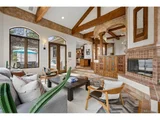
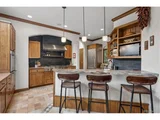
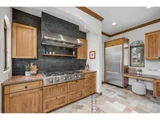
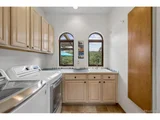
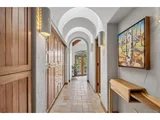
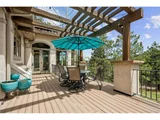
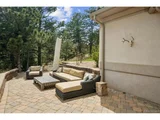
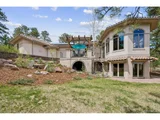
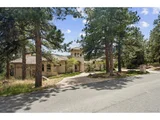
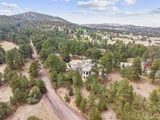
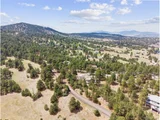
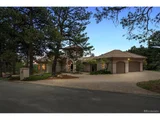
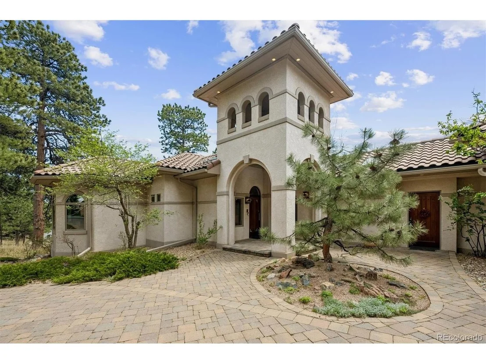
This stunning home in the heart of the Riva Chase neighborhood combines mountain living, custom updates and is 25 minutes to Denver and an hour's drive to skiing. You will notice all the special features and pride of ownership as you walk through the front door of this home that is flooded with nature light. The gourmet kitchen has custom wood cabinets with designer inlay, gas stove with large decorative vent, two sinks and updated appliances. The property has decorative inlay tile floors, soaring

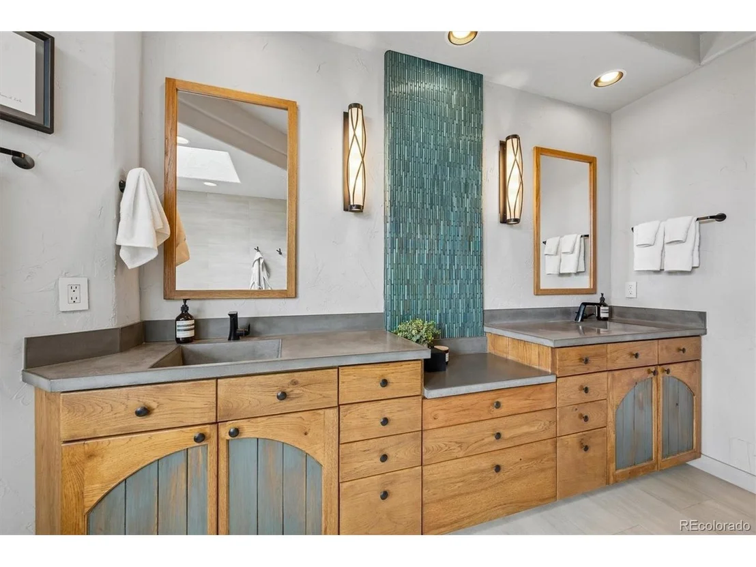
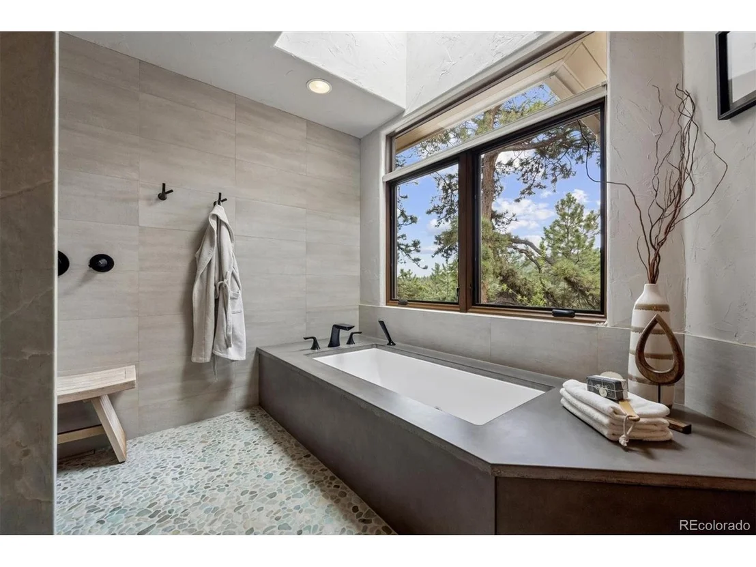
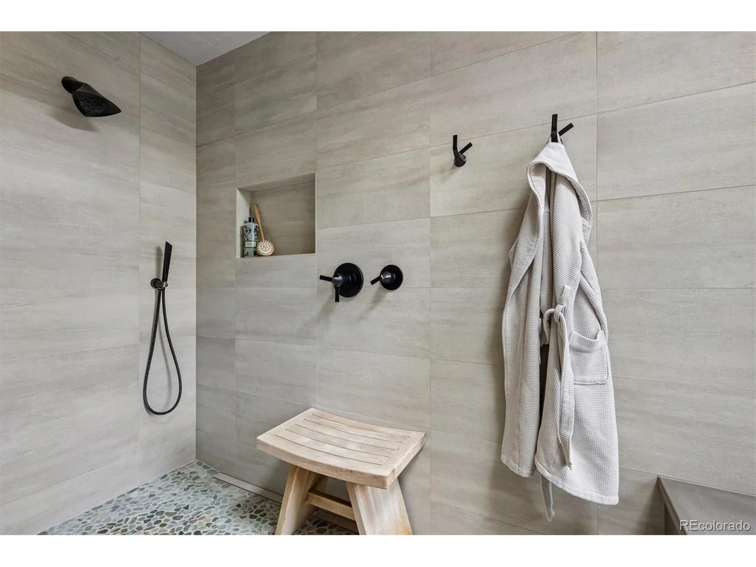
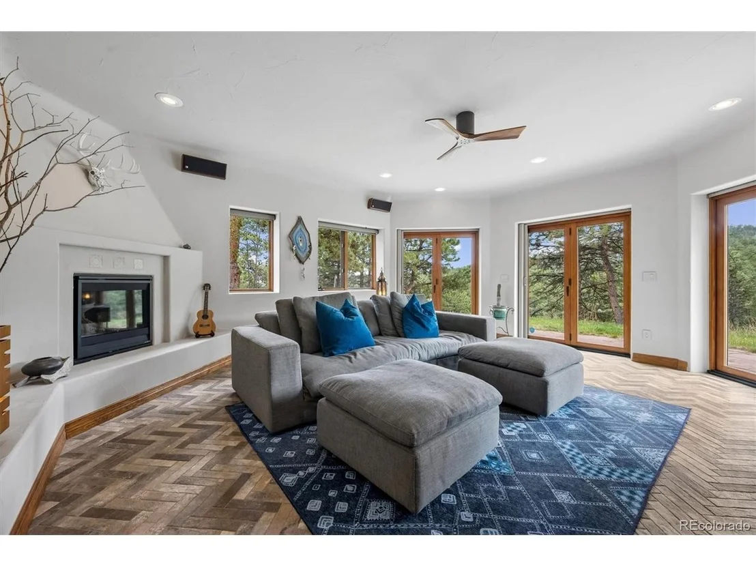
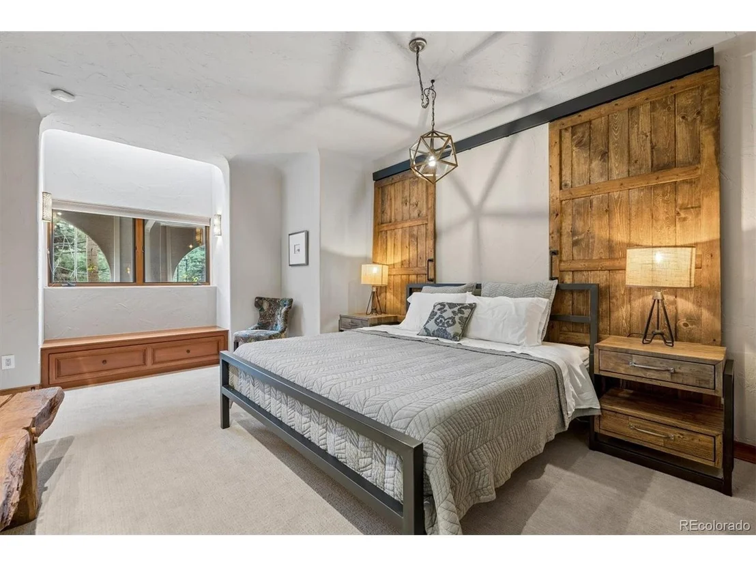
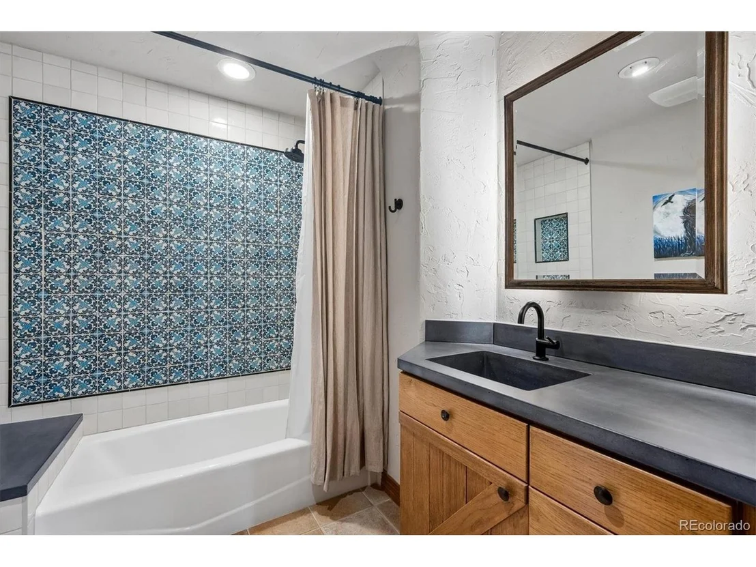
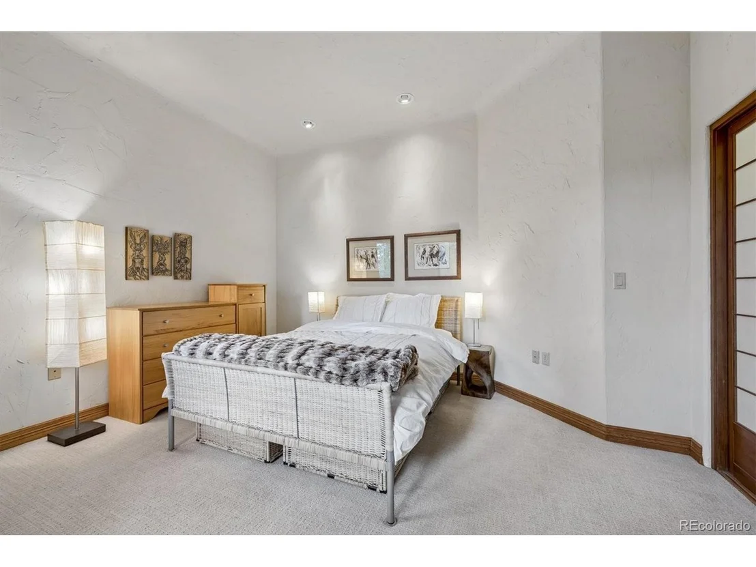
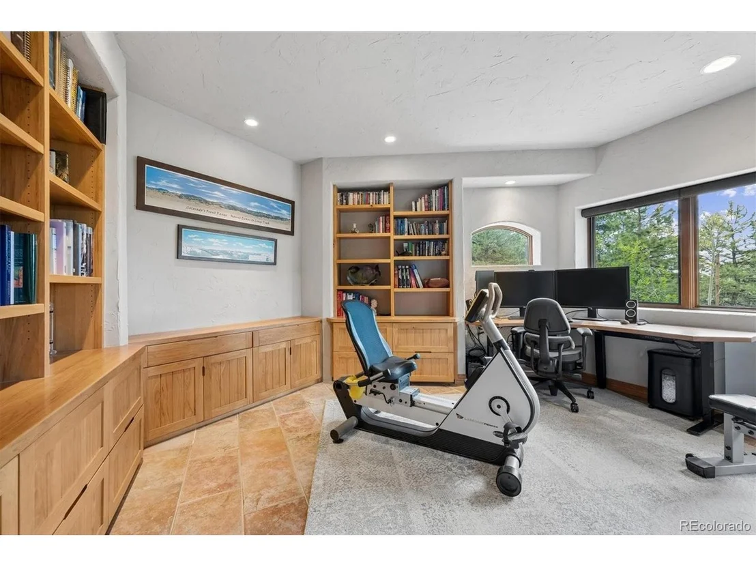
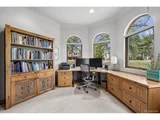
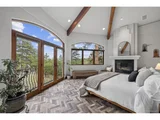
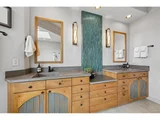
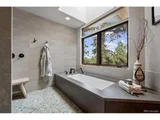
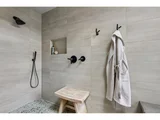
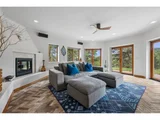
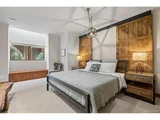
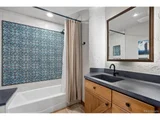
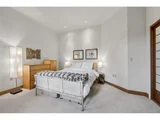
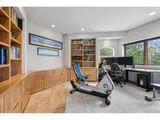
ceilings with wood beams, and custom built-ins. The spacious primary suite has large windows to enjoy the morning sunrise and a gas fireplace. The primary bath includes a soaking jet tub, walk-in shower with granite wall, designer tile work, and Numi Kohler toilet. There are three bedrooms and two bonus rooms perfect for office or a home gym. The walk out basement has floor to ceiling custom sliding glass doors that bring the outside in along with a living room with a gas fireplace. Other noteworthy upgrades

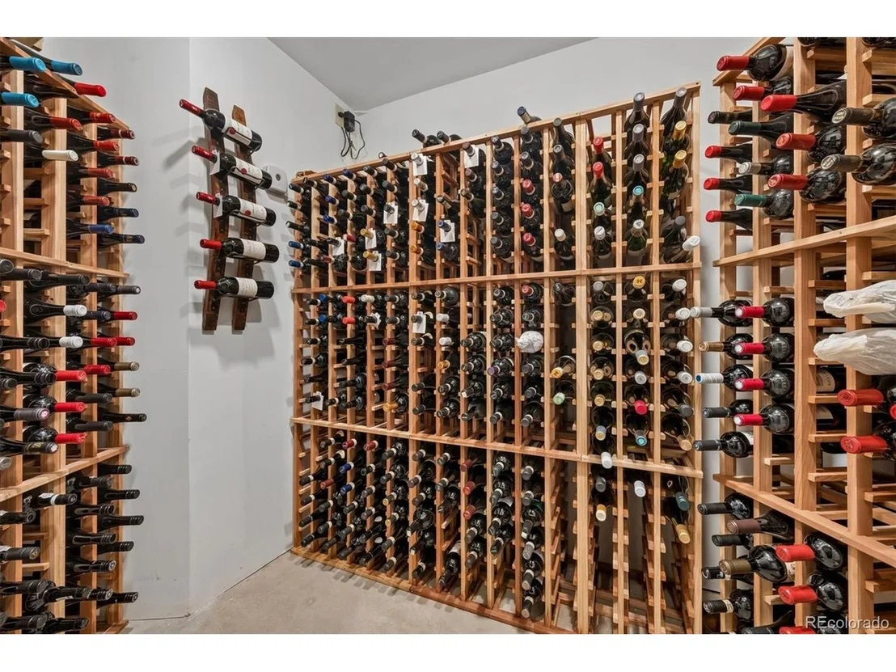
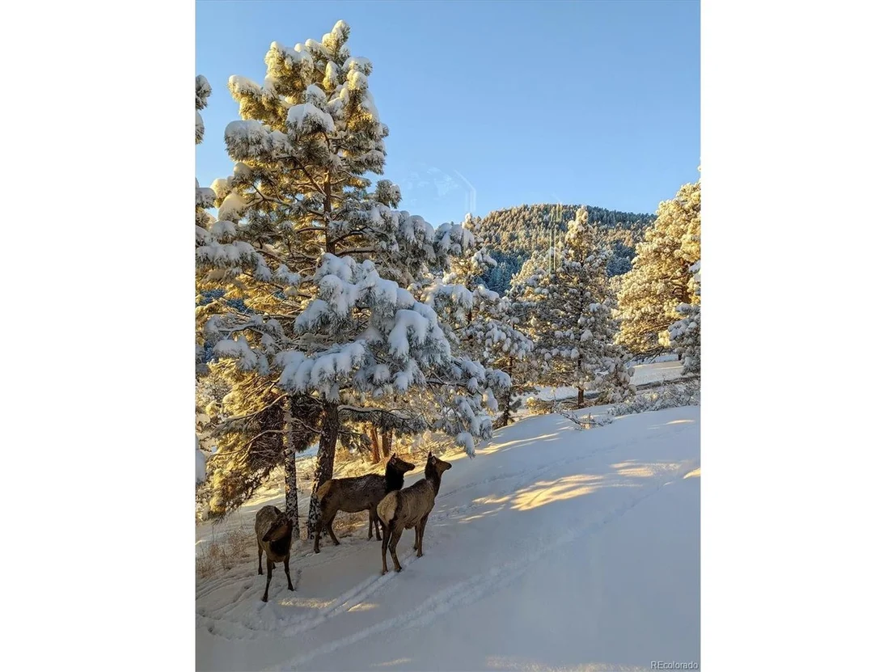
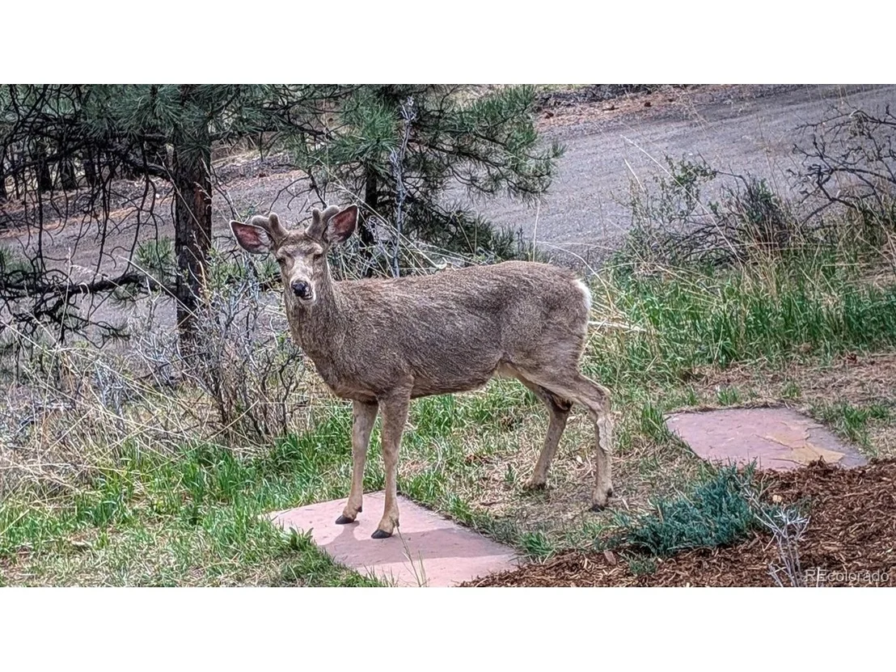
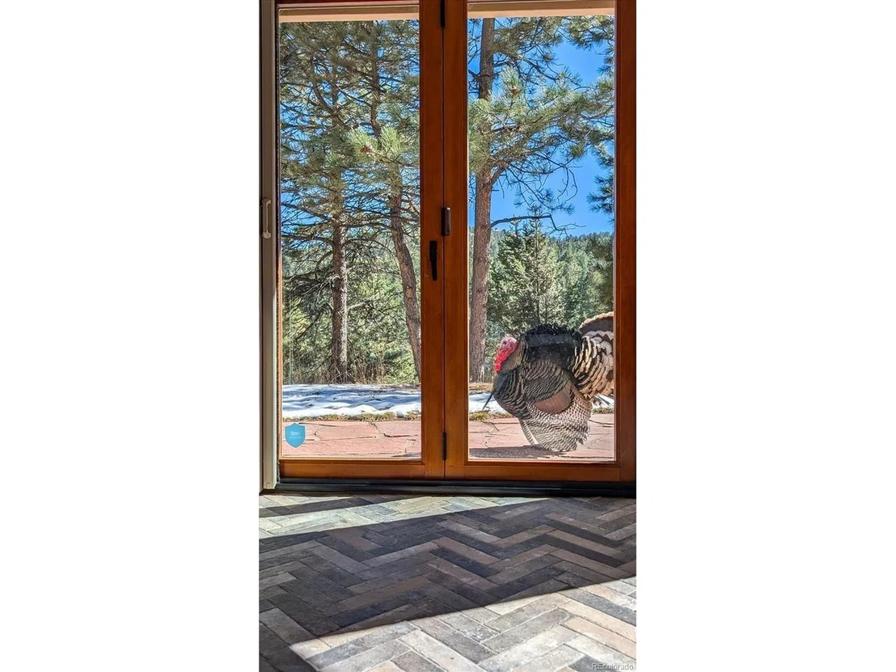
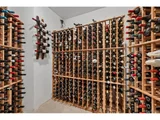
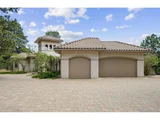
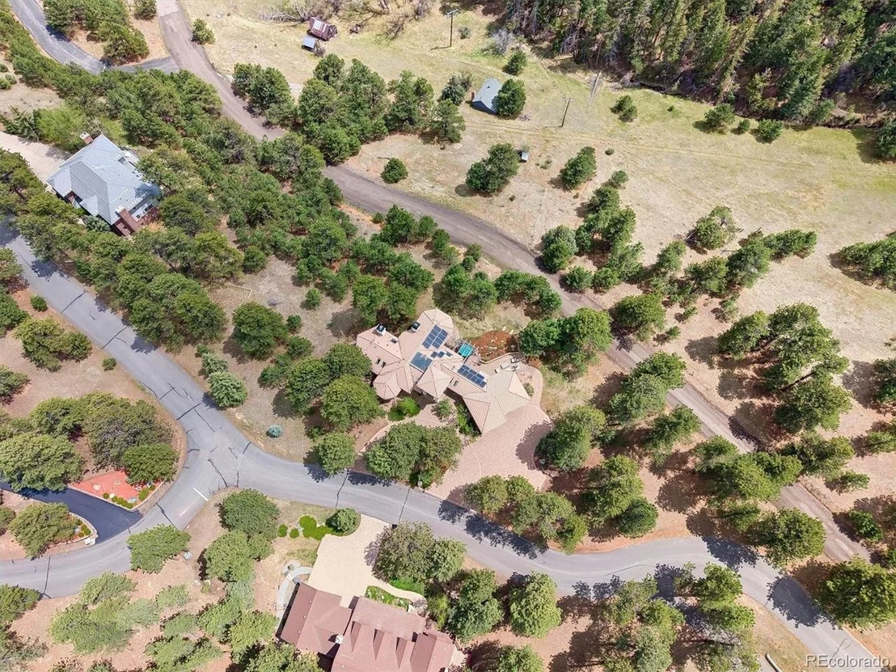
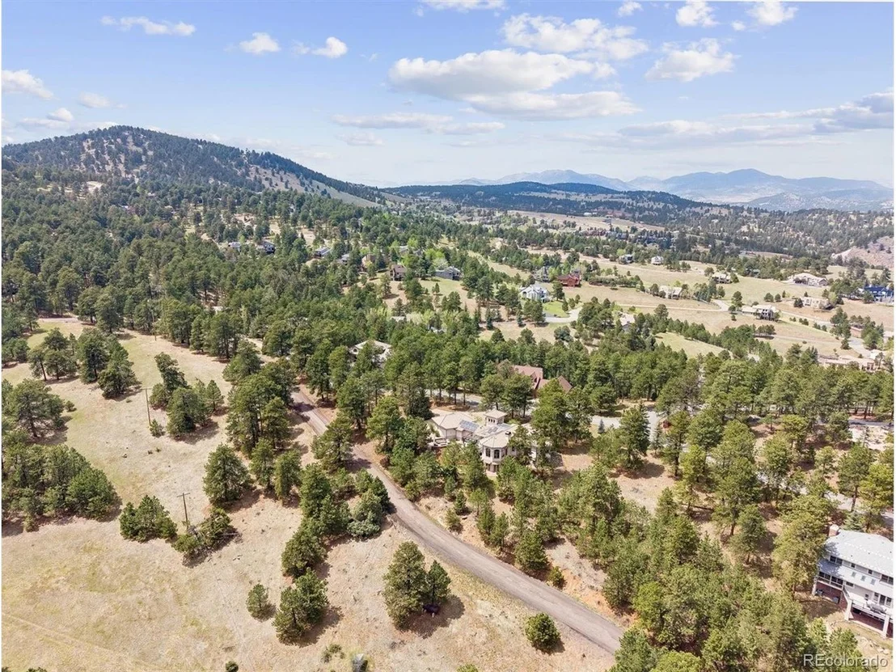
include Tesla solar panels, SMART home lighting, built in speakers, 1000 bottle wine room, radiant heated floors, custom windows, 80-gallon water heater and top of the line water softener. The three-car garage includes a large storage room with epoxy sealed flooring. Wildlife is abundant around this home with elk, deer, and wild turkey outside your front door. This prime location offers unparalleled convenience to downtown Denver and Cherry Creek, 30 minutes to Boulder (CU) and 5 minutes to the iconic Red Rocks Amphitheater. You are minutes away from 1-70 with a 40-minute commute to DIA or head west to Loveland Ski area. Come make this exceptional home in a truly sought neighborhood your new home.
Unit Size
3,868 Ft²
Days on Market
-
Land Size
1.40 acres
Price per sqft
$446
Property Type
House
Property Taxes
$1,075
HOA Dues
$10
Year Built
1996

Payment Calculator

Cap Rate Calculator

Last updated: 5 months ago (REcolorado MLS #IRE2188210)

Price History

Date / Event Date Event Price
Jul 1, 2026 Sold
Sold
May 21, 2026 In contract -
In contract
May 14, 2026 Listed $1,725,000
Listed
Jul 10, 2008 Sold
Sold
Oct 24, 1994 Sold
Sold

Property Highlights

Garage
Fireplace
With View

Building Info

Overview

    General

  • Year Built: 1996
  • Effective Year Built: 1996
  • Building Count: 1
  • Bedroom Count: 3
  • Bathroom Count: 6
  • Full Bathrooms: 4
  • Partial Bathrooms: 6
  • Building Condition: 0
  • Building Quality: 1
  • Construction Type: 6
  • Building Style: 11
  • Exterior Walls Type: 0
  • Interior Walls Type: 0
  • Roof Shape Type: 0
  • Roof Cover Type: 18
  • Floor Count: 100
  • Living Units: 1
  • Floor Cover: 0
  • Basement Type: 8
  • Basement Area: 1,959
  • Garage Type: 1
  • Garage Square Area: 763
  • Parking Space Count: 3
  • Patio Type: 69
  • Porch Type: 66
  • Pool Type: 0
  • Location Influence Type: 133

    Dimensions

  • Lot Size Square Feet: 60,984
  • Total Building Area: 5,023
  • Gross Building Area: 5,123
  • Building Area: 2,301
  • Building Area Measurement: L

    Heating and Cooling

  • Fireplace Count: 1
  • Air Conditioning: 0
  • Heating: 4
  • Heated Square Feet: 2,301
  • Heating Fuel Type: 0

    Utilities

  • Sewer System: 5
  • Water Service: 6

Building

  • Building Type: 0
  • Property Class: R
  • Subdivision: RIVA CHASE
  • Land Acres: 0000001400
  • Standard Land Use Code: 1001
  • County Land Use Code: 110
  • State Land Use Code: 1112
  • Legal Description 1: SECTION 18 TOWNSHIP 04 RANGE 70 SUBDIVISIONCD 644650 SUBDIVISIONNAME RIVA CHASE BLOCK LOT 0008 SIZE: 60984 TRACT VALUE: 1.400

Neighborhood

  • School District Name: Jefferson County School District R-1
  • Census Tract: 009845

Zoning

  • Zoning: PD

Geography

  • Assessors Map Reference: 124-E
  • Account Number: 300401434
  • Parcel: 40-184-05-047
  • Lot: 8
  • Meridian: SEC 18 TWN 04S RNG 70W
  • Municipality: UNINCORPORATED AREA
  • Latitude: 39.6965
  • Longitude: -105.259

    Address

  • Full Address: 23004 Whispering Woods
  • Address - House Number: 23004
  • Address - Street Name: Whispering Woods
  • State: CO
  • City Name: Golden
  • Carrier Code: R013
  • 4-Digit Zip Code: 8038
  • Zip Code: 80401

Valuation

    Tax

  • Total Area: 4,260
  • Tax Year: 2023
  • Tax Amount: $1,063,712
  • Tax Rate Code Area: 4514

    Appraisal Valuation

  • Standard Deviation: 0.1514
  • Valuation Date: Feb 21, 2024
  • Confidence Score: 81
  • Final Value: 1,669,937
  • High Value: 1,922,903
  • Low Value: 1,416,972

    Market Valuation

  • Market Total Value: $1,212,991
  • Market Land Value: $246,997
  • Market Improvement Value: $965,994

    Assessments Valuation

  • Assessed Year: 2023
  • Assessed Total Value: $77,586
  • Assessed Land Value: $16,549
  • Assessed Improvements Value: $61,037

    Sales

  • Current Sale Contract Date: May 27, 2008
  • Current Sale Recording Date: Jul 10, 2008
  • Current Sale Price:
  • Current Sale Document Type: 71
  • Current Sale Input Document Number: 2008066989
  • Previous Sale Recording Date: Oct 24, 1994
  • Previous Sale Contract Date: Oct 19, 1994
  • Previous Sale Amount: $157,500
  • Previous Sale Document Type: 71
Data used for valuation calculations is provided by RealtyHop, and other third party sources

Comparables

Unit
Status
Type
Beds
Baths
ft²
Price/ft²
Asking Price
Listed On
Closing Price
Sold On
HOA + Taxes

About Indian Paintbrush and Riva Chase


Similar Homes for Sale

Currently no similar homes around

Nearby Rentals


Frequently Asked Questions

When was property at 23004 Whispering Woods built and last sold?
The property at 23004 Whispering Woods was built in 1996 and last sold on May 27, 2008 for $1,095,000.
How much is this home worth?
The estimated value of the home located at 23004 Whispering Woods is $0.
What are some comparable homes to 23004 Whispering Woods?
There are currently no comparable homes to 23004 Whispering Woods.