Check Availability
$3,950,000
● House - For Sale

2300 Westover RD

Austin, TX 78703
bedrooms
5 Beds
bathrooms
5 Baths
square feet
4,190 Ft²
$23,276
Est. Monthly

About This Property

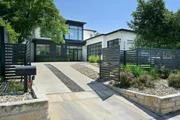
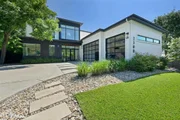
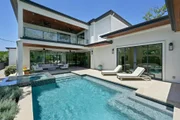
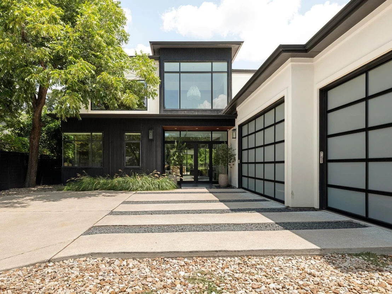
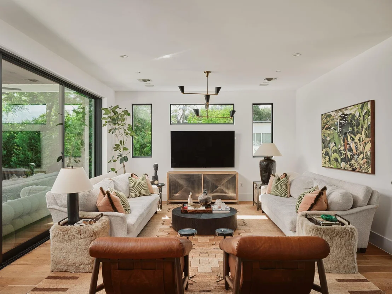
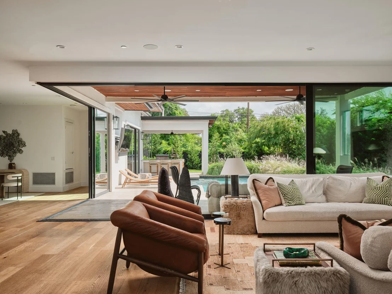
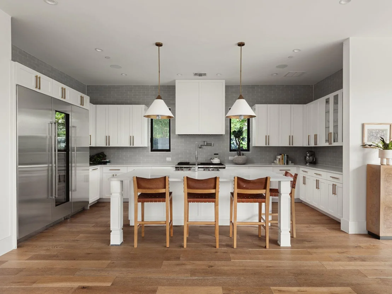
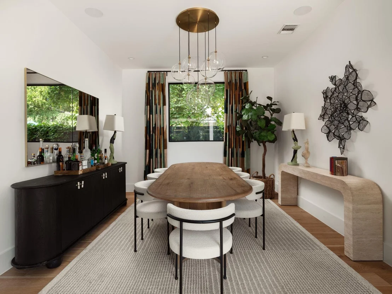
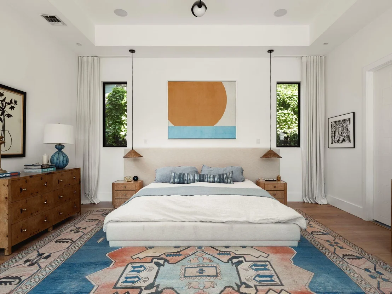
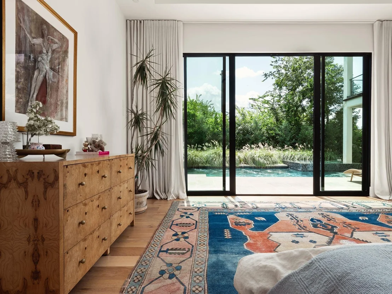
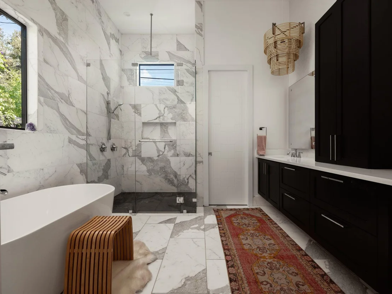
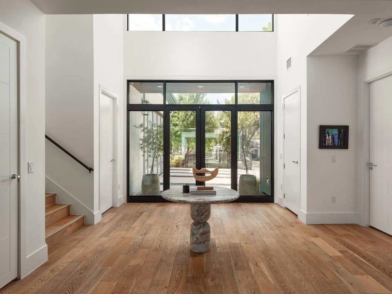
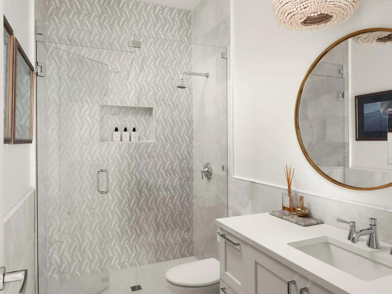
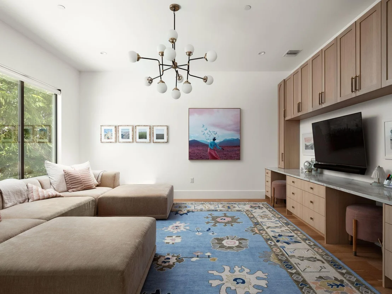
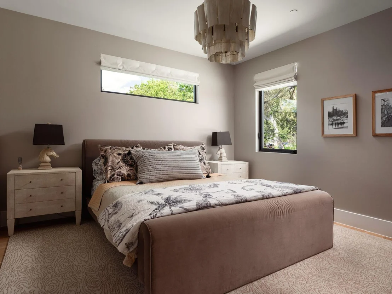
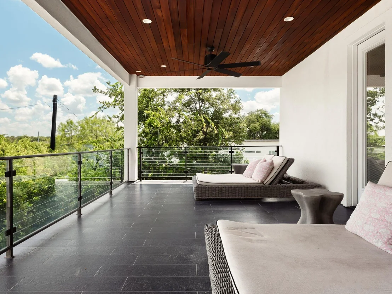
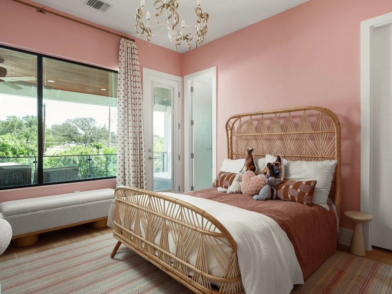
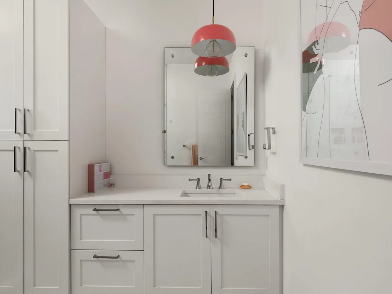
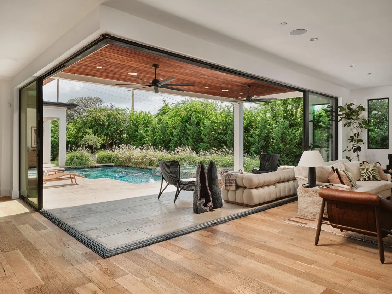
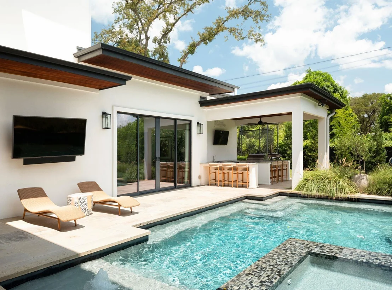
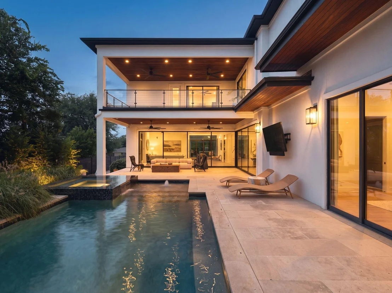
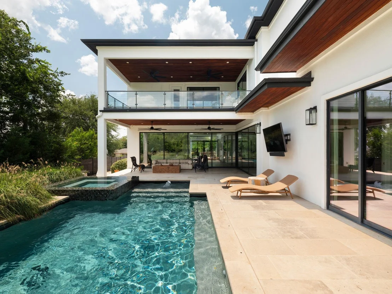
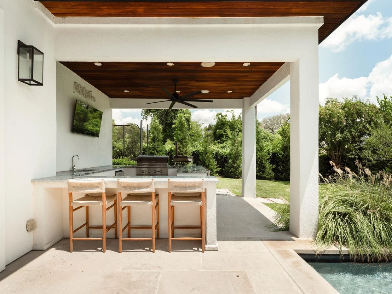
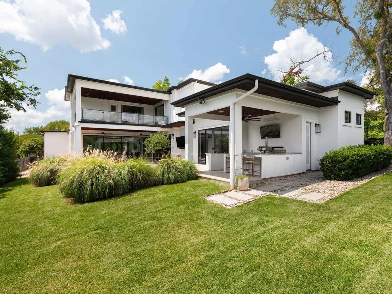
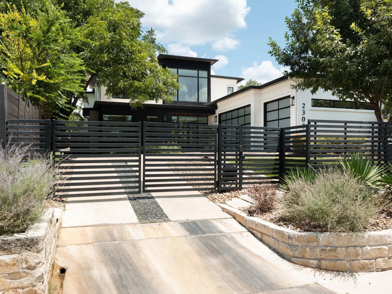
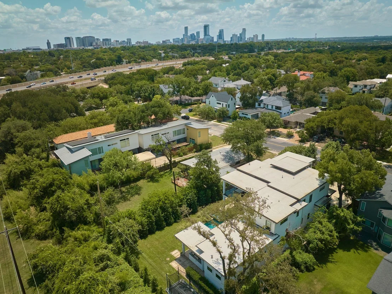
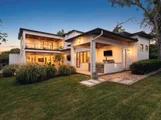
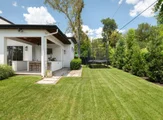
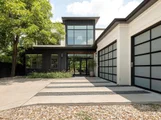
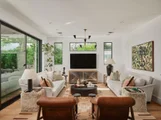
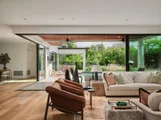
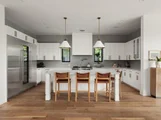
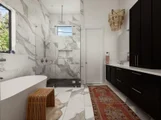
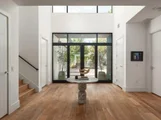
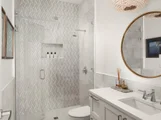
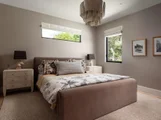
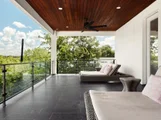
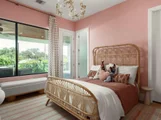
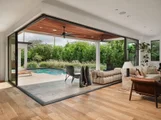
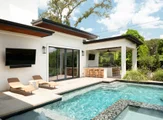
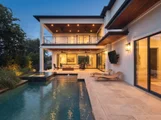
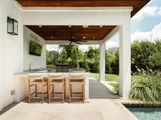
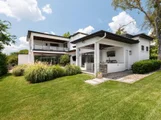
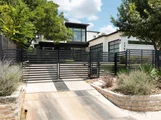
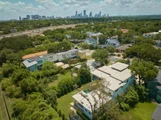
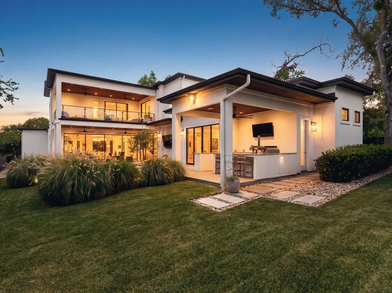
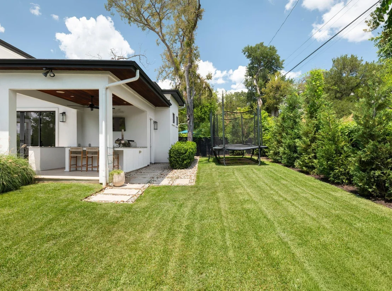
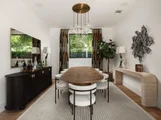
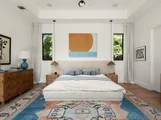
Discover modern luxury in the heart of Tarrytown at this exquisite Paradisa residence, where contemporary architecture meets refined materials. Set on nearly a third of an acre behind a fully fenced, gated perimeter, the property offers privacy and exclusivity, with a three-car garage for ample storage. Inside, floor-to-ceiling windows, soaring ceilings, and a dramatic two-story foyer fill the home with natural light and views of lush greenery. Expansive sliding glass walls create a seamless indoor-outdoor connection in the main living area, while the kitchen's large central island flows effortlessly into the formal dining room. The private primary suite is a serene retreat with direct pool terrace access, a spacious walk-in closet, and a spa-like bath featuring floor-to-ceiling marble tile, a soaking tub, and dual vanities. Upstairs, a media room with a built-in wet bar sets the stage for entertainment, alongside three additional ensuite bedrooms. A standout second-story view captures the Austin skyline beyond the treetops, best enjoyed from the private patio terrace. Outside, the pool terrace feels tucked into the landscape, offering a sparkling pool and spa, outdoor kitchen, private bath, and expansive yard - perfect for entertaining or quiet afternoons at home. This Paradisa residence pairs architectural sophistication with warmth, natural light, and a rare Austin skyline view, all in one of Tarrytown's most coveted settings.
Unit Size
4,190 Ft²
Days on Market
-
Land Size
0.28 acres
Price per sqft
$943
Property Type
House
Property Taxes
$3,880
HOA Dues
-
Year Built
2018

Listed By

Kumara Wilcoxon
Kuper Sotheby's Int'l Realty

Payment Calculator

Cap Rate Calculator

Last updated: 2 days ago (Unlock MLS #ACT7989464)

Price History

Date / Event Date Event Price
Sep 15, 2026 Listed by Kuper Sotheby's Int'l Realty $3,950,000
Listed by Kuper Sotheby's Int'l Realty
Oct 18, 2024 In contract -
In contract
Jul 25, 2024 Listed by Moreland Properties $3,650,000
Listed by Moreland Properties
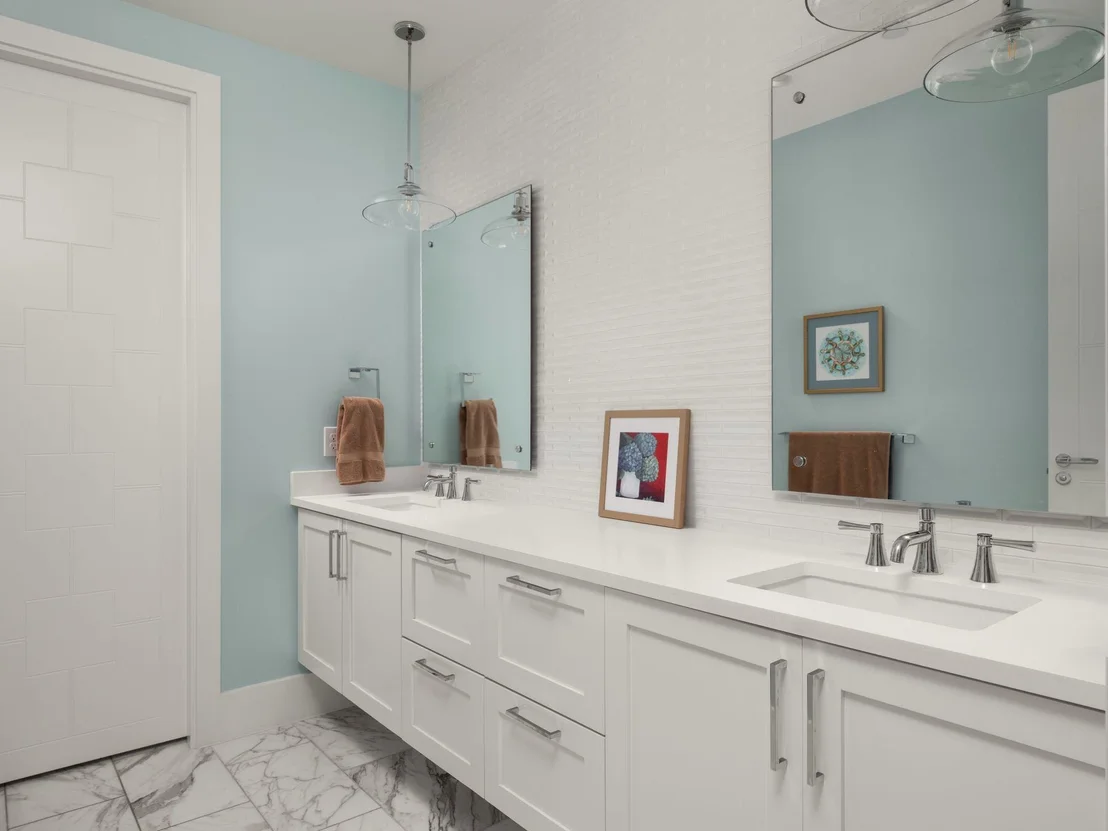
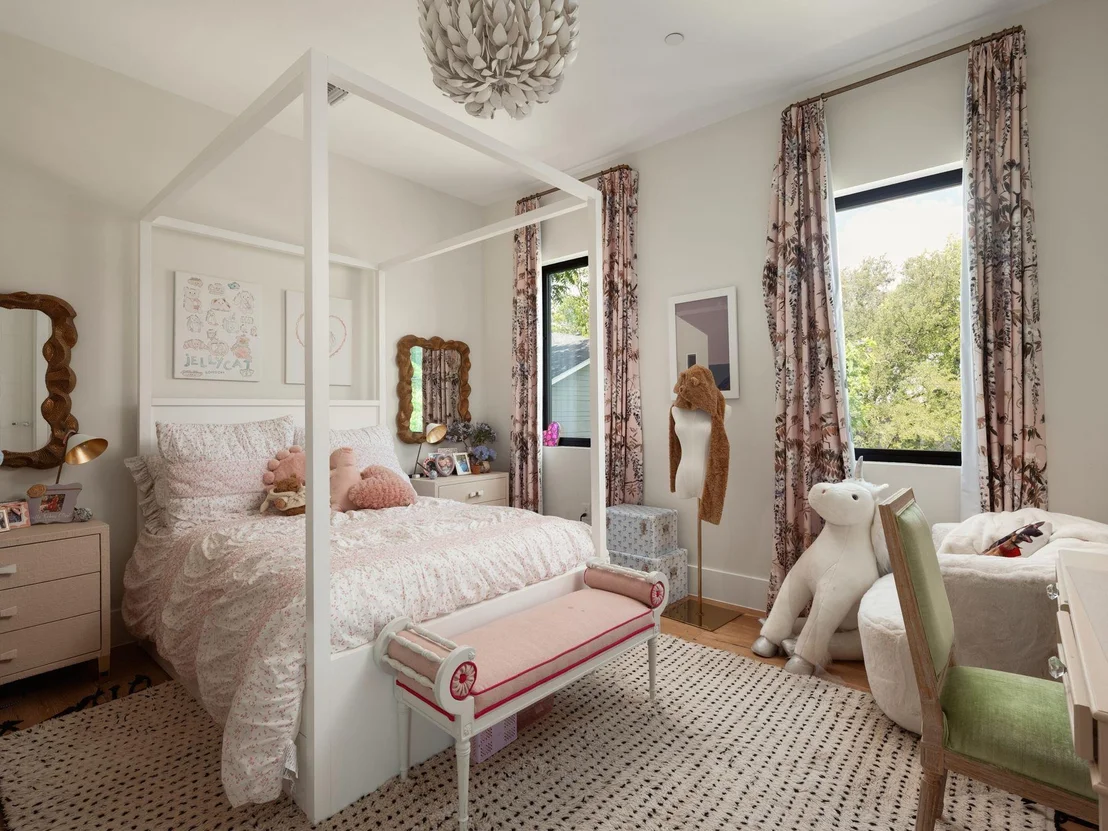
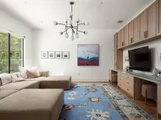
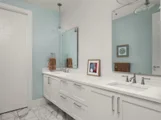
Discover a pinnacle of modern luxury in the heart of Tarrytown at this exquisite Paradisa residence, where contemporary architecture meets refined materials across nearly 4,200 square feet of living space. Set on nearly a third of an acre, the property is secured by a fully fenced perimeter with an automatic gate, ensuring privacy and exclusivity. Upon entering, a dramatic two-story foyer welcomes you, leading to an expansive main level adorned with floor-to-ceiling windows and doors that seamlessly integrate indoor and outdoor living. The highlight of the main level is the primary suite, boasting direct access to the pool terrace through sliding glass doors. Its ensuite bath is a serene sanctuary with floor-to-ceiling marble tile, a freestanding garden tub, a walk-in shower, and dual vanities. Entertaining is effortless with a backyard oasis featuring a pristine pool, spa, outdoor kitchen, and private bath. The three-car garage offers ample space to showcase your cars. Upstairs, a second living area with a wet bar and beverage cooler provides a perfect retreat. Three additional bedrooms, two full bathrooms, and a spacious balcony overlooking the pool complete the upper level. This home is designed for the discerning homeowner seeking sophistication and comfort in every detail. With its prime location and unparalleled features, this Paradisa residence embodies the essence of luxury living in Austin's coveted Tarrytown neighborhood.

Property Highlights

Garage
Air Conditioning
Parking Details
Has Garage
Parking Features: Electric Gate, Garage, Garage Faces Side, Gated
Garage Spaces: 3
Interior Details
Full Bathrooms: 5
Interior Features: Breakfast Bar, Built-in Features, Ceiling Fan(s), Chandelier, Eat-in Kitchen, Entrance Foyer, Kitchen Island, Open Floorplan, Recessed Lighting, Smart Home, Smart Thermostat, Storage, Walk-In Closet(s), Wired for Sound, Ceiling-High, Ceiling-Vaulted, Interior Steps, Multiple Living Areas, Primary Bedroom on Main
Appliances: Built-In Refrigerator, Dishwasher, Disposal, Gas Range, Microwave, Oven, Refrigerator, Stainless Steel Appliance(s), Warming Drawer, Wine Refrigerator
Flooring Type: Marble, Wood
Exterior Details
Square Footage: 4190
Square Footage Source: $0
Green Sustainability
Security Features: Prewired, Smoke Detector(s)
Property Condition: Resale
Year Built Source: Public Records
Year Built: 2018
Waterfront Features: None
Builder Name: Paradisa Homes
Levels: Two
Other Structures: None
Window Features: Blinds, Drapes, Double Pane Windows
Construction Materials: Stucco
Patio and Porch Features: Covered, Deck, Rear Porch, Terrace
Pool Features: In Ground, Pool/Spa Combo
Pool is Private
Lot Features: Back Yard, Front Yard, Gentle Sloping, Landscaped, Near Public Transit, Sprinklers In Rear, Sprinklers In Front, Sprinkler - Automatic
Lot Size Area: 12249.07
Lot Size Units: Square Feet
Lot Size Acres: 0.2812
Lot Size Square Feet: 12249.07
Water Source: Public
Financial Details
Tax Map Number: 11
Tax Assessed Value: $2,928,956
Tax Annual Amount: $46,561
Utilities Details
Cooling Type: Central Air
Heating Type: Central
Sewer : Public Sewer
Location Details
HOA/Condo/Coop Amenities: Trail(s)

Building Info

Overview

    General

  • Year Built: 2018
  • Effective Year Built: 2018
  • Building Count: 1
  • Bedroom Count: 4
  • Bathroom Count: 5
  • Full Bathrooms: 4
  • Partial Bathrooms: 5
  • Building Condition: 0
  • Building Quality: 0
  • Construction Type: 17
  • Building Style: 0
  • Exterior Walls Type: 0
  • Interior Walls Type: 0
  • Roof Shape Type: 6
  • Roof Cover Type: 3
  • Floor Count: 200
  • Living Units: 1
  • Floor Cover: 0
  • Basement Type: 0
  • Basement Area: 0
  • Garage Type: 1
  • Garage Square Area: 724
  • Parking Space Count: 1
  • Patio Type: 20
  • Porch Type: 7
  • Pool Type: 8

    Dimensions

  • Lot Size Square Feet: 12,249
  • Lot Size Depth Feet: 1,780
  • Lot Size Frontage Feet: 700
  • Total Building Area: 4,914
  • Gross Building Area: 4,914
  • Building Area: 4,190
  • Building Area Measurement: L

    Heating and Cooling

  • Air Conditioning: 1
  • Heating: 3
  • Heated Square Feet: 4,190
  • Heating Fuel Type: 0

    Utilities

  • Sewer System: 0
  • Water Service: 0

Building

  • Building Type: 0
  • Property Class: R
  • Subdivision: BROWN HERMAN ADDN
  • Land Acres: 0000000281
  • Standard Land Use Code: 1001
  • County Land Use Code: A1
  • State Land Use Code: A1
  • Legal Description 1: LOT 11 BLK 4 BROWN HERMAN ADDN

Neighborhood

  • School District Name: Austin Independent School District
  • School Tax School District: AUSTIN ISD
  • Census Tract: 001603

Geography

  • Assessors Map Reference: 0118040119
  • Account Number: 118464
  • Parcel: 118464
  • Block: 4
  • Lot: 11
  • Municipality: CITY OF AUSTIN
  • Latitude: 30.3015
  • Longitude: -97.7604

    Address

  • Full Address: 2300 Westover Rd
  • Address - House Number: 2300
  • Address - Street Name: Westover
  • Address - Suffix Type: Rd
  • State: TX
  • City Name: Austin
  • Carrier Code: C023
  • 4-Digit Zip Code: 1220
  • Zip Code: 78703

Valuation

    Tax

  • Tax Year: 2022
  • Tax Amount: $3,639,637
  • Tax Rate Code Area: 68

    Appraisal Valuation

  • Standard Deviation: 0.2491
  • Valuation Date: Aug 09, 2023
  • Confidence Score: 64
  • Final Value: 2,854,598
  • High Value: 3,565,750
  • Low Value: 2,143,446

    Market Valuation

  • Market Total Value: $2,570,170
  • Market Land Value: $1,050,000
  • Market Improvement Value: $1,520,170

    Assessments Valuation

  • Assessed Year: 2023
  • Assessed Total Value: $2,251,071

    Exemptions

  • Homeowner Exemption: Yes

    Sales

  • Current Sale Contract Date: Mar 28, 2019
  • Current Sale Recording Date: Apr 10, 2019
  • Current Sale Price:
  • Current Sale Document Type: 70
  • Current Sale Input Document Number: 2019050291
  • Previous Sale Recording Date: Mar 14, 2018
  • Previous Sale Contract Date: Mar 14, 2018
  • Previous Sale Amount: $1,493,800
  • Previous Sale Document Type: 70
Data used for valuation calculations is provided by RealtyHop, and other third party sources

Comparables

Unit
Status
Type
Beds
Baths
ft²
Price/ft²
Asking Price
Listed On
Closing Price
Sold On
HOA + Taxes

About Central West Austin


Similar Homes for Sale

Currently no similar homes around

Nearby Rentals

Unit for rent at 400 W 34th St, Austin, TX, 78705

$650 /mo

  • Studio
  • 1 Bath
  • 400 ft²
400 W 34th St #104, Austin, TX, 78705 Listing by Rogelio Almaguer
Unit for rent at 2818 Nueces St. St, Austin, TX, 78705

$995 /mo

  • 1 Bed
  • 1 Bath
  • 450 ft²
2818 Nueces St. St #213, Austin, TX, 78705 Listing by Joe Puga
Unit for rent at 2802 Pecos St, Austin, TX, 78703

$7,800 /mo

  • 4 Beds
  • 2 Baths
  • 2,697 ft²
2802 Pecos St, Austin, TX, 78703 Listing by Sky Knippa


Frequently Asked Questions

When was property at 2300 Westover Road built and last sold?
The property at 2300 Westover Road was built in 2018 and last sold on Mar 28, 2019 for $2,156,300.
How much is this home worth?
The estimated value of the home located at 2300 Westover Road is $3,989,500.
What are some comparable homes to 2300 Westover Road?
There are currently no comparable homes to 2300 Westover Road.