See Home Value
Algonquin 60102 Glenmoor
2300 Periwinkle Lane
$458,000
● House - Off Market

2300 Periwinkle Lane

Algonquin, IL 60102
bedrooms
4 Beds
bathrooms
4 Baths, 1 Half Bath
square feet
2,930 Ft²
$448,326
RealtyHop Estimate
-0.37%
Since Nov 1, 2023
National-US
Primary Model

About This Property

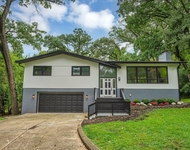
Nestled in the very eastern part of Algonquin and adjacent to Barrington Hills with its stately equestrian estates, lies 2300 Periwinkle in the quiet and desirable upscale neighborhood of Glenmoor. Yes, you have just found the perfect home for your lifestyle. 4 bedrooms (plus 1st floor office), 3 full baths plus 1/2 bath on 1st floor, full finished basement and a 3 car garage, this beautiful 2930 sq. ft. (above grade) executive home is ready for its next owner. The original owners have cared for and meticulously maintained this home but are moving on to their next adventure. This home boasts 4 bedrooms upstairs and the office on the 1st floor can be used as a den, office or in-law bedroom. When you drive up to the home, notice the amazing curb appeal with its well manicured professional landscaped lot with underground sprinklers! As you enter the home, you are greeted with its voluminous foyer with chandelier and stately ceiling medallion and 2 guest closets! To the left, your formal dining room and to the right, your formal living room. Proceed straight ahead to your updated gourmet kitchen complete with quartz countertops and backsplashes, stainless steel high-end appliances such as Jenn-Air, Bosch and KitchenAid. The Jenn-Air gas range gives you downdraft venting and along with the KitchenAid in wall oven, you have 2 ovens to prepare all your gourmet meals! (wall oven with microwave and oven). Cabinetry? Glad you asked! This incredible kitchen has an abundance of detailed high-end cabinetry from pullout drawers for larger pots and pans to 2 sets of corner lazy Susan cabinets and a plethora of other cabinets with pullout drawers. You simple won't be lacking for space in this kitchen! Oh and lets not forget the large walk-in pantry! This kitchen simply has it all! Mosey over into your generous sized family room with gas start / gas log fireplace. Stop and check out the amazing 3/4" solid Maple hardwood flooring with inlaid contrasting colors and bold cove moldings - simply breathtaking! The original 1st floor laundry room has been converted to a mud room off the garage and the laundry has been moved to the basement - however, should you desire flexibility, the hookups are still in the room in case you want the laundry back on the 1st floor - its your choice! Look out the sliding patio doors to your private backyard with patio, deck and mature foliage. Lets move up stairs to check out the bedroom arrangements. You will absolutely love the nice sized 2nd, 3rd and 4th bedrooms but then its time to enter the master bedroom sanctuary with its amazing en-suite featuring a large jacuzzi whirlpool tub and separate luxury shower with 4 body sprays! The skylight also provides awesome natural light along with an additional exhaust fan to keep humidity from collecting in the skylight space. These are the little extra details that make this home truly special. But wait, turn around and head back into the bedroom and you will see the large 12 x 9 separate sitting area which can be used as a quiet reading area, additional office or TV viewing area. Your imagination is all that is needed. Lets head down to the full finished basement with kitchenette area, full bath, laundry and plenty of storage. Your 3 car garage with separate bay doors rounds out this wonderful home. This beautiful home has just been completely painted and re-carpeted on the 1st and 2nd floors. Additional updates include new light fixtures (2023), roof (2005), HVAC (2010), New Heavy Duty Vinyl Siding with additional foam backing for extra "R" rating! (2010), HWH (2021), Kitchen updated (2007), many doors updated (2009), new deck boards (2017) and much more! Located in the desirable district 300 school system and minutes from downtown Algonquin with quaint shops and restaurants as well as all the activities with nearby fox river, this home has it all. (home was taken off the market to replace master shower pan which had hairline crack. Pan and all shower tile now replaced).
Unit Size
2,930 Ft²
Days on Market
-
Land Size
0.25 acres
Price per sqft
$154
Property Type
House
Property Taxes
$694
HOA Dues
$13
Year Built
1990

Payment Calculator

Cap Rate Calculator

Last updated: 3 years ago (MRED MLS #11885121)

Price History

Date / Event Date Event Price
Oct 25, 2023 Sold
Sold
Sep 14, 2023 Listed by eXp Realty, LLC $450,000
Listed by eXp Realty, LLC
Aug 22, 2023 No longer available -
No longer available
Aug 6, 2023 In contract -
In contract
Jul 28, 2023 Listed by eXp Realty, LLC $450,000
Listed by eXp Realty, LLC
Nestled in the very eastern part of Algonquin and immediately adjacent to Barrington Hills with its stately equestrian estates, lies 2300 Periwinkle in the quiet and desirable upscale neighborhood of Glenmoor of Algonquin. Yes, you have just found the perfect home for your lifestyle. 4 bedrooms (plus 1st floor office), 3 full baths plus 1/2 bath on 1st floor, full finished basement and a 3 car garage, this beautiful 2930 sq. ft. (above grade) executive home is ready for its next owner. The original owners have cared for and meticulously maintained this home but are moving on to their next adventure. This home boasts 4 bedrooms upstairs and the office on the 1st floor can be used as a den, office or in-law bedroom. When you drive up to the home, notice the amazing curb appeal with its well manicured professional landscaped lot with underground sprinklers! As you enter the home, you are greeted with its voluminous foyer with chandelier and stately ceiling medallion and 2 guest closets! To the left, your formal dining room and to the right, your formal living room. Proceed straight ahead to your updated gourmet kitchen complete with quartz countertops and backsplashes, stainless steel high-end appliances such as Jenn-Air, Bosch and KitchenAid. The Jenn-Air gas range gives you downdraft venting and along with the KitchenAid in wall oven, you have 2 ovens to prepare all your gourmet meals! (wall oven with microwave and oven). Cabinetry? Glad you asked! This incredible kitchen has an abundance of detailed high-end cabinetry from pullout drawers for larger pots and pans to 2 sets of corner lazy Susan cabinets and a plethora of other cabinets with pullout drawers. You simple won't be lacking for space in this kitchen! Oh and lets not forget the large walk-in pantry! This kitchen simply has it all! Mosey over into your generous sized family room with gas start / gas log fireplace. Stop and check out the amazing 3/4" solid Maple hardwood flooring with inlaid contrasting colors and bold cove moldings - simply breathtaking! The original 1st floor laundry room has been converted to a mud room off the garage and the laundry has been moved to the basement - however, should you desire flexibility, the hookups are still in the room in case you want the laundry back on the 1st floor - its your choice! Look out the sliding patio doors to your private backyard with patio, deck and mature foliage. Lets move up stairs to check out the bedroom arrangements. You will absolutely love the nice sized 2nd, 3rd and 4th bedrooms but then its time to enter the master bedroom sanctuary with its amazing en-suite featuring a large whirlpool tub and separate stand up shower. The skylight also provides awesome natural light along with an additional exhaust fan to keep humidity from collecting in the skylight space. These are the little extra details that make this home truly special. But wait, turn around and head back into the bedroom and you will see the large 12 x 9 separate sitting area which can be used as a quiet reading area, additional office or TV viewing area. Your imagination is all that is needed. Lets head down to the full finished basement with kitchenette area, full bath, laundry and plenty of storage. Your 3 car garage with separate bay doors rounds out this wonderful home. This beautiful home has just been completely painted and re-carpeted on the 1st and 2nd floors. Additional updates include new light fixtures (2023), roof (2005), HVAC (2010), New Heavy Duty Vinyl Siding with additional foam backing for extra "R" rating! (2010), HWH (2021), Kitchen updated (2007), many doors updated (2009), new deck boards 2017 and much more! Located in the desirable district 300 school system and minutes from downtown Algonquin with quaint shops and restaurants as well as all the activities afforded to you with the nearby fox river, this home has it all. This home simply will not last so make sure to schedule your showing as soon as possible. The manager has listed the unit size as 2930 square feet.

Property Highlights

Air Conditioning
Fireplace

Building Info

Overview

    General

  • Year Built: 1990
  • Effective Year Built: 1990
  • Building Count: 1
  • Bedroom Count: 4
  • Bathroom Count: 3
  • Full Bathrooms: 2
  • Partial Bathrooms: 3
  • Building Condition: 0
  • Building Quality: 0
  • Construction Type: 0
  • Building Style: 5
  • Exterior Walls Type: 0
  • Interior Walls Type: 0
  • Roof Shape Type: 0
  • Roof Cover Type: 0
  • Floor Count: 200
  • Living Units: 1
  • Floor Cover: 0
  • Basement Type: 8
  • Basement Area: 1,390
  • Garage Type: 0
  • Parking Space Count: 0
  • Patio Type: 0
  • Porch Type: 0
  • Pool Type: 0

    Dimensions

  • Lot Size Square Feet: 10,800
  • Lot Size Depth Feet: 1,200
  • Lot Size Frontage Feet: 900
  • Total Building Area: 4,162
  • Building Area: 2,772
  • Building Area Measurement: L

    Heating and Cooling

  • Air Conditioning: 0
  • Heating: 4
  • Heated Square Feet: 2,772
  • Heating Fuel Type: 3

    Utilities

  • Sewer System: 0
  • Water Service: 0

Building

  • Building Type: 0
  • Property Class: R
  • Subdivision: GLENMOOR SUB
  • Land Acres: 0000000248
  • Standard Land Use Code: 1000
  • County Land Use Code: 0040
  • Legal Description 1: DOC 1999R0009042 LT 4 BLK 13 GLENMOOR SUB UNIT 4

Neighborhood

  • School District Name: Community Unit School District 300
  • Census Tract: 871404

Geography

  • Parcel: 19-35-279-013
  • Block: 13
  • Lot: 4
  • Municipality: ALGONQUIN TWP
  • Latitude: 42.1637
  • Longitude: -88.2596

    Address

  • Full Address: 2300 Periwinkle Ln
  • Legal Unit: 4
  • Address - House Number: 2300
  • Address - Street Name: Periwinkle
  • Address - Suffix Type: Ln
  • State: IL
  • City Name: Algonquin
  • Carrier Code: R003
  • 4-Digit Zip Code: 5409
  • Zip Code: 60102

Valuation

    Tax

  • Tax Year: 2022
  • Tax Amount: $816,360
  • Tax Rate Code Area: 19024

    Appraisal Valuation

  • Standard Deviation: 0.1622
  • Valuation Date: Jan 10, 2024
  • Confidence Score: 79
  • Final Value: 440,254
  • High Value: 511,679
  • Low Value: 368,828

    Market Valuation

  • Market Total Value: $314,577
  • Market Land Value: $62,298
  • Market Improvement Value: $252,279

    Assessments Valuation

  • Assessed Year: 2022
  • Assessed Total Value: $104,859
  • Assessed Land Value: $20,766
  • Assessed Improvements Value: $84,093

    Sales

  • Current Sale Contract Date: Oct 17, 2023
  • Current Sale Recording Date: Oct 26, 2023
  • Current Sale Price:
  • Current Sale Document Type: 27
  • Current Sale Input Document Number: 27305
Data used for valuation calculations is provided by RealtyHop, and other third party sources

Comparables

Unit
Status
Type
Beds
Baths
ft²
Price/ft²
Asking Price
Listed On
Closing Price
Sold On
HOA + Taxes

About Glenmoor


Similar Homes for Sale

Currently no similar homes around

Nearby Rentals

Unit for rent at 1001 Oak Lane, Algonquin, IL, 60102

$3,500 /mo

  • 3 Beds
  • 3 Baths
  • 2,236 ft²
1001 Oak Lane, Algonquin, IL, 60102 Listing by Michelle Wilks


Frequently Asked Questions

When was property at 2300 Periwinkle Lane built and last sold?
The property at 2300 Periwinkle Lane was built in 1990 and last sold on Oct 17, 2023 for $458,000.
How much is this home worth?
The estimated value of the home located at 2300 Periwinkle Lane is $0.
What are some comparable homes to 2300 Periwinkle Lane?
There are currently no comparable homes to 2300 Periwinkle Lane.