


75
Map

2300 John Street


About This Property
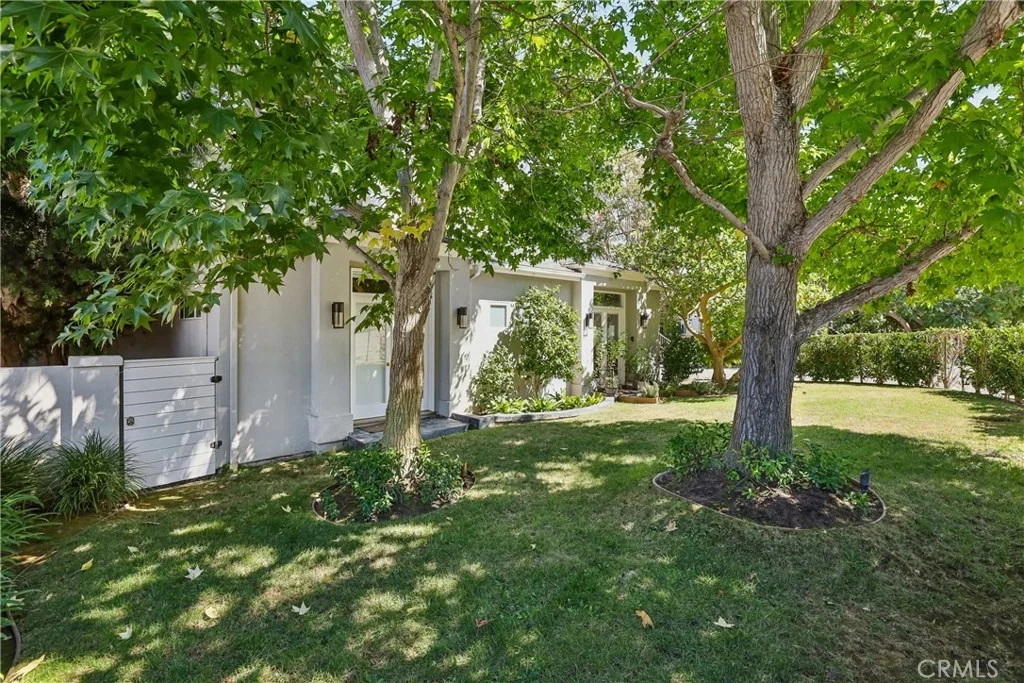
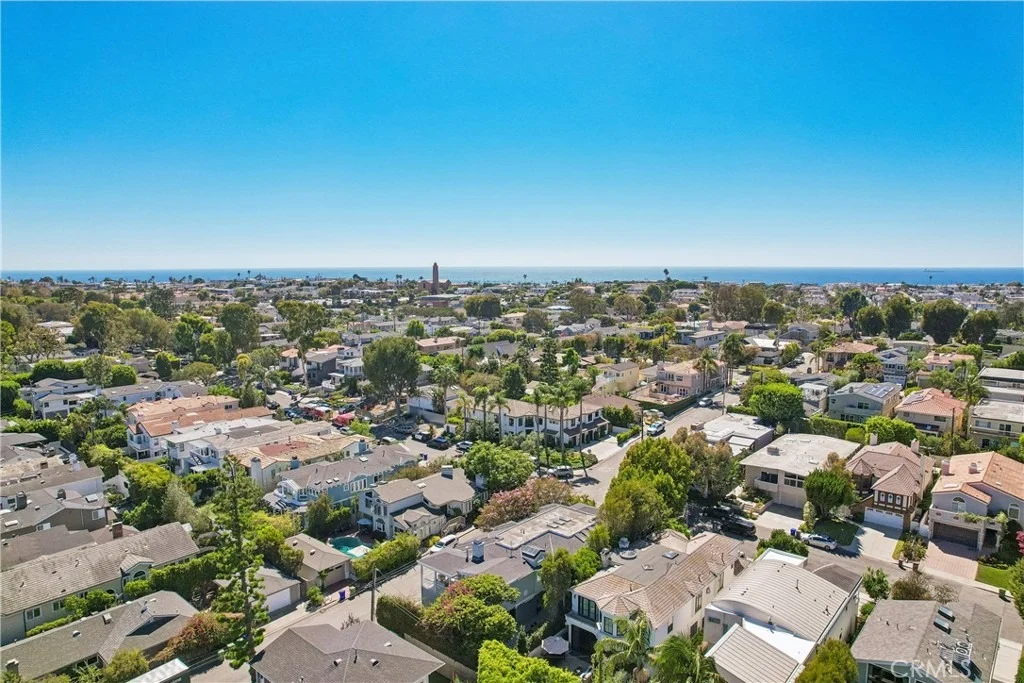
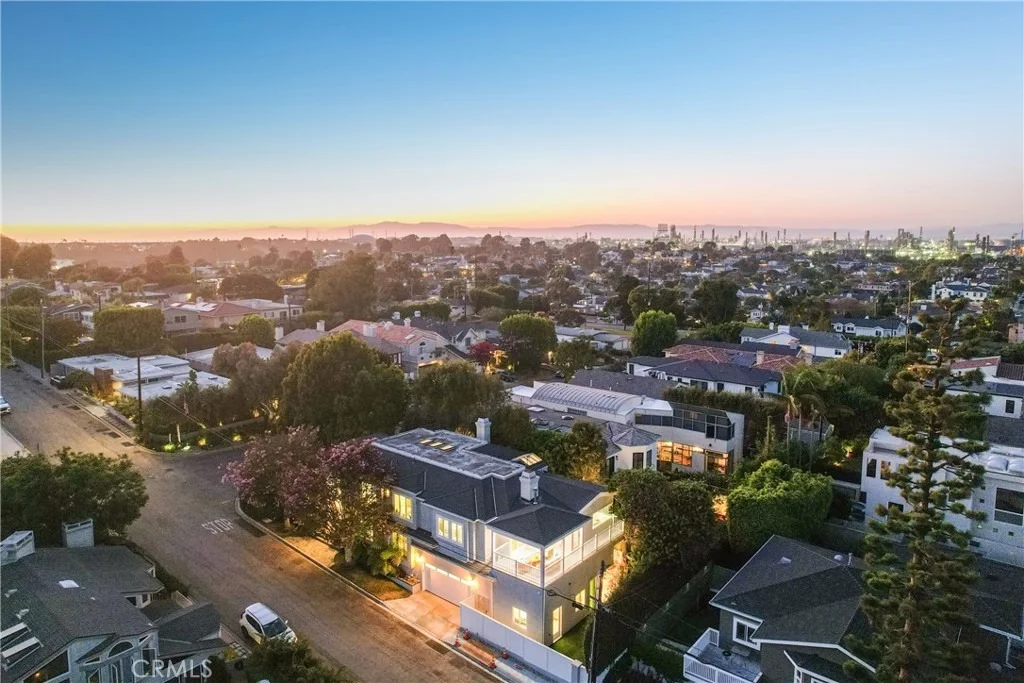
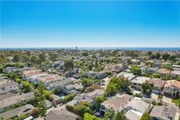
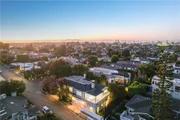
Then there's the size: approximately 5,220 sq. ft. of living space on an oversized approximately 6,700 sq. ft. corner lot-both notably generous for the Tree Section.
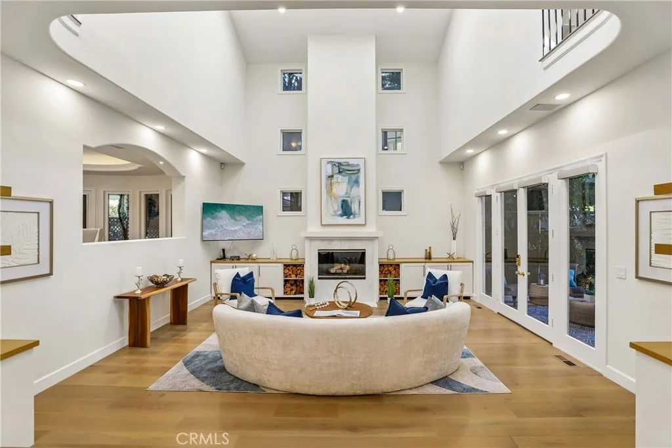
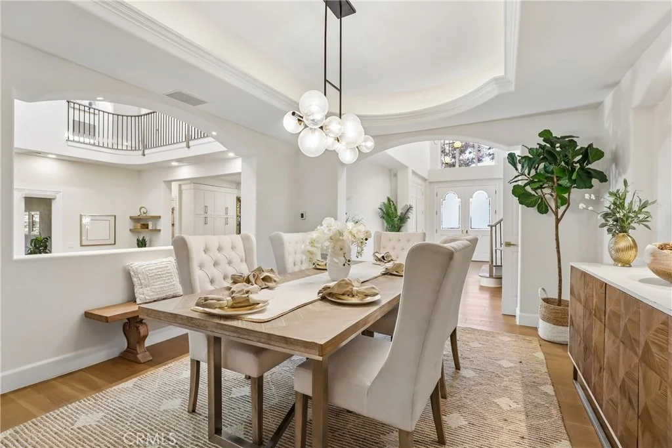
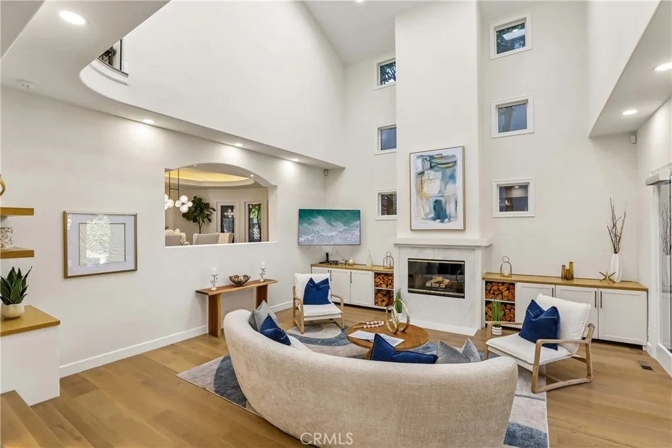
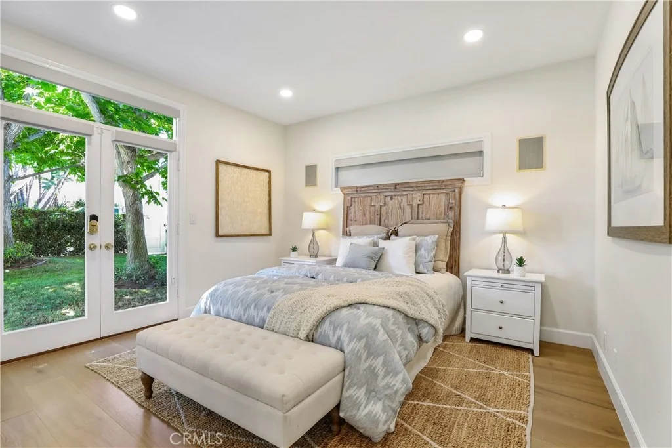
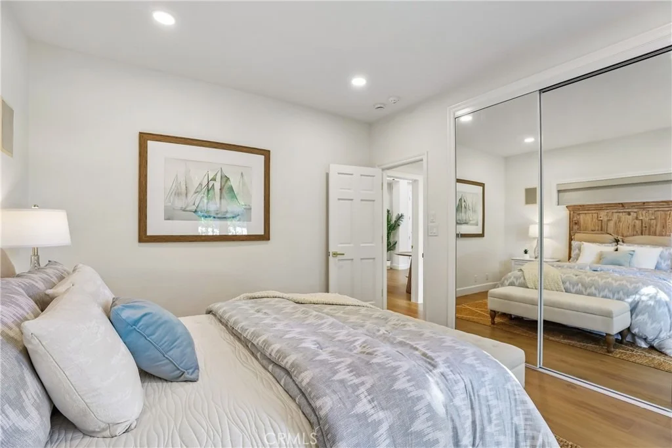
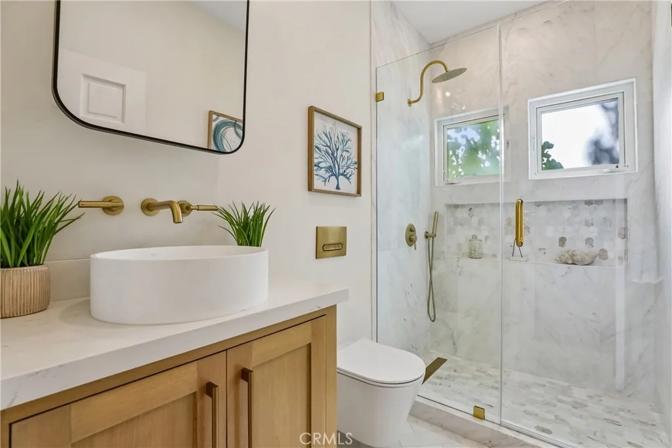
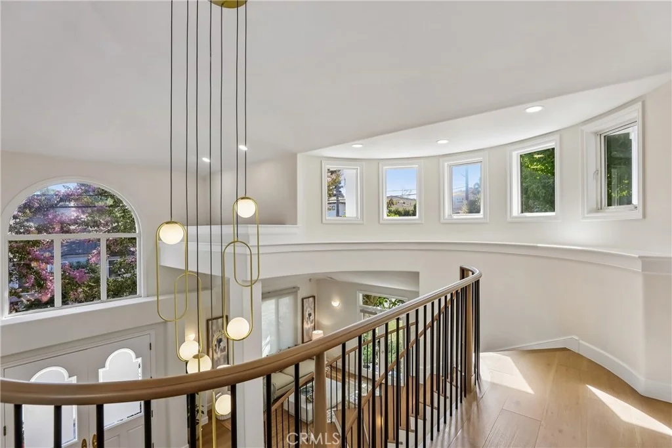
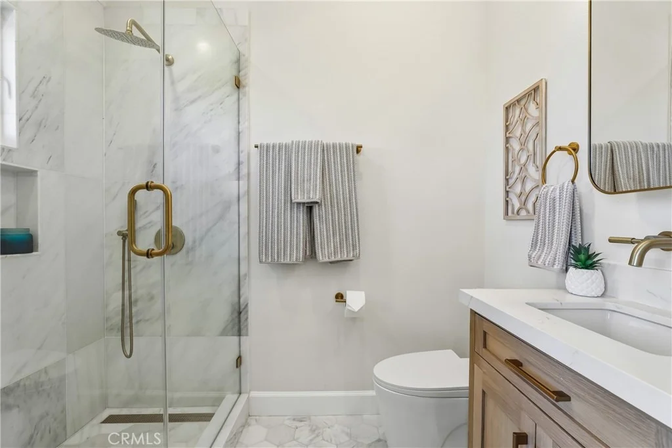
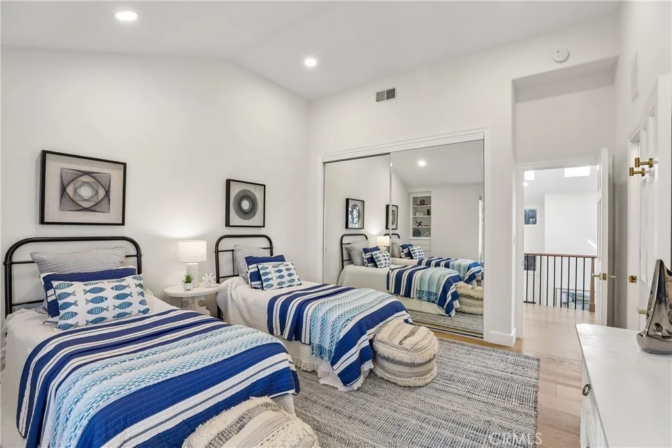
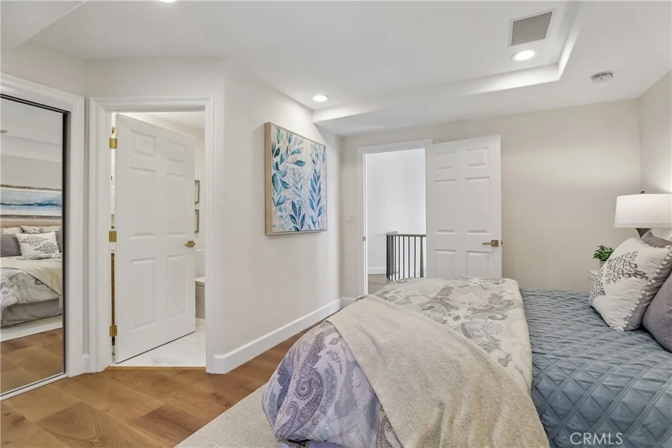
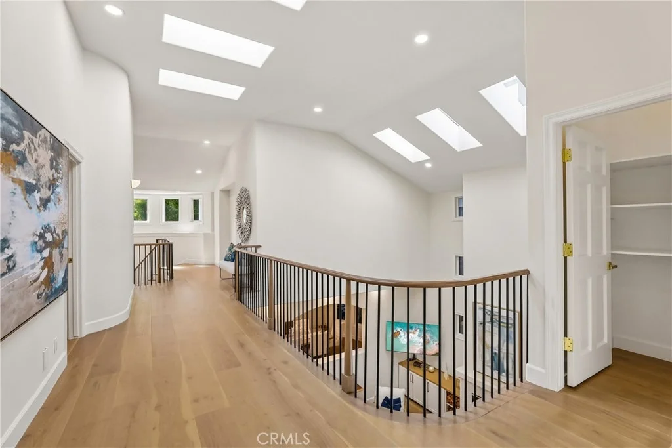
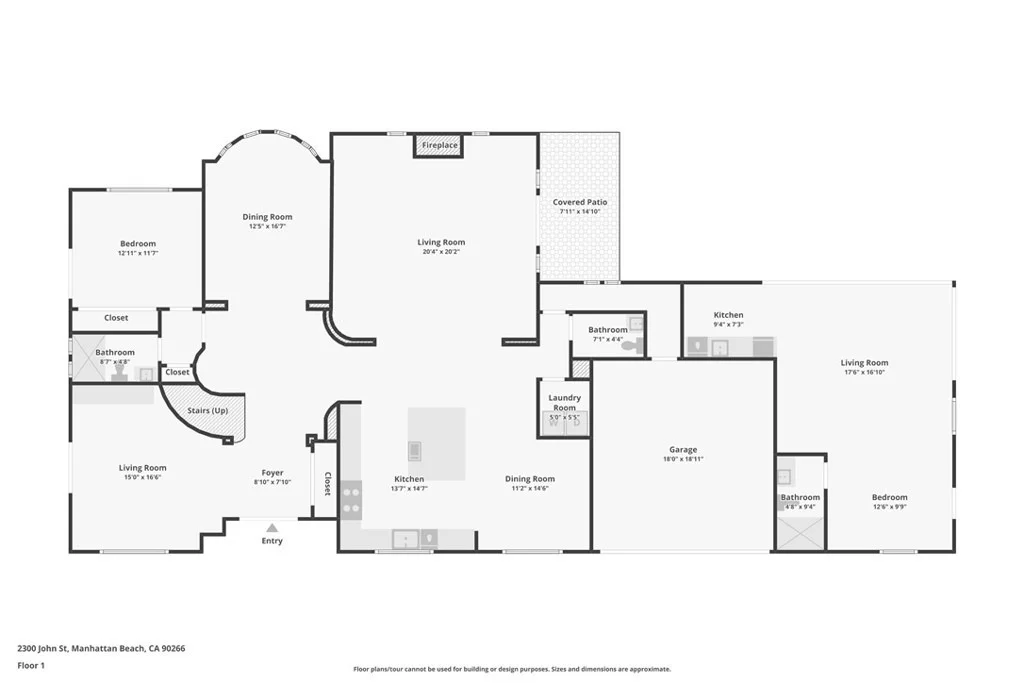
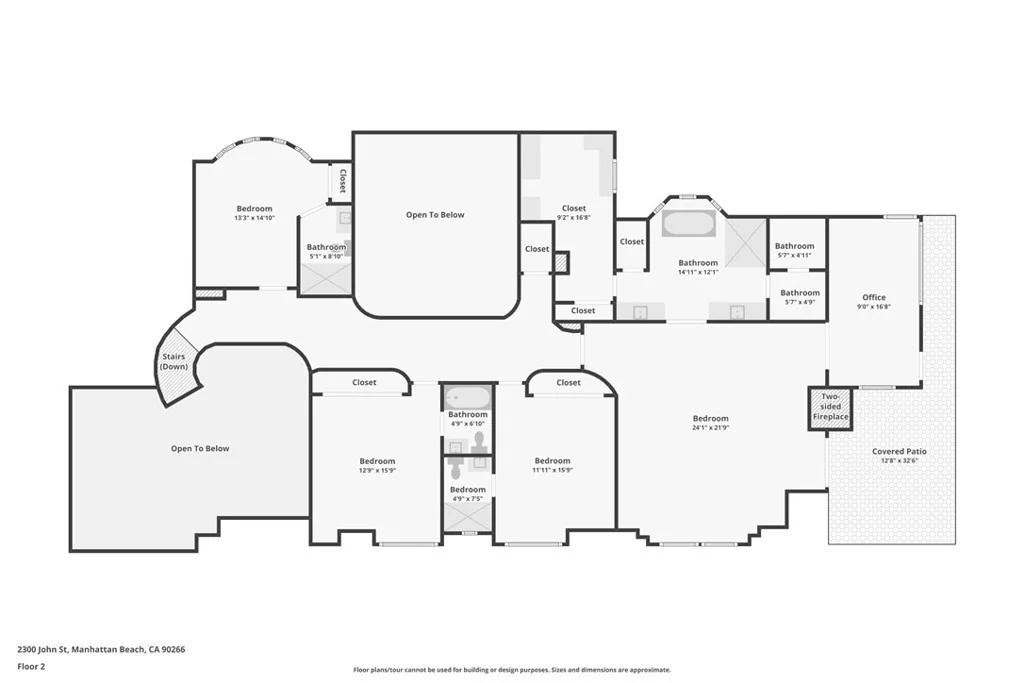
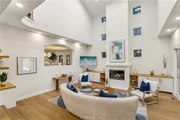
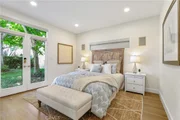
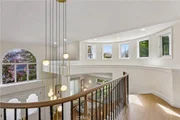
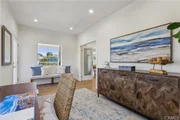
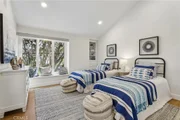
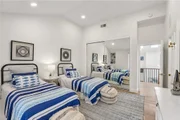
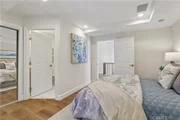
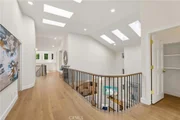
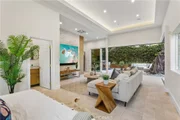
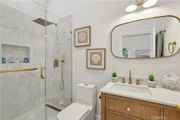
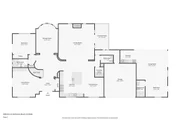
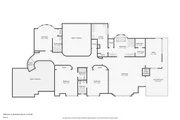
Inside, a dramatic two-story foyer, curved staircase, expansive windows and wide-plank oak floors set a warm, sophisticated tone. Every bedroom enjoys an en suite bath, while a main-level suite with French doors to the yard is ideal for guests or multigenerational living.
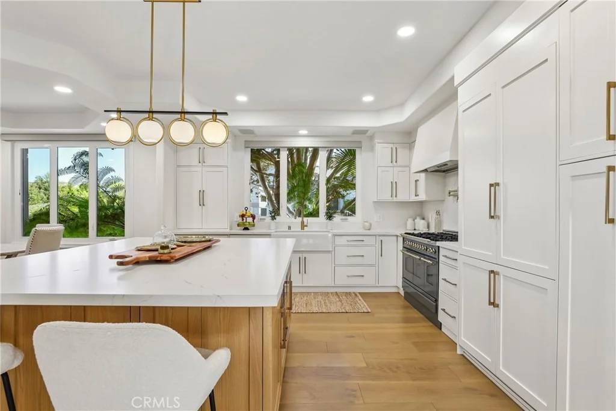
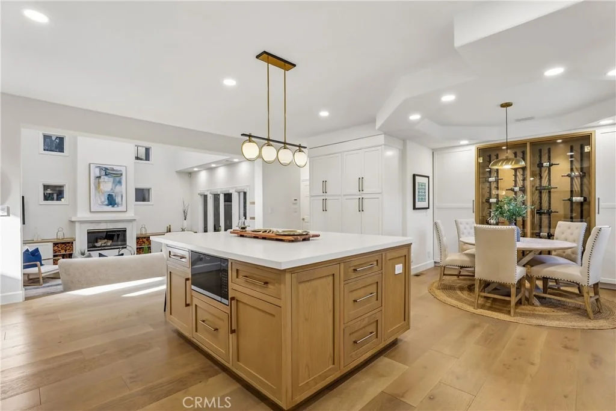
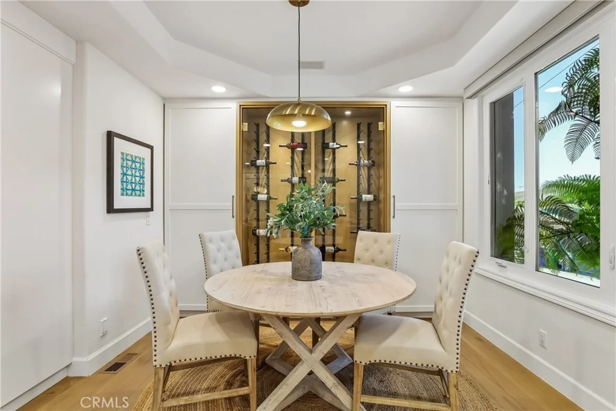
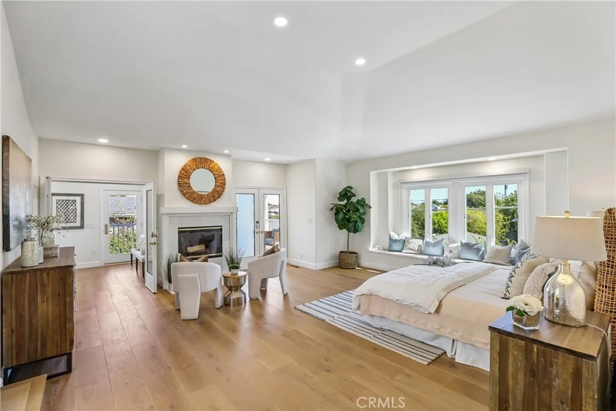
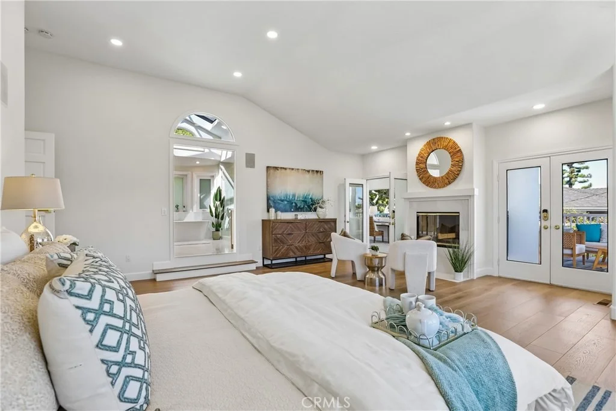
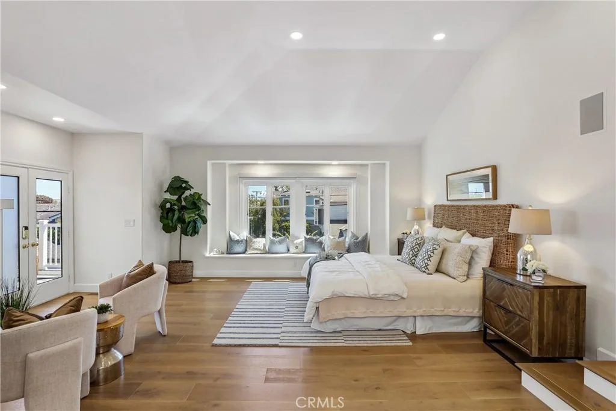
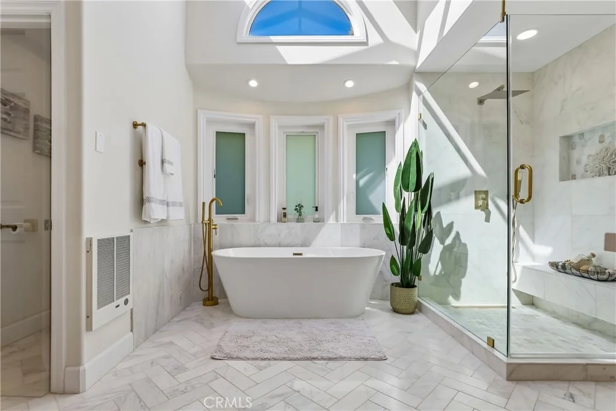
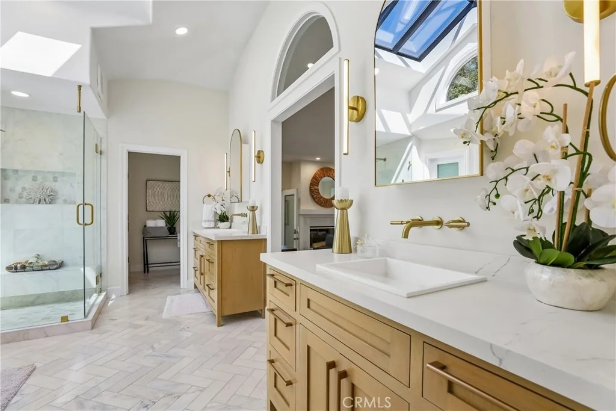
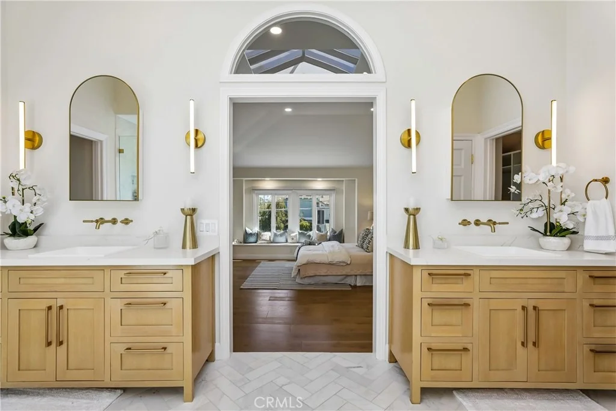
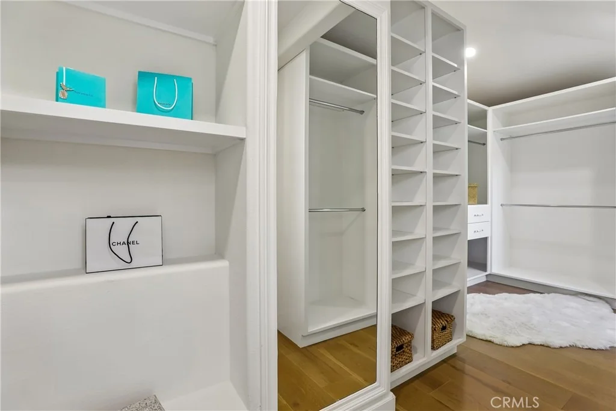
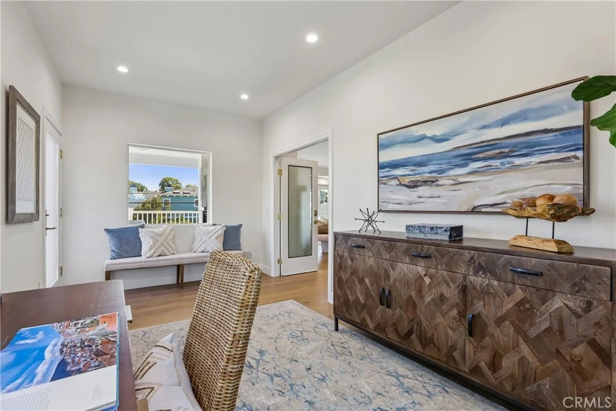
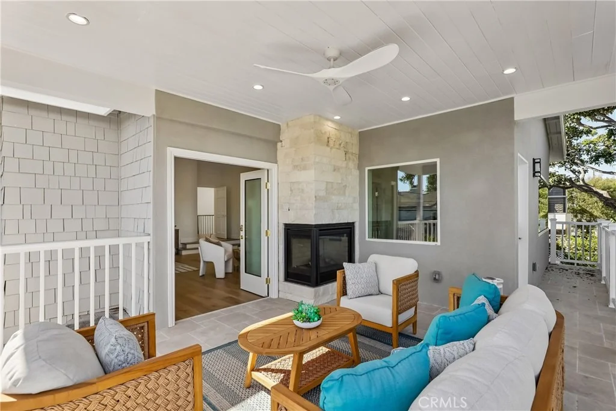
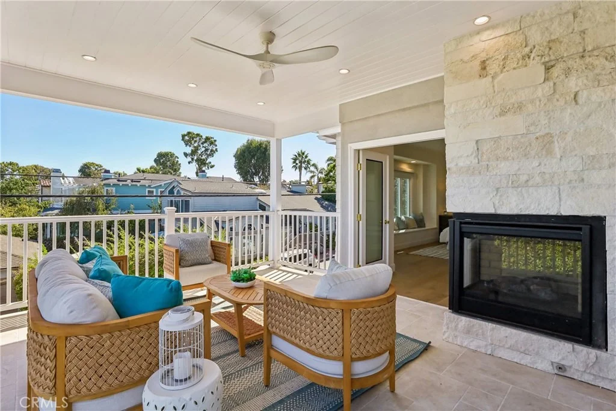
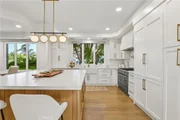
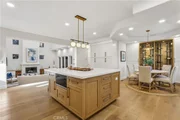
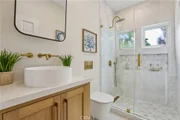
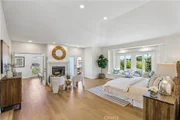
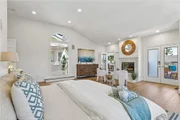
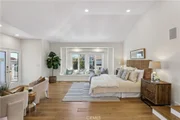
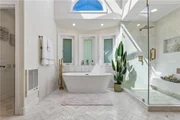
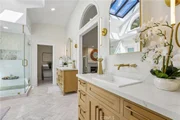
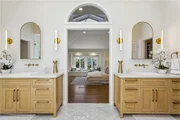
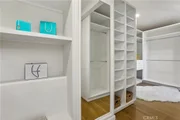
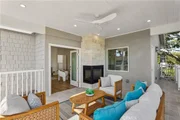
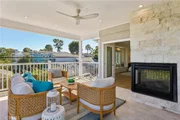
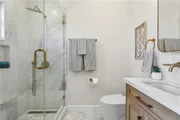
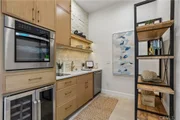
The gathering spaces shine, led by a bespoke kitchen with Cambria countertops, oversized island, custom cabinetry, 8-burner range, beverage refrigerator and glass wine display. Upstairs, the primary suite feels like a private retreat with a two-sided fireplace, window seat, covered balcony with outdoor fireplace and bonus room for work, wellness or lounging. The spa-inspired bath adds skylights, sauna, soaking tub, spacious shower and custom walk-in closet.
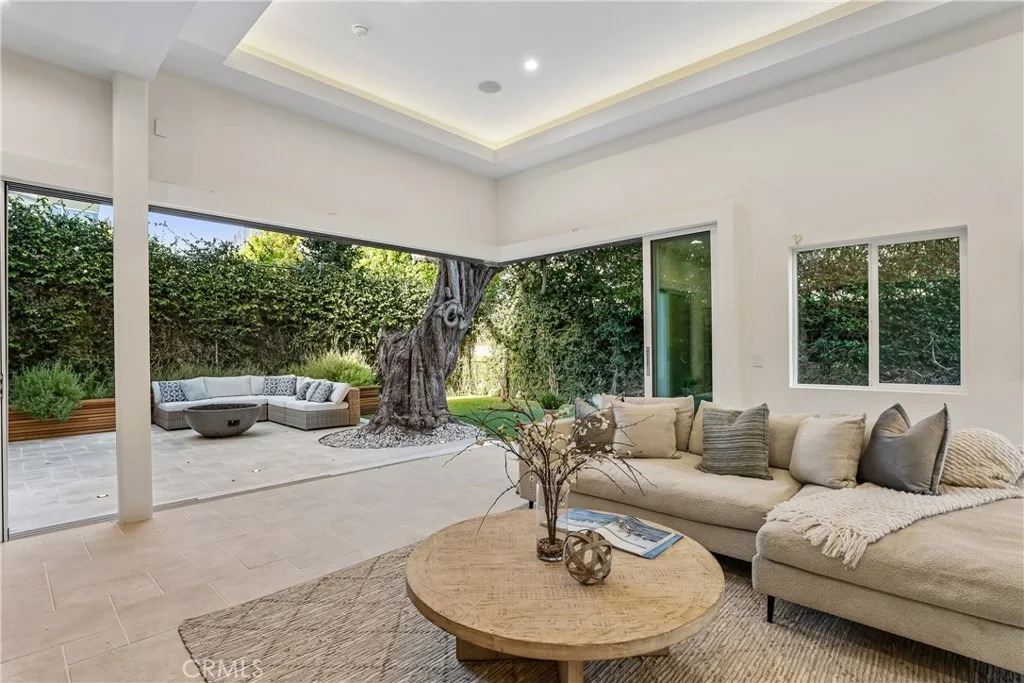
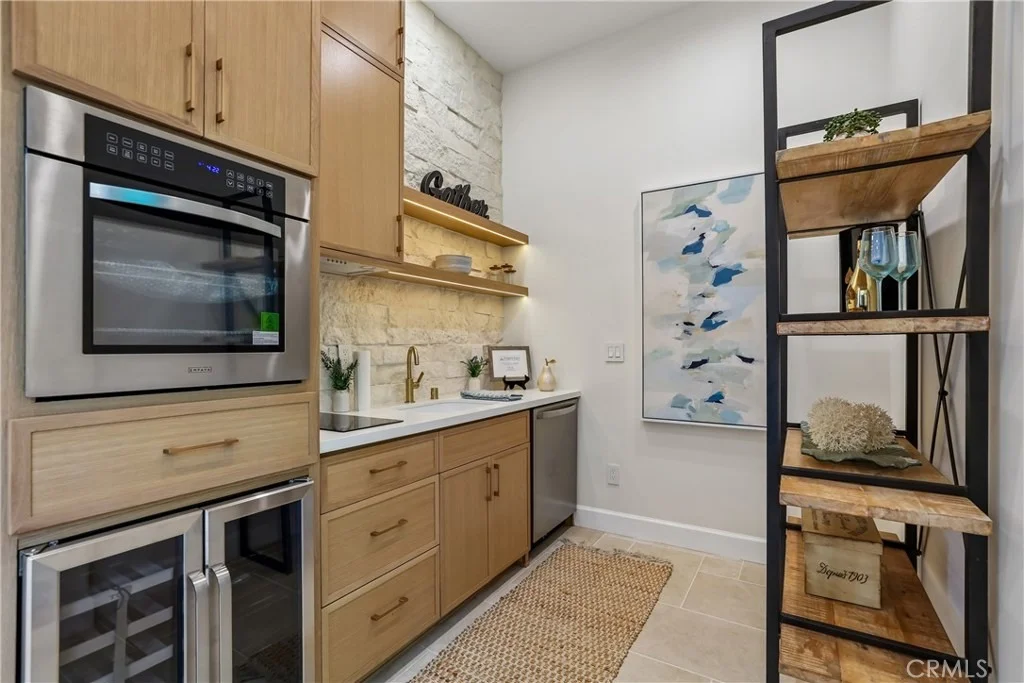
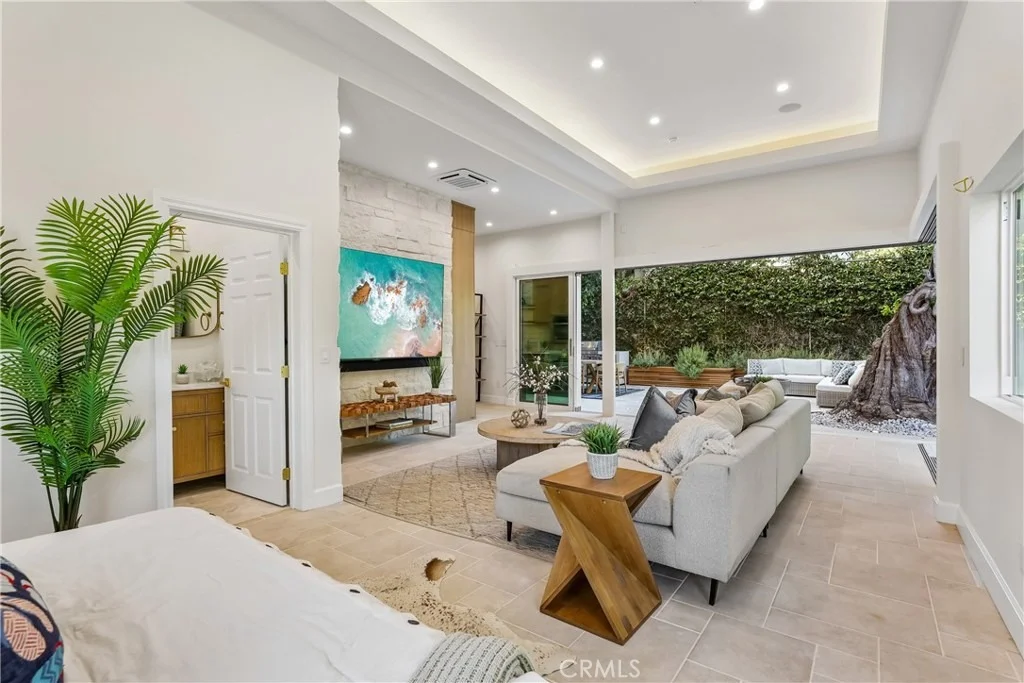
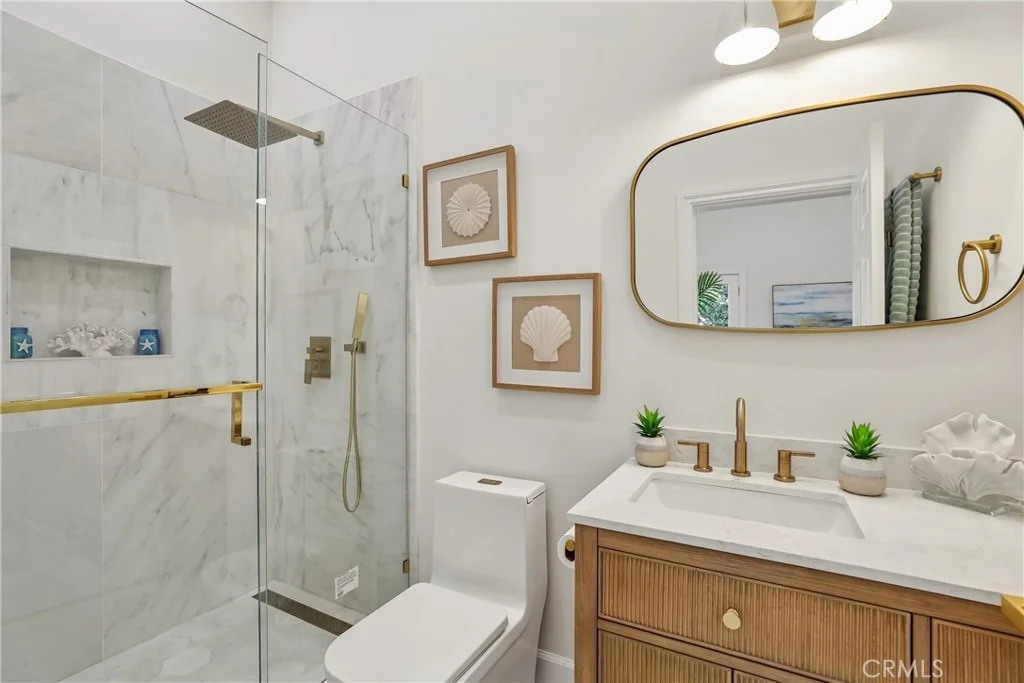
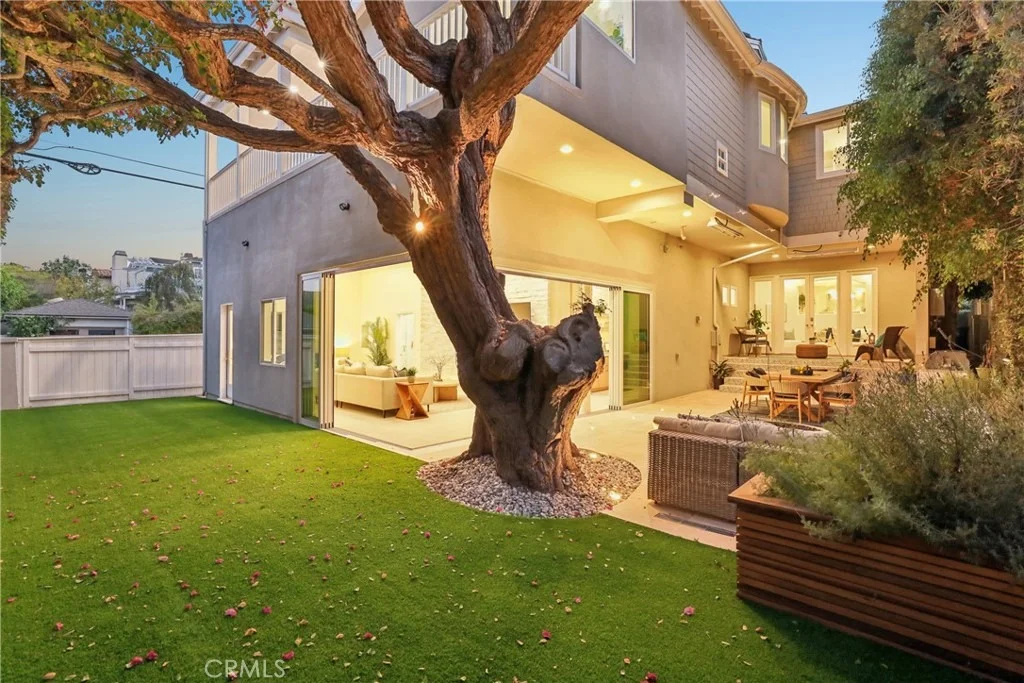
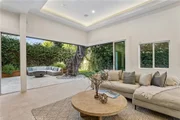
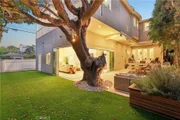
A flexible ADU brings even more possibility, with sliding glass walls opening to the garden, kitchenette and full bath-perfect for guests, an office, studio, wellness space or added value.
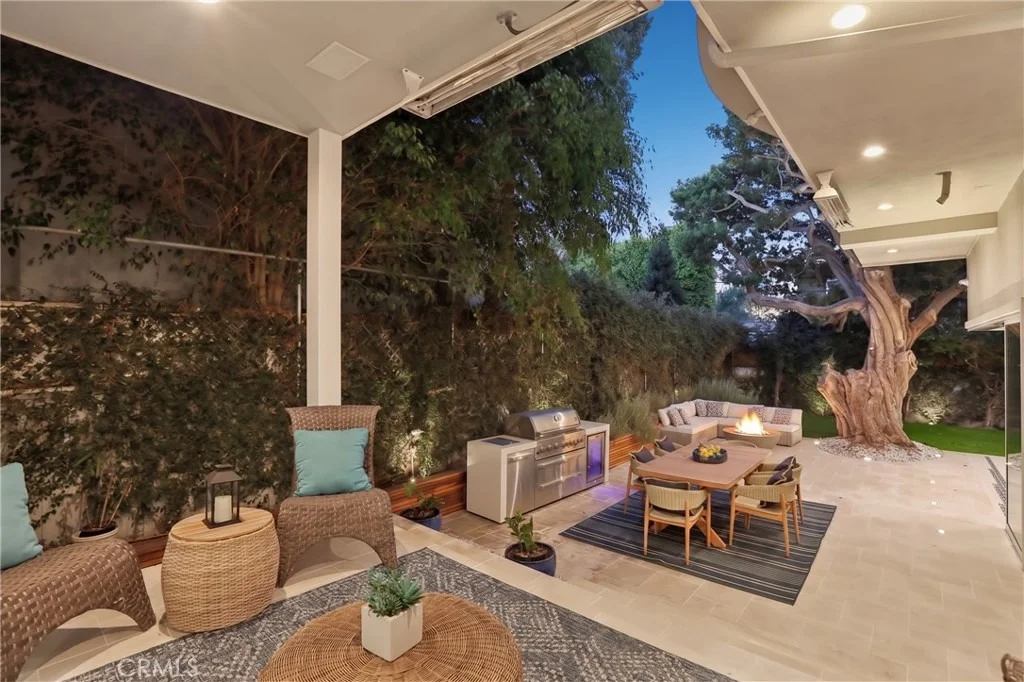
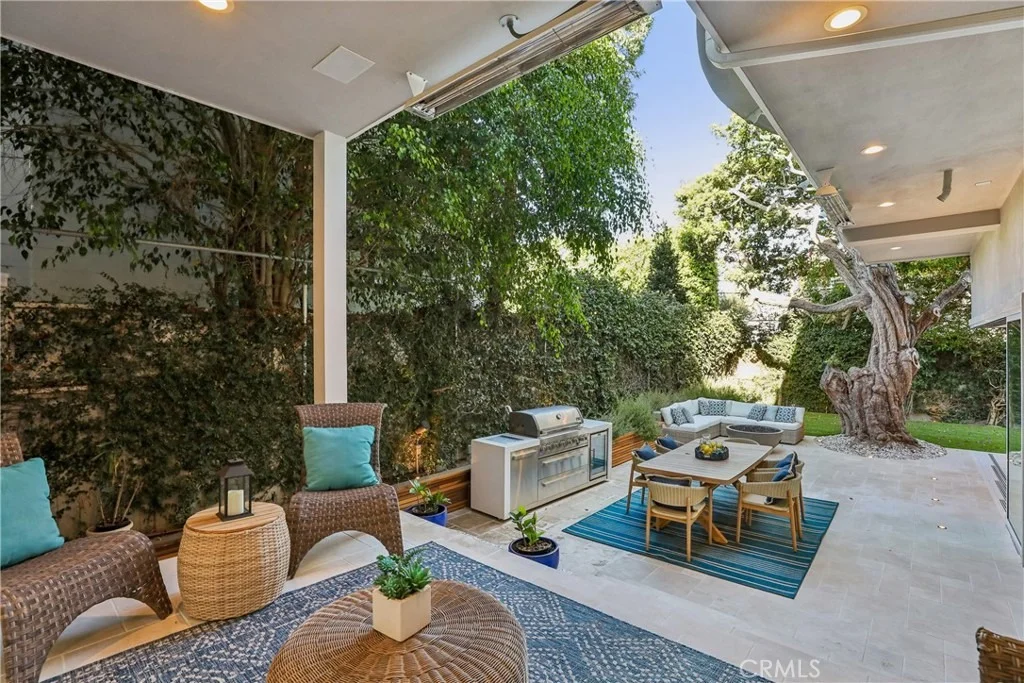
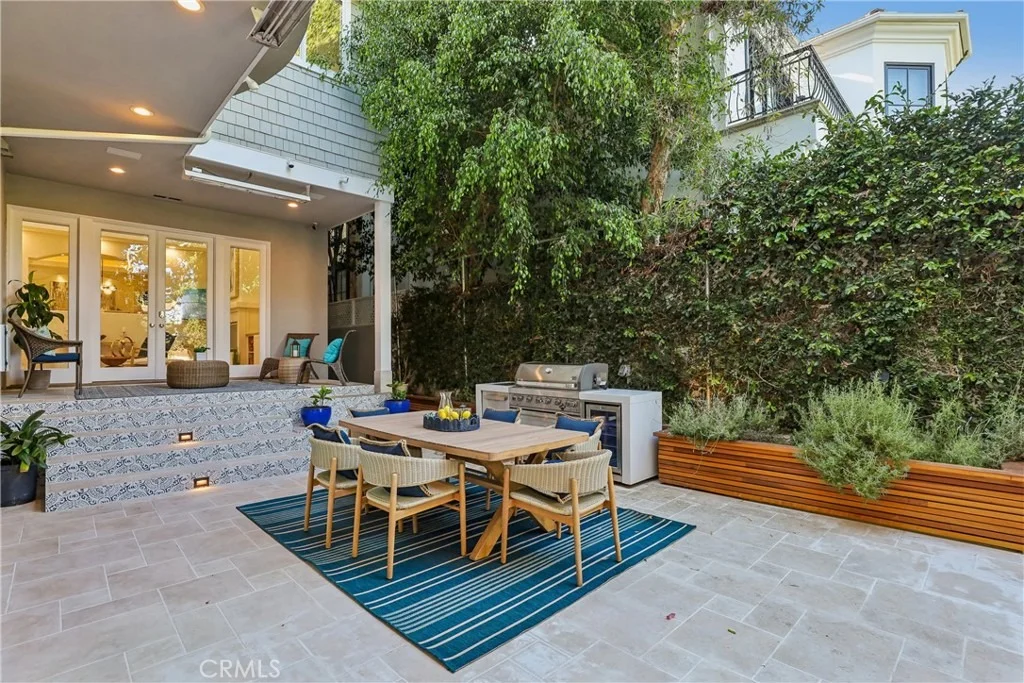
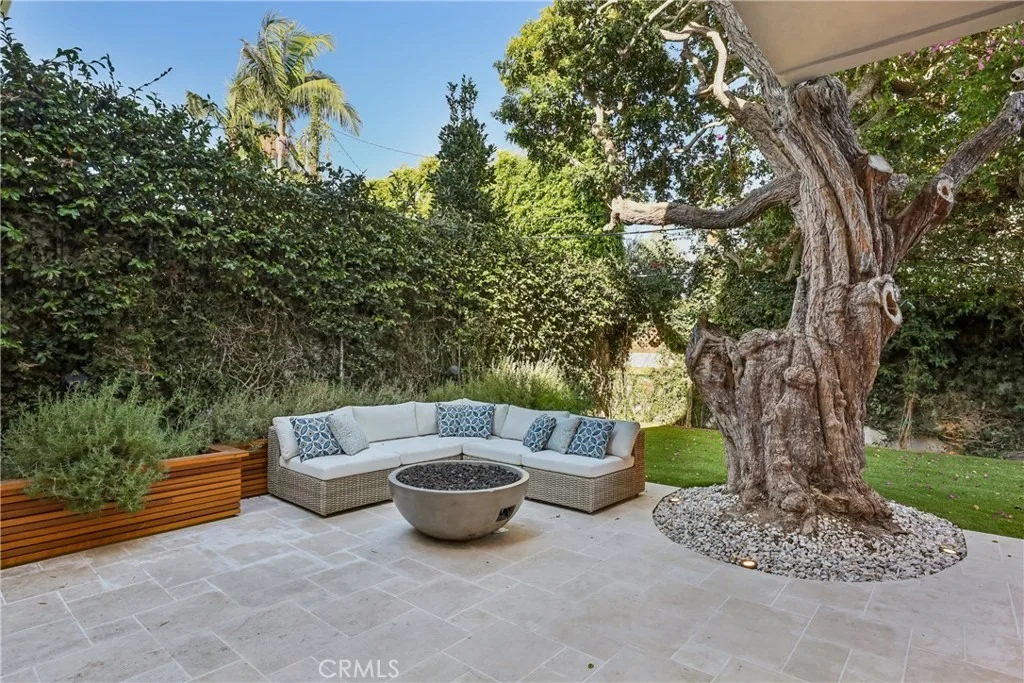
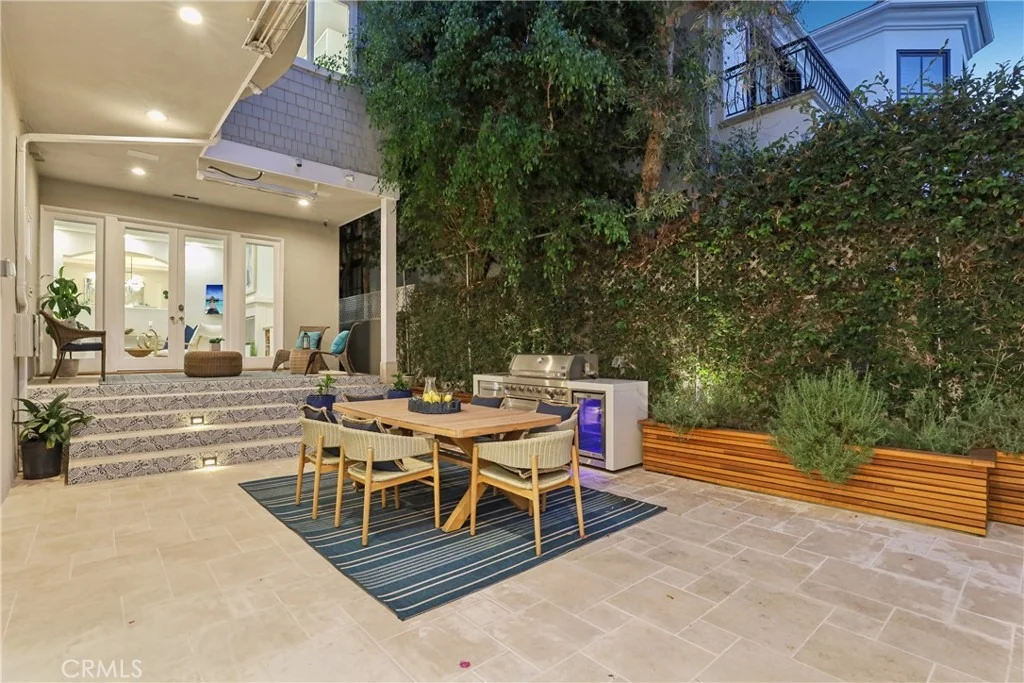
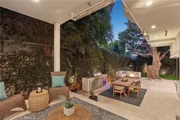
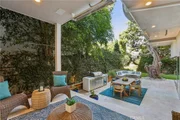
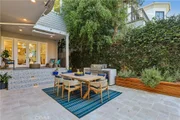
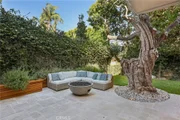
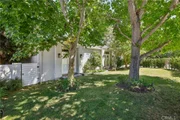
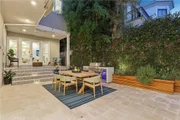
Outside, Jerusalem stone, mature landscaping, turf, custom lighting, fire pit and Mont Alpi outdoor kitchen create an effortless setting for entertaining.
Exceptional street. Exceptional lot. Exceptional scale. And a beautifully reimagined home in one of the Tree Section's most sought-after locations.
Listed By

Payment Calculator
Your Estimated Monthly Payment
Cap Rate Calculator
What does this mean?
Based on our analysis, the cap rate of this property is 1.25%. A negative cap rate indicates that the property might not be feasible as an income-producing asset. The median cap rate for a near zip code 11238 is 4.23%.
How much can I actually make?
Actual monthly rental income may vary between $4,760 and $7,140 depending on unit-specific characteristics. You can change the amount using the slider to further explore.
How is cap rate calculated?
Cap Rate = Net Operating Income (NOI) / Property Asset Value.
When calculating the cap rate, we assume 100% occupancy. Leverage (mortgage) is not considered.
Cap Rate provided by RealtyHop and RentHop, learn more about cap rate here.
Price History
| Date / Event | Date | Event | Price |
|---|---|---|---|
| Oct 16, 2026 | Price Decreased |
$6,995,000
↓ $400K
(5.4%) | |
| Price Decreased | |||
| Aug 31, 2026 | Listed by eXp Realty of California, Inc | $7,395,000 | |
| Listed by eXp Realty of California, Inc | |||
| May 13, 2023 | No longer available | - | |
| No longer available | |||
| Apr 24, 2023 | In contract | - | |
| In contract | |||
| Apr 14, 2023 | Listed by Strand Hill | Christie's International Real Estate | $4,699,000 | |
| Listed by Strand Hill | Christie's International Real Estate | |||
| | |||
|
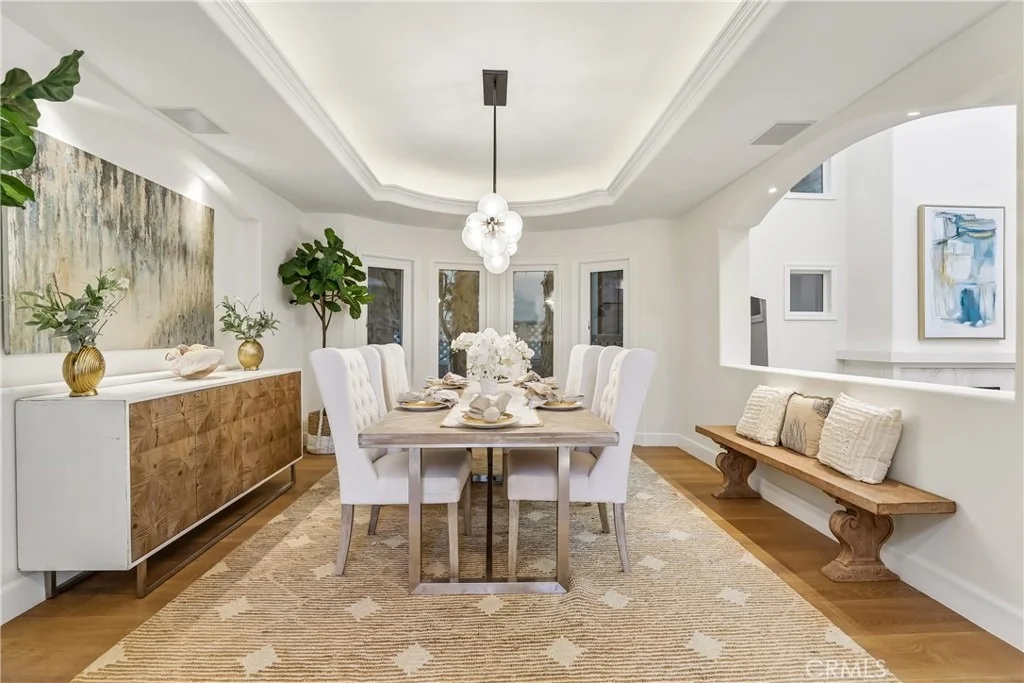
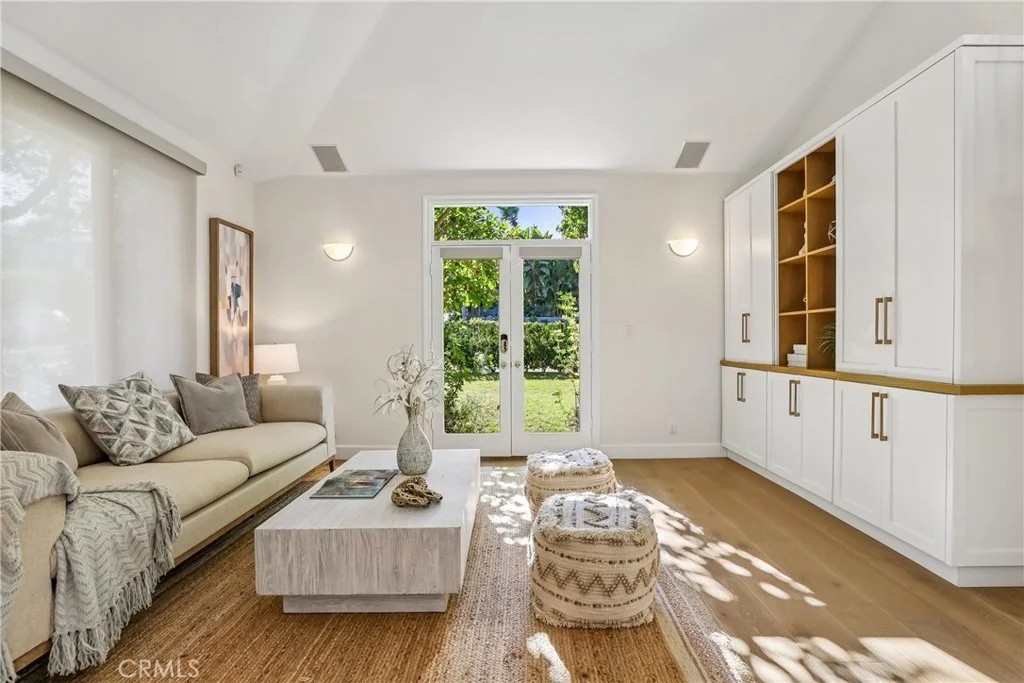
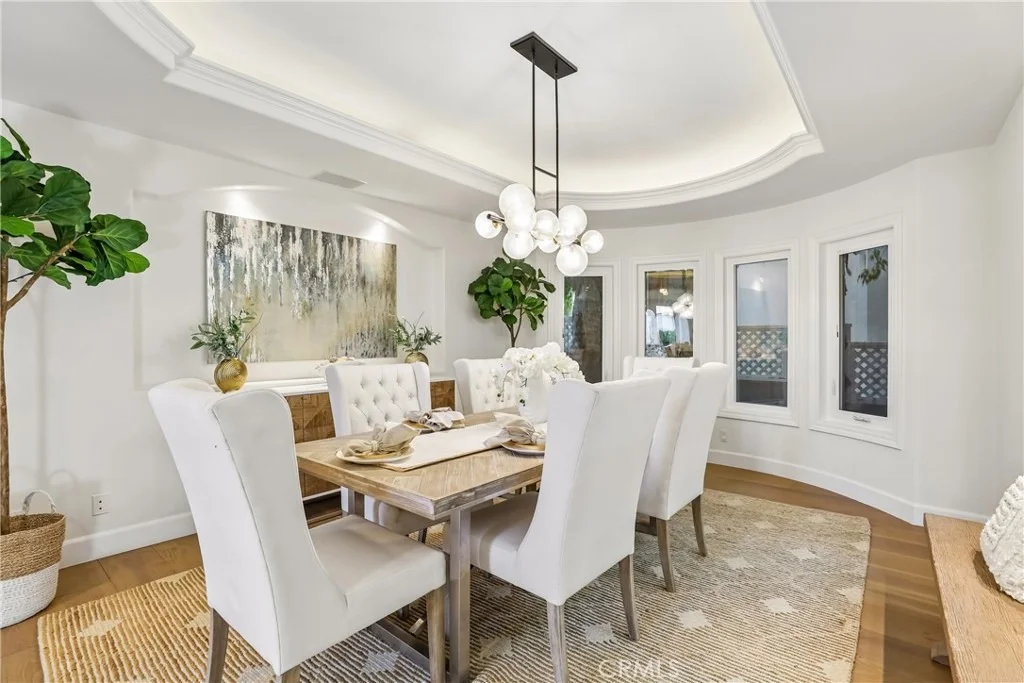
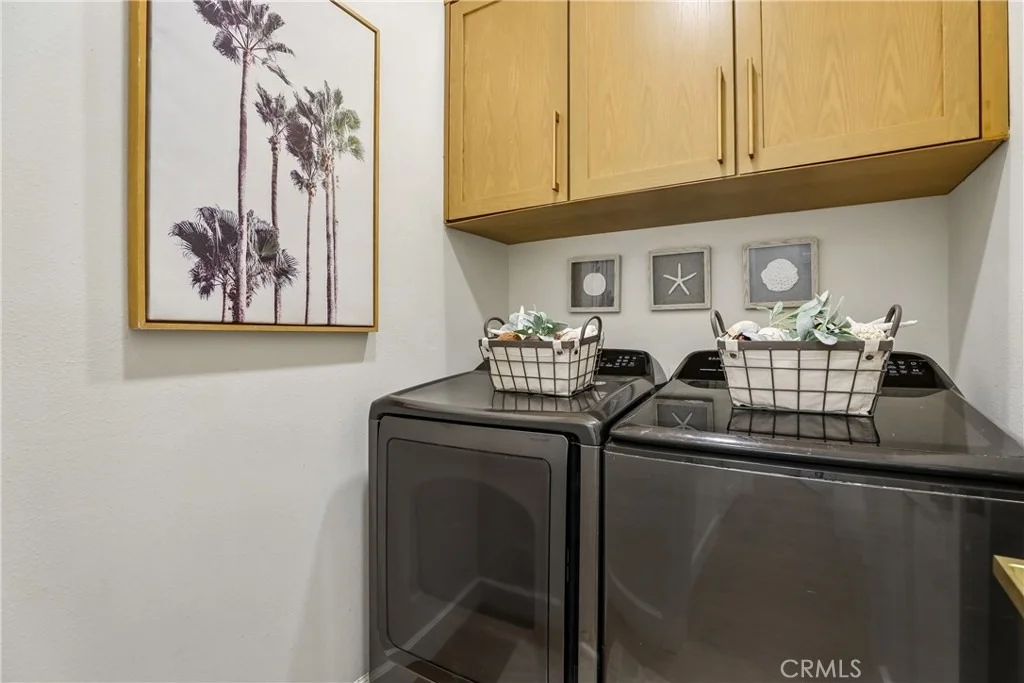
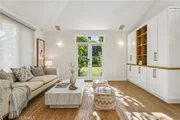
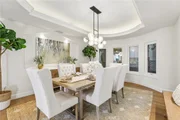
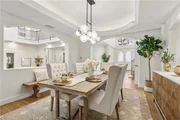
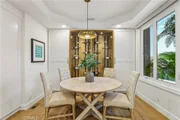
Welcome to this beautiful custom home located on an oversized 6,745 sqft corner lot on one of the best streets in the Tree Section of Manhattan Beach. This stunning residence designed by architect Louie Tomaro features 5 bedrooms & 4 baths, with 4634 sqft of living space complete with a gated driveway and a 3 car garage with a total of 6 car parking. Step inside the light-filled entryway with a formal living room with French doors leading to the landscaped side yard, along with a bedroom and full bathroom perfect for guests. Continue in to showcase a beautiful formal dining room, an impressive great room with built-in cabinetry and beautiful fireplace, and the kitchen with a large center island with granite counters, plenty of cabinets, walk-in pantry, and separate breakfast area. A guest powder room and laundry room are also situated on the first floor. The great room seamlessly opens up to the custom patio to enjoy the indoor-outdoor living complete with a built-in BBQ island, an outdoor TV, custom outdoor fire pit, and a spacious built-in Swim Spa. Mature landscaping and fencing provide for extreme privacy out back. Inside the home, transcend up the lighted staircase to the second level where you find 3 generous bedrooms, a Jack & Jill bathroom and the master suite. The spacious hallway effortlessly unifies all rooms and allows for privacy. The exquisite primary suite is an ideal place to rejuvenate featuring a beautiful fireplace, wet bar, high ceilings and double French doors leading to a deck. The large light filled master bath has two separate sinks with vanities, a steam shower, soaking tub, a private sauna and a large walk-in closet. This home has a security system with sixteen cameras and is completely wired for data & sound. There is a complete AUTOMATED home system that controls all the dimmable lighting inside and out with scheduled "hands-off" management of outside & indoor evening mood lighting, security, HVAC, door locks, driveway gate, and sound systems. The home comes with surround sound systems in the master suite and great room with speakers throughout the house and a 65" 4k TV in the great room and 70" 4k in the patio. Additional upgrades include A/C, central vacuum, skylights, vaulted ceilings, newly refinished oak floors, and new paint. This stunning custom home in the sought-after Tree Section/American Martyrs Area is walking distance to award winning schools, shops, restaurants and ready for you to build life long memories. The manager has listed the unit size as 4634 square feet.
| |||
Property Highlights
Building Info
Comparables
Status
Price/ft²
Listed On
Sold On
About Tree Section
Similar Homes for Sale
Currently no similar homes aroundNearby Rentals
$10,000 /mo
- 4 Beds
- 3 Baths
- 2,467 ft²
$6,950 /mo
- 2 Beds
- 2 Baths
- 879 ft²

Last Updated: 3 days ago
Data Source: CRMLS, MLS# SB26191722























































 Your Privacy Choices
Phone: 425-283-2930
Address: 335 Madison Avenue, New York, NY 10017