


56
Map
2300 CRANBERRY TERRACE


About This Property
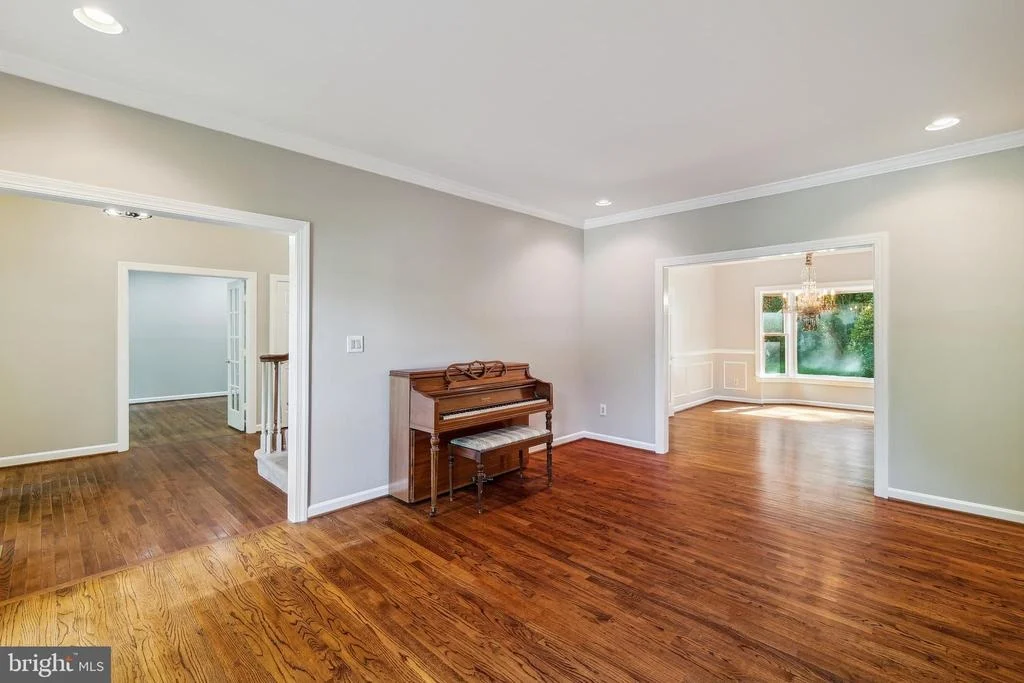
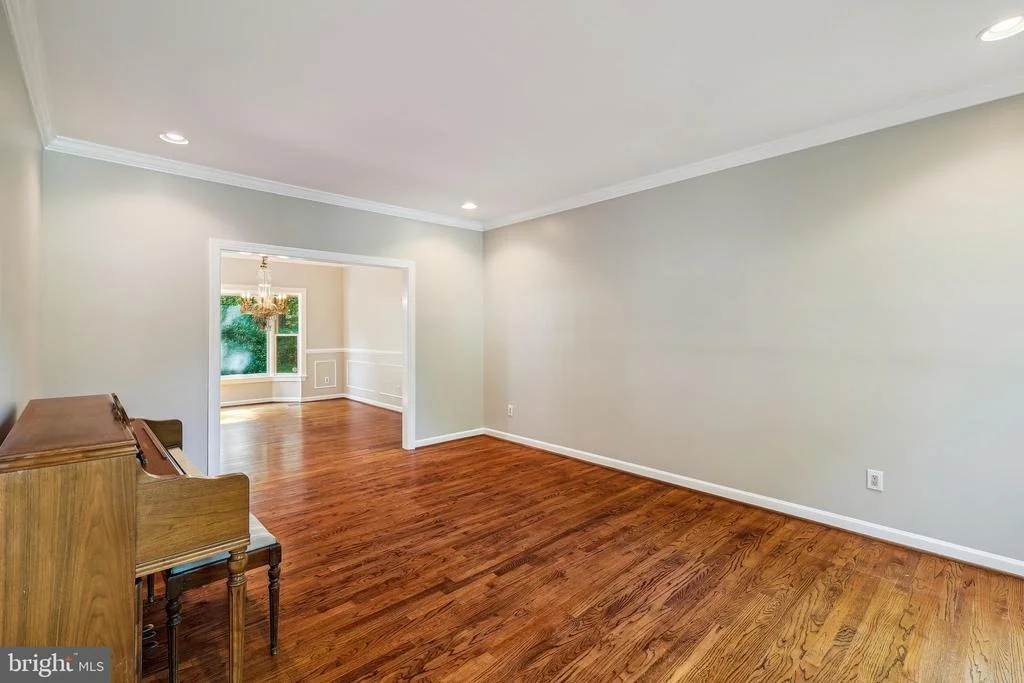
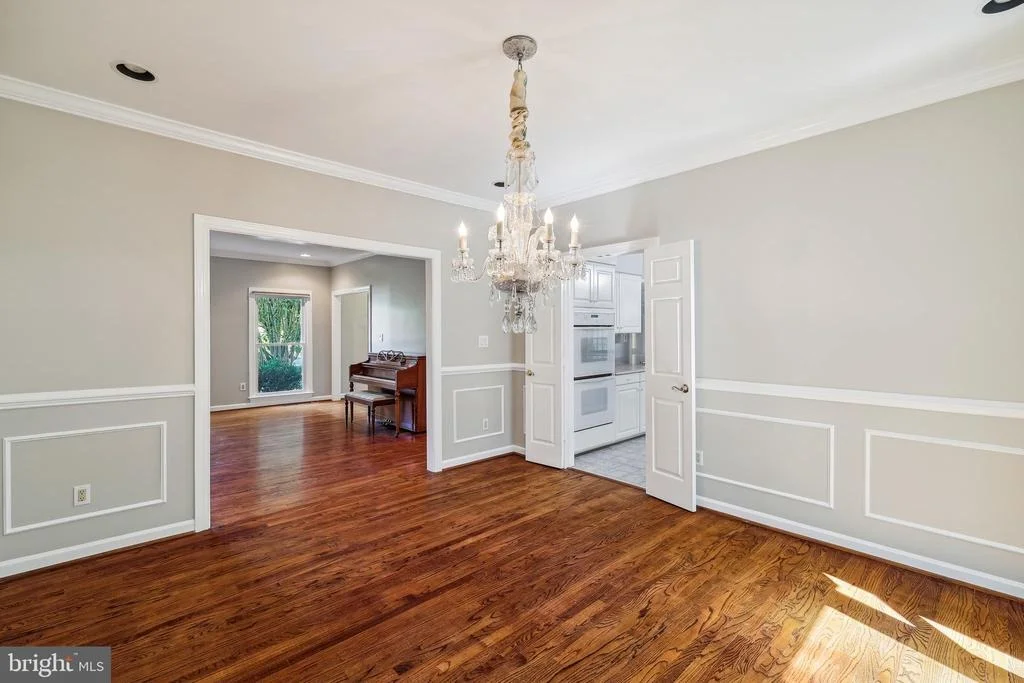
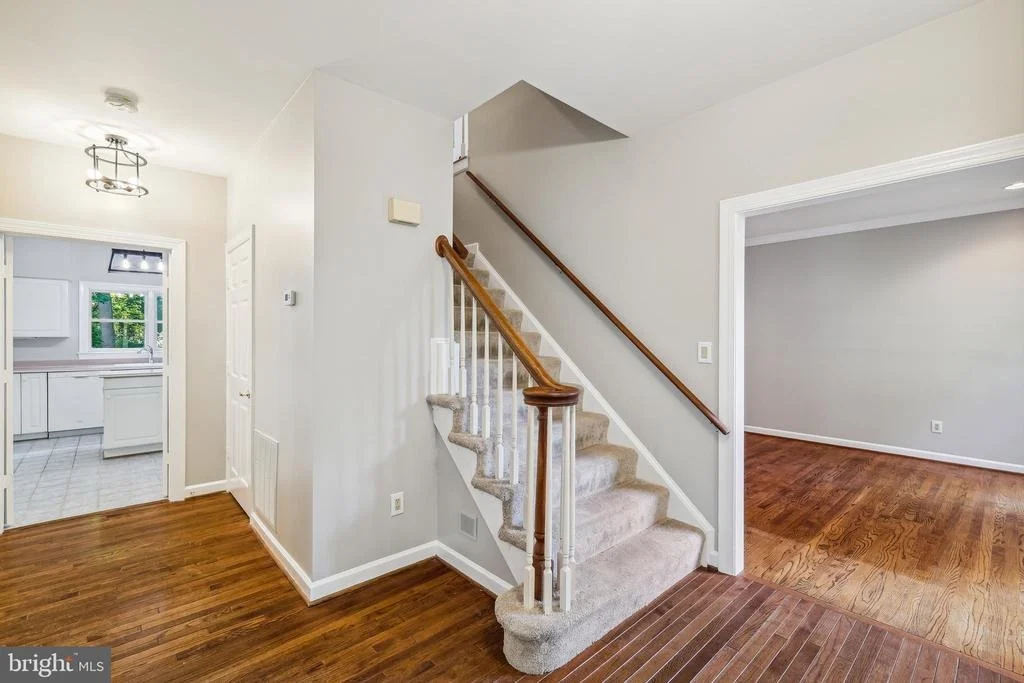
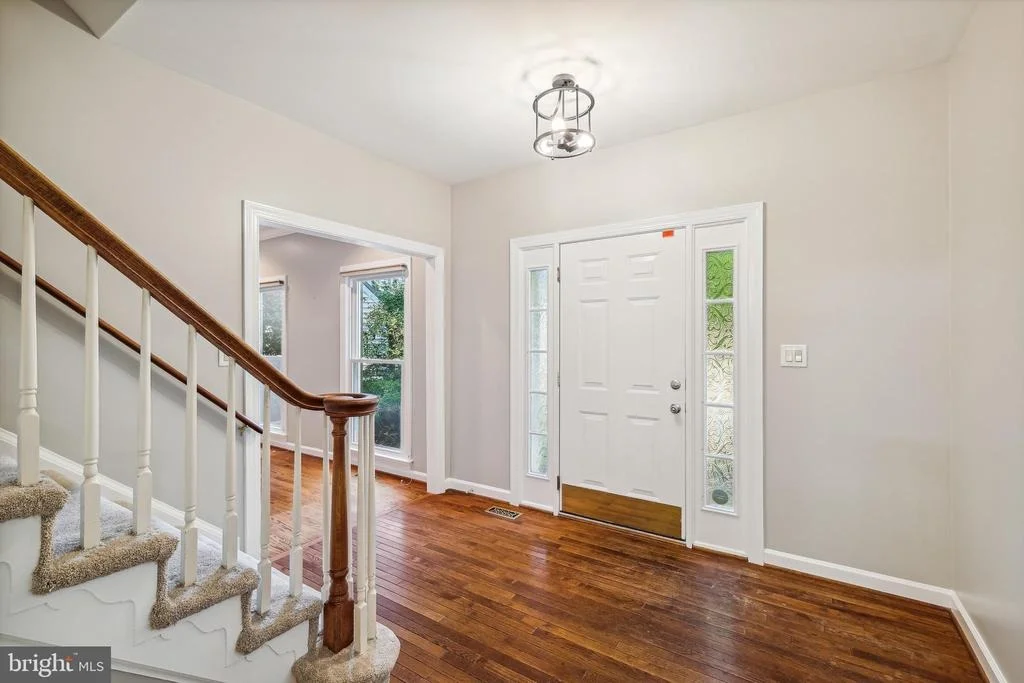
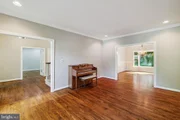
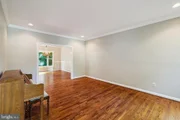
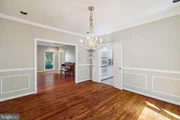
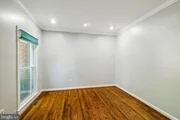
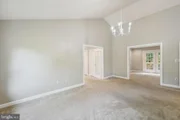
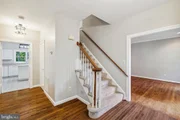
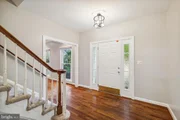
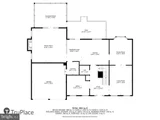
Hardwood floors flow throughout much of the first floor. The spacious living room features large windows and recessed lighting, creating a bright and inviting atmosphere. The elegant dining room, complete with a bay window and crown molding, provides the perfect setting for hosting dinner parties.
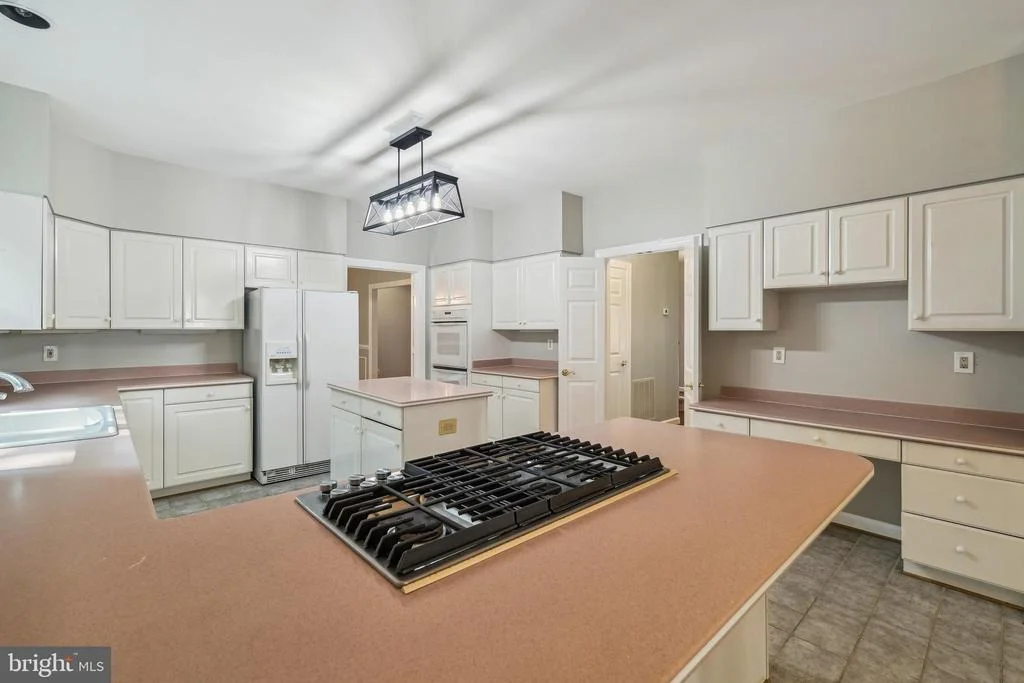
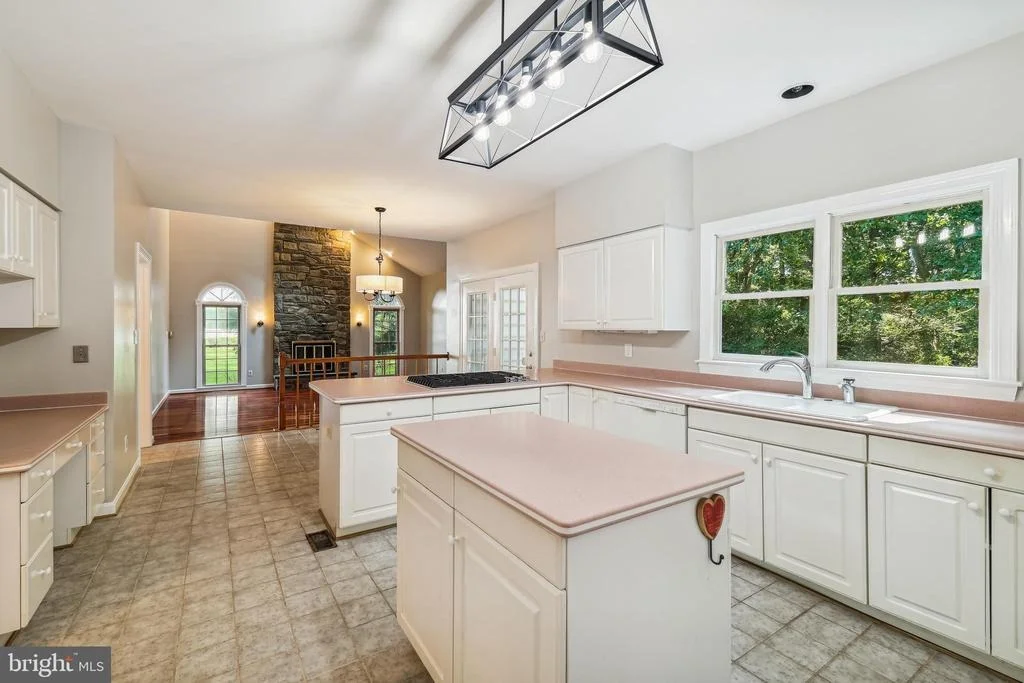
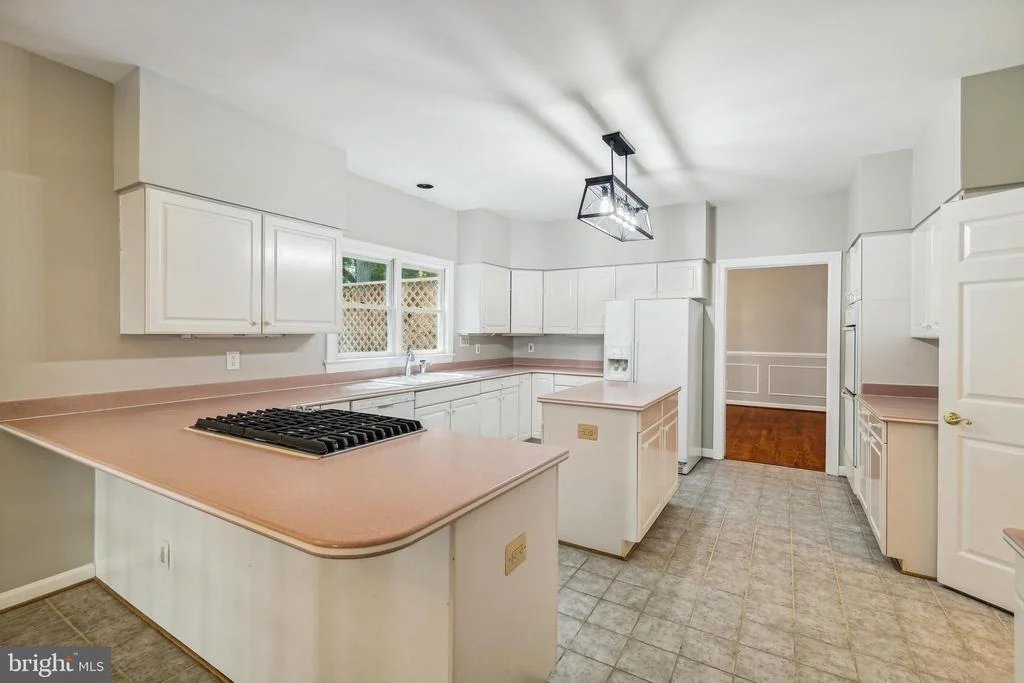
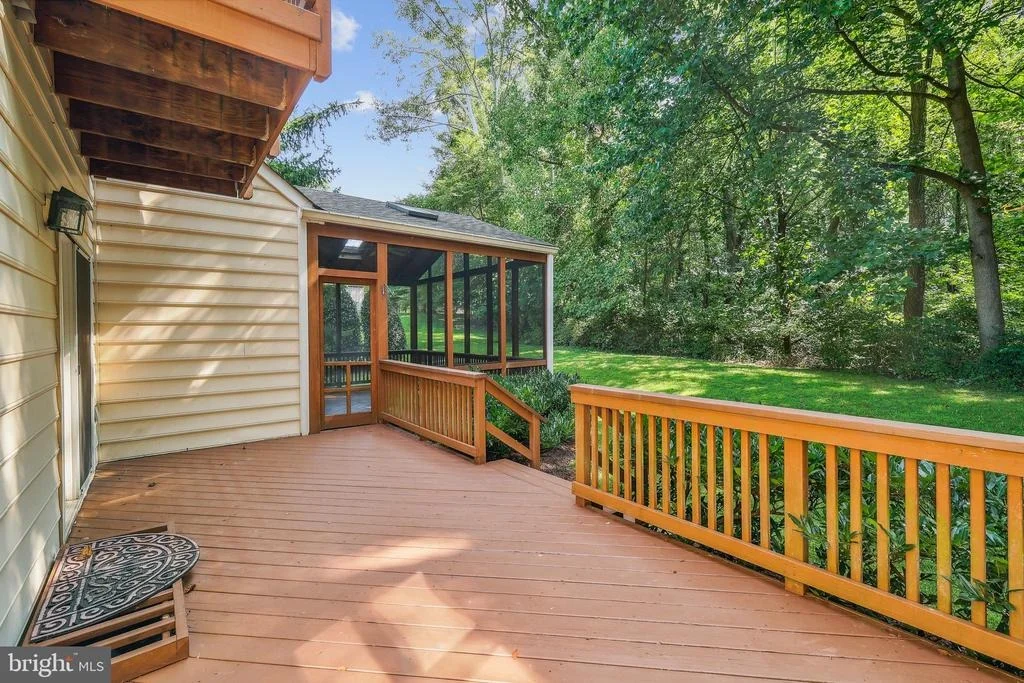
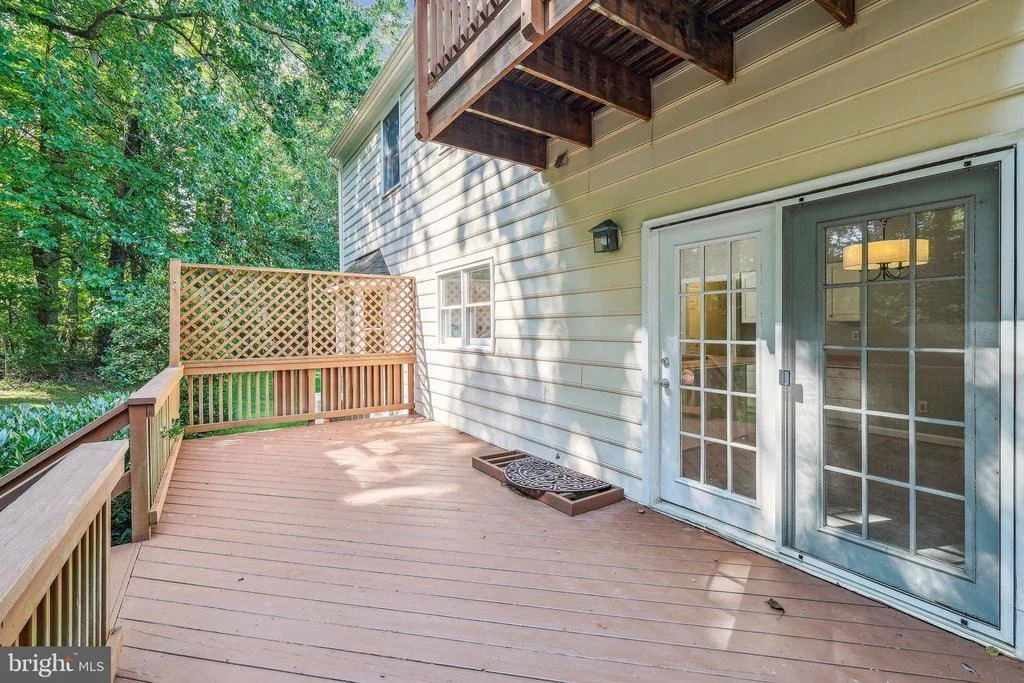
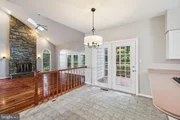
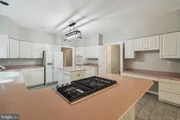
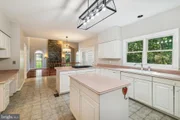
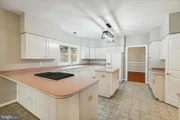
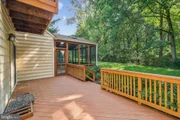
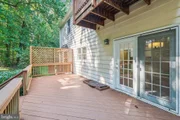
The heart of the home is the well-appointed kitchen, boasting a gas cooktop set in a peninsula, double ovens, and an abundance of counter space. French doors lead from the kitchen eat in area to a large deck, perfect for outdoor dining and entertaining.
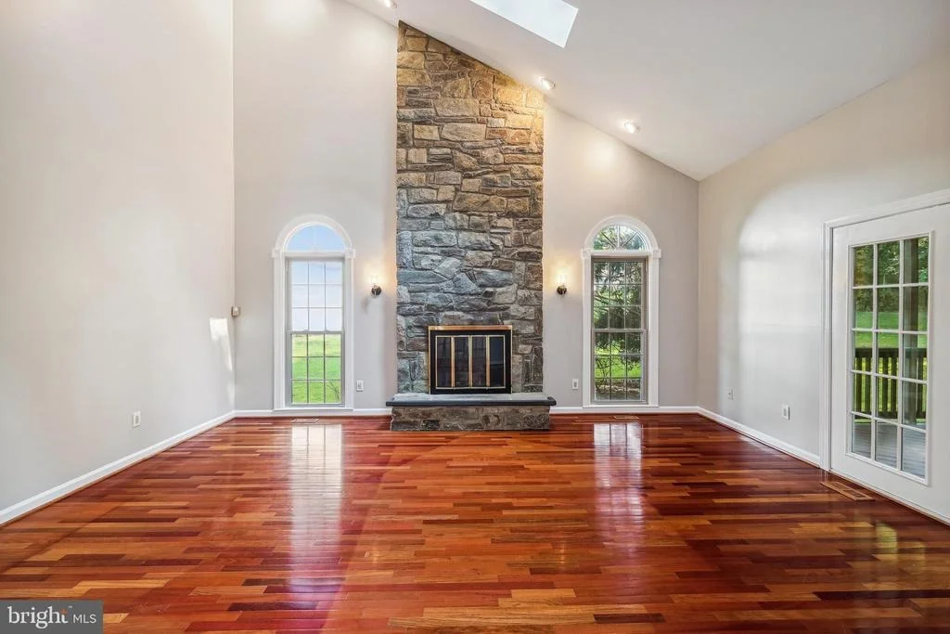
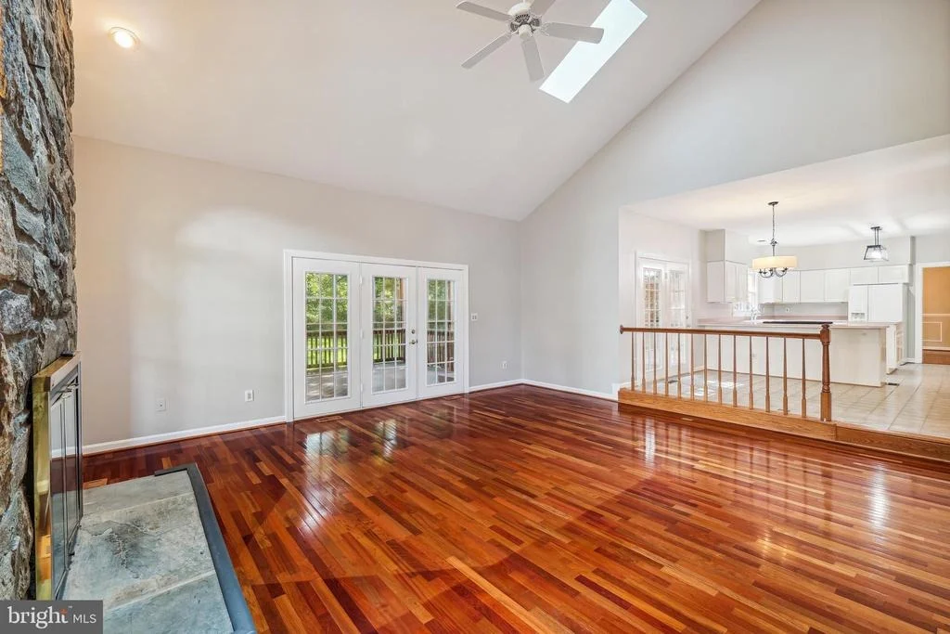
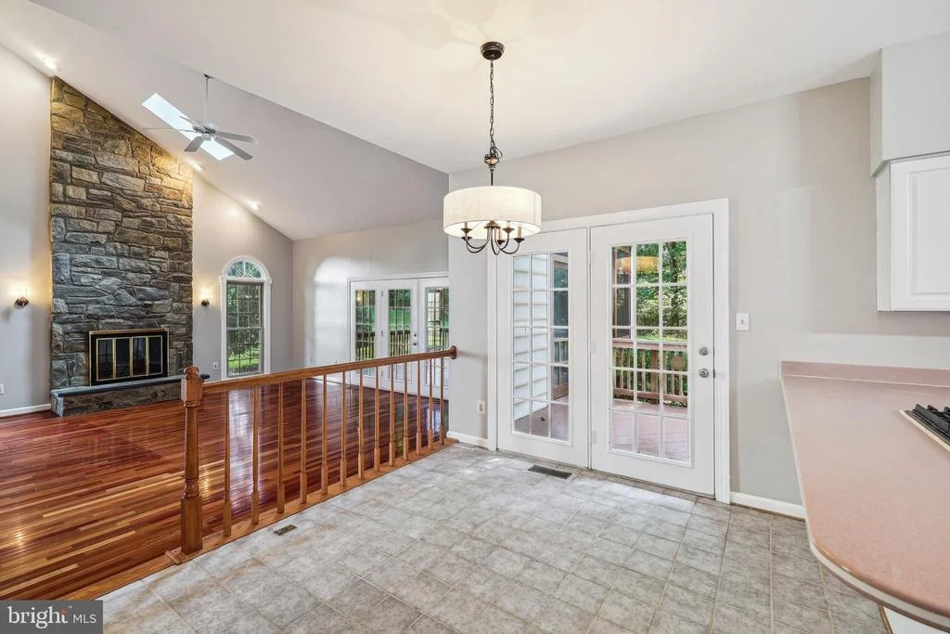
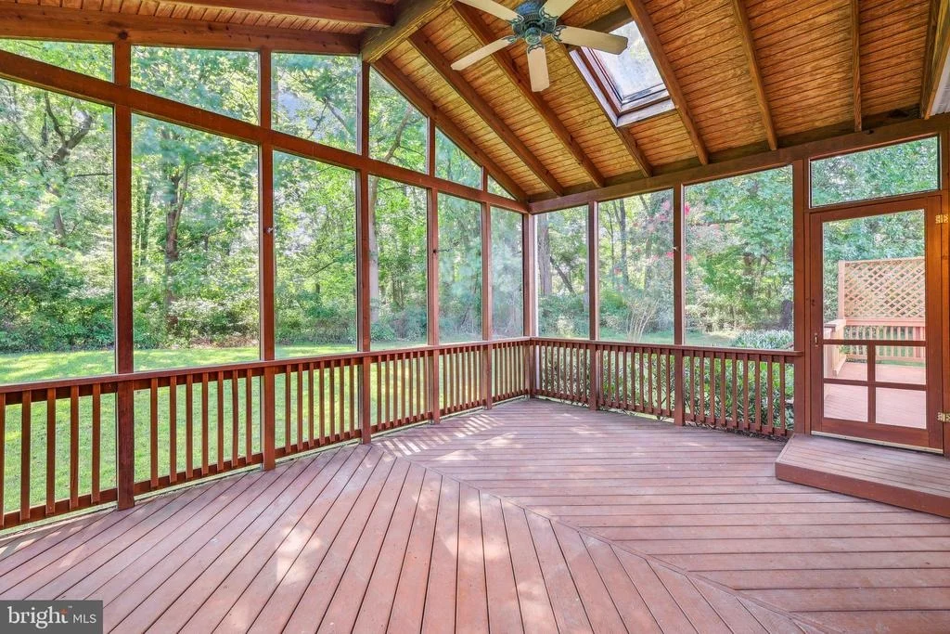
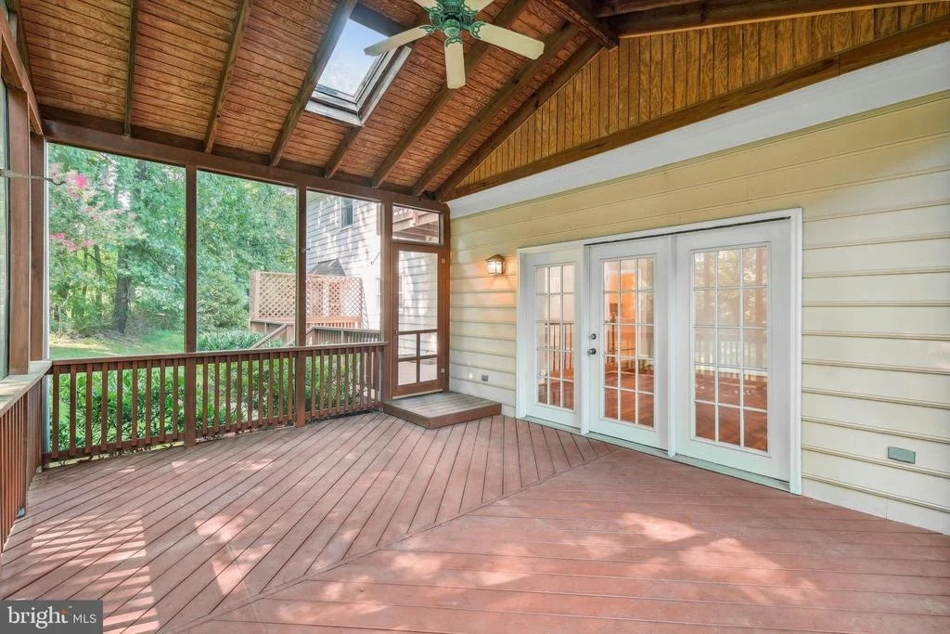
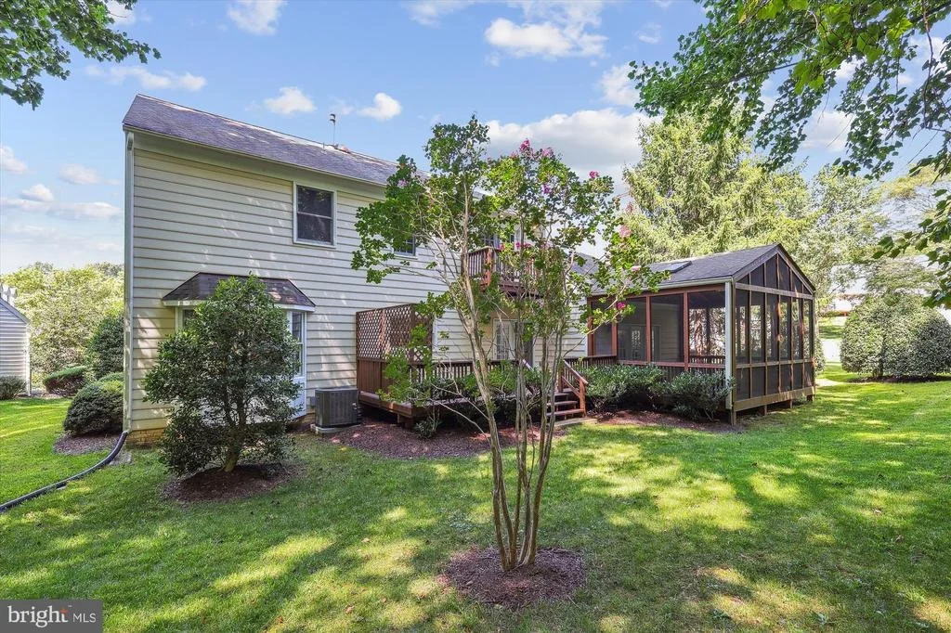
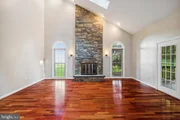
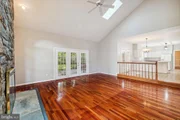
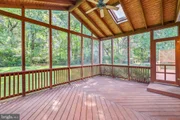
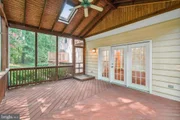
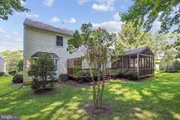
Relax in the expansive family room, with hardwood floors, ceiling fan, and a two-story stone fireplace create a cozy ambiance. French doors open to a screened porch with a ceiling fan and skylights, offering a peaceful space to enjoy the outdoors year-round.
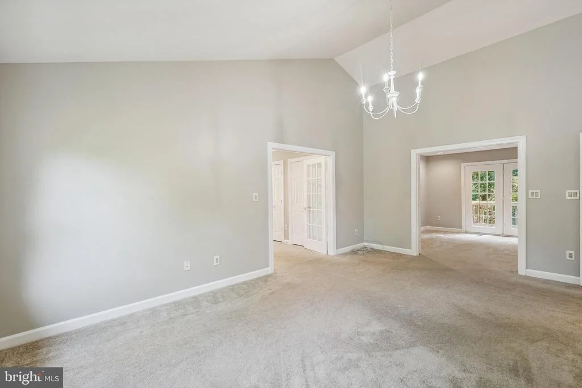
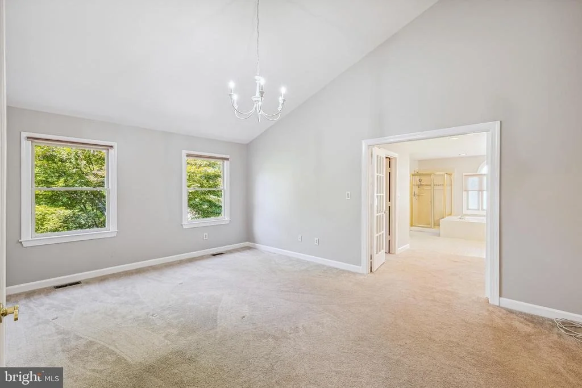
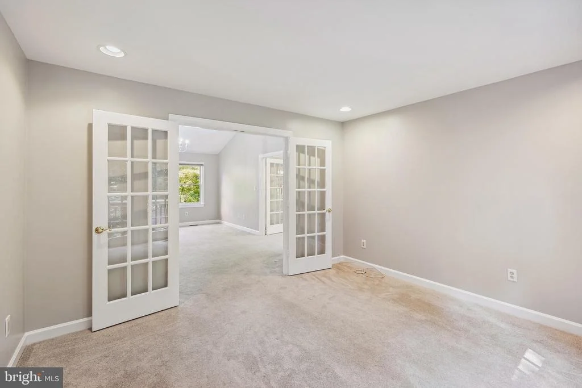
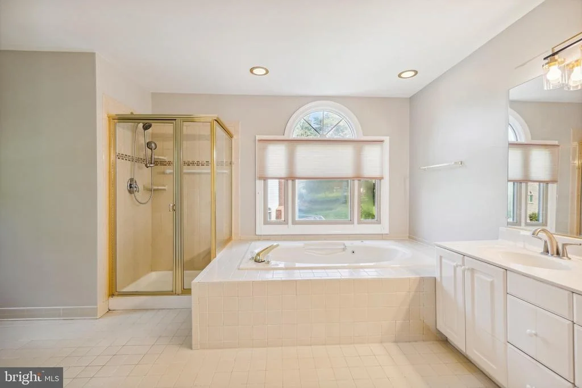
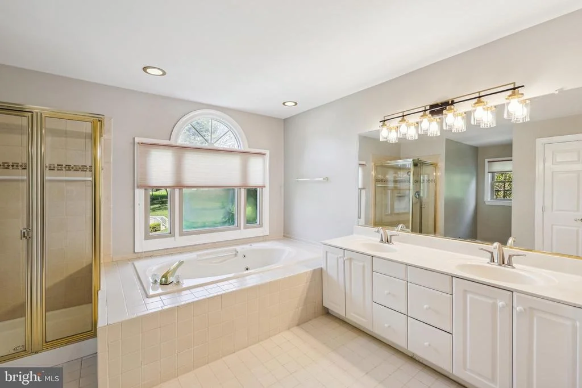
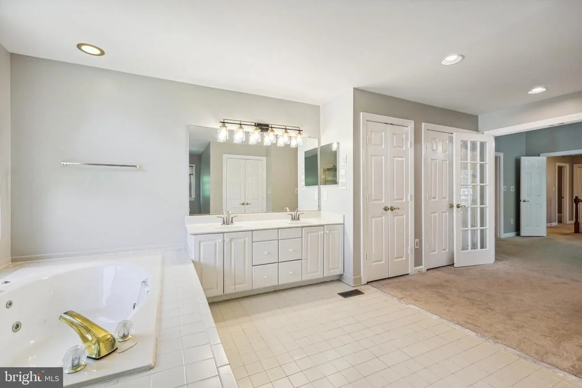
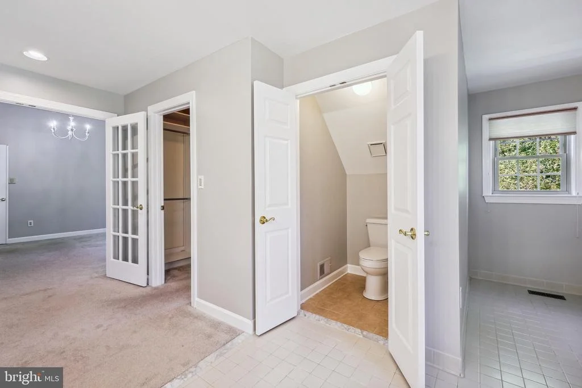
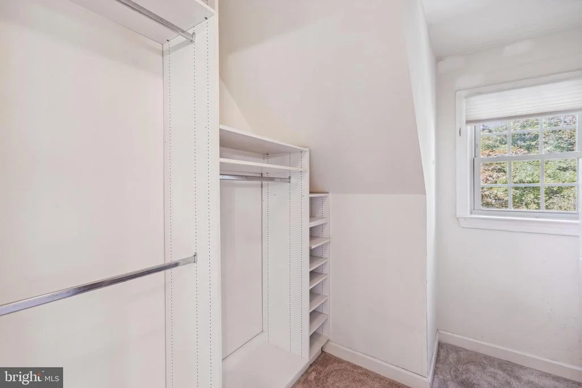
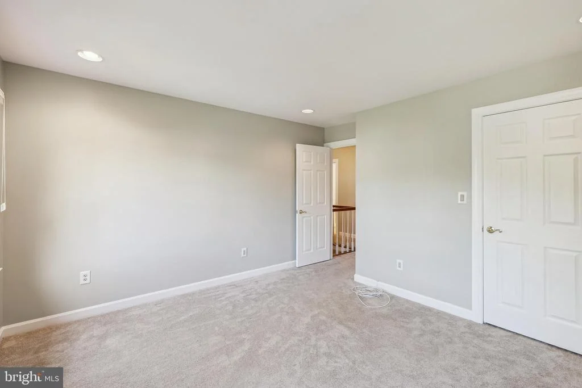
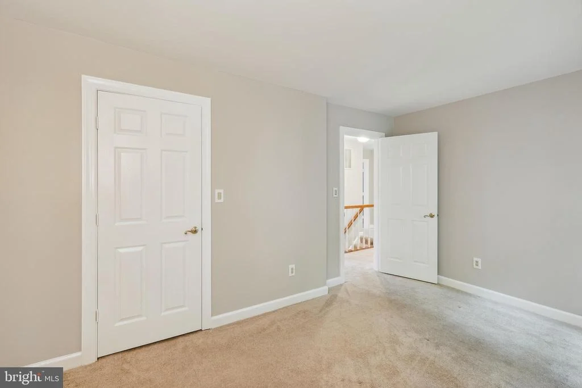
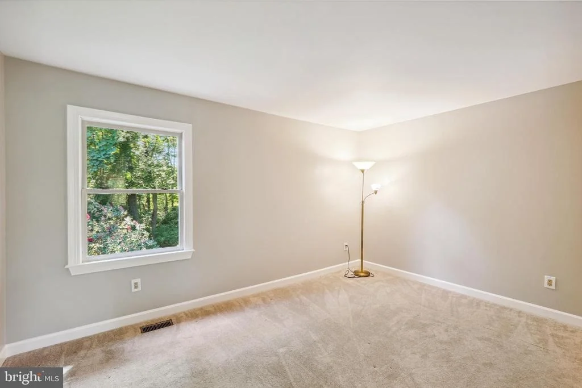
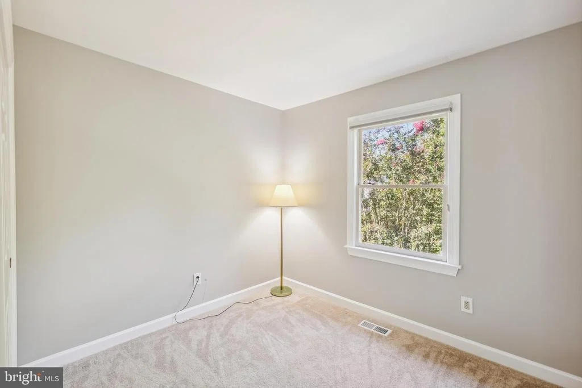
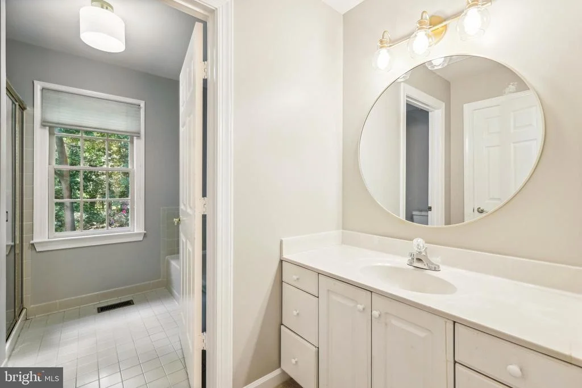
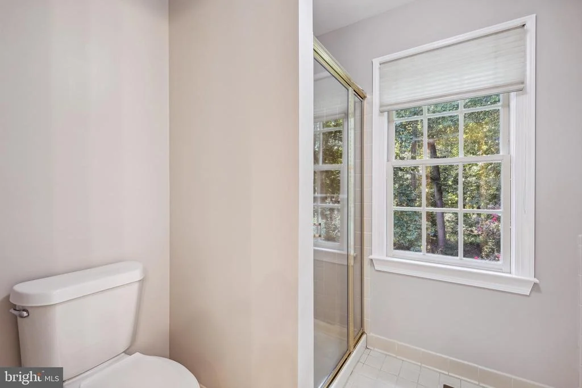
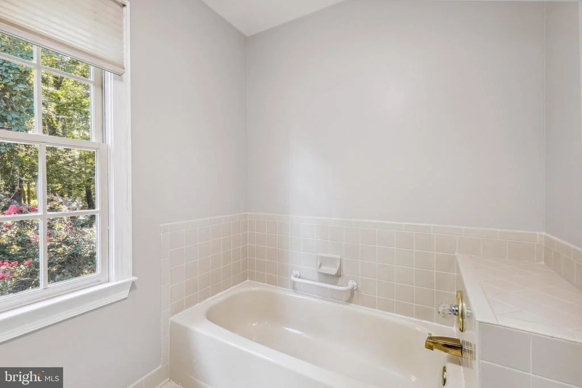
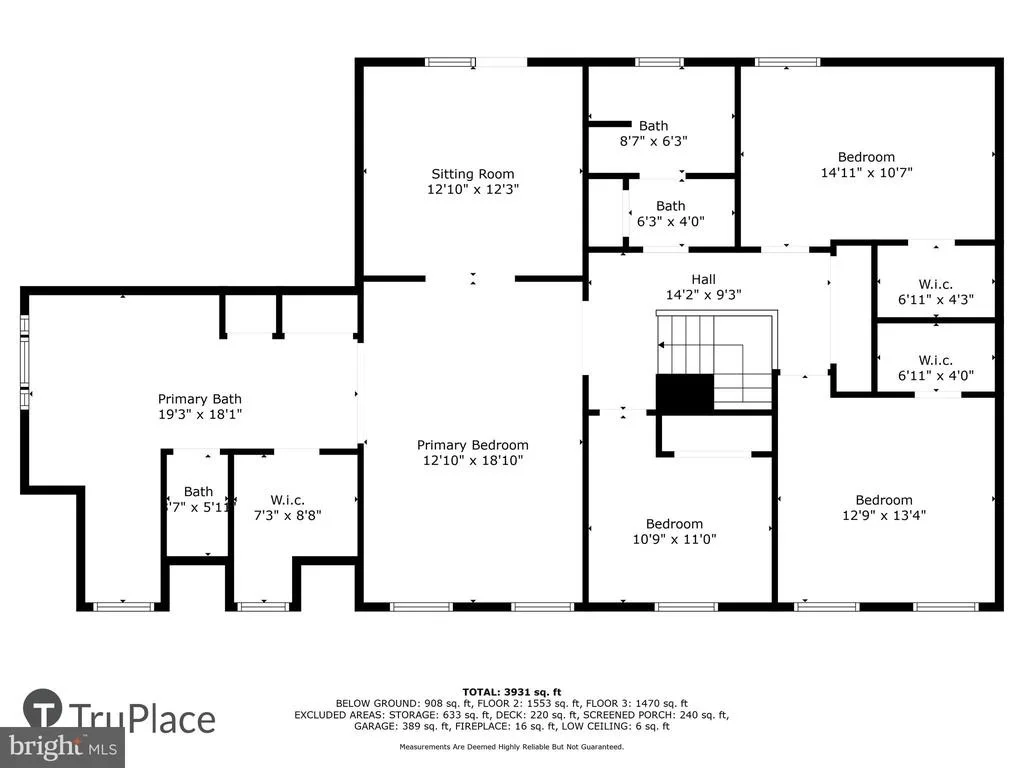
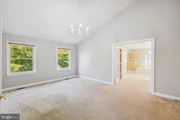
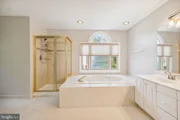
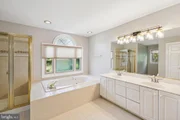
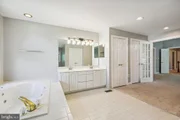
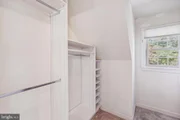
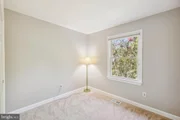
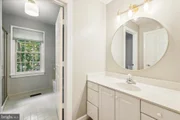
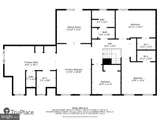
Upstairs, the primary bedroom is a true sanctuary, featuring a sitting room with French doors leading to a private deck overlooking the rear yard. Cathedral ceilings, a walk-in closet, and an ensuite bathroom complete this luxurious suite. Three additional bedrooms provide ample space for family and guests.
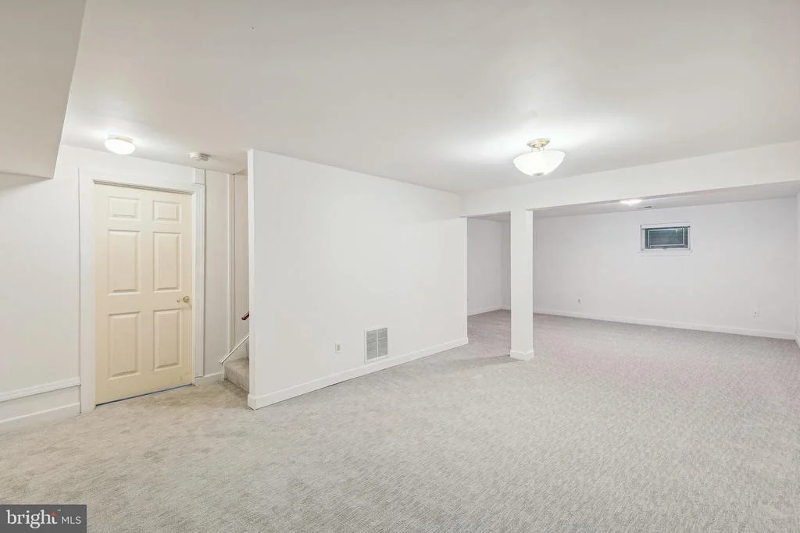
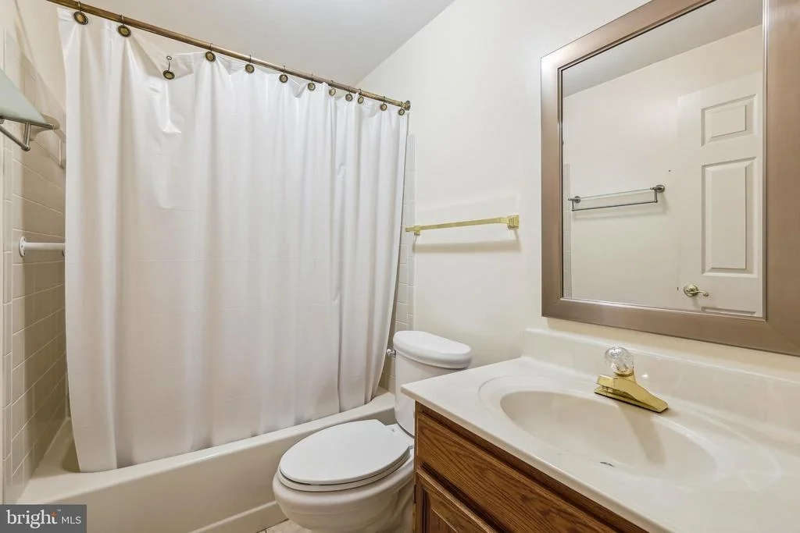
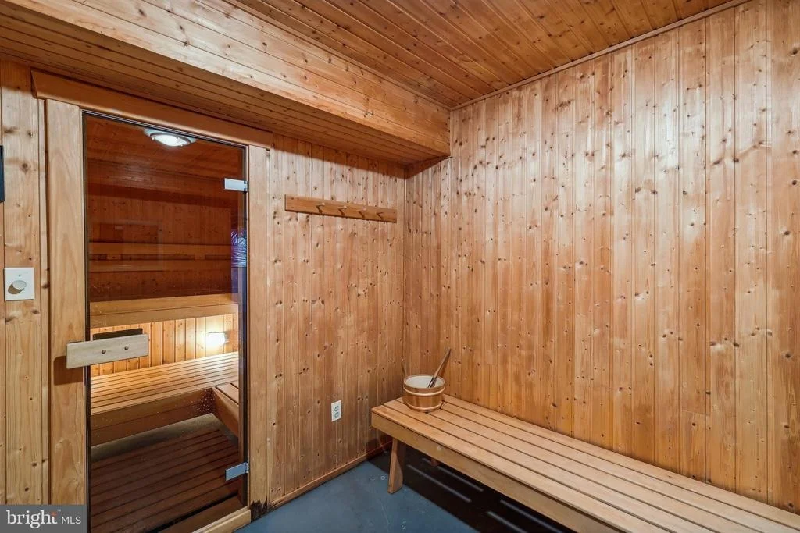
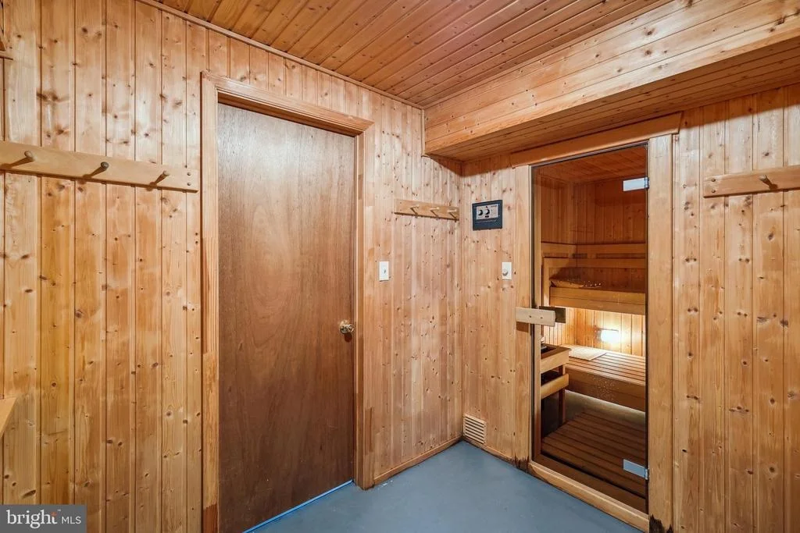
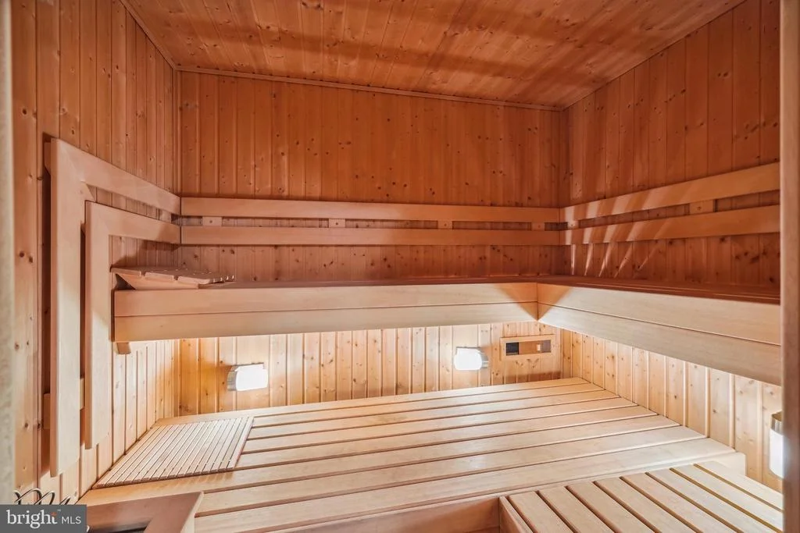
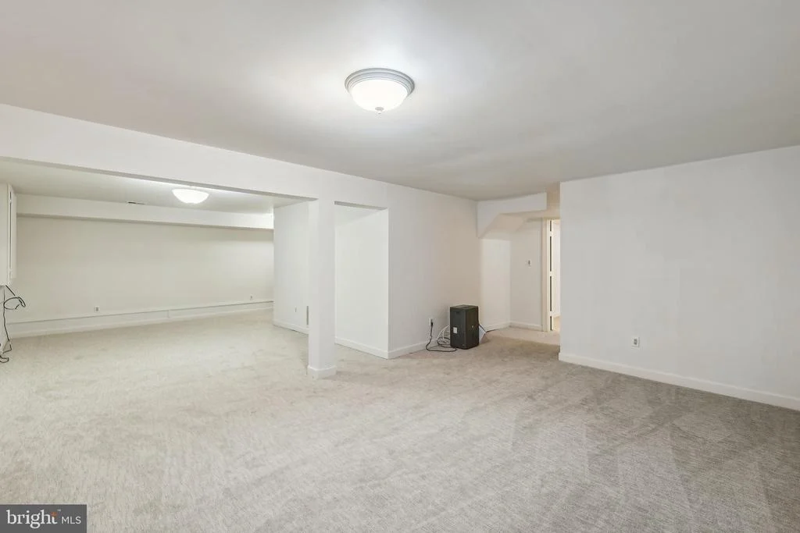
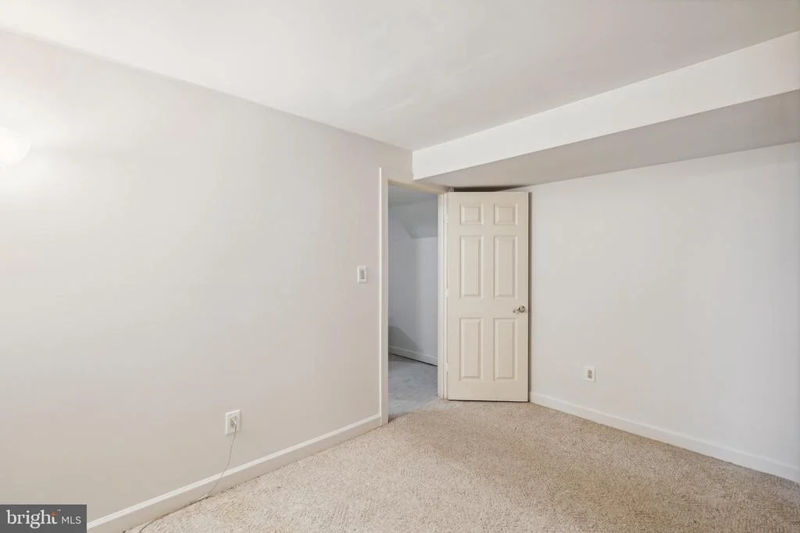
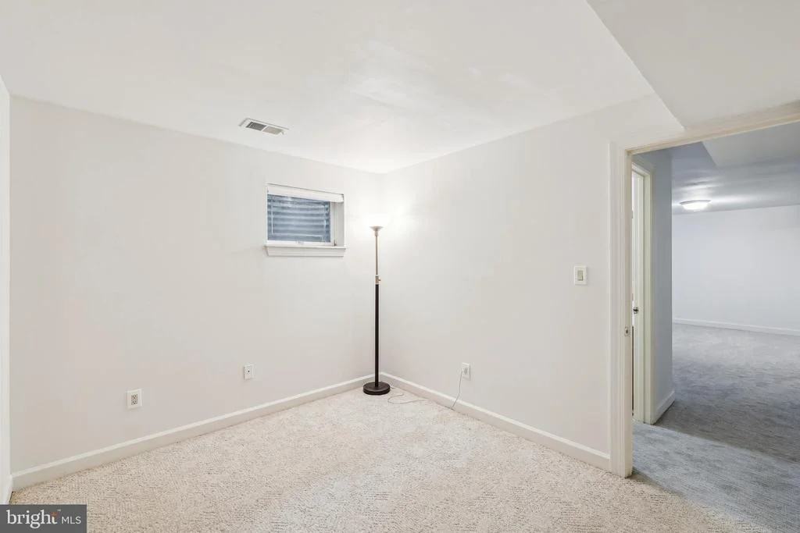
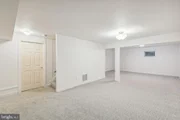
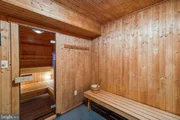
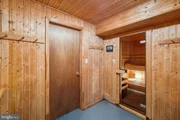
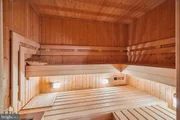
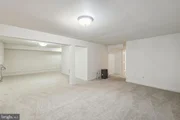
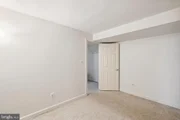
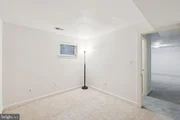
The finished lower level offers even more living space, with new carpet, a sauna, and plenty of room for recreation or relaxation. Additional updates include a 2017 HVAC system and a water heater that's just one year old.
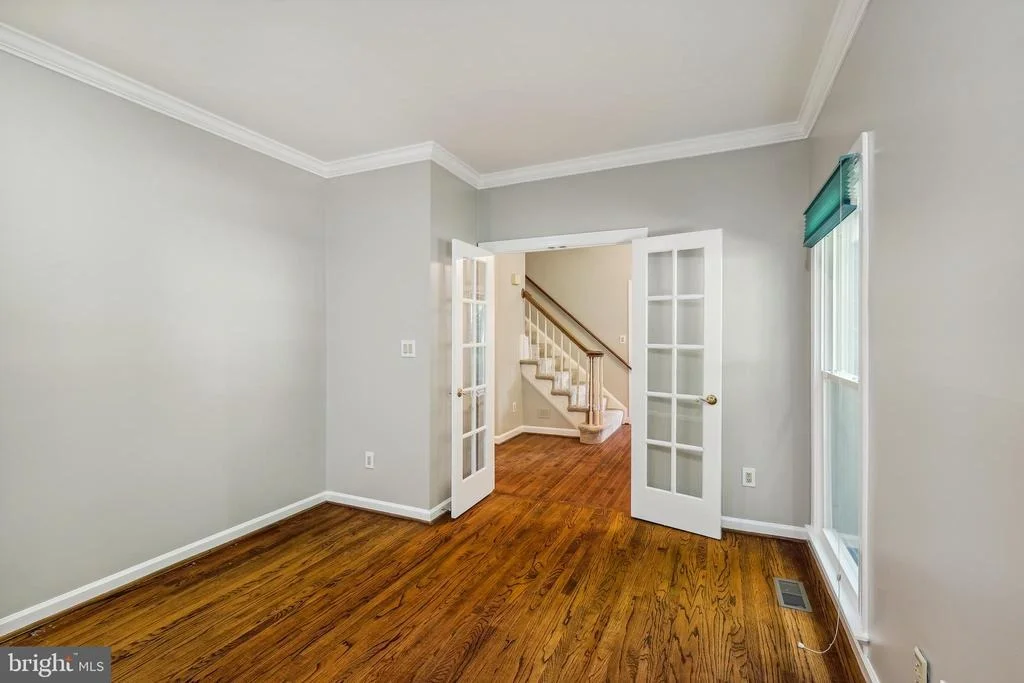
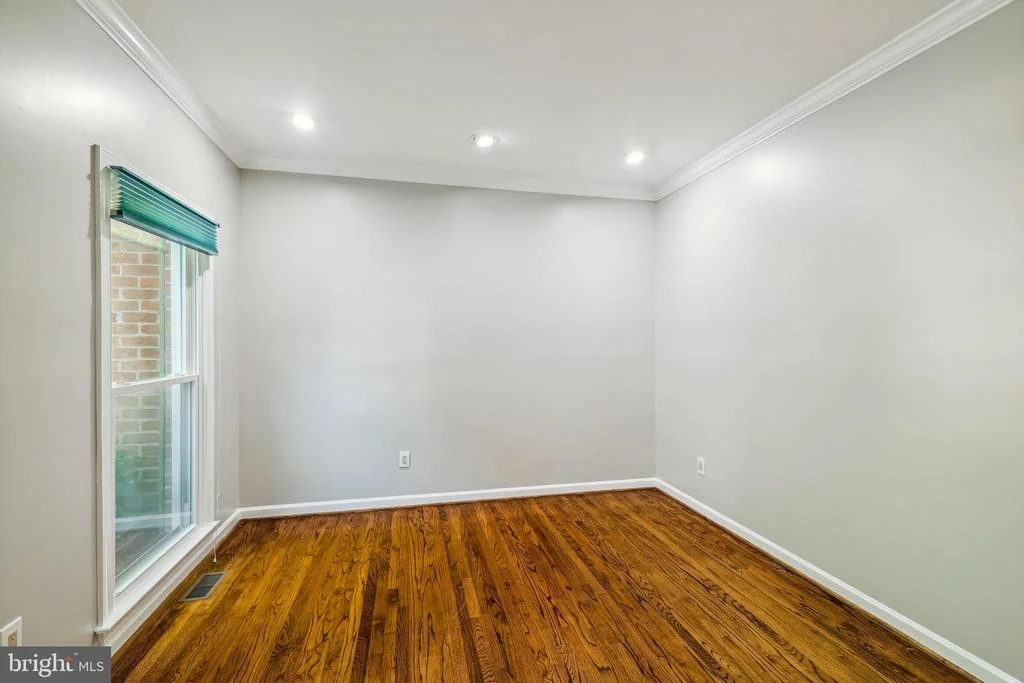
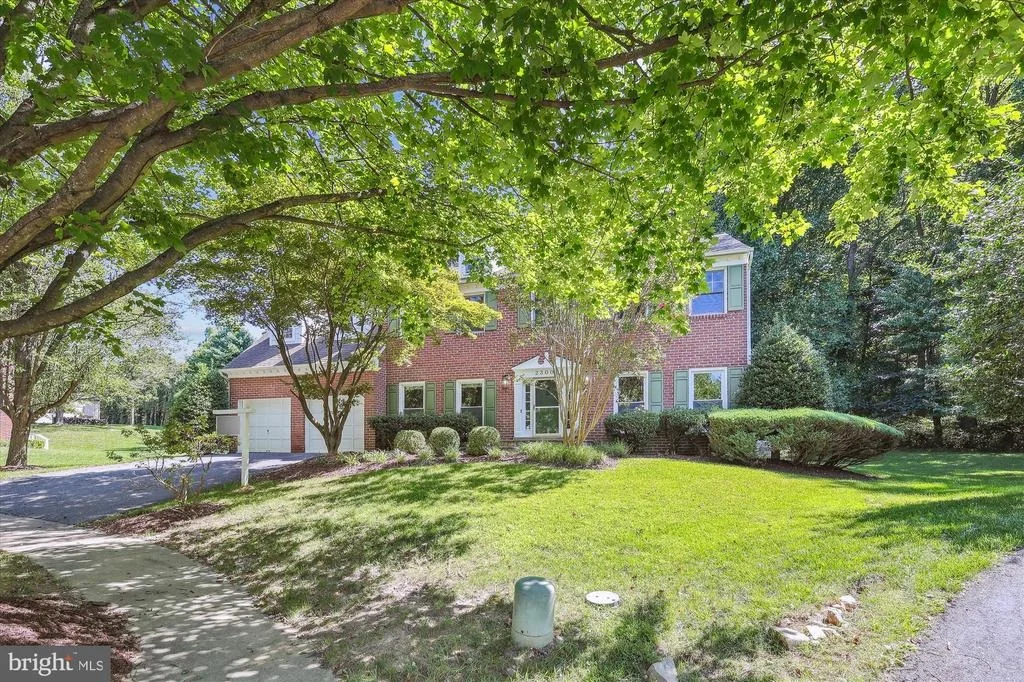
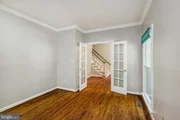
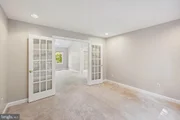
This home also includes a 2-car garage, a study with recessed lighting, and the convenience of a whole-house generator.
Close to metro, ICC, shopping and so much more.
Payment Calculator
Your Estimated Monthly Payment
Cap Rate Calculator
What does this mean?
Based on our analysis, the cap rate of this property is 1.25%. A negative cap rate indicates that the property might not be feasible as an income-producing asset. The median cap rate for a near zip code 11238 is 4.23%.
How much can I actually make?
Actual monthly rental income may vary between $4,760 and $7,140 depending on unit-specific characteristics. You can change the amount using the slider to further explore.
How is cap rate calculated?
Cap Rate = Net Operating Income (NOI) / Property Asset Value.
When calculating the cap rate, we assume 100% occupancy. Leverage (mortgage) is not considered.
Cap Rate provided by RealtyHop and RentHop, learn more about cap rate here.
Price History
| Date / Event | Date | Event | Price |
|---|---|---|---|
| Oct 16, 2024 | Sold | ||
| Sold | |||
| Sep 22, 2024 | In contract | - | |
| In contract | |||
| Sep 5, 2024 | Listed by RE/MAX Realty Centre, Inc. | $875,000 | |
| Listed by RE/MAX Realty Centre, Inc. | |||
| | |||
|
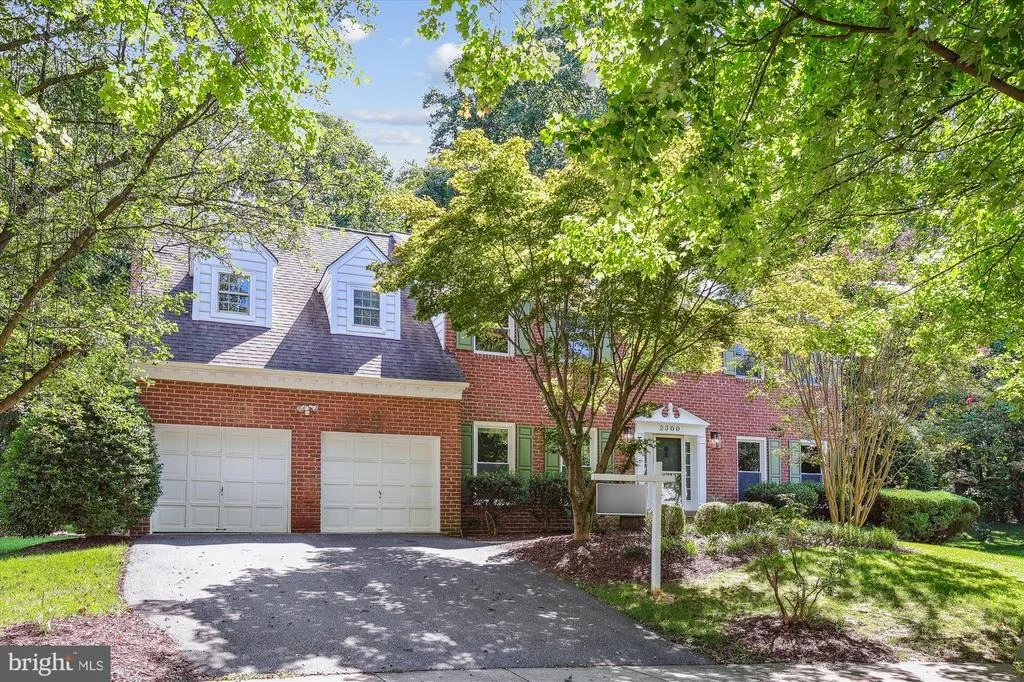
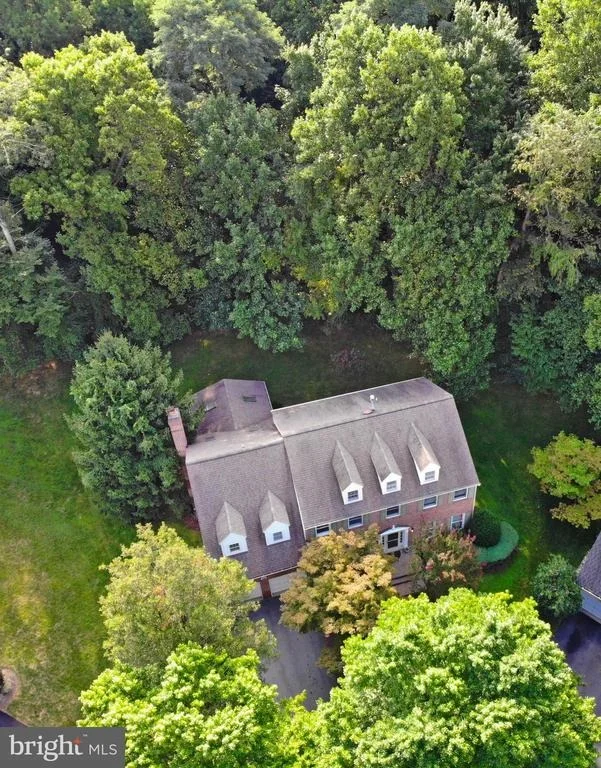
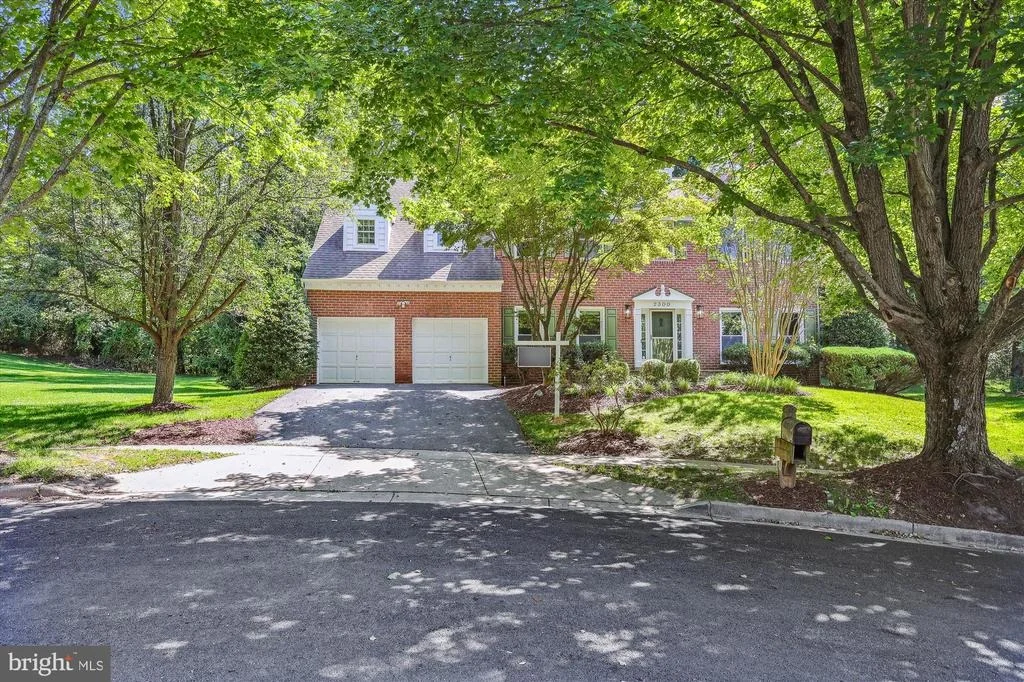
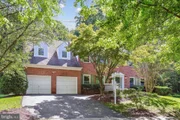
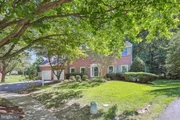
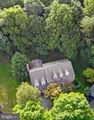
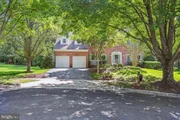
Welcome to this beautifully maintained brick front 4-bedroom, 3.5-bathroom home, nestled on a serene cul-de-sac lot backing to tranquil woods. This home offers a perfect blend of comfort, style, and functionality, making it an ideal retreat for modern living.
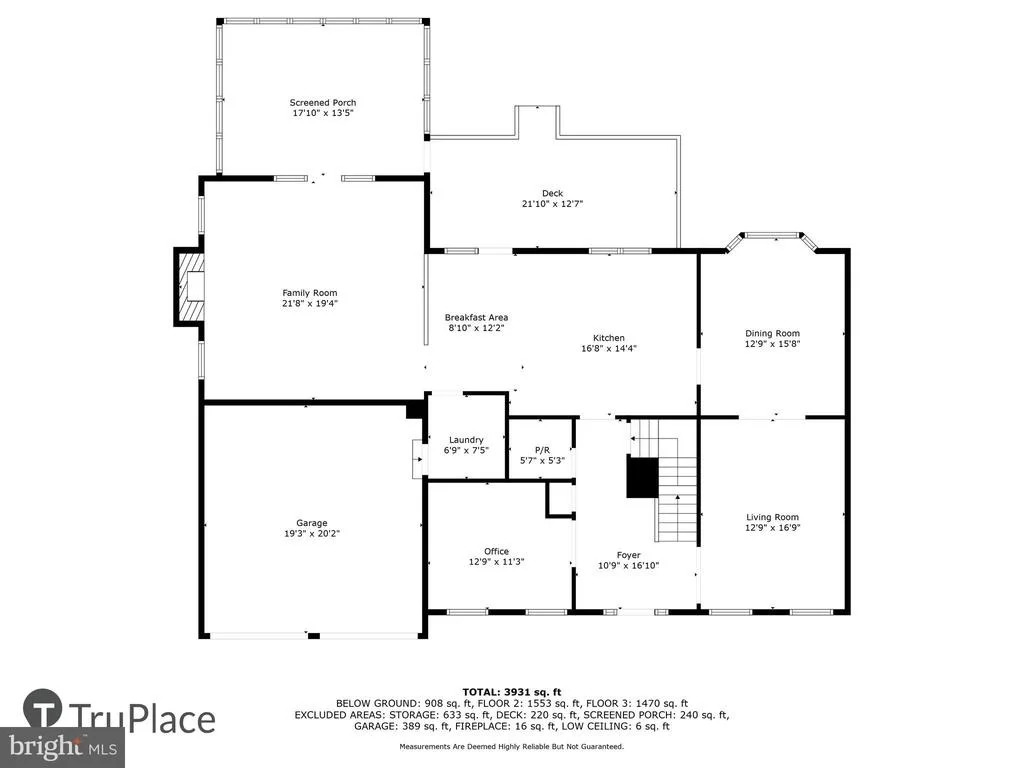
Hardwood floors flow throughout much of the first floor. The spacious living room features large windows and recessed lighting, creating a bright and inviting atmosphere. The elegant dining room, complete with a bay window and crown molding, provides the perfect setting for hosting dinner parties.
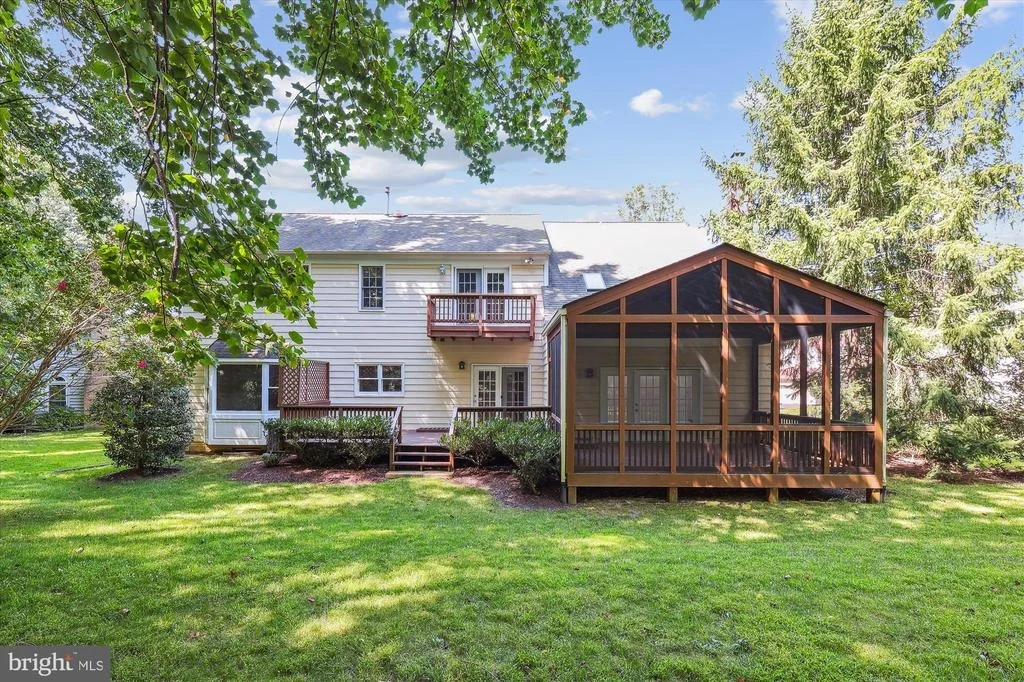
The heart of the home is the well-appointed kitchen, boasting a gas cooktop set in a peninsula, double ovens, and an abundance of counter space. French doors lead from the kitchen eat in area to a large deck, perfect for outdoor dining and entertaining.
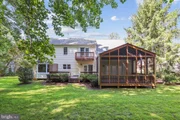
Relax in the expansive family room, with hardwood floors, ceiling fan, and a two-story stone fireplace create a cozy ambiance. French doors open to a screened porch with a ceiling fan and skylights, offering a peaceful space to enjoy the outdoors year-round.
Upstairs, the primary bedroom is a true sanctuary, featuring a sitting room with French doors leading to a private deck overlooking the rear yard. Cathedral ceilings, a walk-in closet, and an ensuite bathroom complete this luxurious suite. Three additional bedrooms provide ample space for family and guests.
The finished lower level offers even more living space, with new carpet, a sauna, and plenty of room for recreation or relaxation. Additional updates include a 2017 HVAC system and a water heater that's just one year old.
This home also includes a 2-car garage, a study with recessed lighting, and the convenience of a whole-house generator.
Close to metro, ICC, shopping and so much more.
| |||
| Sep 9, 1997 | Sold | ||
| Sold | |||
Property Highlights
Building Info
Comparables
Status
Price/ft²
Listed On
Sold On
About Aspen Hill
Similar Homes for Sale
Currently no similar homes aroundNearby Rentals
$3,500 /mo
- 4 Beds
- 3 Baths
- 2,240 ft²
$2,750 /mo
- 3 Beds
- 2 Baths
- 1,530 ft²

RE/MAX Realty Centre, Inc.
Last Updated: 6 hours ago
Data Source: Bright MLS , MLS# MDMC2145050













 Your Privacy Choices
Phone: 425-283-2930
Address: 335 Madison Avenue, New York, NY 10017