


230 W Beech Street


About This Property
Payment Calculator
Your Estimated Monthly Payment
Cap Rate Calculator
What does this mean?
Based on our analysis, the cap rate of this property is 1.25%. A negative cap rate indicates that the property might not be feasible as an income-producing asset. The median cap rate for a near zip code 11238 is 4.23%.
How much can I actually make?
Actual monthly rental income may vary between $4,760 and $7,140 depending on unit-specific characteristics. You can change the amount using the slider to further explore.
How is cap rate calculated?
Cap Rate = Net Operating Income (NOI) / Property Asset Value.
When calculating the cap rate, we assume 100% occupancy. Leverage (mortgage) is not considered.
Cap Rate provided by RealtyHop and RentHop, learn more about cap rate here.
Price History
| Date / Event | Date | Event | Price |
|---|---|---|---|
| Jan 12, 2026 | Sold | ||
| Sold | |||
| Dec 2, 2025 | In contract | - | |
| In contract | |||
| Oct 1, 2025 | Price Decreased |
$1,650,000
↓ $49K
(2.9%) | |
| Price Decreased | |||
| Jul 1, 2025 | Temporarily off market | - | |
| Temporarily off market | |||
| Jun 30, 2025 | Listed by Douglas Elliman Real Estate | $1,699,000 | |
| Listed by Douglas Elliman Real Estate | |||
   | |||
|
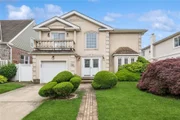
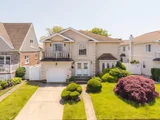
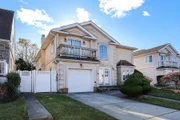
Welcome to Coastal Luxury Living at 230 W. Beech Street
Just 900ft from the beach, this exceptional 6-bedroom, 3-bath, 3,544 sq ft Colonial offers a perfect blend of elegance, comfort, and modern convenience. Designed by local architect James Joyce, this home has been completely reimagined with a thoughtfully redesigned layout and upscale finishes throughout.
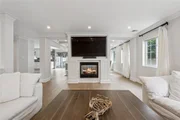
Step into a grand two-story foyer that opens to a sunlit main level featuring an expansive chef’s kitchen with granite countertops, Sub-Zero refrigerator/freezer, gas cooktop, and double ovens. The formal dining room with coffered ceilings flows seamlessly into a spacious living room anchored by a dual-sided gas fireplace and oversized windows.
The first floor also includes an 11x20 bonus room, a full bath with radiant heat, and a flexible space perfect for a 7th bedroom, home office, gym, or entertaining lounge.
Upstairs you'll find six bedrooms, a full bath, laundry closet, and attic access. The oversized 16x24 primary suite features three closets and a spa-like en-suite with dual sinks, a jetted tub, and a separate shower.
Additional highlights include solid oak floors, custom millwork, solid wood doors, 3-zone heating, 2-zone central air, leased solar panels, a Tesla charger, fenced yard, paver patio, and garage.
This beautifully crafted home has NO SANDY damage very low flood insurance at $1,361 (annually) and low homeowners insurance (annually) at $3,300.
| |||


Property Highlights
Building Info
Comparables
Status
Price/ft²
Listed On
Sold On
About Central District
Similar Homes for Sale
Currently no similar homes aroundNearby Rentals
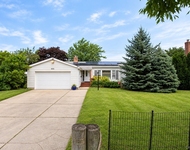
$9,000 /mo
- 4 Beds
- 3 Baths
- 1,897 ft²
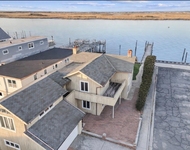
$8,000 /mo
- 4 Beds
- 3 Baths
- 2,822 ft²

Data Source: OneKey MLS
 Your Privacy Choices
Phone: 425-283-2930
Address: 335 Madison Avenue, New York, NY 10017