See Home Value
Sleepy Hollow 60118
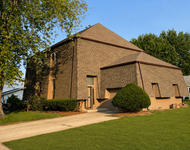
230 Hilltop Lane
$413,500
● House - Off Market

230 Hilltop Lane

Sleepy Hollow, IL 60118
bedrooms
4 Beds
bathrooms
3 Baths, 1 Half Bath
square feet
2,316 Ft²
$409,608
RealtyHop Estimate
5.30%
Since Mar 1, 2022
National-US
Primary Model

About This Property

Beautifully Updated Kensington Model in Saddle Club Estates. The Home has a Newer Roof, New Kitchen includes New Concrete Countertops, Stainless Steel Appliances, Kitchen Island, New Deck, New A/C, New Humidifier, All New Carpet and Freshly Painted. The Home Features Two Story Foyer, Traditional Living and Dining Rooms with Dining Room Copper Cad Bay Window, First Floor Office, Family Room Opens Nicely to the New Kitchen Perfect for Gatherings, 4 Second Floor Bedrooms, Master Suite Features Full Wall Closet Space, Double Sinks, Separate Shower and Soaker Tub, 2 1/2 Bathrooms Total, Full Finished Basement. Sit, Relax and Enjoy Your New Deck which Overlooks Your Amazing .69 Acres Lot with No One Behind You!
Unit Size
2,316 Ft²
Days on Market
-
Land Size
0.69 acres
Price per sqft
$168
Property Type
House
Property Taxes
$694
HOA Dues
-
Year Built
1987

Payment Calculator

Cap Rate Calculator

Last updated: 3 years ago (MRED MLS #11304727)

Price History

Date / Event Date Event Price
Feb 28, 2022 Sold
Sold
Jan 14, 2022 Listed by Street Side Realty LLC $389,000
Listed by Street Side Realty LLC
Jul 10, 2020 Sold
Sold
Jan 25, 2020 Listed by Coldwell Banker Real Estate Group $305,000
Listed by Coldwell Banker Real Estate Group
OWNER SAYS SELL!!!! We have a brand new roof! Welcome home to this charming neighborhood in sought after Saddle Club Estates! This lovely neighborhood is dotted by woods, dedicated wildlife & forest preserves, including Jekle Creek Bird Sanctuary. Up the paver walk, you'll greet guests in the soaring 2 story entry looking directly out to the expansive deck & mature gardens! Beyond your lot lines, enjoy the view of the public green space! The living room opens to a double door entry and the office/den. An open concept family room & kitchen lends to warm gatherings. The eat-in kitchen has gleaming granite counters, stainless appliances & direct access to the garage. The dining room has a charming alcove & copper clad bay window. The powder room is convenient to all entertaining areas. Up the airy, open staircase to the master bedroom w/en-suite bath & full wall of closest space! The spacious en-suite bath has a whirlpool tub, a separate step-in shower and water closet.The 2nd full bath is next to the additional, spacious 3 bedrooms. The finished basement is great for a gym/hobby space, movie room, or play zone. The basement also has TONS of extra storage, a brand new washing machine and a recent back-up sump pump and ejector. Don't let the peaceful setting of the neighborhood fool you! There's easy access to I90, shopping, & the Fox River! DON'T MISS THIS!
Apr 28, 2019 No longer available -
No longer available
Show More

Property Highlights

Garage
Air Conditioning

Building Info

Overview

    General

  • Year Built: 1987
  • Effective Year Built: 1987
  • Building Count: 1
  • Total Rooms: 9
  • Bedroom Count: 4
  • Full Bathrooms: 2
  • Building Condition: 0
  • Building Quality: 0
  • Construction Type: 0
  • Building Style: 28
  • Exterior Walls Type: 19
  • Interior Walls Type: 0
  • Roof Shape Type: 0
  • Roof Cover Type: 0
  • Floor Count: 200
  • Living Units: 1
  • Floor Cover: 0
  • Basement Type: 2
  • Basement Area: 1,158
  • Garage Type: 1
  • Garage Square Area: 484
  • Parking Space Count: 2
  • Patio Type: 0
  • Porch Type: 0
  • Pool Type: 0

    Dimensions

  • Lot Size Square Feet: 30,214
  • Total Building Area: 3,958
  • Gross Building Area: 3,958
  • Building Area: 2,316
  • Building Area Measurement: L

    Heating and Cooling

  • Fireplace Count: 1
  • Air Conditioning: 1
  • Heating: 0
  • Heated Square Feet: 2,316
  • Heating Fuel Type: 0

    Utilities

  • Sewer System: 4
  • Water Service: 2

Building

  • Building Type: 0
  • Property Class: R
  • Subdivision: SADDLE CLUB
  • Land Acres: 0000000693
  • Standard Land Use Code: 1001
  • County Land Use Code: 0040
  • State Land Use Code: 0040
  • Legal Description 1: LOT 97 WALNUT HILL OF SLEEPY HOLLOW

Neighborhood

  • School District Name: Community Unit School District 300
  • Census Tract: 850600

Geography

  • Parcel: 03-29-404-004
  • Lot: 97
  • Municipality: DUNDEE
  • Latitude: 42.0866
  • Longitude: -88.3253

    Address

  • Full Address: 230 Hilltop Ln
  • Address - House Number: 230
  • Address - Street Name: Hilltop
  • Address - Suffix Type: Ln
  • State: IL
  • City Name: Sleepy Hollow
  • Carrier Code: R004
  • 4-Digit Zip Code: 2528
  • Zip Code: 60118

Valuation

    Tax

  • Tax Year: 2022
  • Tax Amount: $874,898
  • Tax Rate Code Area: DU017

    Appraisal Valuation

  • Standard Deviation: 0.1496
  • Valuation Date: Nov 29, 2023
  • Confidence Score: 81
  • Final Value: 445,591
  • High Value: 512,292
  • Low Value: 378,890

    Market Valuation

  • Market Total Value: $338,184
  • Market Land Value: $90,072
  • Market Improvement Value: $248,112

    Assessments Valuation

  • Assessed Year: 2022
  • Assessed Total Value: $112,683
  • Assessed Land Value: $30,012
  • Assessed Improvements Value: $82,671

    Sales

  • Current Sale Contract Date: Feb 18, 2022
  • Current Sale Recording Date: Mar 02, 2022
  • Current Sale Price:
  • Current Sale Document Type: 71
  • Current Sale Input Document Number: 12033
  • Previous Sale Recording Date: Sep 21, 2020
  • Previous Sale Contract Date: Jun 26, 2020
  • Previous Sale Amount: $300,000
  • Previous Sale Document Type: 71
Data used for valuation calculations is provided by RealtyHop, and other third party sources

Comparables

Unit
Status
Type
Beds
Baths
ft²
Price/ft²
Asking Price
Listed On
Closing Price
Sold On
HOA + Taxes

About Sleepy Hollow


Similar Homes for Sale

Currently no similar homes around

Nearby Rentals

Unit for rent at 1637 Sheffield Drive, Elgin, IL, 60123

$2,400 /mo

  • 3 Beds
  • 1 Bath
  • 1,428 ft²
1637 Sheffield Drive, Elgin, IL, 60123 Listing by Esther Zamudio


Frequently Asked Questions

When was property at 230 Hilltop Lane built and last sold?
The property at 230 Hilltop Lane was built in 1987 and last sold on Feb 18, 2022 for $413,500.
How much is this home worth?
The estimated value of the home located at 230 Hilltop Lane is $391,250.
What are some comparable homes to 230 Hilltop Lane?
There are currently no comparable homes to 230 Hilltop Lane.