


230 Cherry St


About This Property
Payment Calculator
Your Estimated Monthly Payment
Cap Rate Calculator
What does this mean?
Based on our analysis, the cap rate of this property is 1.25%. A negative cap rate indicates that the property might not be feasible as an income-producing asset. The median cap rate for a near zip code 11238 is 4.23%.
How much can I actually make?
Actual monthly rental income may vary between $4,760 and $7,140 depending on unit-specific characteristics. You can change the amount using the slider to further explore.
How is cap rate calculated?
Cap Rate = Net Operating Income (NOI) / Property Asset Value.
When calculating the cap rate, we assume 100% occupancy. Leverage (mortgage) is not considered.
Cap Rate provided by RealtyHop and RentHop, learn more about cap rate here.
Price History
| Date / Event | Date | Event | Price |
|---|---|---|---|
| Oct 9, 2025 | Sold | ||
| Sold | |||
| Sep 22, 2025 | In contract | - | |
| In contract | |||
| Sep 17, 2025 | Listed by Conway - Lakeville | $799,900 | |
| Listed by Conway - Lakeville | |||
   | |||
|
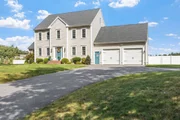
*Offers due 5PM 9/21* Only 7 yrs young, this beautifully crafted Colonial by a quality local builder combines modern comfort with timeless appeal. Offering 4 bedrooms & 2.5 baths, the thoughtful layout features hardwood floors, recessed lighting & a bright kitchen with sleek stone counters & stainless appliances. The vaulted living room with gas fireplace connects seamlessly to the dining room with French doors & a versatile playroom, office or den. The spacious primary suite has hardwood floors, a walk-in closet & private ensuite bath. Three additional bedrooms & a main bath provide plenty of flexibility for family, guests or a home office. Outdoors, enjoy an expansive fenced-in acre lot with a Trex deck & patio, perfect for entertaining. A 2-car garage leads into a custom mudroom with cubbies. Extra potential awaits with a walk-up attic & walkout basement ready to be finished. Energy-efficient tankless hot water & whole-house water filtration.
| |||
| Jul 15, 2024 | Sold | ||
| Sold | |||
| Apr 30, 2024 | Listed by RE/MAX Real Estate Center | $799,000 | |
| Listed by RE/MAX Real Estate Center | |||
| | |||
|
New to market in Bridgewater! Welcome to your dream home! This stunning property boasts a spacious layout with 4 bedrooms and 2.5 baths, offering ample space for comfortable living. Nestled in a tranquil neighborhood, this home features modern amenities and is perfect for families who love to entertain. Step inside to discover a bright and airy interior, with an open floor plan that seamlessly connects the living, dining, and kitchen areas. The kitchen is a chef's delight, complete with sleek countertops and plenty of cabinet space for storage. Relax and unwind in the master suite, featuring a private en-suite bathroom and large custom closets. Three additional bedrooms provide versatility and room for guests or a home office. Enjoy outdoor living at its finest in the expansive fenced-in acre yard, offering plenty of space for outdoor activities. The two-car garage provides convenient parking storage options, while the walkout basement offers endless possibilities for customization.
| |||

 Your Privacy Choices
Phone: 425-283-2930
Address: 335 Madison Avenue, New York, NY 10017