


230 11TH Street #B


About This Property
Payment Calculator
Your Estimated Monthly Payment
Cap Rate Calculator
What does this mean?
Based on our analysis, the cap rate of this property is 1.25%. A negative cap rate indicates that the property might not be feasible as an income-producing asset. The median cap rate for a near zip code 11238 is 4.23%.
How much can I actually make?
Actual monthly rental income may vary between $4,760 and $7,140 depending on unit-specific characteristics. You can change the amount using the slider to further explore.
How is cap rate calculated?
Cap Rate = Net Operating Income (NOI) / Property Asset Value.
When calculating the cap rate, we assume 100% occupancy. Leverage (mortgage) is not considered.
Cap Rate provided by RealtyHop and RentHop, learn more about cap rate here.
Price History
| Date / Event | Date | Event | Price |
|---|---|---|---|
| Sep 4, 2025 | Sold | ||
| Sold | |||
| Jul 30, 2025 | In contract | - | |
| In contract | |||
| Jul 23, 2025 | Listed by Keller Williams Premiere Properties | $350,000 | |
| Listed by Keller Williams Premiere Properties | |||
| | |||
|
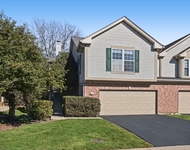
Welcome to this beautifully updated two-story townhouse offering 3 spacious bedrooms, 2.5 bathrooms, and an attached 1-car garage. The inviting main level features an open layout with stylish granite countertops, smart home automation features, and a newer front door that adds curb appeal. Upstairs, the large primary suite includes a full en suite bathroom and walk-in closet for ultimate comfort. Step outside to a stunning brick paver patio-perfect for relaxing or entertaining. Enjoy the convenience of a newer driveway and a low-maintenance lifestyle with an incredibly low HOA fee of just $274/month. HOA covers exterior maintenance including lawn care, snow removal, landscaping, siding, roof, gutters, and driveway upkeep. Located near vibrant new developments, popular Restaurant Row, Metra train station, and major highways for an easy commute to the city. This move-in ready home combines comfort, convenience, and value-schedule your showing today!
| |||
| Jun 7, 2017 | Sold | ||
| Sold | |||
| Apr 27, 2017 | Listed by RE/MAX Suburban | $219,900 | |
| Listed by RE/MAX Suburban | |||
Property Highlights
Comparables
Status
Price/ft²
Listed On
Sold On
Past Sales
| Date | Unit | Beds | Baths | Sqft | Price | Closed | Listed By |
|---|---|---|---|---|---|---|---|
|
07/23/2025
|
3 Bed
|
2 Bath
|
1536 ft²
|
$350,000
3 Bed
2 Bath
1536 ft²
|
$365,000
+4.29%
09/04/2025
|
Robert Bakas
Keller Williams Premiere Properties
| |
|
04/27/2017
|
3 Bed
|
3 Bath
|
1536 ft²
|
$219,900
3 Bed
3 Bath
1536 ft²
|
$221,900
+0.91%
06/07/2017
|
Susan Pickard
RE/MAX Suburban
|
Building Info

About Wheeling
Similar Homes for Sale
Currently no similar homes aroundNearby Rentals

Last Updated: 3 years ago
Data Source: MRED, MLS# 09608809
 Your Privacy Choices
Phone: 425-283-2930
Address: 335 Madison Avenue, New York, NY 10017