


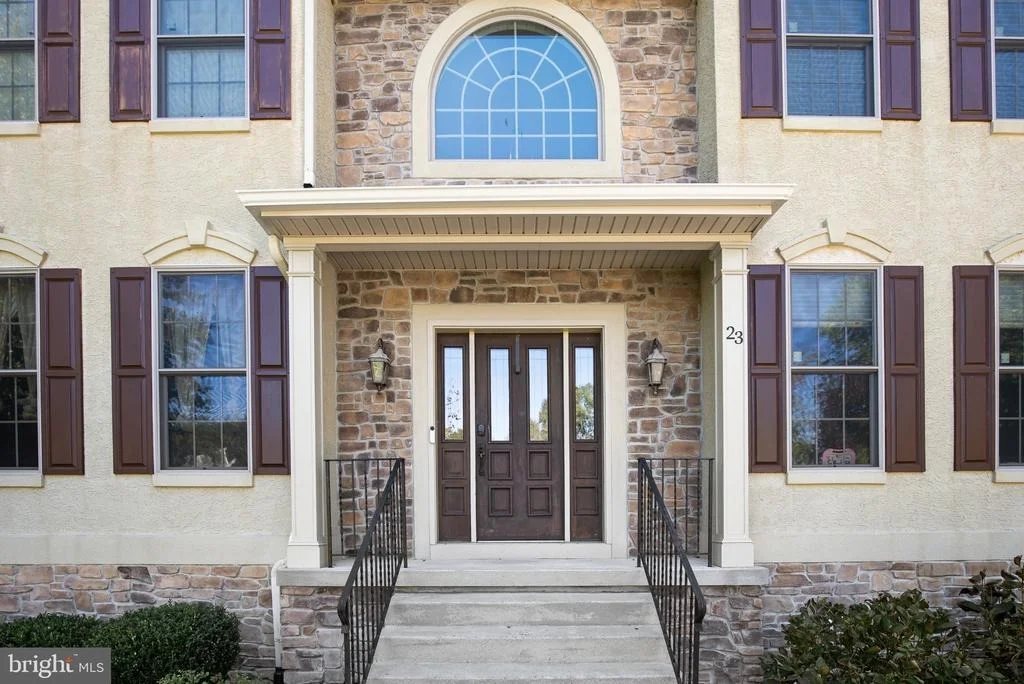
23 WILDERNESS DRIVE


About This Property
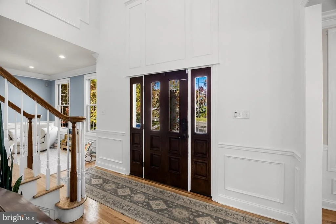
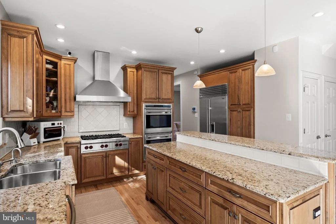
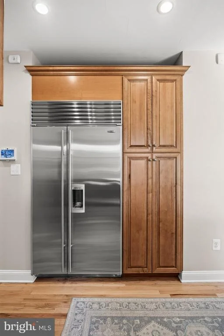
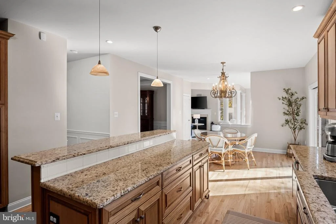
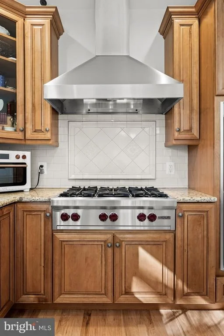
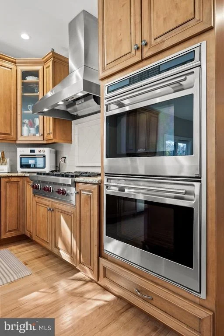
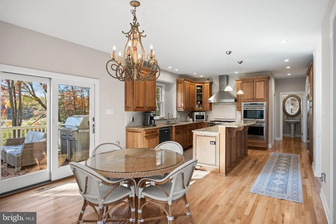
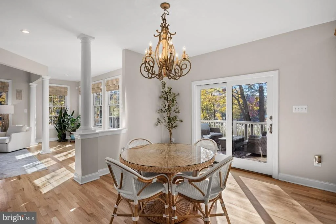
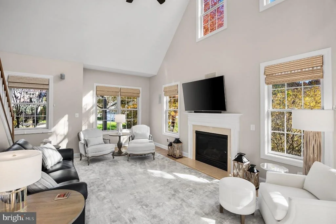
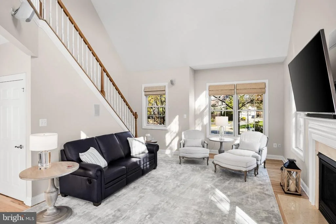
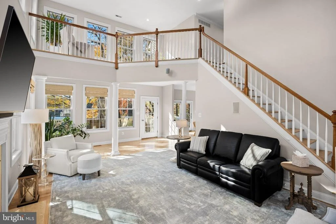
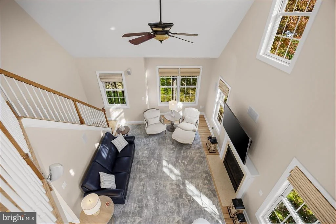
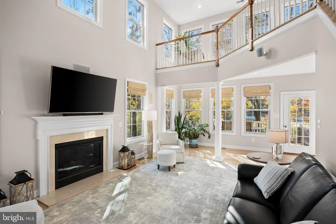
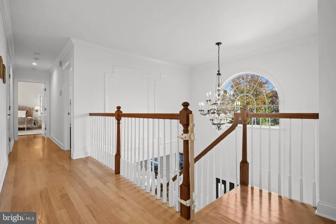
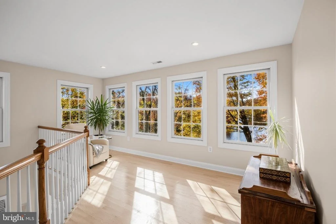
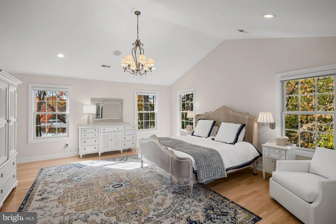
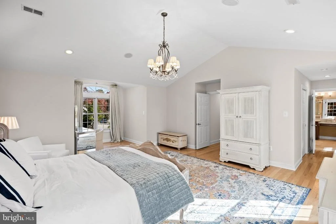
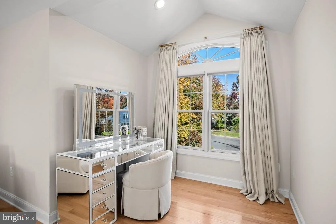
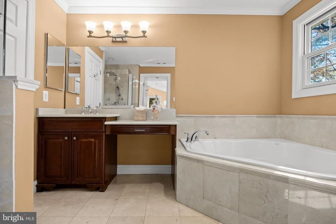
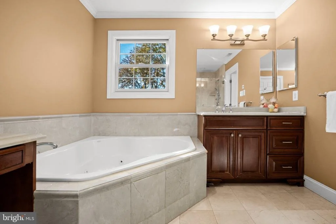
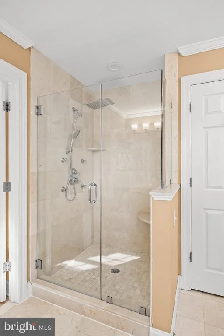
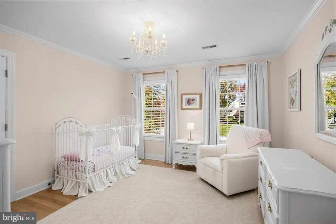
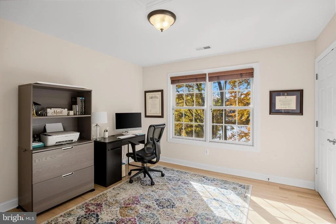
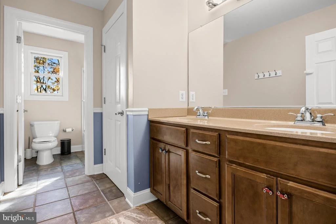
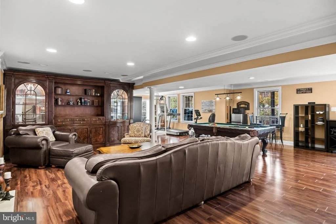
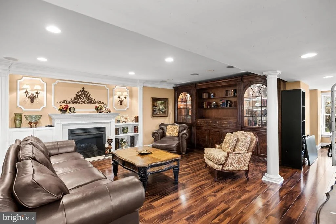
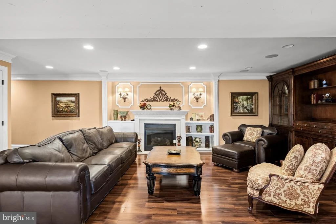
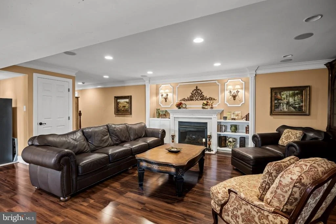
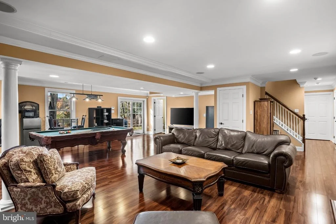
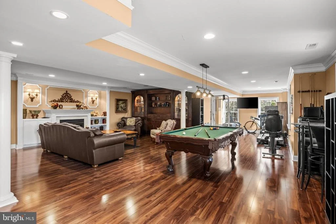
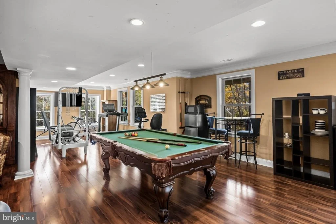
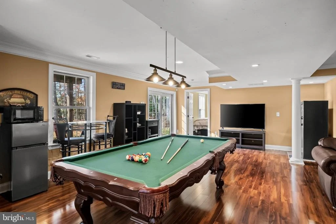
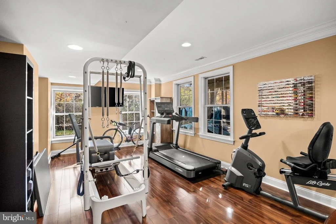
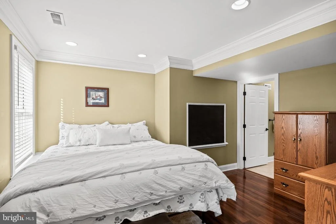
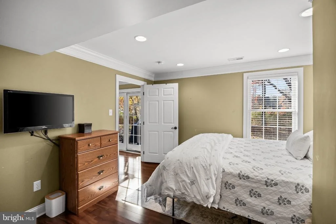
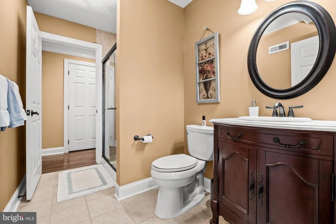
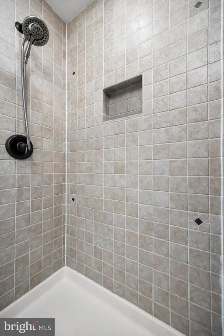
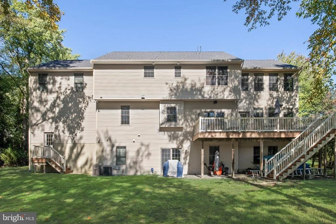
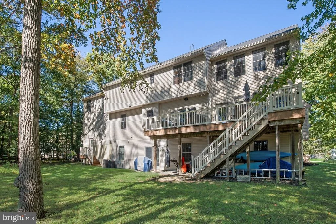
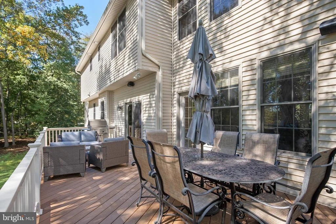
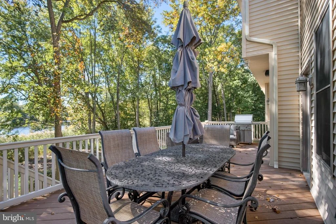
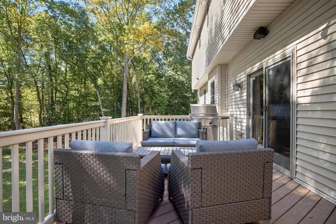
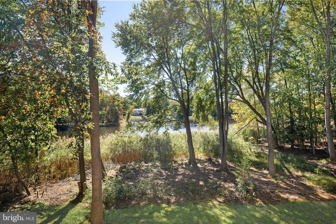
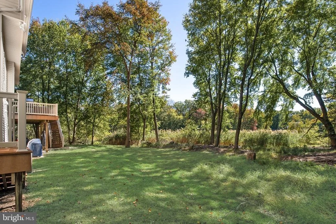
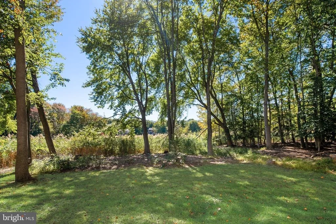
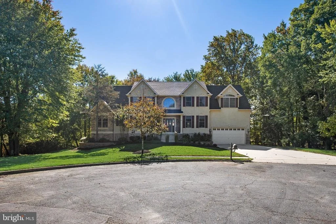
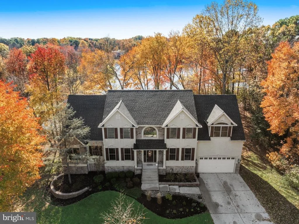
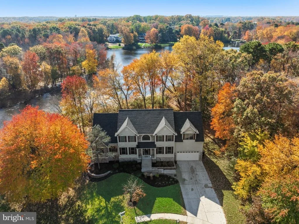
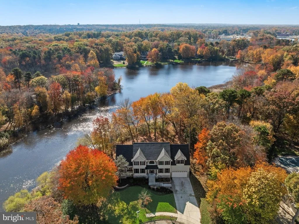
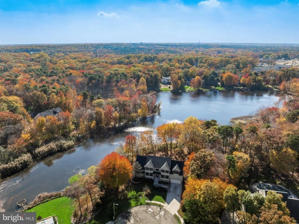
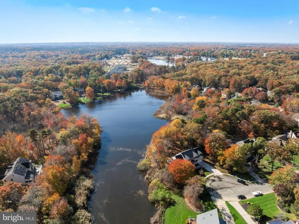
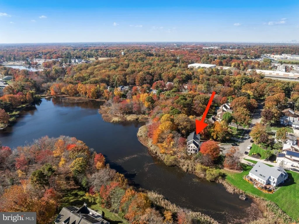
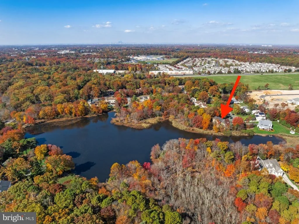
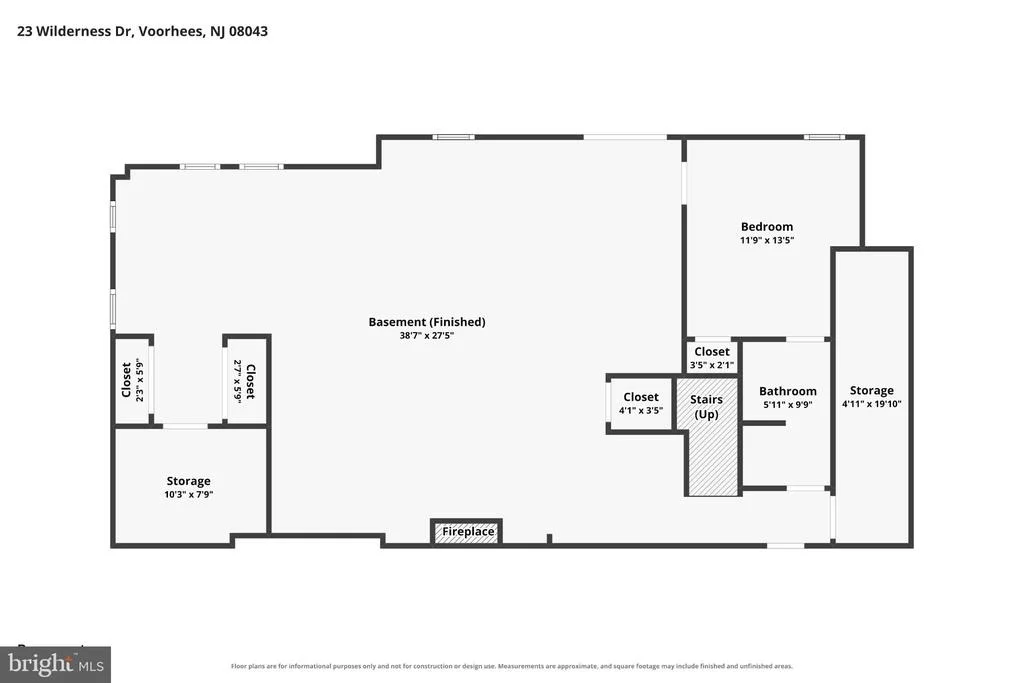
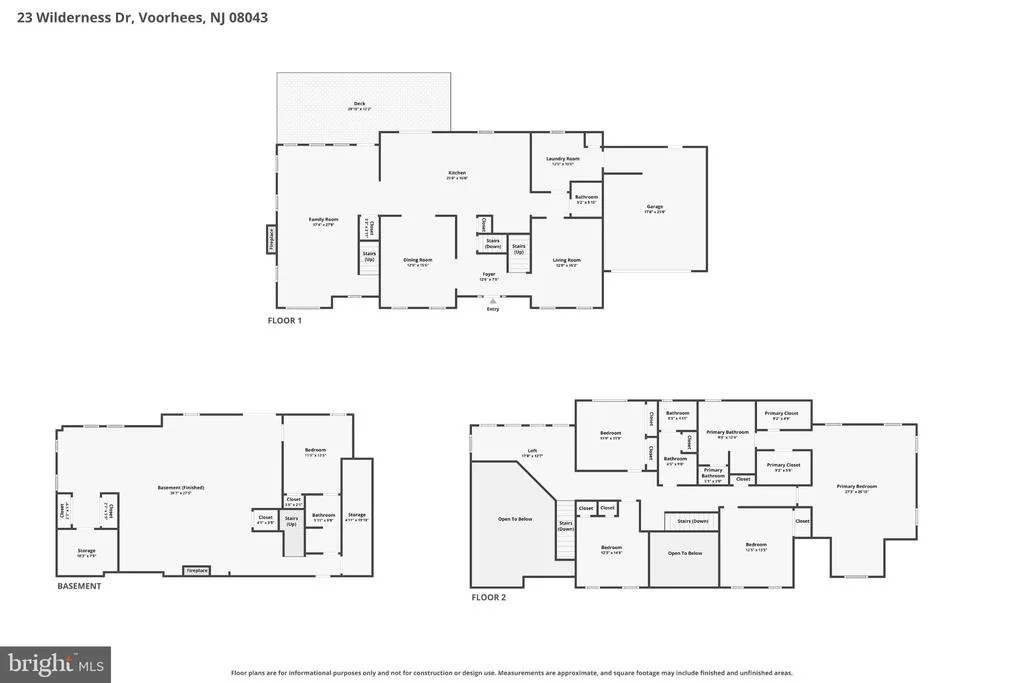
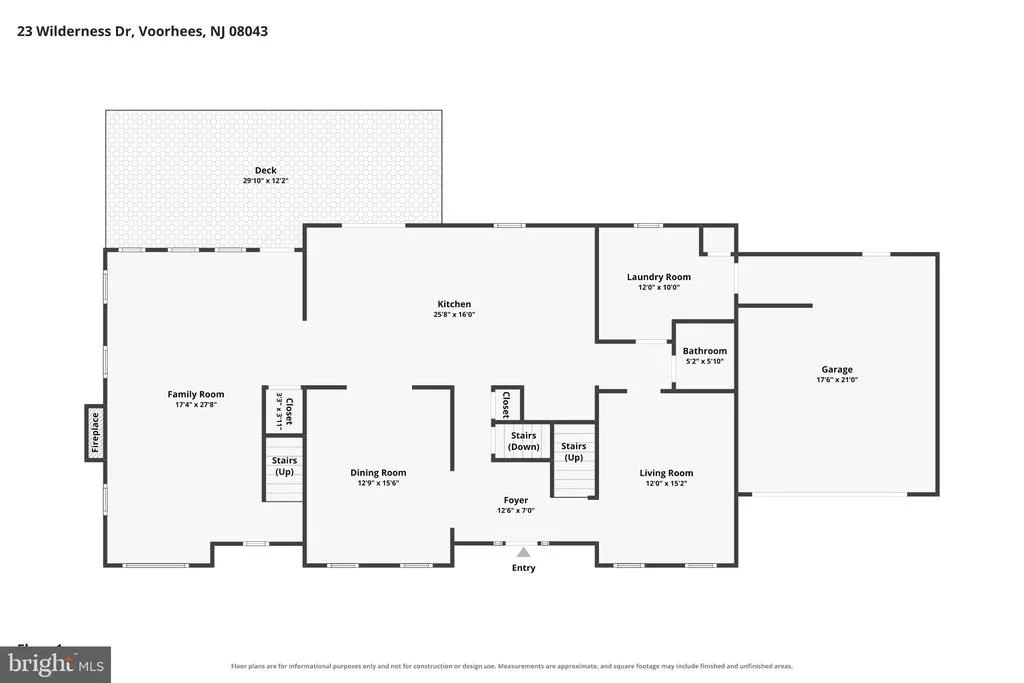
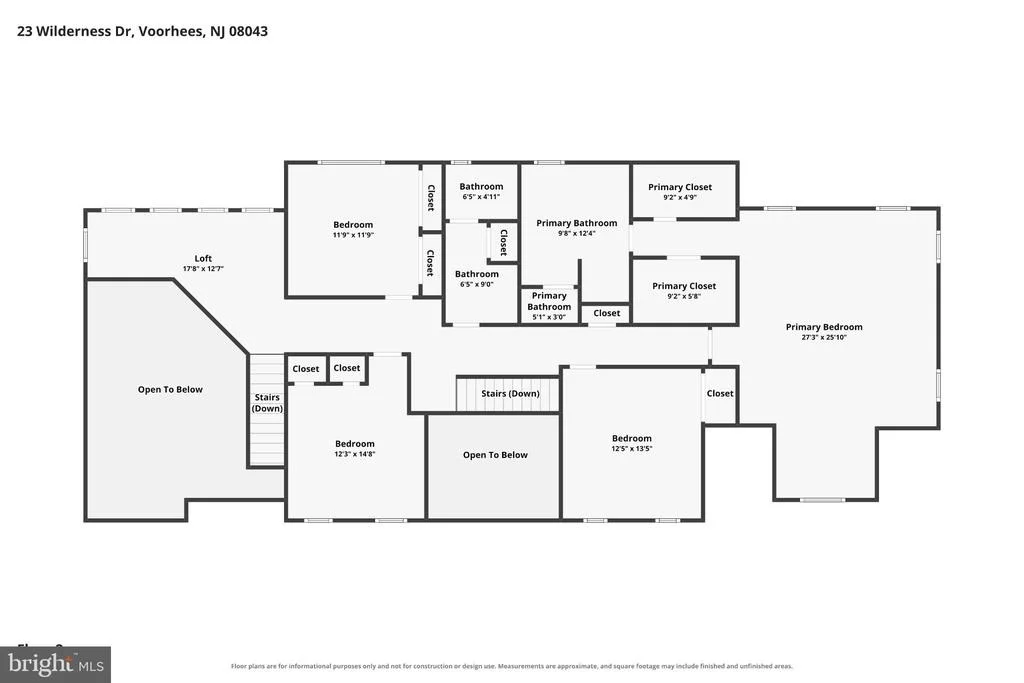
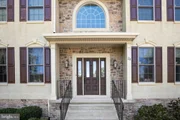
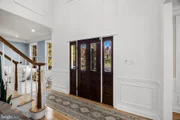
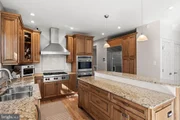
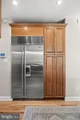
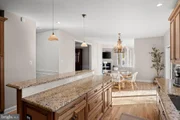
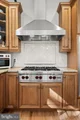
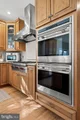
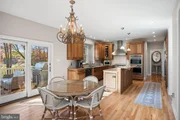
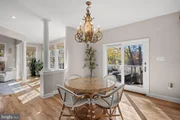
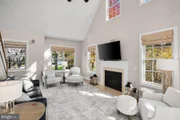
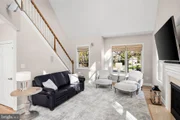
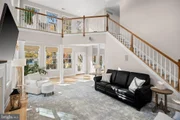
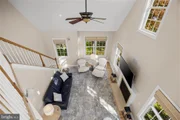
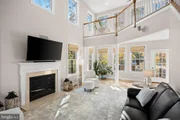
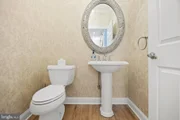
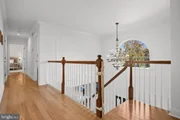
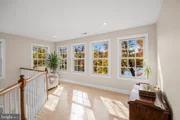
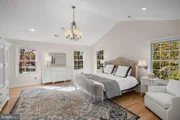
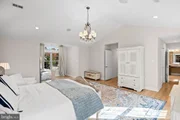
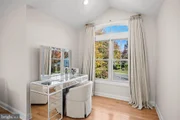
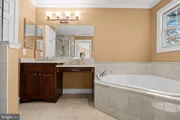
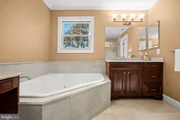
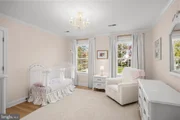
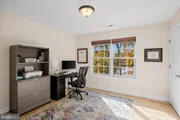
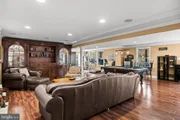
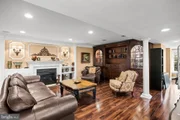
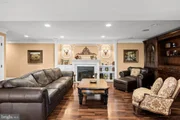
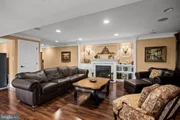
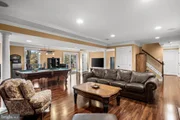
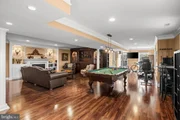
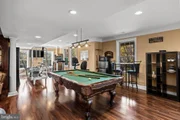
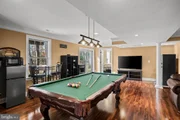
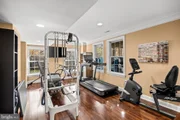
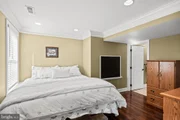
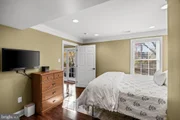
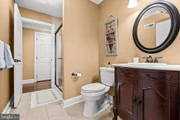
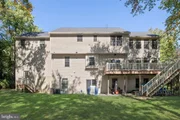
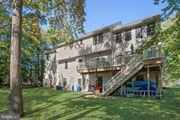
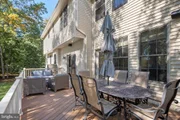
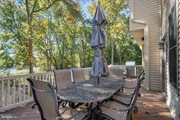
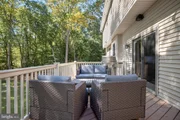
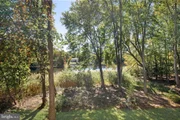
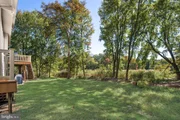
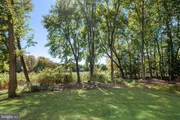
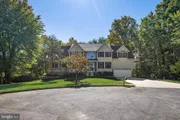
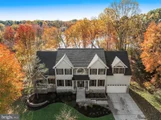
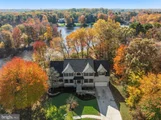
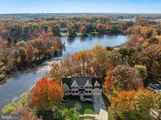
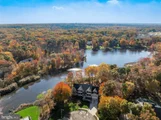
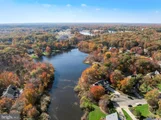
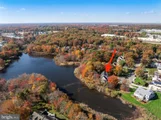
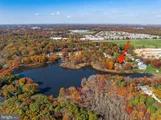
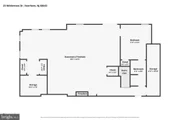
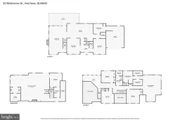
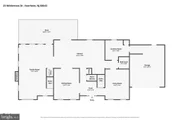
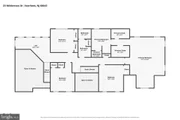
Step inside the dramatic two-story foyer and immediately appreciate the home's impressive architectural details, abundant natural light, freshly painted interiors, and beautiful new hardwood flooring throughout the main level. The elegant formal dining room features exquisite wainscoting and custom millwork, while the spacious formal living room offers additional wainscoting and recessed lighting, creating sophisticated spaces for entertaining. The gourmet kitchen, thoughtfully designed with custom cabinetry, granite countertops, stainless steel appliances, a large center island with seating, and an expansive breakfast area overlooking the wooded backyard and peaceful lake beyond. Just off the kitchen, the spectacular two-story family room features soaring vaulted ceilings, a fireplace, custom windows, and fresh paint. An additional sitting area surrounded by windows provides the perfect place to relax and take in the beautiful backyard views.Upstairs, you'll find four generously sized bedrooms, including the spacious primary suite featuring vaulted ceilings, hardwood flooring, a large walk-in closet, and a private en suite bath. A versatile loft area with beautiful backyard views offers endless possibilities as a home office, reading retreat, playroom, or additional lounge space.The finished walkout lower level adds an entirely new dimension to this remarkable home. Featuring an expansive living and recreation area, a private fifth bedroom, a full bathroom, and dedicated space for a home gym, this level is ideally suited for an in-law suite, au pair accommodations, extended family, or guests. With direct access to the backyard, it offers both privacy and flexibility! Outdoor living is equally impressive, with a spacious composite deck off the kitchen overlooking the backyard, mature trees, and serene lake setting. All of this plus a newer roof (2 years) and upgrades throughout the home! Make your appointment to see this great home today!
Listed By
Payment Calculator
Your Estimated Monthly Payment
Cap Rate Calculator
What does this mean?
Based on our analysis, the cap rate of this property is 1.25%. A negative cap rate indicates that the property might not be feasible as an income-producing asset. The median cap rate for a near zip code 11238 is 4.23%.
How much can I actually make?
Actual monthly rental income may vary between $4,760 and $7,140 depending on unit-specific characteristics. You can change the amount using the slider to further explore.
How is cap rate calculated?
Cap Rate = Net Operating Income (NOI) / Property Asset Value.
When calculating the cap rate, we assume 100% occupancy. Leverage (mortgage) is not considered.
Cap Rate provided by RealtyHop and RentHop, learn more about cap rate here.
Price History
| Date / Event | Date | Event | Price |
|---|---|---|---|
| Nov 2, 2026 | Listed by EXP Realty, LLC | $949,000 | |
| Listed by EXP Realty, LLC | |||
Property Highlights
Building Info
Comparables
Status
Price/ft²
Listed On
Sold On
About Camden
Similar Homes for Sale
Currently no similar homes aroundNearby Rentals

EXP Realty, LLC
Last Updated: 1 hours ago
Data Source: Bright MLS , MLS# NJCD2128376


 Your Privacy Choices
Phone: 425-283-2930
Address: 335 Madison Avenue, New York, NY 10017