Check Availability
$2,200,000
● House - In Contract

23 W County Line Road

Barrington Hills, IL 60010
bedrooms
5 Beds
bathrooms
4 Baths, 1 Half Bath
square feet
7,823 Ft²
$13,173
Est. Monthly

About This Property

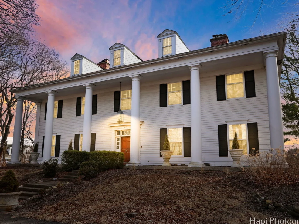
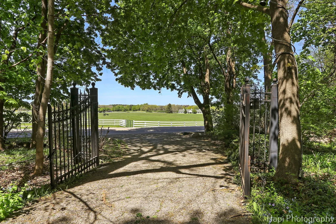
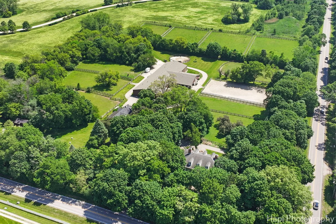
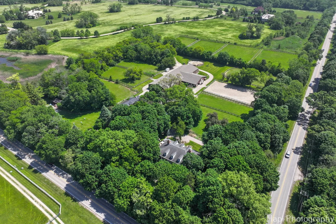
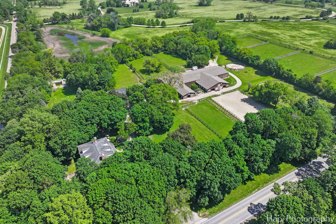
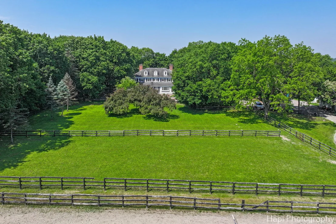
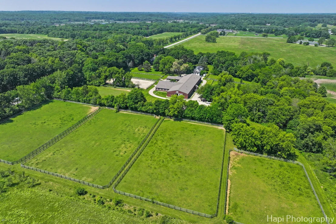
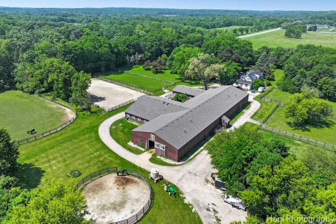
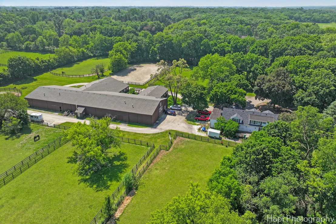
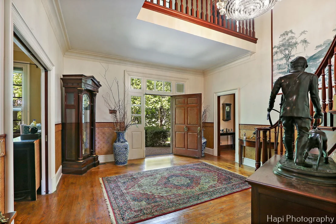
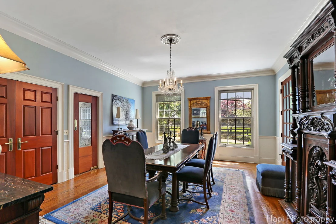
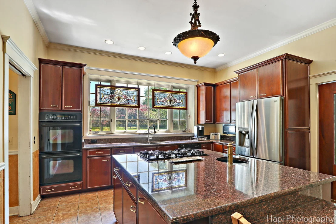
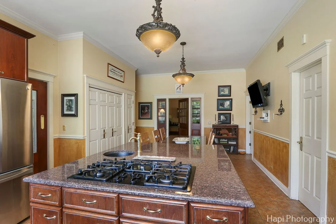
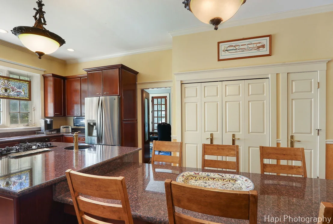
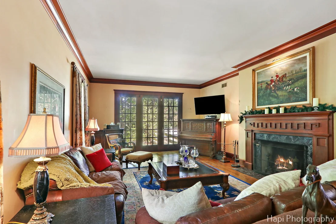
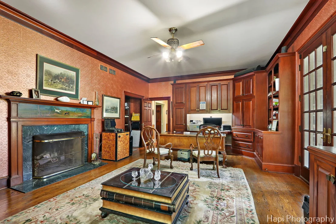
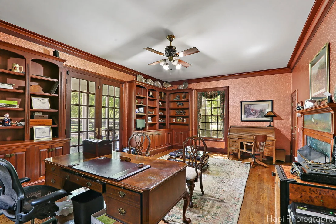
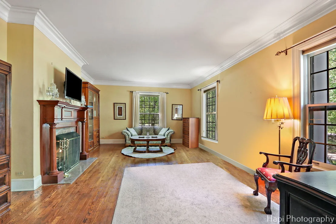
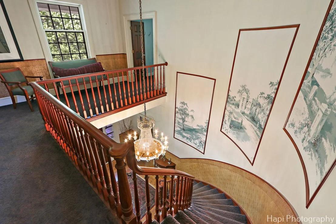
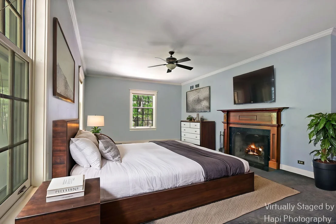
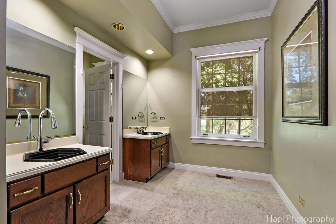
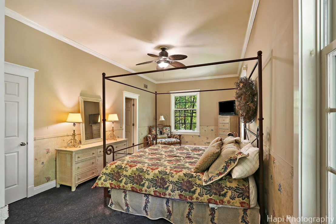
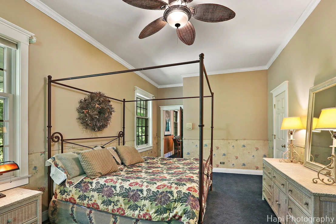
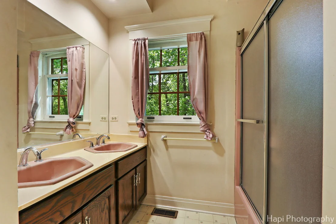
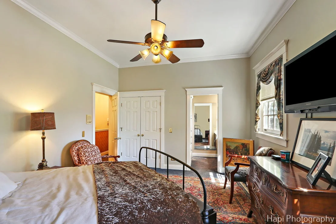
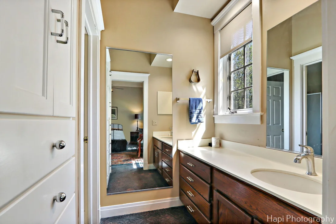
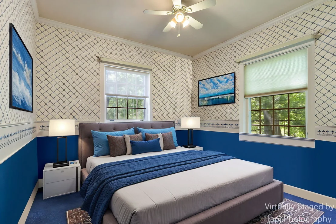
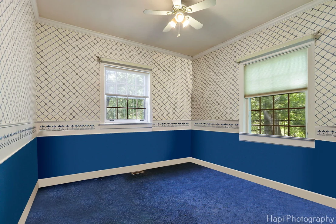
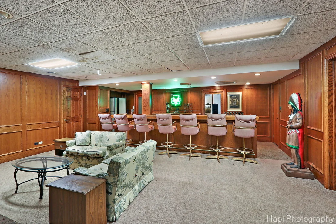
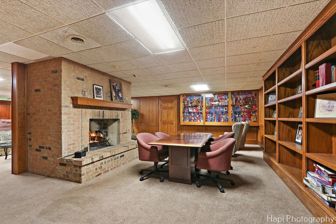
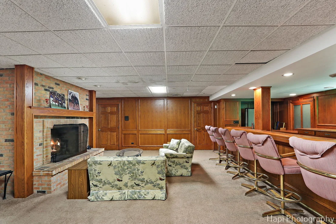
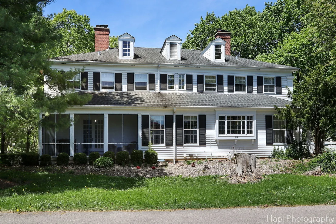
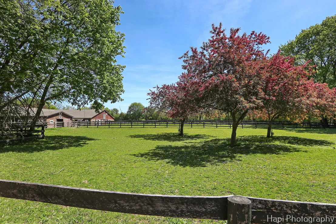
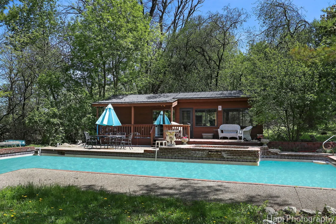
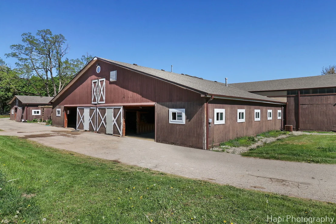
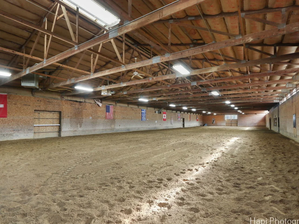
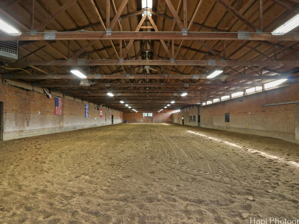
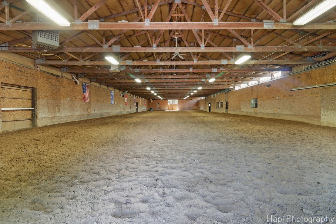
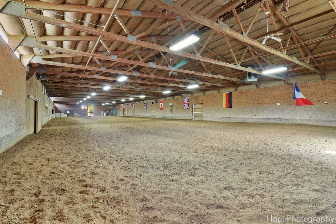
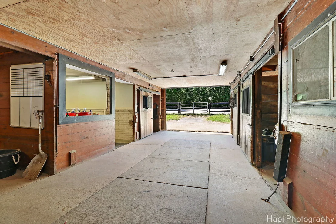
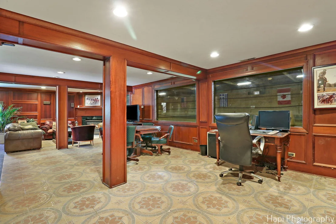
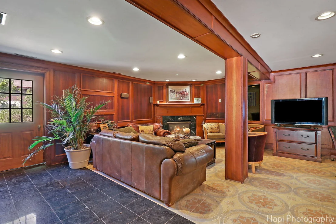
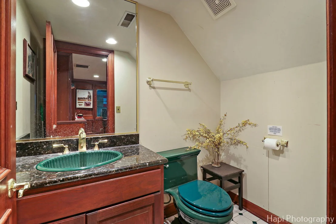
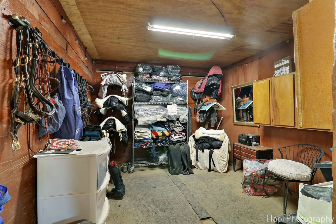
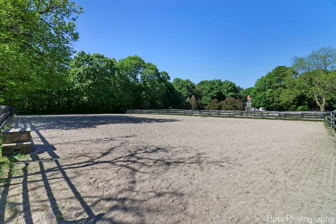
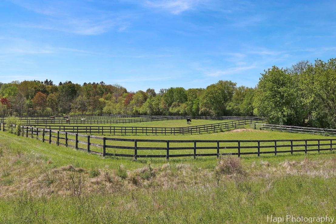
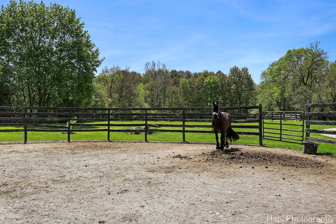
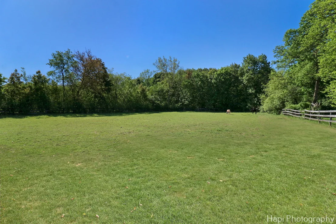
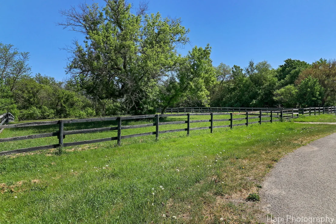
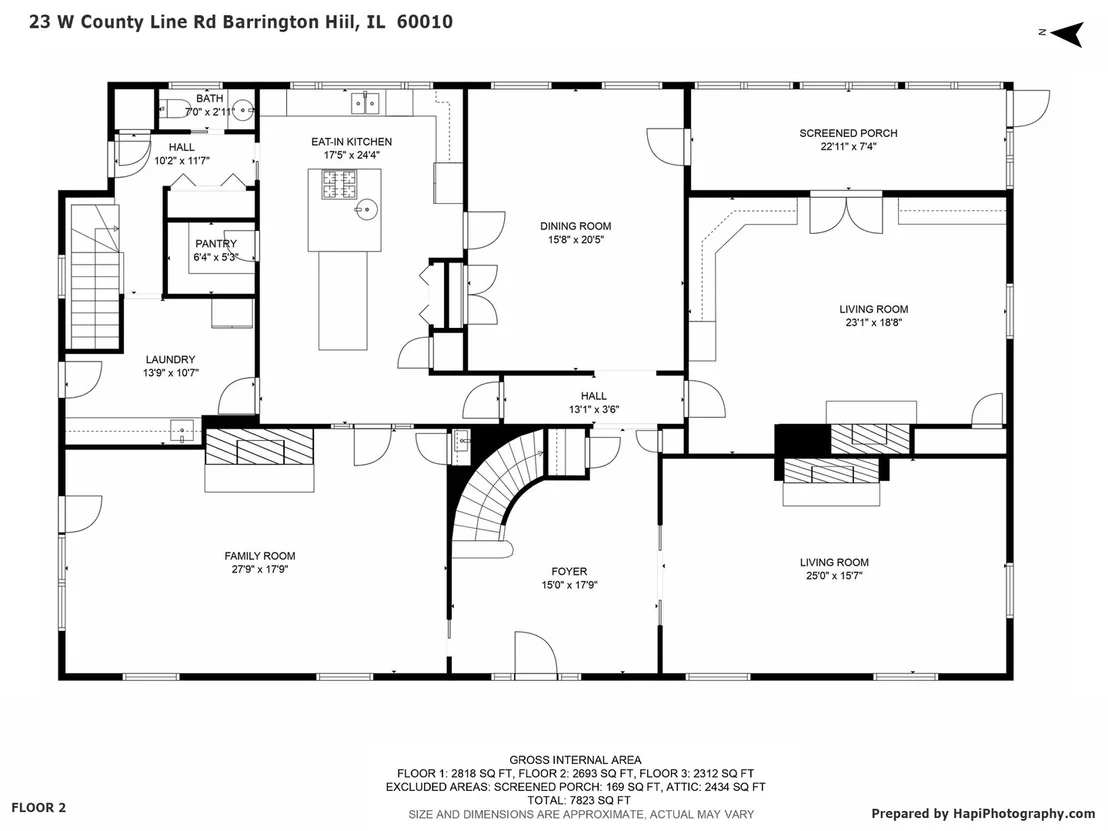
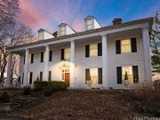
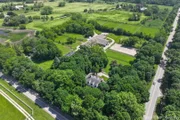
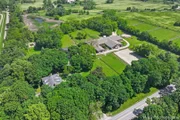
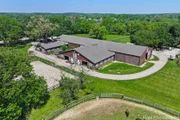
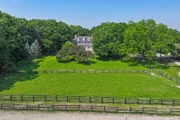
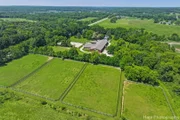
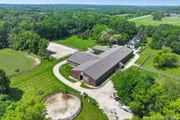
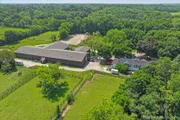
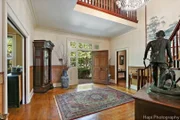
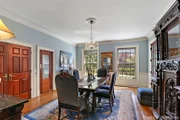
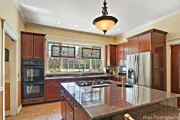
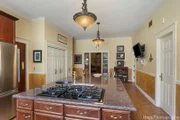
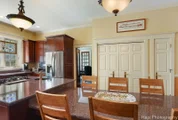
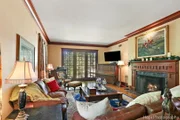
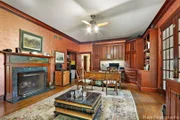
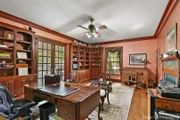
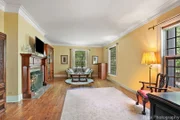
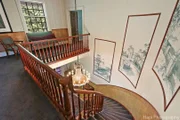
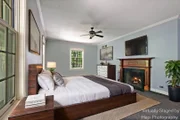
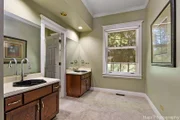
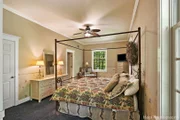
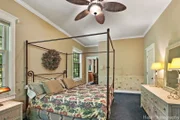
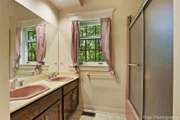
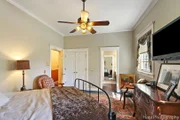
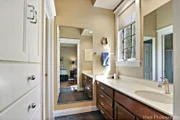
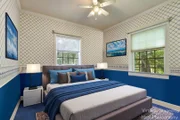
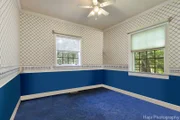
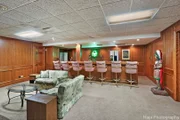
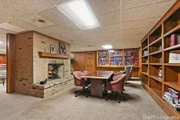
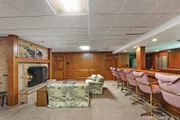
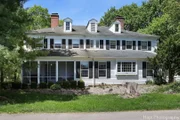
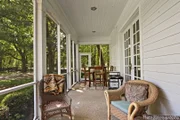
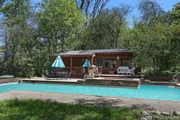
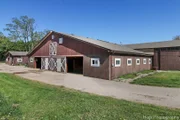
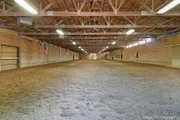
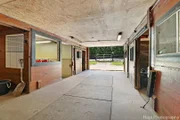
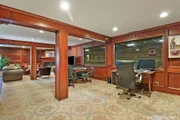
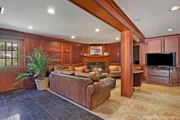
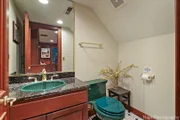
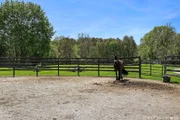
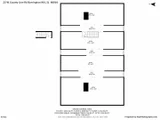
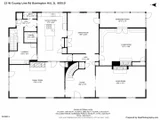
Welcome to Shamrock Farm, a premier 14-acre equestrian estate in the heart of Barrington Hills, where world-class equestrian facilities meet luxury living. Whether an owner or trainer, this is a horse enthusiasts dream property and offers unparalleled amenities, breathtaking pastoral views, and an unmatched opportunity to live, train, and entertain all in one extraordinary setting.  At the heart of the estate is a remarkable 200' x 60' heated indoor arena connected to a beautifully designed 20 stall barn, creating a turnkey setup ideal for private use & training operations. Both the arena and barns are fully insulated and heated for year-round comfort and functionality. The facilities include a groom's apartment, elegant mahogany viewing room with office and bathroom, wash rack with hot water, two tack rooms, feed room, and a laundry with washer and dryer. A must have for all equestrian properties, this property has an amazing amount of turnout, with 11 fenced pastures and a large outdoor arena. All designed with the safety and care of the horses in mind.   After a day of riding, unwind in the resort-style outdoor amenities featuring a 48' x 28' heated in-ground pool and a fully equipped pool house complete with kitchen, bath, dining, and lounge areas. A separate coach house offers ideal accommodations for guests, trainers, or extended family with two spacious bedrooms, two full baths, a home office, full kitchen, expansive living and dining areas, a large deck, and attached three-car garage.  Complementing the extraordinary equestrian facilities is the stunning main residence, inspired by timeless Antebellum architecture and designed with exceptional craftsmanship throughout. The home features soaring 10-foot ceilings, a dramatic two-story spiral staircase, hardwood flooring, oversized crown molding, and custom Anaglypta wallcoverings that add warmth and character.  Designed for both everyday living and grand entertaining, the custom chef's kitchen includes stainless steel appliances, double wall ovens, oversized granite island with built-in table, walk-in pantry, and large butler's pantry, all flowing seamlessly into the expansive family, dining, and living rooms. A refined library/home office with custom built-ins and stately fireplace provides the perfect private workspace.  The second floor showcases a luxurious primary suite with fireplace, dual oversized walk-in closets, and spacious ensuite bath, along with four additional ensuite bedrooms offering comfort and privacy for family and guests alike. A full walk-up attic presents endless possibilities for future expansion, whether additional bedrooms, nanny quarters, or recreation space.  The thoughtfully finished lower level, built with a 9-foot-deep pour, is designed for recreation and entertaining with a double-sided fireplace, large living area, 14-foot bar with tap and sink, sauna, gym, full bath, and abundant storage. The home is further enhanced by over 7,500 square feet of living space, five custom fireplaces, 4.5 baths, and a 50 KW whole-house generator plus insulated construction throughout for optimal energy efficiency.  This beautiful property is situated across from the 250 acre Hill 'N Dale Preserve & nearby the 4,000 acres of Spring Creek Forest Preserve & offers the perfect blend of functionality, natural beauty & luxury.  Conveniently located near award-winning schools, charming downtown Barrington, shopping, dining, parks, and Metra access.  Schedule your private showing & make this amazing equestrian property your own!

Unit Size
7,823 Ft²
Days on Market
-
Land Size
13.40 acres
Price per sqft
$281
Property Type
House
Property Taxes
$2,370
HOA Dues
-
Year Built
1989

Listed By

Patricia Wood
Coldwell Banker Real Estate Group
Dean Tubekis
Coldwell Banker Realty

Payment Calculator

Cap Rate Calculator

Property Highlights

Garage
Air Conditioning
Fireplace
Parking Details
Has Garage
Parking Features: Asphalt, Garage, Attached, Yes
Garage Spaces: 3
Interior Details
Half Bathrooms: 1
Full Bathrooms: 4
Appliances: Double Oven, Range, Microwave, Dishwasher, Refrigerator, Washer, Dryer, Disposal
Rooms: 12
Has Fireplace
Fireplaces: 6
Basement: Finished, Full
Exterior Details
Square Footage: 7823
Square Footage Source: $0
Architectural Style: Traditional
Year Built: 1989
Other Structures: Barn(s), Guest House, Stable(s), Arena, Cabana, Corral(s), Indoor Riding Ring, Outdoor Riding Ring
Construction Materials: Cedar
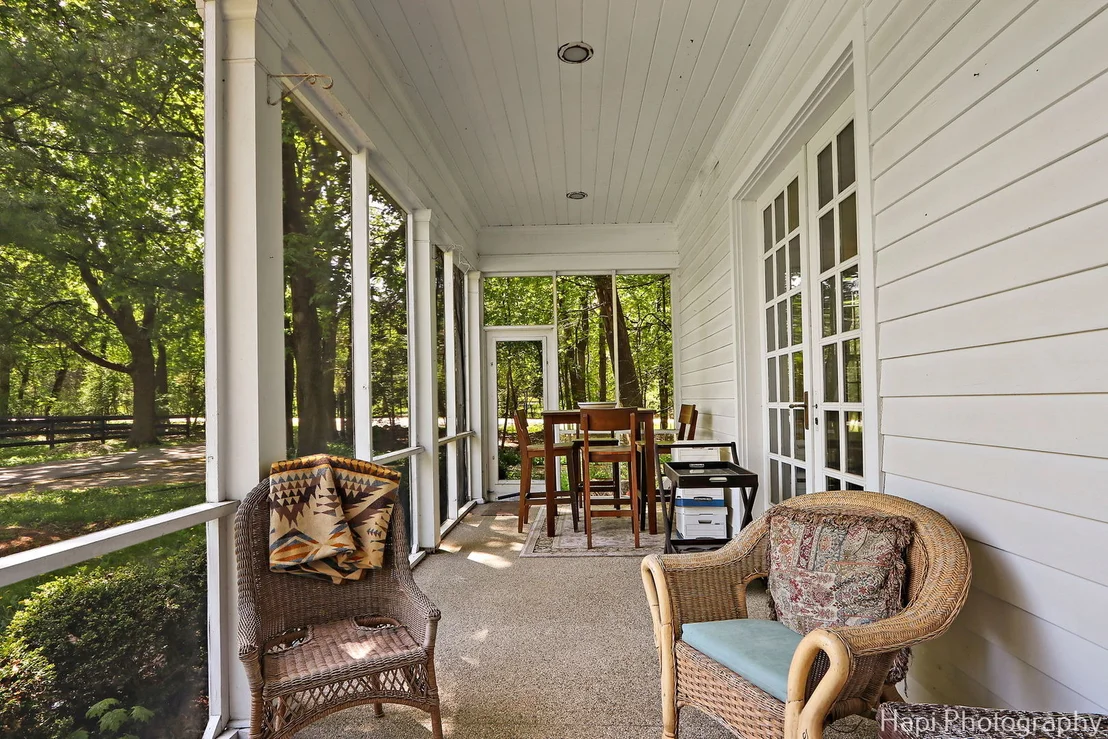
Patio and Porch Features: Deck, Screened
Pool Features: In Ground
Pool is Private
Lot Size Area: 583704
Lot Size Units: Square Feet
Lot Size Acres: 13.4
Lot Size Square Feet: 583704
Lot Size Dimensions: 583835
Water Source: Well
Financial Details
Tax Annual Amount: $28,439
Utilities Details
Cooling Type: Central Air
Heating Type: Natural Gas
Sewer : Septic Tank
Location Details
HOA/Condo/Coop Fee Includes: None

Building Info

Overview

    General

  • Year Built: 1989
  • Effective Year Built: 1989
  • Building Count: 1
  • Bedroom Count: 0
  • Bathroom Count: 4
  • Full Bathrooms: 3
  • Partial Bathrooms: 4
  • Building Condition: 6
  • Building Quality: 7
  • Construction Type: 0
  • Building Style: 0
  • Exterior Walls Type: 0
  • Interior Walls Type: 0
  • Roof Shape Type: 0
  • Roof Cover Type: 0
  • Floor Count: 200
  • Floor Cover: 0
  • Basement Type: 6
  • Basement Area: 2,896
  • Garage Type: 0
  • Parking Space Count: 0
  • Patio Type: 59
  • Porch Type: 102
  • Pool Type: 0

    Dimensions

  • Lot Size Square Feet: 217,800
  • Total Building Area: 8,312
  • Gross Building Area: 8,312
  • Building Area: 8,312
  • Building Area Measurement: R

    Heating and Cooling

  • Fireplace Count: 1
  • Air Conditioning: 1
  • Heating: 0
  • Heated Square Feet: 7,588
  • Heating Fuel Type: 0

    Utilities

  • Sewer System: 0
  • Water Service: 0

Building

  • Building Type: 0
  • Property Class: A
  • Subdivision: OAK KNOLL
  • Land Acres: 0000005000
  • Standard Land Use Code: 7001
  • County Land Use Code: 12
  • Legal Description 1: THAT PT OF W 700FT E1/2 NE1/4 SD SEC LYGS OF A LN DRWN AT RA TO W LN SD 1/2 1/4 SEC BNG 523FT S OF NW COR SD 1/2 1/4 SEC & N OF OAK KNOLL RD PT E1/2L NE1/4 33-43-9 SECTION 33 TOWNSH

Neighborhood

  • School District Name: Barrington Community Unit School District 220
  • Census Tract: 864307

Geography

  • Assessors Map Reference: 2750-A2
  • District: CUBA
  • Section: 33
  • Parcel: 13-33-300-002
  • Meridian: SEC 33 TWN 43N RNG 09E
  • Municipality: TWP OF CUBA
  • Latitude: 42.1549
  • Longitude: -88.199

    Address

  • Full Address: 23 W County Line Rd
  • Address - House Number: 23
  • Street Direction: W
  • Address - Street Name: County Line
  • Address - Suffix Type: Rd
  • State: IL
  • City Name: Barrington
  • Carrier Code: R007
  • 4-Digit Zip Code: 2678
  • Zip Code: 60010

Valuation

    Tax

  • Tax Year: 2022
  • Tax Amount: $2,665,350
  • Tax Rate Code Area: 14016

    Market Valuation

  • Market Total Value: $836,976
  • Market Land Value: $87,474
  • Market Improvement Value: $749,502

    Assessments Valuation

  • Assessed Year: 2023
  • Assessed Total Value: $278,964
  • Assessed Land Value: $29,155
  • Assessed Improvements Value: $249,809

    Exemptions

  • Senior Citizen Exemption : Yes
  • Homeowner Exemption: Yes
Data used for valuation calculations is provided by RealtyHop, and other third party sources

Comparables

Unit
Status
Type
Beds
Baths
ft²
Price/ft²
Asking Price
Listed On
Closing Price
Sold On
HOA + Taxes

About Barrington Ridge


Similar Homes for Sale

Currently no similar homes around

Nearby Rentals


Frequently Asked Questions

When was property at 23 West County Line Road built and last sold?
The property at 23 West County Line Road was built in 1989 and last sold on Jan 1, 1970 for $0.
How much is this home worth?
The estimated value of the home located at 23 West County Line Road is $2,222,000.
What are some comparable homes to 23 West County Line Road?
There are currently no comparable homes to 23 West County Line Road.