See Home Value
Upton 01568
23 Warren St.
$585,000
● House - Off Market

23 Warren St.

Upton, MA 01568
bedrooms
3 Beds
bathrooms
2 Baths
square feet
1,640 Ft²
$530,985
RealtyHop Estimate
1.16%
Since Jul 1, 2022
National-US
Primary Model

About This Property

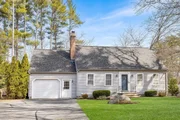
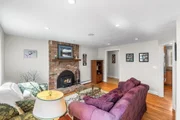
Come see this irresistible 3-bedroom Cape style home tucked away just minutes from 495 & close distance to Upton square. You will fall in love w/ this home starting w/ the hardwood floors that carry throughout the main floor family room, dining area & adjacent LR w/ an inviting wood FP perfect to enjoy a glass of wine. A gorgeous kitchen w/ granite countertops, custom cabinets, SS appliances, & open space awaits your relaxing times w/ family and friends. This great 1st floor entertainment space opens into an incredible vaulted 4-season sunroom, bright & airy, w/ skylights & access to the deck, patio & hot tub overlooking the beautifully landscaped private back yard. Lastly, the main floor has a bathroom w/ shower & mud room off the garage entrance, both w/ heated floors. On the 2nd floor you will find the primary bedroom, 2 additional bedrooms w/ plenty of storage & a full bath. The lower level has an ideal office, laundry room w/ an amazing  Home Theater room, perfect for movie night!
Unit Size
1,640 Ft²
Days on Market
-
Land Size
0.35 acres
Price per sqft
$320
Property Type
House
Property Taxes
$489
HOA Dues
-
Year Built
1987

Payment Calculator

Cap Rate Calculator

Last updated: 4 months ago (MLSPIN #72983551)

Price History

Date / Event Date Event Price
Jun 20, 2025 Sold
Sold
May 21, 2025 In contract -
In contract
May 9, 2025 Relisted $585,000
Relisted
Apr 17, 2025 In contract -
In contract
Apr 9, 2025 Listed $649,900
Listed
Home is Back On The Market due to buyer's home sale fell through! Discover this charming 3BD/2BA Cape-style home, conveniently located near I-495 and Upton Square. Inside, you'll find gleaming hardwood floors throughout the main living areas. The spacious kitchen boasts granite countertops and stainless steel appliances, flowing into a bright dining area and a comfortable living room, plus a separate family room with a fireplace. A delightful vaulted sunroom with skylights extends the living space and opens to the back deck. Enjoy views of the private backyard with a patio and hot tub, all set against a backdrop of serene woods. Upstairs, find a spacious primary bedroom, two additional well-sized bedrooms, and a full bathroom. The finished lower level offers a dedicated office space and a separate home theater room. Enjoy smart home living with smartphone control of lighting, music, and heating.
Show More

Property Highlights

Garage
Parking Available
Fireplace

Building Info

Overview

    General

  • Year Built: 1987
  • Effective Year Built: 1987
  • Building Count: 1
  • Total Rooms: 6
  • Bedroom Count: 3
  • Bathroom Count: 2
  • Full Bathrooms: 1
  • Partial Bathrooms: 2
  • Building Condition: 6
  • Building Quality: 0
  • Construction Type: 6
  • Building Style: 4
  • Exterior Walls Type: 19
  • Interior Walls Type: 0
  • Roof Shape Type: 1
  • Roof Cover Type: 15
  • Floor Count: 200
  • Living Units: 1
  • Floor Cover: 0
  • Basement Type: 2
  • Basement Area: 816
  • Garage Type: 0
  • Parking Space Count: 0
  • Patio Type: 0
  • Porch Type: 0
  • Pool Type: 0

    Dimensions

  • Lot Size Square Feet: 15,246
  • Total Building Area: 1,472
  • Gross Building Area: 3,668
  • Building Area: 1,472
  • Building Area Measurement: L

    Heating and Cooling

  • Fireplace Count: 1
  • Air Conditioning: 0
  • Heating: 10
  • Heated Square Feet: 1,472
  • Heating Fuel Type: 0

    Utilities

  • Sewer System: 0
  • Water Service: 0

Building

  • Building Type: 0
  • Property Class: R
  • Land Acres: 0000000350
  • Standard Land Use Code: 1001
  • County Land Use Code: 101

Neighborhood

  • School District Name: Mendon-Upton School District
  • School Tax School District: BLCKSTONE VLY
  • Census Tract: 743100

Zoning

  • Zoning: 1

Geography

  • Account Number: 2428
  • Parcel: UPTO M:201 L:022.01
  • Lot: 22.01
  • Municipality: UPTON
  • Latitude: 42.1752
  • Longitude: -71.6078

    Address

  • Full Address: 23 Warren St
  • Address - House Number: 23
  • Address - Street Name: Warren
  • Address - Suffix Type: St
  • State: MA
  • City Name: Upton
  • Carrier Code: R003
  • 4-Digit Zip Code: 1518
  • Zip Code: 01568

Valuation

    Tax

  • Tax Year: 2023
  • Tax Amount: $487,100
  • Initial Tax Delinquent Year: 2024

    Appraisal Valuation

  • Standard Deviation: 0.1597
  • Valuation Date: Jan 17, 2024
  • Confidence Score: 80
  • Final Value: 561,902
  • High Value: 651,651
  • Low Value: 472,152

    Assessments Valuation

  • Assessed Year: 2023
  • Assessed Total Value: $351,200
  • Assessed Land Value: $162,300
  • Assessed Improvements Value: $188,900

    Sales

  • Current Sale Contract Date: Jun 08, 2022
  • Current Sale Recording Date: Jun 10, 2022
  • Current Sale Price:
  • Current Sale Document Type: O
  • Current Sale Input Document Number: 63497
  • Previous Sale Recording Date: Jan 31, 2002
  • Previous Sale Amount: $283,500
  • Previous Sale Document Type: 27
Data used for valuation calculations is provided by RealtyHop, and other third party sources

Comparables

Unit
Status
Type
Beds
Baths
ft²
Price/ft²
Asking Price
Listed On
Closing Price
Sold On
HOA + Taxes

About Upton


Similar Homes for Sale

Currently no similar homes around

Nearby Rentals


Frequently Asked Questions

When was property at 23 Warren Street built and last sold?
The property at 23 Warren Street was built in 1987 and last sold on Jun 8, 2022 for $585,000.
How much is this home worth?
The estimated value of the home located at 23 Warren Street is $643,309.
What are some comparable homes to 23 Warren Street?
There are currently no comparable homes to 23 Warren Street.