by RH Advisors

Check Availability
Belknap
23 Trail View
Listed by: Corina Cisneros, EXP Realty, Cell: 603-273-6160, , Listing Courtesy of Prime MLS
$599,950
● House - In Contract

23 Trail View

Gilford, NH 03249
bedrooms
3 Beds
bathrooms
2 Baths
square feet
1,488 Ft²
$3,412
Est. Monthly
$18
HOA / Fees

About This Property

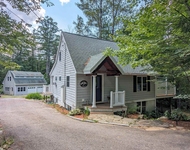
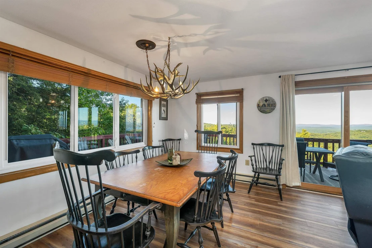
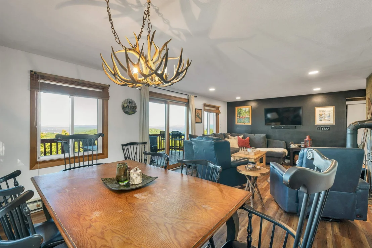
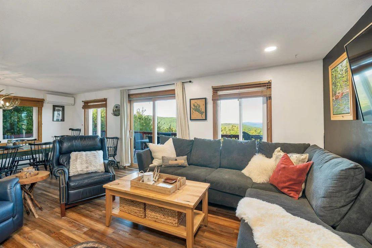
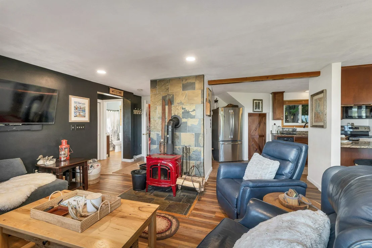
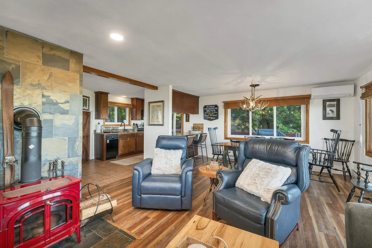
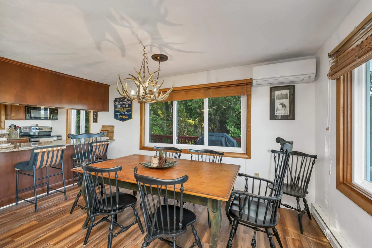
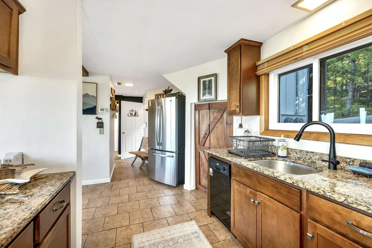
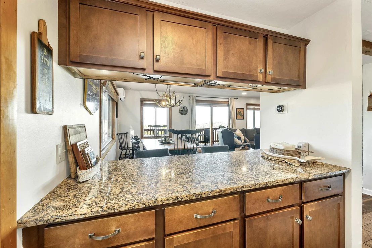
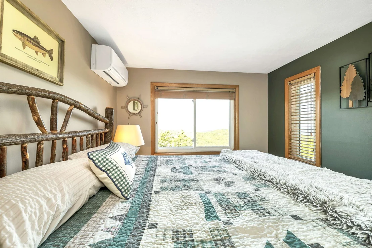
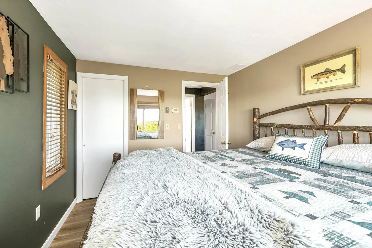
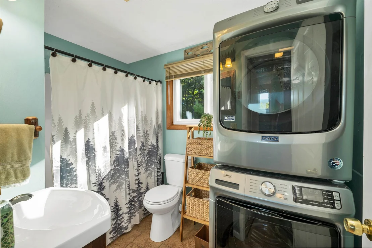
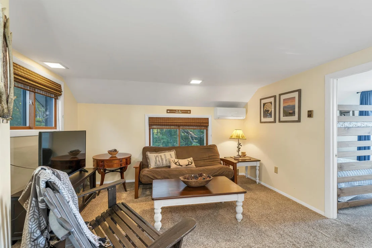
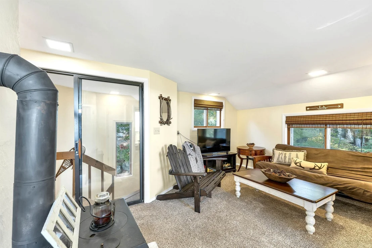
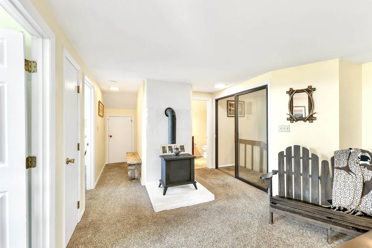
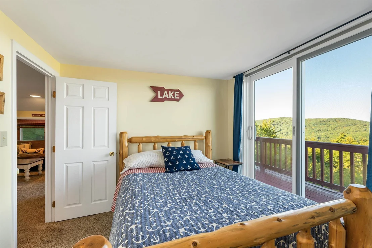
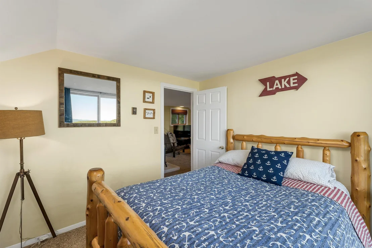
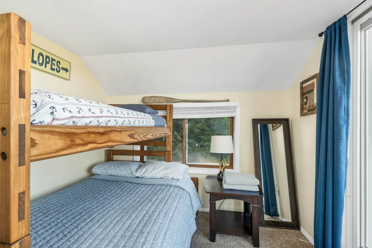
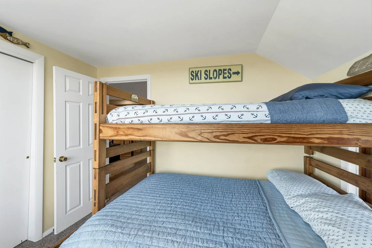
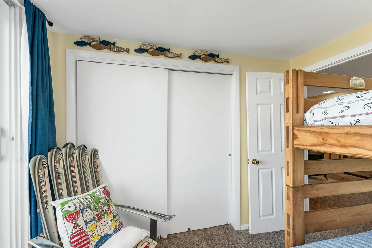
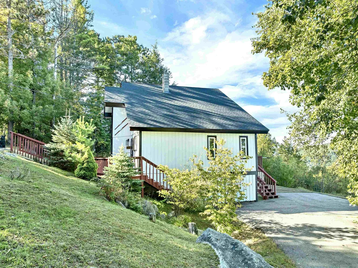
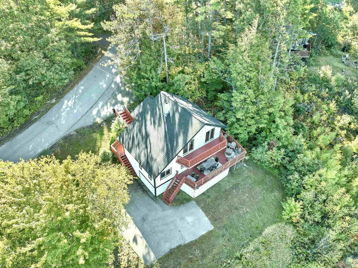
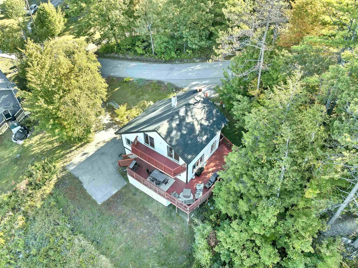
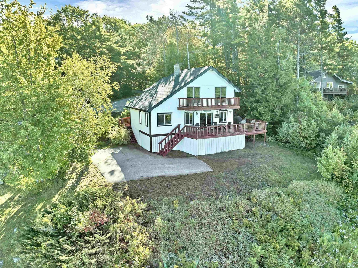
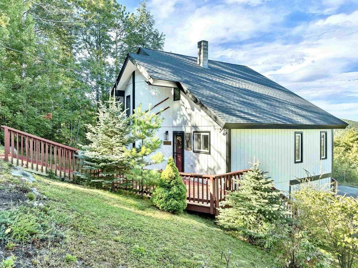
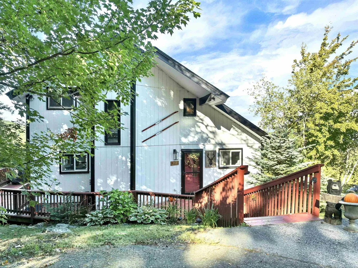
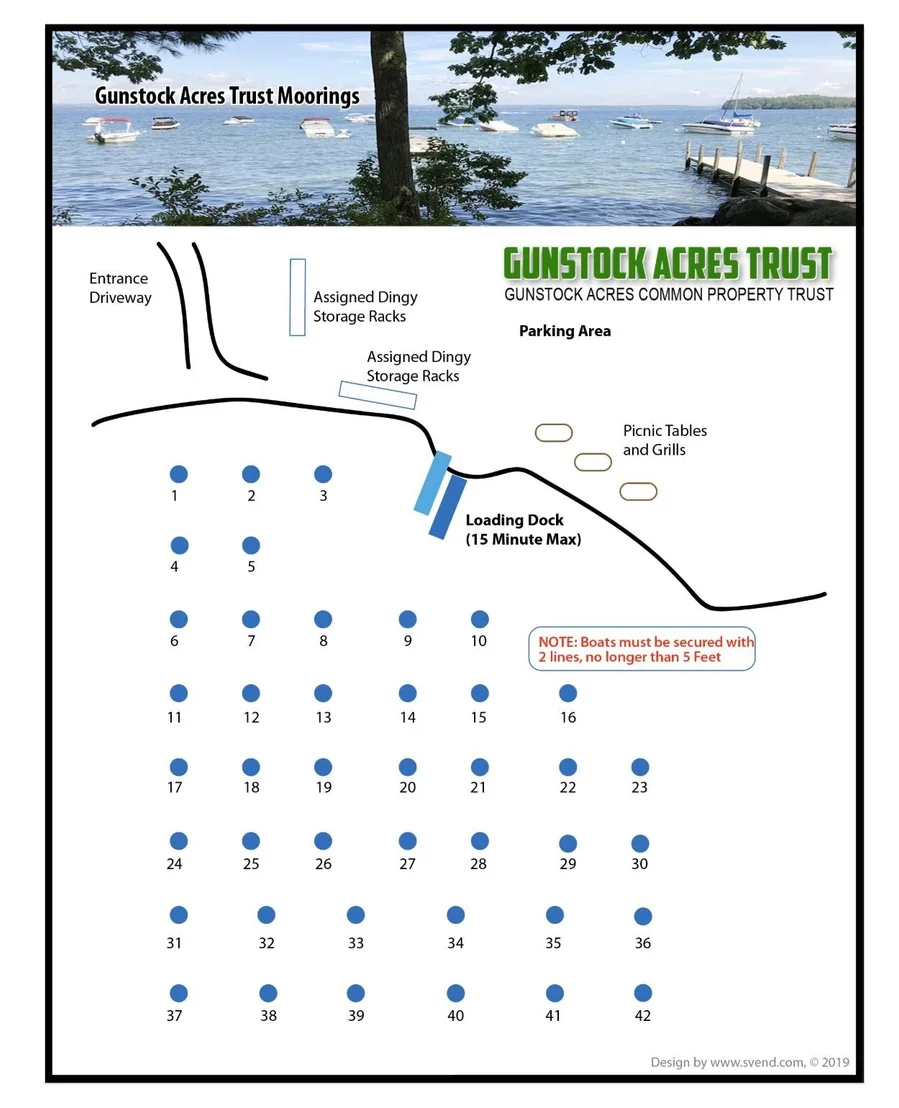
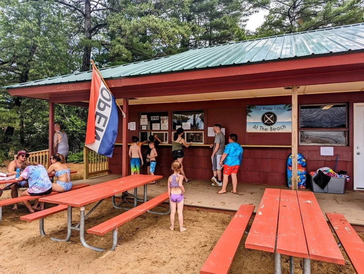
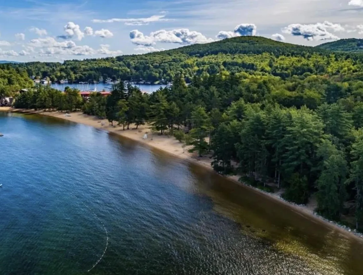
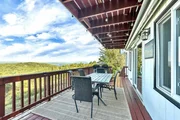
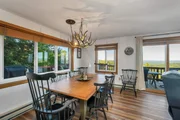
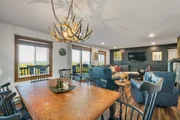
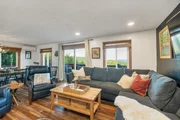
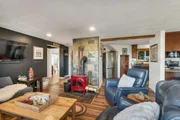
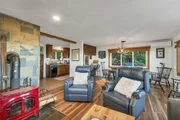
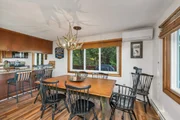
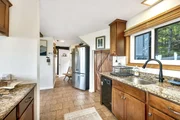
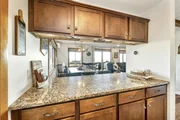
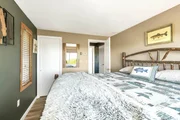
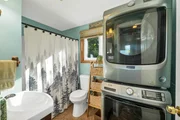
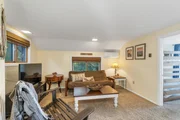
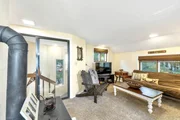
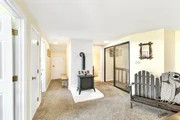
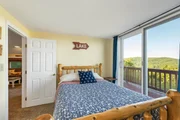
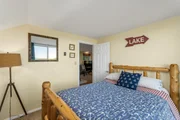
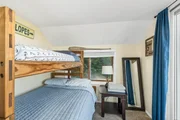
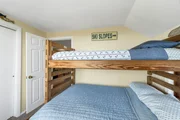
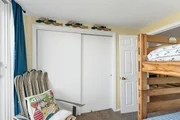
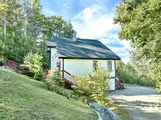
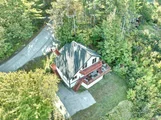
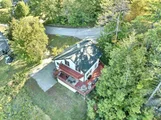
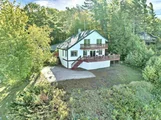
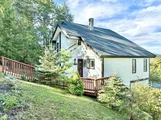
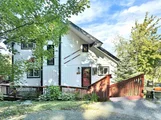
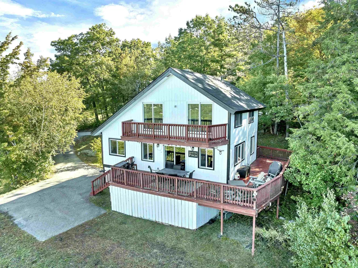
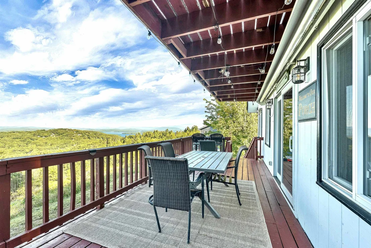
Few homes in the Lakes Region own a view like this one. From its hillside setting in Gunstock Acres, this four-season home looks out over the Broads of Lake Winnipesaukee, the islands, the White Mountains, and the Gunstock ski trails, with surises that stop the conversation on the deck. Inside, an open kitchen, dining, and living area with a wood stove opens to a wrap-around deck that runs nearly 150 feet around the home, letting you enjoy the view throughout the day. The kitchen and baths have been updated with granite, cabinetry, appliances, and tile floors. A bedroom and full bath complete the main level. Upstairs, a sitting area with a second wood stove connects two additional bedrooms, each with its own slider to the upper deck and a front-row seat to sepectacular views. With three bedrooms, two full baths, and comfortable four-season living, this home is ready to enjoy year-round. Gunstock Acres ownership includes deeded access to a gated 500-foot private beach on Lake Winnipesaukee with mooring potential and a day dock, plus tennis. Gunstock Mountain Resort is minutes up the road, with nearby hiking in the Belknap Range and easy access to Ellacoya State Park, golf, and Laconia. Whether you're looking for a full-time home, weekend getaway, or rental opportunity, the view is what people will remember. Come see it in person, because photographs simply can't capture a view like this. AirBnB history. Comes fully firnished less personal items.
Unit Size
1,488 Ft²
Days on Market
-
Land Size
0.89 acres
Price per sqft
$403
Property Type
House
Property Taxes
$447
HOA Dues
$18
Year Built
1978

Payment Calculator (Computations Provided by RealtyHop)

Cap Rate Calculator

Last updated: 3 days ago (Prime MLS #5111634)

Price History

Date / Event Date Event Price
Oct 14, 2026 In contract -
In contract
Sep 26, 2026 Listed by EXP Realty $599,950
Listed by EXP Realty
Dec 14, 2015 Sold
Sold
Apr 18, 2011 Sold
Sold

Property Highlights

Parking Details
Has Open Parking
Parking Features: Driveway, Paved
Interior Details
Full Bathrooms: 2
Interior Features: Storage, Dining Area, Kitchen/Dining, Living/Dining, Natural Light
Appliances: Dishwasher, Dryer, Microwave, Electric Range, Refrigerator, Washer, Electric Water Heater
Flooring Type: Carpet, Laminate, Tile
Rooms: 9
Basement: No
Exterior Details
Square Footage: 1488
Architectural Style: Contemporary
Year Built: 1978
Waterbody Name: Lake Winnipesaukee
Construction Materials: Wood Siding, Wood Exterior
Lot Features: Wooded, Near Golf Course, Hilly, Mountain View, Recreational, Ski Area, Steep, View, Mountain, Near Country Club, Near Paths, Near Shopping, Near Skiing, Near Snowmobile Trails, Near Hospital, Near School(s)
Lot Size Area: 38768
Lot Size Units: Square Feet
Lot Size Acres: 0.89
Lot Size Square Feet: 38768
Water Source: Community
Financial Details
Tax Annual Amount: $5,366
Utilities Details
Cooling Type: Mini Split
Heating Type: Baseboard, Electric, Wood Stove, Mini Split
Sewer : Septic Tank, 1000 Gallon, Leach Field, Septic Design Available
Location Details
HOA/Condo/Coop Amenities: Basketball Court, Beach Access, Beach Rights, Tennis Court(s), Boat Mooring, Day Dock
HOA Fee: $220
HOA Fee Frequency: Annually

Building Info

Overview

    General

  • Year Built: 1978
  • Effective Year Built: 1978
  • Building Count: 1
  • Total Rooms: 6
  • Bedroom Count: 3
  • Bathroom Count: 2
  • Full Bathrooms: 2
  • Partial Bathrooms: 2
  • Building Condition: 3
  • Building Quality: 0
  • Construction Type: 0
  • Building Style: 21
  • Exterior Walls Type: 18
  • Interior Walls Type: 0
  • Roof Shape Type: 0
  • Roof Cover Type: 0
  • Floor Count: 200
  • Living Units: 1
  • Floor Cover: 0
  • Basement Type: 0
  • Basement Area: 0
  • Garage Type: 0
  • Parking Space Count: 0
  • Patio Type: 0
  • Porch Type: 0
  • Pool Type: 0

    Dimensions

  • Lot Size Square Feet: 38,768
  • Total Building Area: 1,488
  • Building Area: 1,488
  • Building Area Measurement: L

    Heating and Cooling

  • Fireplace Count: 1
  • Air Conditioning: 0
  • Heating: 2
  • Heated Square Feet: 1,488
  • Heating Fuel Type: 2

    Utilities

  • Sewer System: 0
  • Water Service: 0

Building

  • Building Type: 0
  • Property Class: R
  • Land Acres: 0000000890
  • Standard Land Use Code: 1001
  • County Land Use Code: 101
  • Legal Description 1: M:253 B:176 L:000; 1-FAM RES

Neighborhood

  • School District Name: Gilford School District
  • School Tax School District: GILFORD
  • Census Tract: 966403

Zoning

  • Zoning: SFR

Geography

  • Account Number: 253-176-000
  • District: GIFL
  • Parcel: GIFL M:253 B:176 L:000
  • Block: 176
  • Municipality: GILFORD
  • Latitude: 43.5581
  • Longitude: -71.35

    Address

  • Full Address: 23 Trail View Dr
  • Address - House Number: 23
  • Address - Street Name: Trail View
  • Address - Suffix Type: Dr
  • State: NH
  • City Name: Gilford
  • Carrier Code: R010
  • 4-Digit Zip Code: 6774
  • Zip Code: 03249

Valuation

    Tax

  • Tax Year: 2022
  • Tax Amount: $345,600

    Appraisal Valuation

  • Standard Deviation: 0.2355
  • Valuation Date: Feb 14, 2024
  • Confidence Score: 67
  • Final Value: 515,042
  • High Value: 636,343
  • Low Value: 393,740

    Assessments Valuation

  • Assessed Year: 2022
  • Assessed Total Value: $282,130
  • Assessed Land Value: $82,330
  • Assessed Improvements Value: $199,800

    Sales

  • Current Sale Recording Date: Dec 14, 2015
  • Current Sale Price:
  • Current Sale Document Type: 71
  • Current Sale Input Document Number: 1512644
  • Previous Sale Recording Date: Apr 18, 2011
  • Previous Sale Amount: $210,000
  • Previous Sale Document Type: 27
Data used for valuation calculations is provided by RealtyHop, and other third party sources

Comparables

Unit
Status
Type
Beds
Baths
ft²
Price/ft²
Asking Price
Listed On
Closing Price
Sold On
HOA + Taxes

About Belknap


Similar Homes for Sale

Currently no similar homes around

Nearby Rentals

Unit for rent at 52 Crestview, Gilford, 03249

$2,300 /mo

  • 4 Beds
  • 2 Baths
  • 1,350 ft²
52 Crestview, Gilford, 03249 Listing by Jessica Haines


Frequently Asked Questions

When was property at 23 Trail View Drive built and last sold?
The property at 23 Trail View Drive was built in 1978 and last sold on Jan 1, 1970 for $274,000.
How much is this home worth?
The estimated value of the home located at 23 Trail View Drive is $594,727.
What are some comparable homes to 23 Trail View Drive?
There are currently no comparable homes to 23 Trail View Drive.