


23 Tiger Tail Circle #L


About This Property
Payment Calculator (Computations Provided by RealtyHop)
Your Estimated Monthly Payment
Cap Rate Calculator
What does this mean?
Based on our analysis, the cap rate of this property is 1.25%. A negative cap rate indicates that the property might not be feasible as an income-producing asset. The median cap rate for a near zip code 11238 is 4.23%.
How much can I actually make?
Actual monthly rental income may vary between $4,760 and $7,140 depending on unit-specific characteristics. You can change the amount using the slider to further explore.
How is cap rate calculated?
Cap Rate = Net Operating Income (NOI) / Property Asset Value.
When calculating the cap rate, we assume 100% occupancy. Leverage (mortgage) is not considered.
Cap Rate provided by RealtyHop and RentHop, learn more about cap rate here.
Price History
| Date / Event | Date | Event | Price |
|---|---|---|---|
| Oct 28, 2021 | Sold | ||
| Sold | |||
| Sep 17, 2021 | No longer available | - | |
| No longer available | |||
| Sep 15, 2021 | Listed by The Gove Group Real Estate, LLC | $299,000 | |
| Listed by The Gove Group Real Estate, LLC | |||
| | |||
|
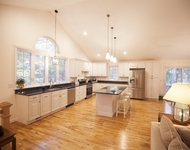
BACK ON THE MARKET due to buyer financing...Your Derry condex awaits! Situated in a sprawling neighborhood sits a tastefully updated condex, ready for its new owners! Through the front door, you will find a semi open concept kitchen/dining room area and a beautiful kitchen with granite counter tops and white cabinets. The wood floors throughout are custom milled hardwood from Vermont, that were stained onsite. On the first floor, you will also find an updated half bath. First floor also has access to the basement via interior stairs. Off the back of the kitchen is access to the deck and backyard, as well as a shed. Second floor has a full bath and two generously sized bedrooms. Front bedroom has two separate closets. Outside, you will find a mature lawn and raised garden beds, as well as an attached one car garage. On the rear of the home, you will find a great deck for outdoor dining, reading and relaxing. Delayed showings until open house. Showings begin at OPEN HOUSE Saturday 9/18 and Sunday 9/19 12:00-2:00 PM. The manager has listed the unit size as 1288 square feet.
| |||
| Jul 20, 2021 | Listed by The Gove Group Real Estate, LLC | $264,900 | |
| Listed by The Gove Group Real Estate, LLC | |||
Property Highlights
Comparables
Status
Price/ft²
Listed On
Sold On
Past Sales
| Date | Unit | Beds | Baths | Sqft | Price | Closed | Listed By |
|---|---|---|---|---|---|---|---|
|
07/20/2021
|
2 Bed
|
2 Bath
|
1288 ft²
|
$264,900
2 Bed
2 Bath
1288 ft²
|
$315,000
+18.91%
10/28/2021
|
Evan Young
The Gove Group Real Estate, LLC
|
Building Info

About Derry
Similar Homes for Sale
Currently no similar homes aroundNearby Rentals



Last Updated Date: 2021-10-29
Last Checked: 8 hours ago
Data Source: Prime MLS, MLS# 4873288
 Your Privacy Choices
Phone: 425-283-2930
Address: 335 Madison Avenue, New York, NY 10017