


23 Saint Laurent Drive


About This Property
Payment Calculator (Computations Provided by RealtyHop)
Your Estimated Monthly Payment
Cap Rate Calculator
What does this mean?
Based on our analysis, the cap rate of this property is 1.25%. A negative cap rate indicates that the property might not be feasible as an income-producing asset. The median cap rate for a near zip code 11238 is 4.23%.
How much can I actually make?
Actual monthly rental income may vary between $4,760 and $7,140 depending on unit-specific characteristics. You can change the amount using the slider to further explore.
How is cap rate calculated?
Cap Rate = Net Operating Income (NOI) / Property Asset Value.
When calculating the cap rate, we assume 100% occupancy. Leverage (mortgage) is not considered.
Cap Rate provided by RealtyHop and RentHop, learn more about cap rate here.
Price History
| Date / Event | Date | Event | Price |
|---|---|---|---|
| Jun 23, 2022 | Sold | ||
| Sold | |||
| May 19, 2022 | Listed by RE/MAX Bayside | $459,900 | |
| Listed by RE/MAX Bayside | |||
| | |||
|
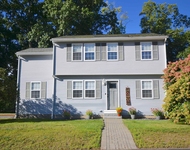
Welcome to a sought after neighborhood and a large contemporary home. Enter into a tiled foyer with a wall of closets. Walk up to cathedral ceilings, hardwood floors, a large bay window, a fireplace and hearth in your living room. The dining area and kitchen are open to each other. The kitchen boasts maple cabinets and Brazilian granite countertops with a breakfast bar. Continue on to the large, open and bright great room with surround sound and access to the deck and large, level backyard. Also on this floor are three bedrooms and a full bath with laundry. The lower level has two bonus rooms and a spacious family room with a pellet stove, built-in bookcases and a half bath. Each room has a separate thermostat. Access the garage from the lower level. This home offers a secluded backyard with a fenced in area for children or pets. The beautiful level yard is truly special and a hard to find bonus. Located close to shopping, farms, walking trails, conservation land and the Merrimack River. Ten miles to Manchester Airport yet not in the flight path. Listing agent is related to the seller. Delayed showings until Sunday May 22, 2022.
| |||
| Apr 14, 2022 | No longer available | - | |
| No longer available | |||
| Apr 4, 2022 | Listed by RE/MAX Bayside | $469,900 | |
| Listed by RE/MAX Bayside | |||
| | |||
|
A rare find! Large home in the desirable town of Hudson. Step into the open concept contemporary split level home. Tiled foyer with a wall of closets. Walk up to cathedral ceilings, hardwood floors and a bay window. Spacious living room with wood stove and hearth is cozy and inviting. Dining room and kitchen boast maple cabinets and Brazilian granite counters with breakfast bar. Continue through the dining room into a large great room with surround sound and access to the large, level back yard. Also on this level are three spacious bedrooms and a full bath with laundry. Lower level has two more bonus rooms and family room with built-in bookcase, pellet stove and a half bath. Each room has own thermostat. Access the garage from the lower level. Home offers secluded back yard with a fenced in area for pets or play area. Beautiful, level yard is a truly special and hard to find bonus! Located close to shopping, farms, walking trails, conservation land and Merrimack River. Ten miles to Manchester airport yet not in flight path. Easy access to Route 3. Listing agent is related to seller. Delayed showings until Sunday, April 10, 2022. The manager has listed the unit size as 1956 square feet.
| |||
| Oct 12, 2017 | Sold | ||
| Sold | |||

Property Highlights
Building Info
Comparables
Status
Price/ft²
Listed On
Sold On
About Hillsborough
Similar Homes for Sale
Currently no similar homes aroundNearby Rentals

Last Updated Date: 2017-10-12
Last Checked: 2 hours ago
Data Source: Prime MLS, MLS# 4655454
 Your Privacy Choices
Phone: 425-283-2930
Address: 335 Madison Avenue, New York, NY 10017