by Global Lifestyle Properties

Check Availability
St. Johns 32086
23 PYRITE PLACE
$499,900
● House - For Sale

23 PYRITE PLACE

ST AUGUSTINE, FL 32086
bedrooms
3 Beds
bathrooms
2 Baths
square feet
1,987 Ft²
$3,260
Est. Monthly
$384
HOA / Fees

About This Property

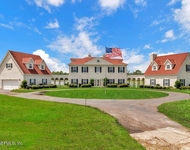
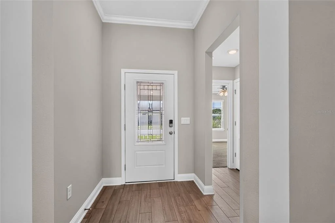
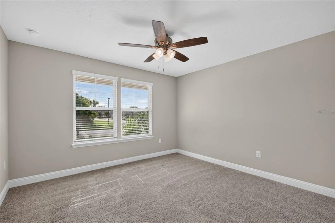
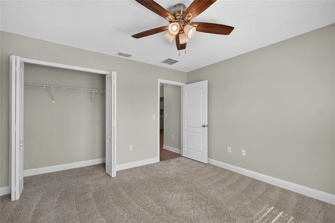
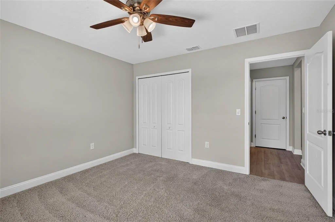
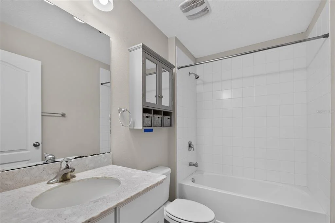
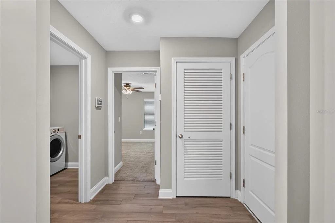
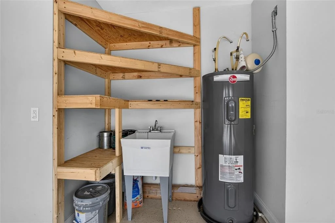
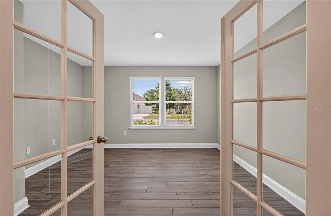
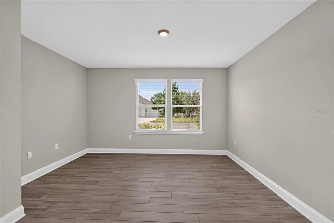
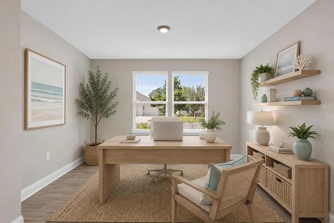
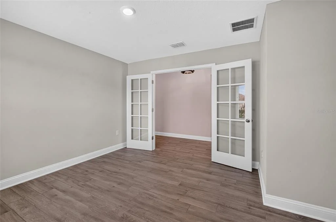
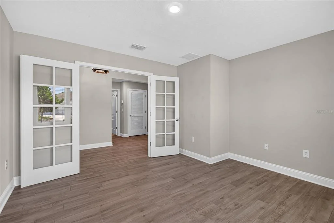
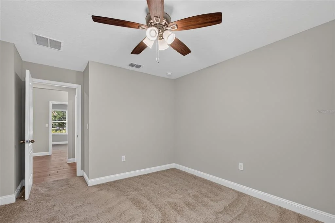
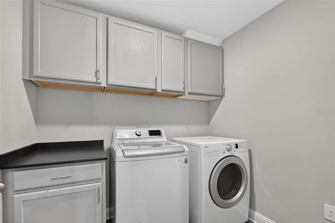
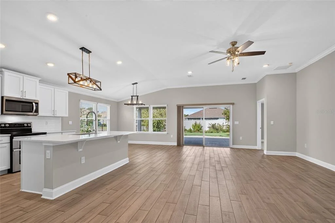
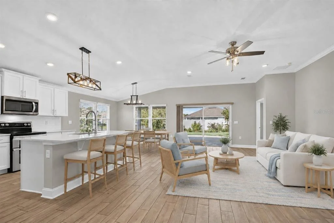
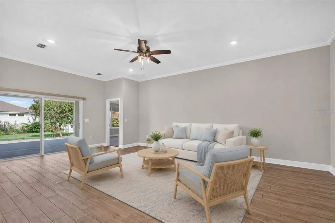
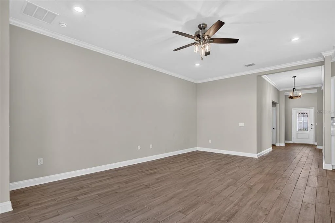
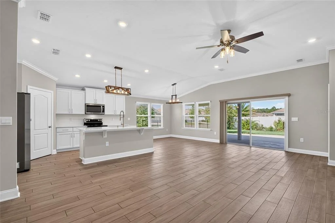
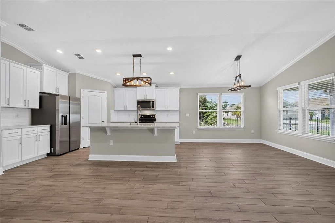
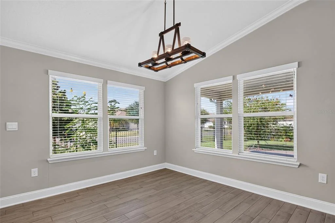
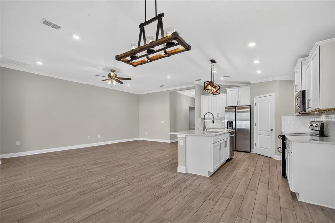
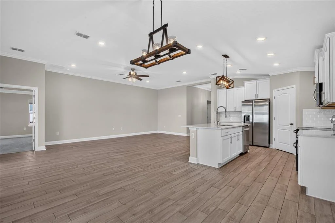
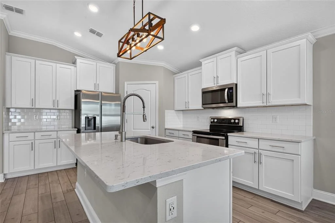
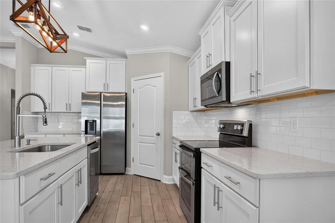
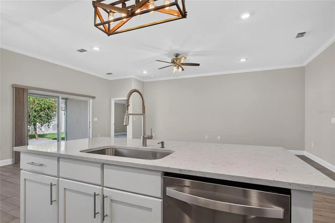
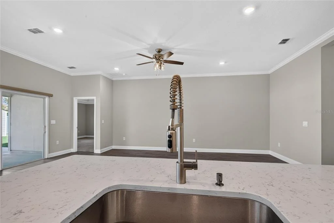
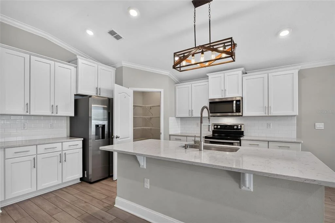
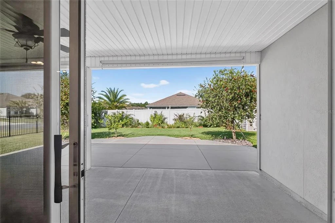
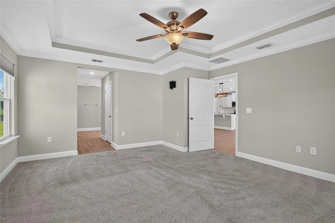
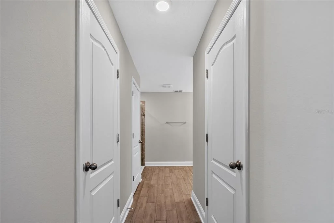
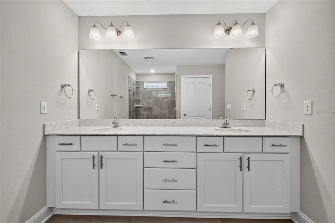
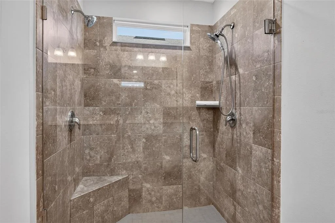
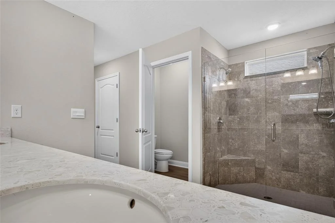
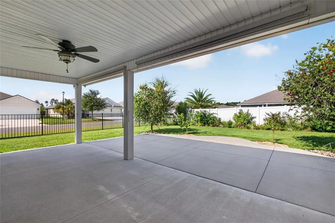
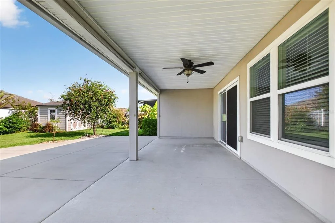
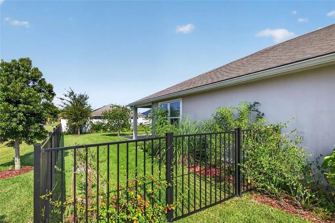
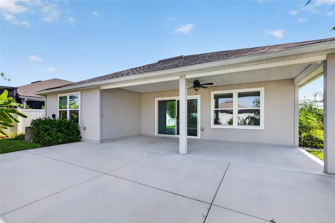
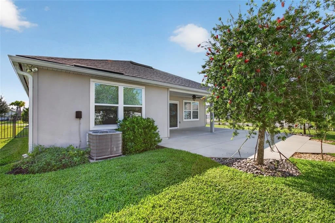
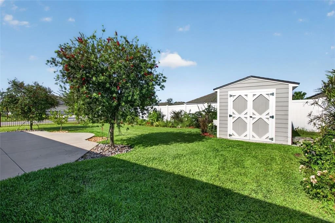
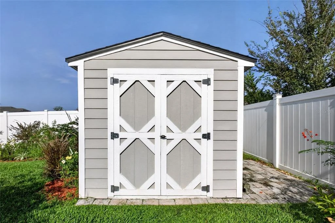
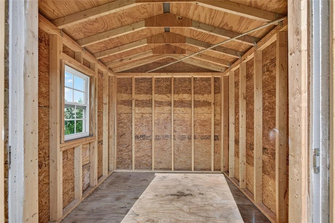
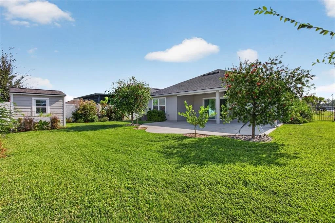
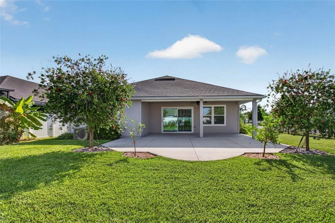
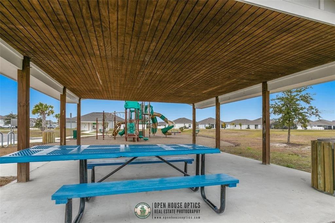
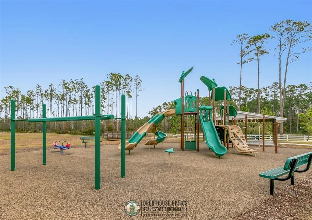
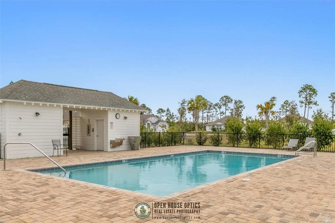
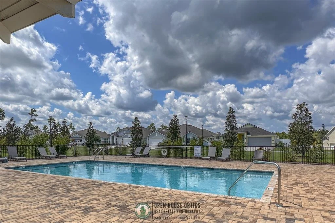
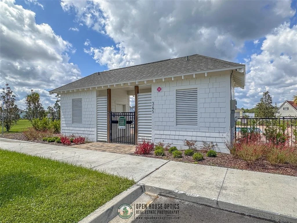
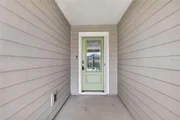
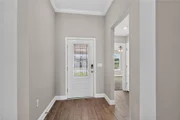
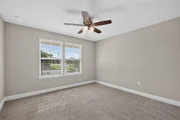
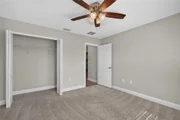
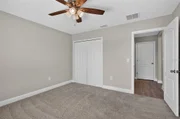
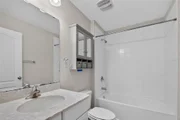
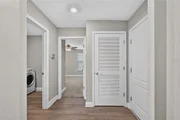
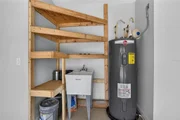
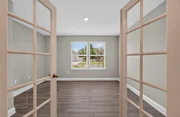
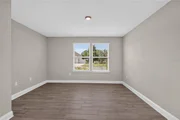
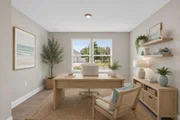
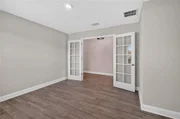
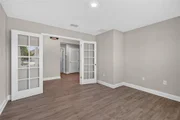
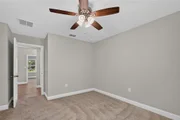
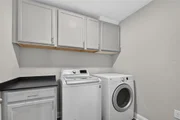
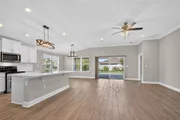
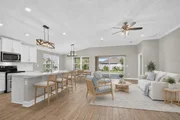
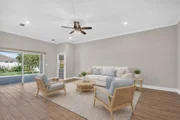
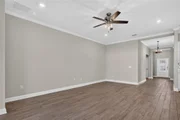
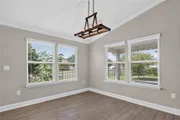
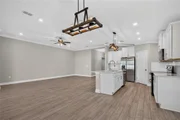
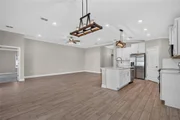
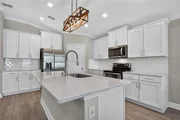
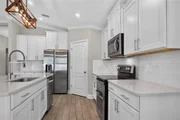
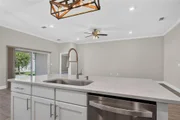
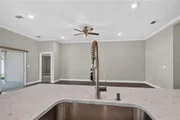
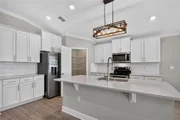
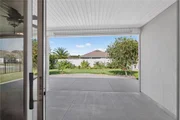
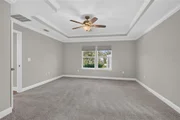
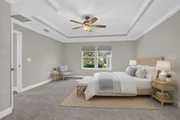
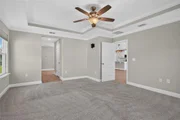
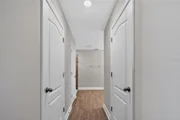
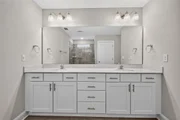
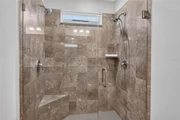
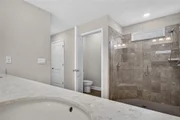
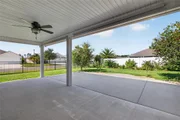
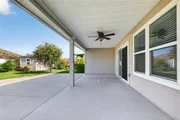
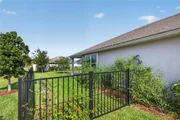
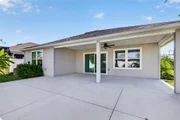
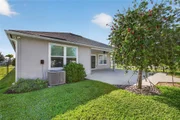
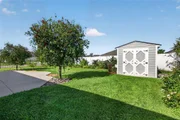
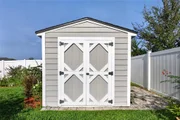
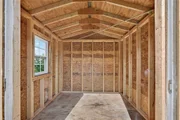
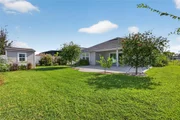
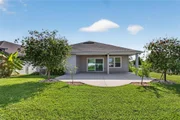
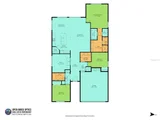
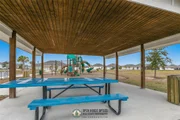
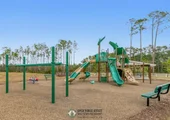
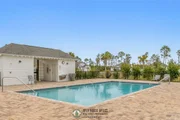
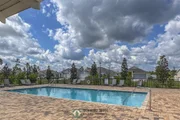
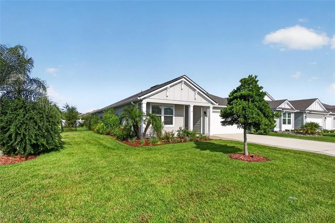
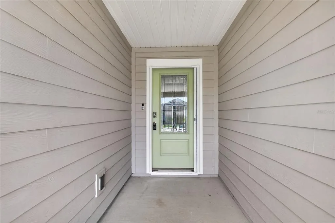
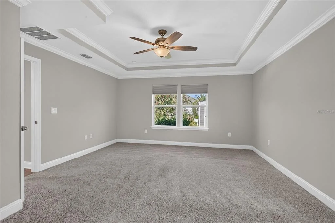
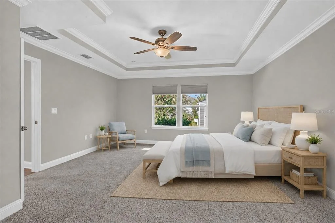
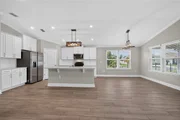
Welcome to this beautifully maintained 3BR/2 BA spacious home featuring high ceilings, crown molding, 5-1/4" baseboards, and attractive ceramic plank flooring in the main living areas. The well-appointed kitchen offers quartz countertops, a large center island, SS appliances incl a double oven, and a convenient walk-in pantry. The open LR and DR are perfect for everyday living and entertaining, while the versatile den provides the perfect space for a home office or flex space. The spacious primary suite features 2 walk-in closets and a walk-in shower, extended vanity, dual sinks, and quartz countertops. A dedicated laundry room with Washer & Dryer adds everyday convenience. Enjoy outdoor living on the extended patio overlooking beautifully landscaped and fully fenced backyard. Situated on an extra wide corner lot, the property also offers a storage shed and a spacious 2 car garage with epoxy flooring. Flood zone X means no flood insurance required. The home is equipped with smart home features for added convenience and peace of mind. Conveniently located just minutes from Crescent Beach, shopping, dining, and all that St. Augustine has to offer. This like new home offers the perfect blend of modern design, functionality, and comfortable coastal living. Community offers a pool and beautiful playground for the little ones.
Unit Size
1,987 Ft²
Days on Market
34 days
Land Size
0.22 acres
Price per sqft
$252
Property Type
House
Property Taxes
$421
HOA Dues
$384
Year Built
2022

Listed By

Delilla Harts
Delilla Harts
Florida Homes Realty & Mortgage

Payment Calculator

Cap Rate Calculator

Last updated: 2 months ago (Stellar MLS #FC320886)

Price History

Date / Event Date Event Price
Aug 22, 2026 Listed by FLORIDA HOMES REALTY & MORTGAGE $499,900
Listed by FLORIDA HOMES REALTY & MORTGAGE
Mar 25, 2024 Sold
Sold
Mar 3, 2024 No longer available -
No longer available
Mar 2, 2024 Listed by Coldwell Banker Schmidt Family Of Companies $491,900
Listed by Coldwell Banker Schmidt Family Of Companies
Embrace modern living at its finest in this recently constructed 3 bedroom 2 Bathroom home. This residence offers a comfortable 1987 sqft layout with tasteful accents like 5 1/4 baseboards and crown molding. Beautiful ceramic plank flooring and high ceilings enhance the ambiance throughout. The kitchen is a chef's dream with quartz countertops, a large island, and stainless-steel appliances including a double oven. A walk-in pantry adds convenience to the space. Entertain effortlessly in the open floor plan, where the living area flows into the dining space. A flexible office, dining room or flex room caters to your lifestyle needs. The primary suite provides a tranquil retreat with his and her walk-in closets, walk-in shower, extended vanity with dual sinks and quartz countertops. The dedicated laundry room is a convenient feature. Outside, enjoy the extended patio overlooking landscaped grounds on the extra-wide corner lot. A shed offers practical storage solution in addition to the spacious 2-car garage that boasts epoxy floors. Conveniently located just 3 miles from Crescent Beach, this home offers a perfect blend of comfort and coastal charm. A short drive to shopping, restaurants and all that St Augustine has to offer. Don't miss the chance to make this inviting space your own! The manager has listed the unit size as 1987 square feet.
Mar 1, 2024 In contract -
In contract
Show More

Property Highlights

Garage
Air Conditioning
Parking Details
Has Garage
Attached Garage
Garage Spaces: 2
Interior Details
Full Bathrooms: 2
Interior Features: Ceiling Fan(s), Coffered Ceiling(s), Crown Molding, High Ceilings, Open Floorplan, Tray Ceiling(s), Walk-In Closet(s), Eating Space In Kitchen, Solid Surface Counters, Split Bedroom, Window Treatments
Appliances: Oven, Convection Oven, Cooktop, Dishwasher, Disposal, Dryer, Exhaust Fan, Microwave, Range, Refrigerator, Washer
Flooring Type: Carpet, Tile
Door Features: Sliding Doors
Laundry Features: Laundry Room
Rooms: 3
Exterior Details
Square Footage: 1987
Square Footage Source: $0
Year Built: 2022
Building Area Total: 2771
Levels: One
Other Structures: Shed(s)
Building Area Units: Square Feet
Construction Materials: HardiPlank Type, Wood Siding
Lot Features: Corner Lot, Landscaped, Oversized Lot
Lot Size Area: 9583
Lot Size Units: Square Feet
Lot Size Acres: 0.22
Lot Size Square Feet: 9583
Tax Lot: 133
Water Source: Public
Financial Details
Tax Annual Amount: $5,052
Lease Considered: Yes
Utilities Details
Cooling Type: Central Air
Heating Type: Central, Electric
Sewer : Public Sewer
Location Details
HOA Fee: $384
HOA Fee Frequency: Semi-Annually

Building Info

Overview

    General

  • Year Built: 2022
  • Effective Year Built: 2022
  • Building Count: 1
  • Bedroom Count: 3
  • Bathroom Count: 2
  • Full Bathrooms: 2
  • Partial Bathrooms: 2
  • Bathroom Plumbing Fixtures: 10
  • Building Condition: 7
  • Building Quality: 4
  • Construction Type: 0
  • Building Style: 0
  • Exterior Walls Type: 6
  • Interior Walls Type: 0
  • Roof Shape Type: 7
  • Roof Cover Type: 3
  • Floor Count: 100
  • Floor Cover: 9
  • Basement Type: 0
  • Basement Area: 0
  • Garage Type: 1
  • Garage Square Area: 404
  • Parking Space Count: 0
  • Patio Type: 0
  • Porch Type: 7
  • Pool Type: 0

    Dimensions

  • Lot Size Square Feet: 9,583
  • Total Building Area: 2,391
  • Gross Building Area: 2,391
  • Building Area: 1,987
  • Building Area Measurement: L

    Heating and Cooling

  • Air Conditioning: 1
  • Heating: 4
  • Heated Square Feet: 1,987
  • Heating Fuel Type: 0

    Utilities

  • Sewer System: 0
  • Water Service: 0

Building

  • Building Type: 0
  • Property Class: R
  • Subdivision: ROCK SPRINGS FARMS
  • Land Acres: 0000000220
  • Standard Land Use Code: 1001
  • County Land Use Code: 0100
  • Legal Description 1: 104/61-67 ROCK SPRINGS FARMS LOT 133 OR5480/545

Neighborhood

  • School District Name: St. Johns County School District
  • Census Tract: 021209

Geography

  • Assessors Map Reference: 167D
  • Parcel: 185921-1330
  • Block: 1
  • Lot: 133
  • Meridian: SEC 06 TWN 09S RNG 30E
  • Municipality: COUNTY
  • Latitude: 29.7501
  • Longitude: -81.316

    Address

  • Full Address: 23 Pyrite Pl
  • Address - House Number: 23
  • Address - Street Name: Pyrite
  • Address - Suffix Type: Pl
  • State: FL
  • City Name: Saint Augustine
  • Carrier Code: R016
  • 4-Digit Zip Code: 8096
  • Zip Code: 32086
Valuation

    Tax

  • Tax Year: 2023
  • Tax Amount: $319,934
  • Tax Rate Code Area: 300

    Appraisal Valuation

  • Standard Deviation: 0.0724
  • Valuation Date: Apr 03, 2024
  • Confidence Score: 95
  • Final Value: 500,223
  • High Value: 536,461
  • Low Value: 463,985

    Market Valuation

  • Market Total Value: $342,277
  • Market Land Value: $75,000
  • Market Improvement Value: $267,277

    Assessments Valuation

  • Assessed Year: 2023
  • Assessed Total Value: $271,381
Data used for valuation calculations is provided by RealtyHop, and other third party sources

Comparables

Unit
Status
Type
Beds
Baths
ft²
Price/ft²
Asking Price
Listed On
Closing Price
Sold On
HOA + Taxes

About St. Johns


Similar Homes for Sale

Currently no similar homes around

Nearby Rentals

Unit for rent at 200 Sunstone Court, St. Augustine, FL, 32086
$3,000 /mo

  • 2 Beds
  • 2 Baths
  • 1,500 ft²
200 Sunstone Court #GUESTHOUSE, St. Augustine, FL, 32086 Listing by VIKI J RICISAK


Frequently Asked Questions

When was property at 23 Pyrite Place built and last sold?
The property at 23 Pyrite Place was built in 2022 and last sold on Jan 1, 1970 for $0.
How much is this home worth?
The estimated value of the home located at 23 Pyrite Place is $502,878.
What are some comparable homes to 23 Pyrite Place?
There are currently no comparable homes to 23 Pyrite Place.