by RH Advisors

Check Availability
Listed by: Keri Lombardi-Poquette, Poquette Realty, 802-524-9501, Listing Courtesy of Prime MLS
$229,000
● House - For Sale

23 Platt

Highgate, VT 05459
bedrooms
3 Beds
bathrooms
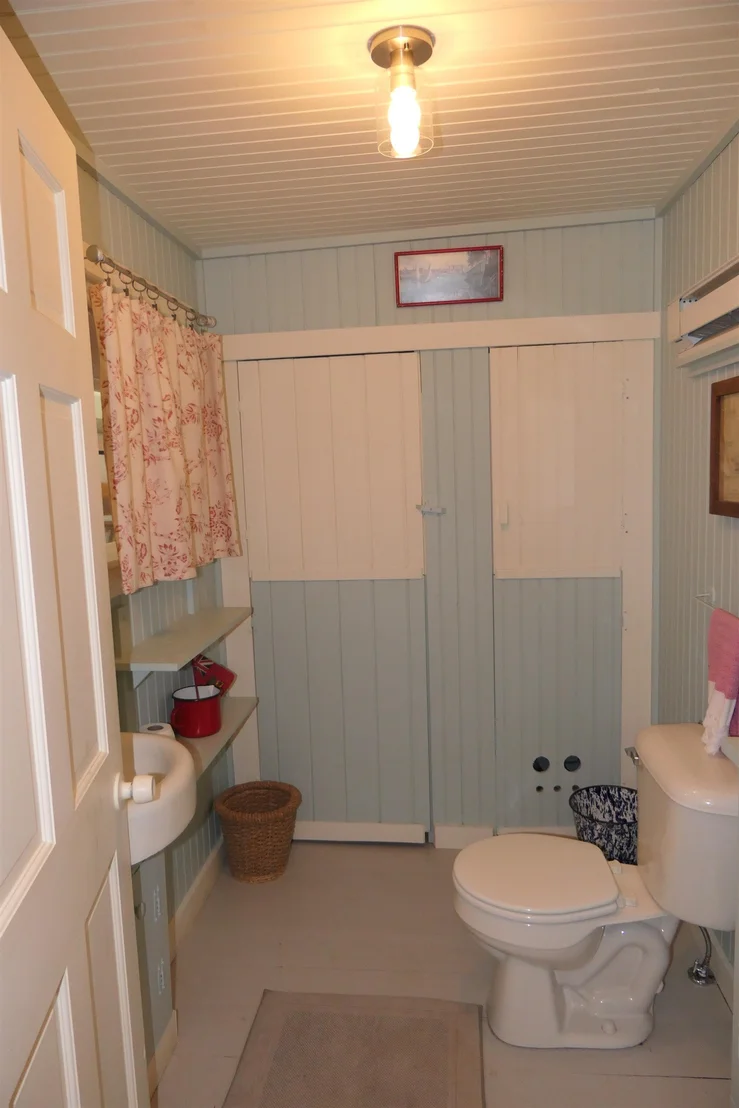
0 Bath, 1 Half Bath
square feet
1,234 Ft²
$1,125
Est. Monthly

About This Property

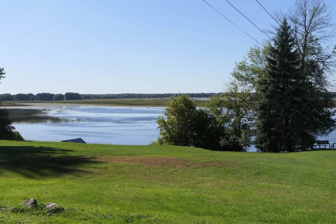
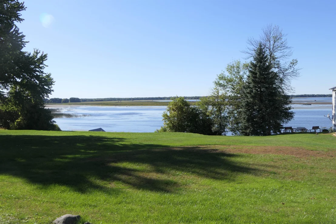
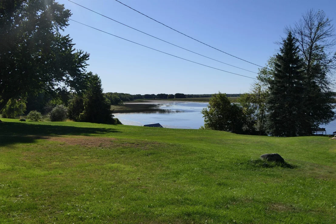
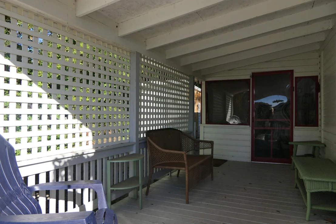
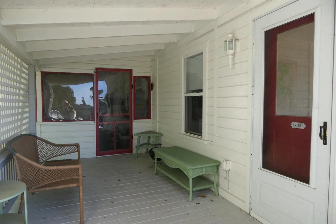
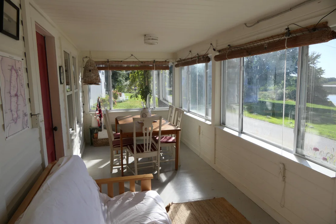
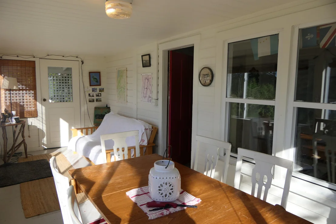
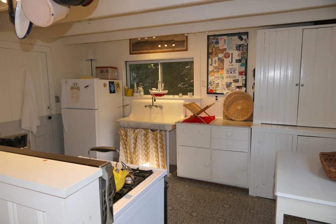
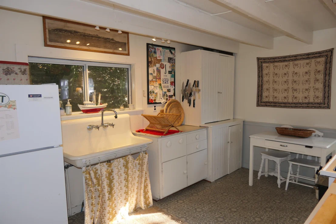
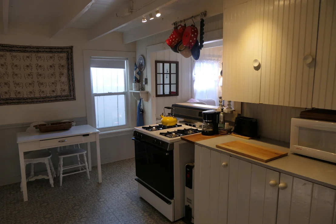
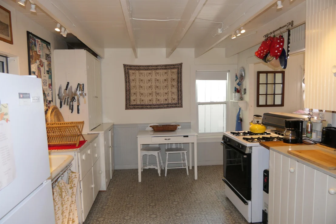
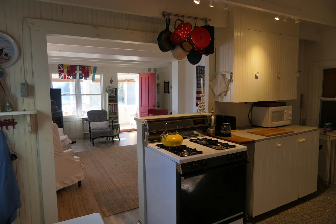
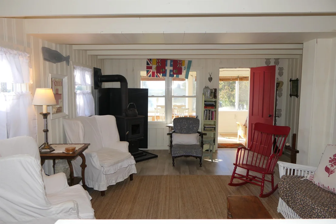
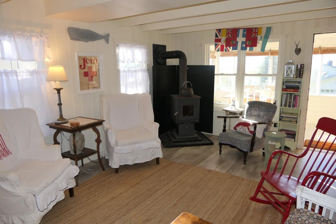
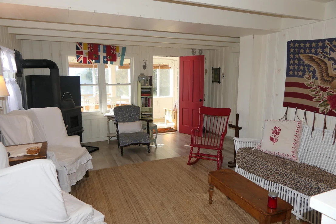
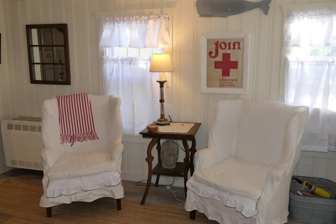
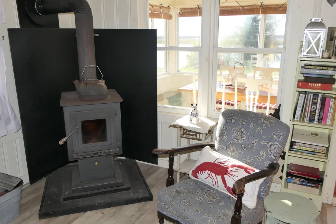
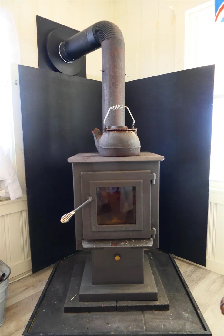
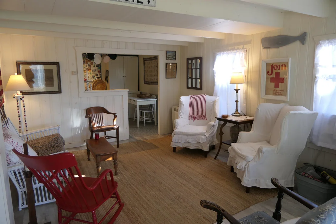
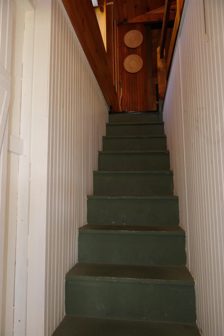
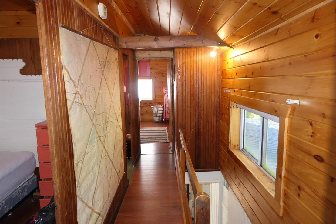
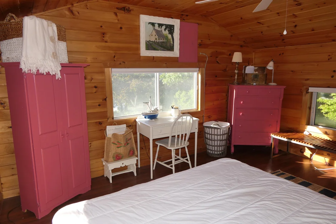
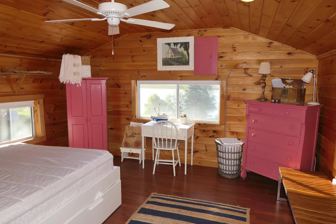
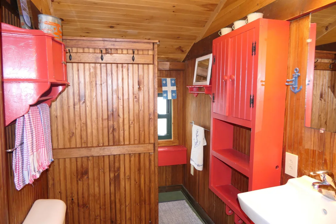
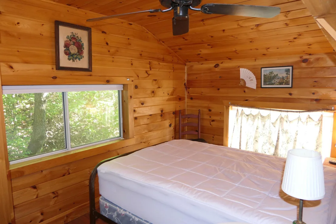
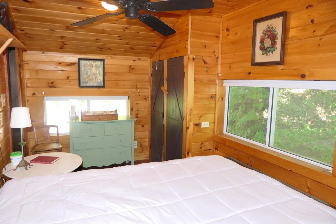
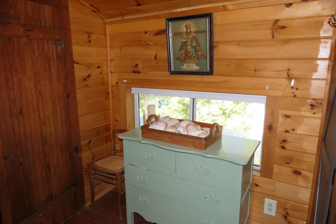
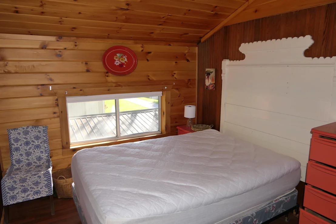
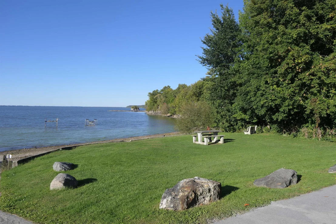
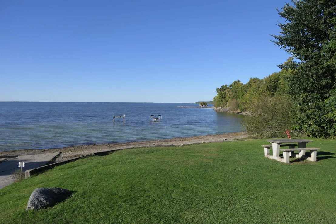
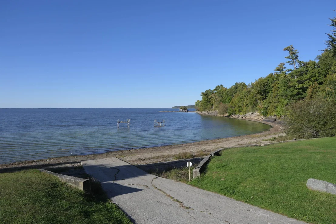
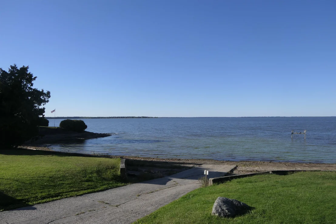
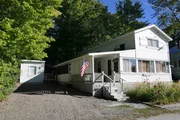
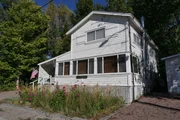
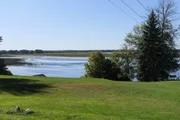
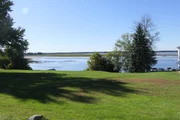
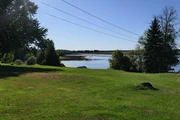
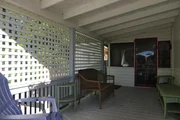
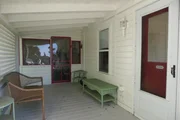
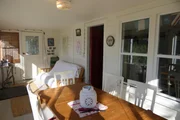
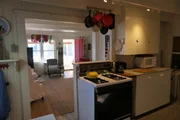
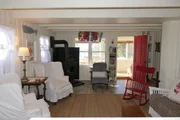
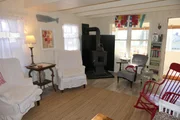
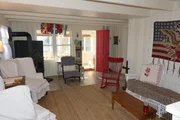
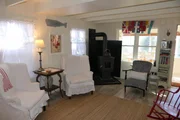
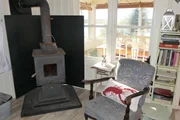
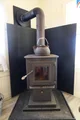
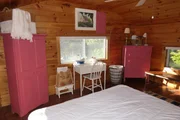
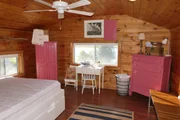
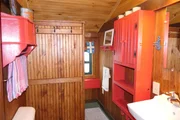
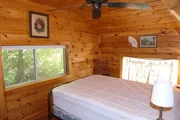
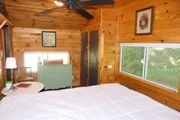
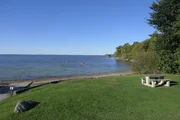
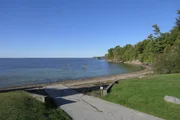
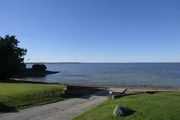
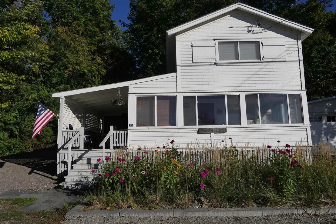
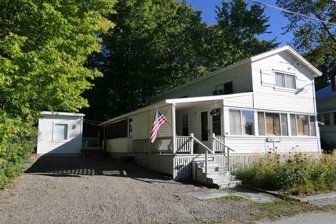
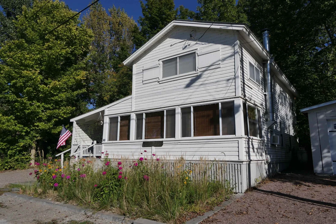
Escape to the shores of Lake Champlain with this adorable, furnished seasonal cottage on owned land, offering fantastic lake views and a relaxing lakeside lifestyle! Start your mornings sipping coffee on the enclosed porch, watching the sun sparkle across the water as blue herons wade along the shoreline. Spend your days swimming, boating, kayaking, or simply soaking up the beauty of the lake, with a public beach and boat launch just down the road.  Nestled in a fun and friendly neighborhood of seasonal cottages and year-round homes, this charming retreat offers the perfect setting to unwind and make lasting memories. Enjoy leisurely evening strolls along the winding neighborhood roads, greeting neighbors along the way. On cooler spring and fall evenings, cozy up beside the wood stove, extending your enjoyment of the cottage beyond the summer months. Relax on the covered porch with your favorite evening cocktail as colorful sunset skies bring another beautiful day to a close.  Located in the area of the renowned Tyler Place Family Resort, this delightful cottage captures the charm and simplicity of lakeside living. Offered furnished and ready to enjoy, it's time to start making your own memories along the beautiful shores of Lake Champlain!
Unit Size
1,234 Ft²
Days on Market
-
Land Size
0.11 acres
Price per sqft
$186
Property Type
House
Property Taxes
-
HOA Dues
-
Year Built
1900

Listed By

Keri Lombardi-Poquette
Paul Poquette Realty Group, LLC

Payment Calculator (Computations Provided by RealtyHop)

Cap Rate Calculator

Last updated: 10 days ago (Prime MLS #5115931)

Price History

Date / Event Date Event Price
Oct 26, 2026 Listed by Poquette Realty $229,000
Listed by Poquette Realty
May 29, 2015 Sold
Sold
May 19, 2015 Listed by Paul Poquette Realty Group, LLC $139,900
Listed by Paul Poquette Realty Group, LLC

Property Highlights

Fireplace
Parking Details
Parking Features: On Site
Interior Details
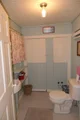
Half Bathrooms: 1
Interior Features: Ceiling Fan(s), Laundry Hook-ups, 1st Floor Laundry
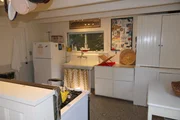
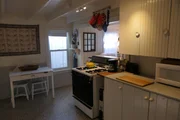
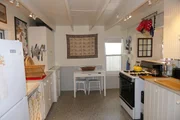
Appliances: Dryer, Gas Range, Refrigerator, Washer, Water Heater
Flooring Type: Hardwood, Softwood
Rooms: 7
Basement: No
Exterior Details
Square Footage: 1234
Architectural Style: Cottage/Camp
Year Built: 1900
Waterbody Name: Lake Champlain
Construction Materials: Wood Siding, Vinyl Exterior
Lot Features: View
Lot Size Area: 4792
Lot Size Units: Square Feet
Lot Size Acres: 0.11
Lot Size Square Feet: 4792
Water Source: Community
Utilities Details
Cooling Type: Other
Heating Type: Propane, Wood, Space Heater, Wood Stove, Gas Heater, Stove
Sewer : Other, 1000 Gallon, Concrete
Location Details
HOA Fee Frequency: Annually

Building Info

Overview

    General

  • Year Built: 1900
  • Effective Year Built: 1900
  • Total Rooms: 7
  • Bedroom Count: 4
  • Bathroom Count: 1
  • Full Bathrooms: 1
  • Partial Bathrooms: 1
  • Building Condition: 6
  • Building Quality: 0
  • Construction Type: 0
  • Building Style: 0
  • Exterior Walls Type: 0
  • Interior Walls Type: 0
  • Roof Shape Type: 0
  • Roof Cover Type: 0
  • Floor Count: 200
  • Floor Cover: 0
  • Basement Type: 0
  • Basement Area: 0
  • Garage Type: 0
  • Parking Space Count: 0
  • Patio Type: 0
  • Porch Type: 0
  • Pool Type: 0

    Dimensions

  • Lot Size Square Feet: 4,792
  • Total Building Area: 1,236
  • Building Area: 1,236
  • Building Area Measurement: L

    Heating and Cooling

  • Air Conditioning: 0
  • Heating: 0
  • Heated Square Feet: 1,236
  • Heating Fuel Type: 0

    Utilities

  • Sewer System: 0
  • Water Service: 0

Building

  • Building Type: 0
  • Property Class: R
  • Land Acres: 0000000110
  • Standard Land Use Code: 1012
  • County Land Use Code: S1
  • Legal Description 1: CAMP & 0.11 ACRE

Neighborhood

  • School District Name: Franklin Northwest Supervisory Union
  • Census Tract: 010500

Geography

  • Assessors Map Reference: 0005055005
  • Parcel: (092) 0005055005
  • Municipality: HIGHGATE
  • Latitude: 44.9759
  • Longitude: -73.1109

    Address

  • Full Address: 23 Platt St
  • Address - House Number: 23
  • Address - Street Name: Platt
  • Address - Suffix Type: St
  • State: VT
  • City Name: Swanton
  • Carrier Code: C001
  • 4-Digit Zip Code: 1210
  • Zip Code: 05488

Valuation

    Tax

  • Tax Year: 2022
  • Tax Amount: $232,000
  • Tax Rate Code Area: 092

    Appraisal Valuation

  • Standard Deviation: 0.1866
  • Valuation Date: Apr 19, 2023
  • Confidence Score: 62
  • Final Value: 169,753
  • High Value: 201,442
  • Low Value: 138,063

    Assessments Valuation

  • Assessed Year: 2022
  • Assessed Total Value: $115,200
  • Assessed Land Value: $43,000
  • Assessed Improvements Value: $72,200

    Sales

  • Current Sale Contract Date: Jun 01, 2015
  • Current Sale Recording Date: Jun 01, 2015
  • Current Sale Price:
  • Current Sale Document Type: 27
  • Current Sale Input Document Number: 201506121121969021
  • Previous Sale Recording Date: Aug 21, 2003
  • Previous Sale Amount: $76,000
  • Previous Sale Document Type: 36
Data used for valuation calculations is provided by RealtyHop, and other third party sources

Comparables

Unit
Status
Type
Beds
Baths
ft²
Price/ft²
Asking Price
Listed On
Closing Price
Sold On
HOA + Taxes

About Franklin


Similar Homes for Sale

Currently no similar homes around

Nearby Rentals


Frequently Asked Questions

When was property at 23 Platt Road built and last sold?
The property at 23 Platt Road was built in 1900 and last sold on Jun 1, 2015 for $135,000.
How much is this home worth?
The estimated value of the home located at 23 Platt Road is $230,536.
What are some comparable homes to 23 Platt Road?
There are currently no comparable homes to 23 Platt Road.