by RH Advisors

See Home Value
Rockingham
23 Phillips
Listed by: Shayna Padden, Sue Padden Real Estate LLC, 603-887-2792 Selling Office: Keller Williams Gateway Realty/Salem, Listing Courtesy of Prime MLS
$719,900
● House - Off Market

23 Phillips

Sandown, NH 03873
bedrooms
3 Beds
bathrooms
2 Baths, 1 Half Bath
square feet
3,090 Ft²
$4,372
Est. Monthly

About This Property

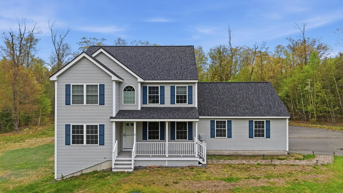
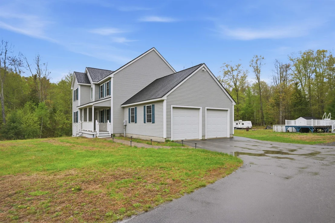
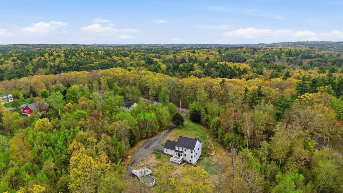
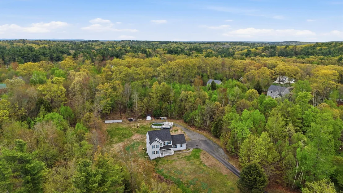
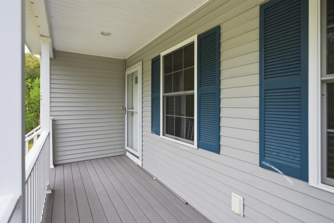
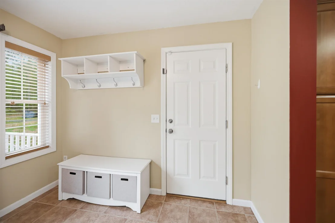
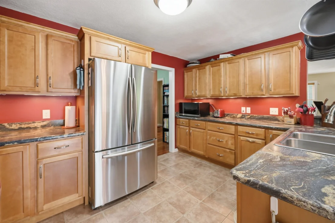
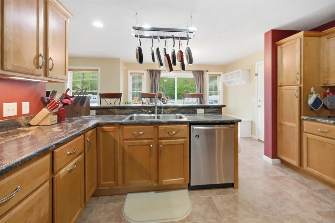
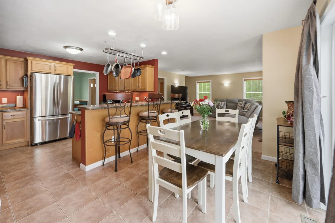
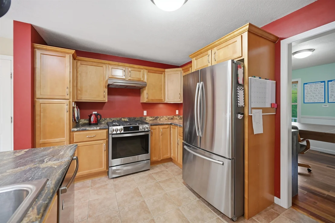
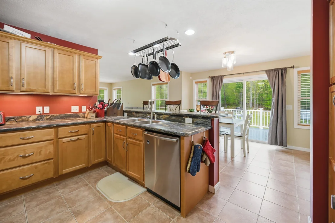
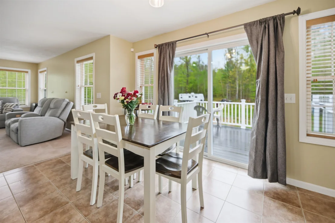
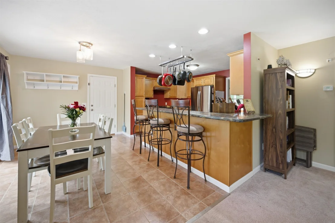
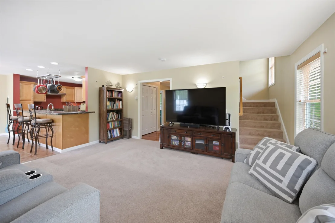
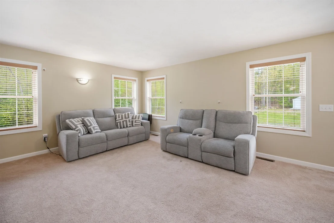
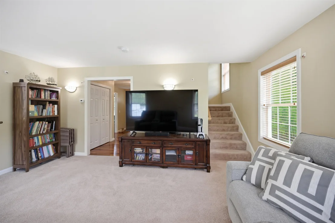
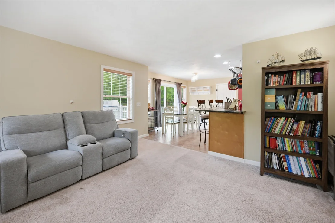
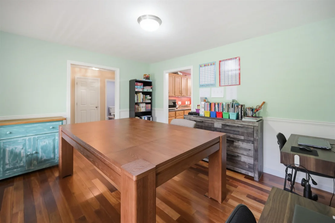
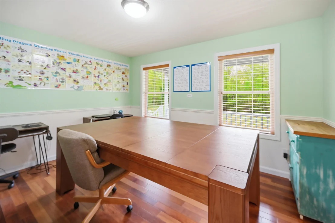
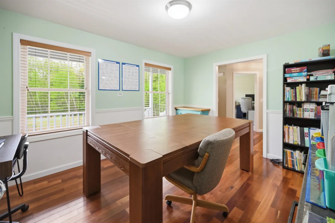
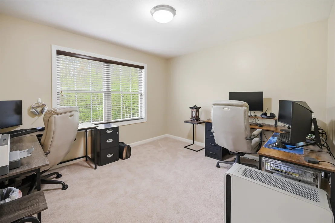
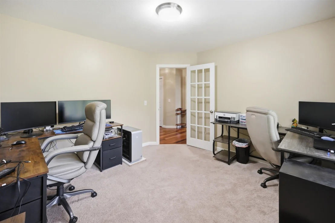
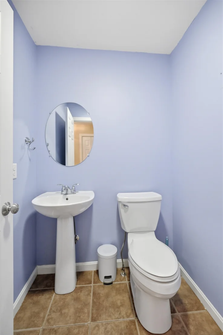
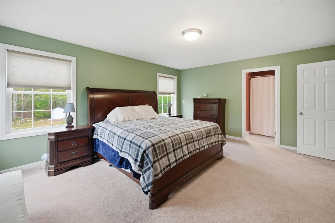
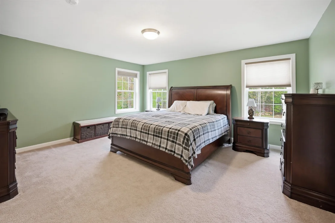
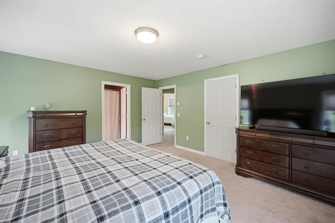
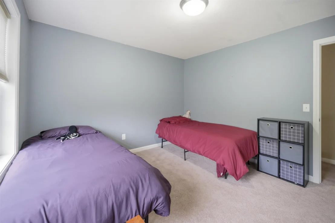
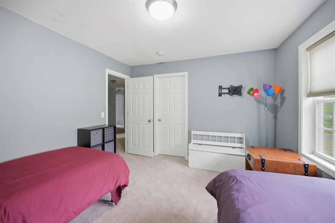
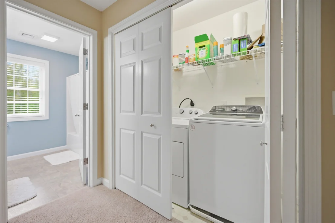
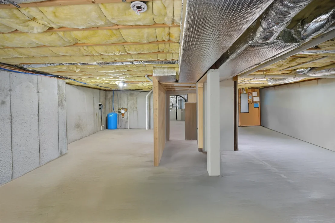
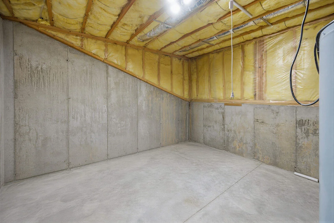
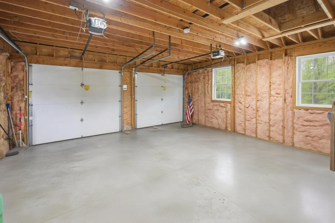
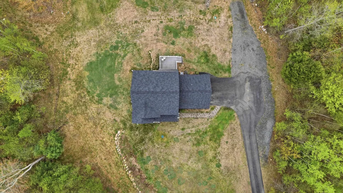
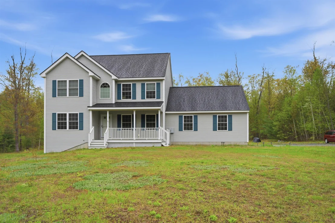
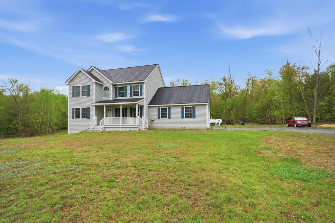
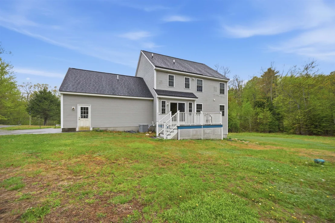
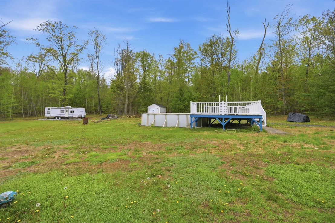
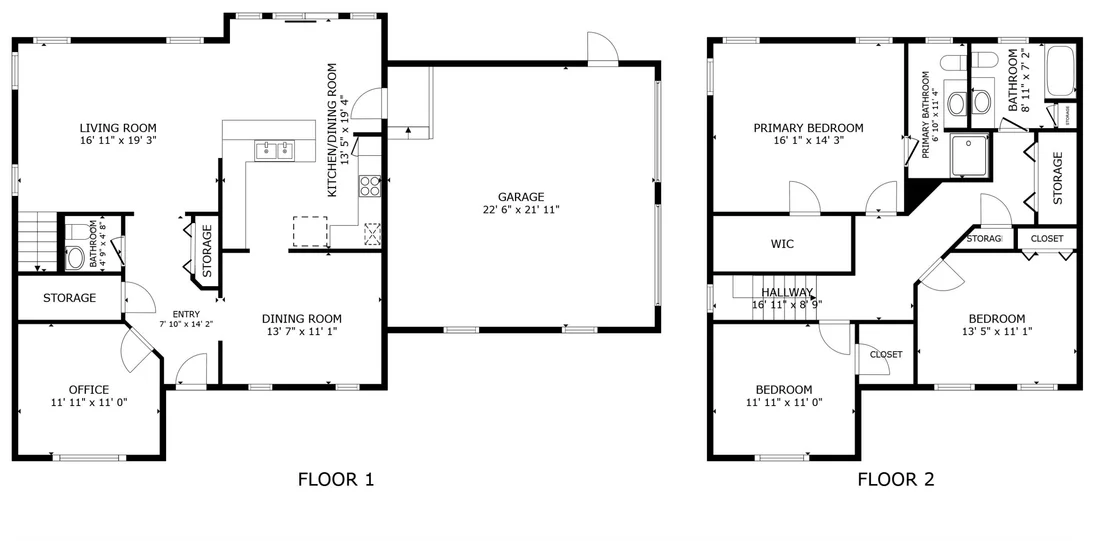
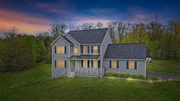
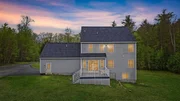
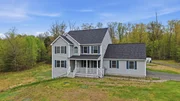
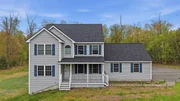
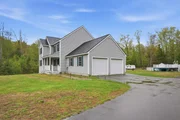
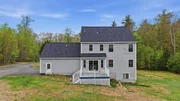
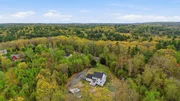
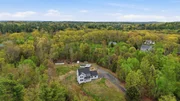
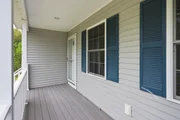
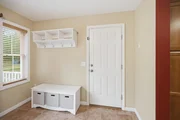
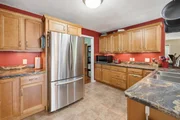
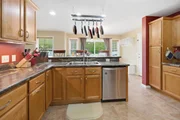
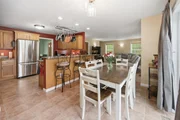
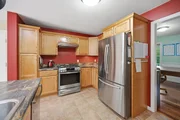
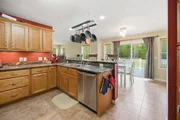
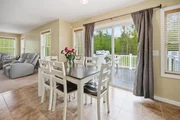
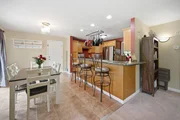
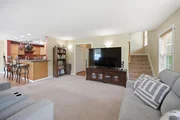
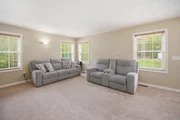
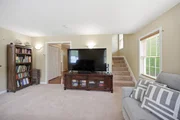
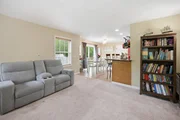
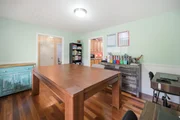
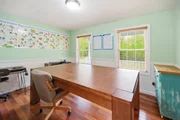
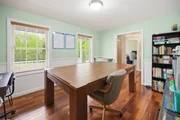
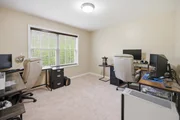
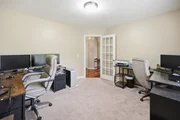
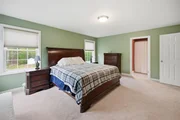
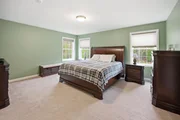
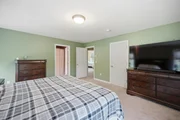
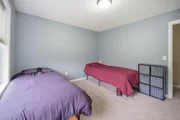
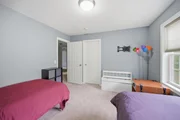
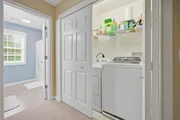
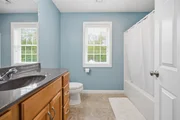
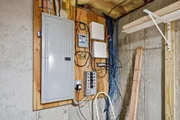
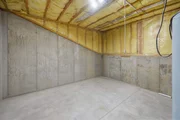
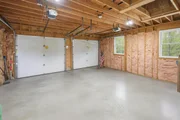
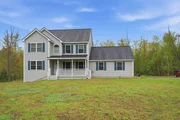
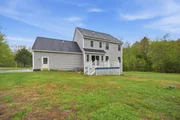
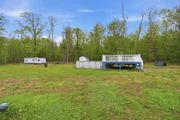
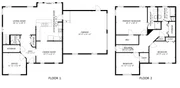
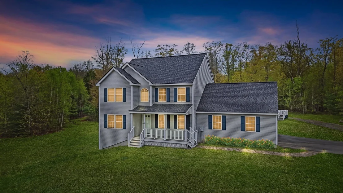
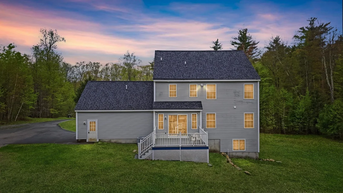
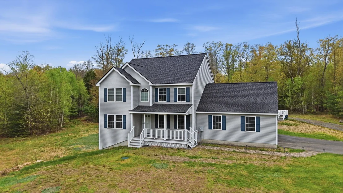
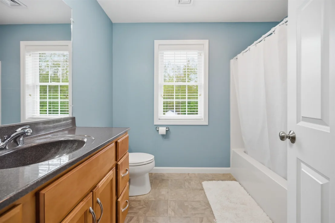
Set on more than three private, level acres, this beautifully maintained 3 bedroom, 2.5 bath Colonial offers the perfect blend of space, comfort, and convenience. From the inviting Farmer's Porch to the attached two car garage and expansive outdoor living areas, this home is designed for both everyday living and entertaining. Inside, the thoughtfully designed floor plan features a welcoming entryway, formal dining room, dedicated home office, and a comfortable living room. The kitchen is the heart of the home, complete with maple cabinetry, stainless steel appliances, breakfast bar seating, and an open eat in area with direct access to the large composite deck, perfect for gatherings and outdoor dining.  Upstairs, the spacious primary suite offers a walk-in closet and private full bath, while two additional generously sized bedrooms provide ample closet space, including a second walk in closet and a full bath.  A convenient second floor laundry area with washer and dryer adds ease to daily living.   Additional highlights include a newer roof, central air conditioning, central vacuum, blinds & radon mitigation system.  The walk out basement offers excellent potential for future finished living space, recreation, or additional storage. Outside, enjoy the large backyard, fire pit area, above ground pool with dedicated deck, and oversized outbuilding for all your outdoor storage needs. Ideally located with easy access to commuting routes, shopping, dining, and everyday amenities, this exceptional property combines privacy, functionality, and modern comfort in a peaceful setting.  The lovely town of Sandown is a community you'll appreciate!   Quick close possible!
Unit Size
3,090 Ft²
Days on Market
-
Land Size
3.03 acres
Price per sqft
$233
Property Type
House
Property Taxes
$837
HOA Dues
-
Year Built
2010

Payment Calculator (Computations Provided by RealtyHop)

Cap Rate Calculator

Last updated: 2 months ago (Prime MLS #5089151)

Price History

Date / Event Date Event Price
Aug 10, 2026 Sold
Sold
Jul 17, 2026 In contract -
In contract
Jun 26, 2026 Price Decreased $719,900
↓ $10K (1.4%)
Price Decreased
May 15, 2026 Listed by Sue Padden Real Estate LLC $729,900
Listed by Sue Padden Real Estate LLC
May 1, 2025 Sold
Sold
Show More

Property Highlights

Garage

Building Info

Overview

    General

  • Year Built: 2010
  • Effective Year Built: 2010
  • Building Count: 1
  • Total Rooms: 7
  • Bedroom Count: 3
  • Bathroom Count: 3
  • Full Bathrooms: 2
  • Partial Bathrooms: 3
  • Building Condition: 6
  • Building Quality: 0
  • Construction Type: 0
  • Building Style: 5
  • Exterior Walls Type: 19
  • Interior Walls Type: 0
  • Roof Shape Type: 1
  • Roof Cover Type: 15
  • Floor Count: 200
  • Living Units: 1
  • Floor Cover: 0
  • Basement Type: 0
  • Basement Area: 0
  • Garage Type: 0
  • Parking Space Count: 0
  • Patio Type: 0
  • Porch Type: 0
  • Pool Type: 0

    Dimensions

  • Lot Size Square Feet: 131,987
  • Total Building Area: 1,986
  • Gross Building Area: 3,846
  • Building Area: 1,986
  • Building Area Measurement: L

    Heating and Cooling

  • Air Conditioning: 13
  • Heating: 4
  • Heated Square Feet: 1,986
  • Heating Fuel Type: 3

    Utilities

  • Sewer System: 0
  • Water Service: 0

Building

  • Building Type: 0
  • Property Class: R
  • Land Acres: 0000003030
  • Standard Land Use Code: 1001
  • County Land Use Code: 101

Neighborhood

  • School District Name: Timberlane Regional School District
  • School Tax School District: TIMBERLANE RGNL
  • Census Tract: 052000

Zoning

  • Zoning: R

Geography

  • Parcel: SDWN M:0015 B:0013 L:3
  • Block: 13
  • Lot: 3
  • Municipality: SANDOWN
  • Latitude: 42.9437
  • Longitude: -71.1829

    Address

  • Full Address: 23 Phillips Rd
  • Address - House Number: 23
  • Address - Street Name: Phillips
  • Address - Suffix Type: Rd
  • State: NH
  • City Name: Sandown
  • Carrier Code: R001
  • 4-Digit Zip Code: 2220
  • Zip Code: 03873

Valuation

    Tax

  • Tax Year: 2022
  • Tax Amount: $959,500

    Appraisal Valuation

  • Standard Deviation: 0.1251
  • Valuation Date: Nov 29, 2023
  • Confidence Score: 86
  • Final Value: 604,711
  • High Value: 680,388
  • Low Value: 529,033

    Assessments Valuation

  • Assessed Year: 2022
  • Assessed Total Value: $338,200
  • Assessed Land Value: $95,700
  • Assessed Improvements Value: $242,500

    Sales

  • Current Sale Recording Date: Jun 30, 2015
  • Current Sale Price:
  • Current Sale Document Type: O
  • Previous Sale Recording Date: Aug 03, 2010
  • Previous Sale Amount: $300,000
  • Previous Sale Document Type: 27
Data used for valuation calculations is provided by RealtyHop, and other third party sources

Comparables

Unit
Status
Type
Beds
Baths
ft²
Price/ft²
Asking Price
Listed On
Closing Price
Sold On
HOA + Taxes

About Rockingham


Similar Homes for Sale

Currently no similar homes around

Nearby Rentals

Unit for rent at 19 Metacomet, Sandown, 03873

$2,995 /mo

  • 1 Bed
  • 1 Bath
  • 1,340 ft²
19 Metacomet #2ABOVEGARAGE, Sandown, 03873 Listing by Leslie Riemitis
Unit for rent at 75 Treaty, Fremont, 03044

$2,450 /mo

  • 2 Beds
  • 1 Bath
  • 1,200 ft²
75 Treaty #UNIT6, Fremont, 03044 Listing by Heather Colbert


Frequently Asked Questions

When was property at 23 Phillips Road built and last sold?
The property at 23 Phillips Road was built in 2010 and last sold on Jan 1, 1970 for $319,933.
How much is this home worth?
The estimated value of the home located at 23 Phillips Road is $743,591.
What are some comparable homes to 23 Phillips Road?
There are currently no comparable homes to 23 Phillips Road.