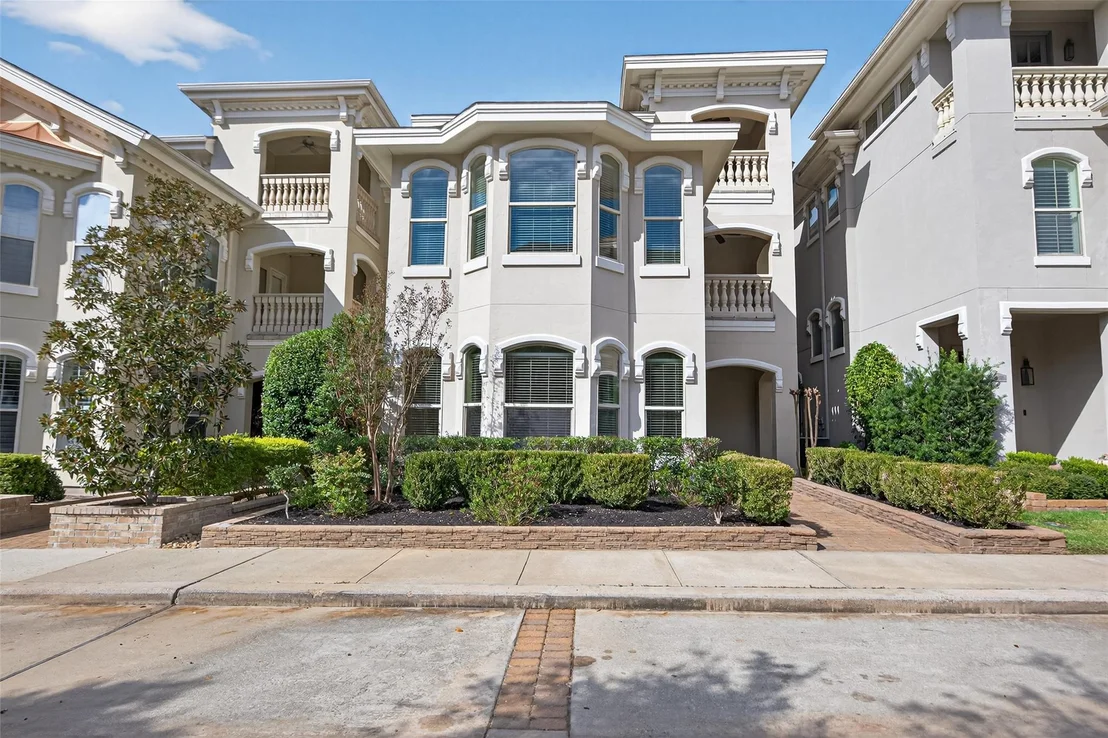
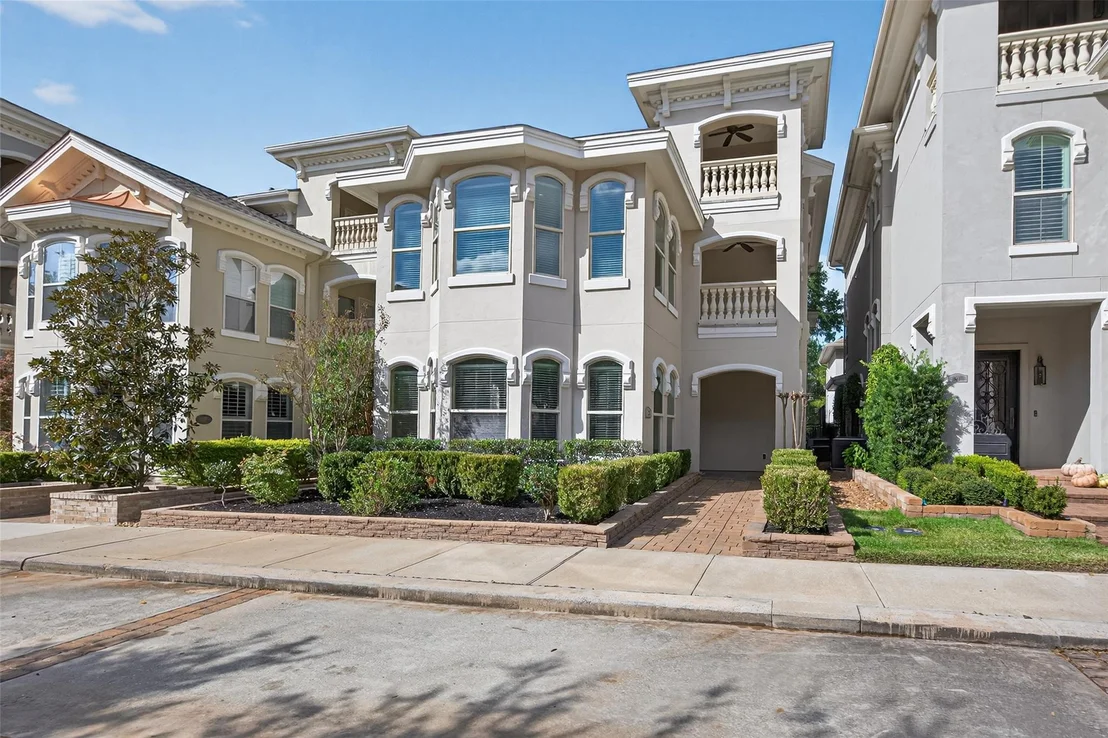
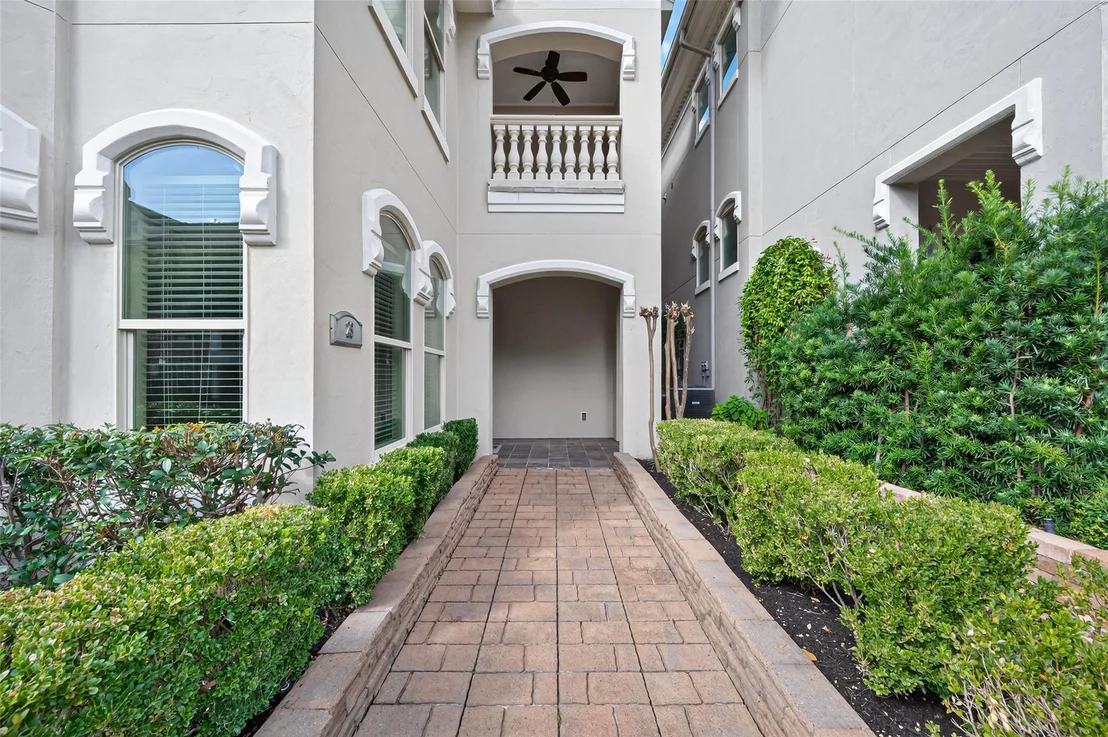
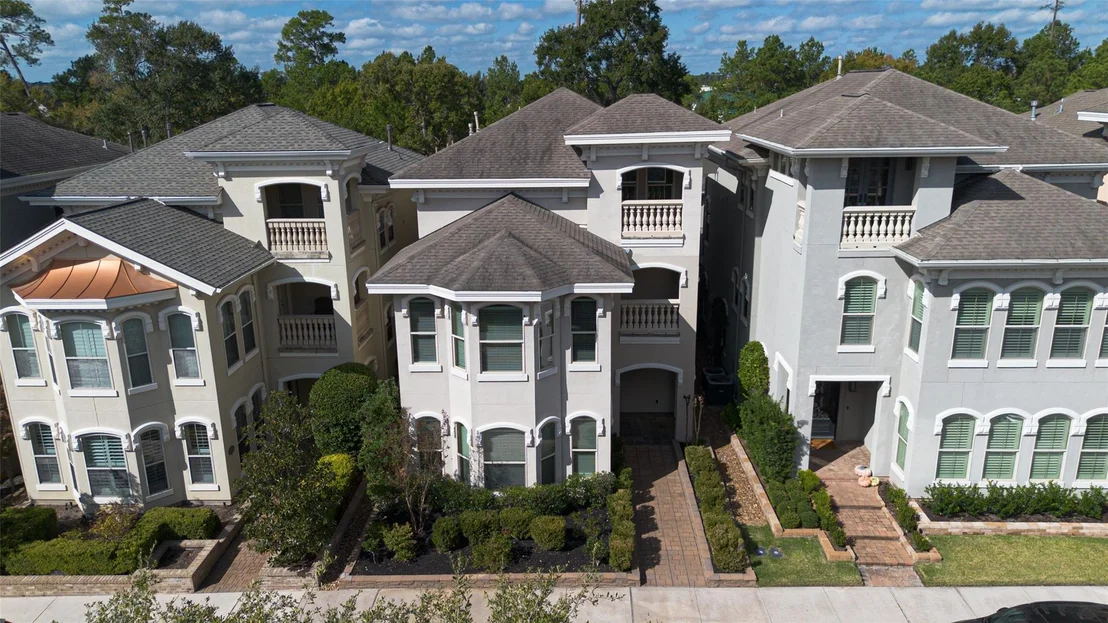
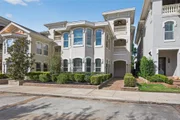
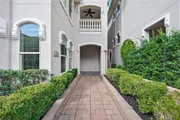
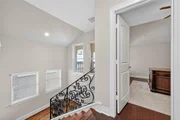
Experience refined living in this exquisitely maintained residence,
perfectly situated in the prestigious East Shore. This masterful
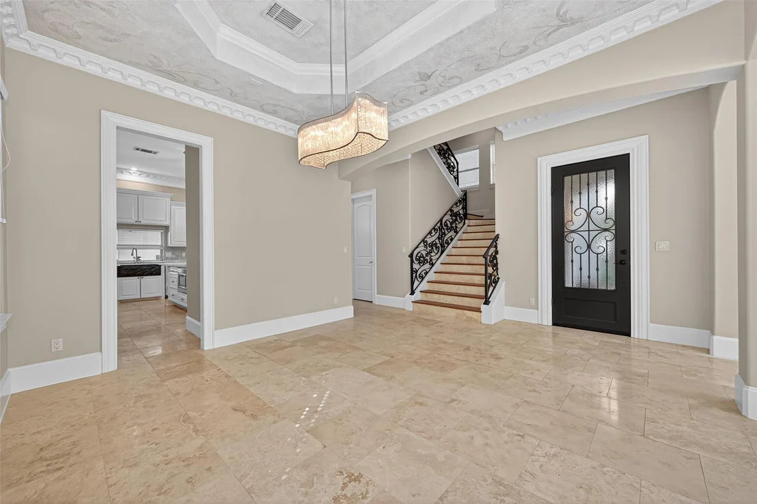
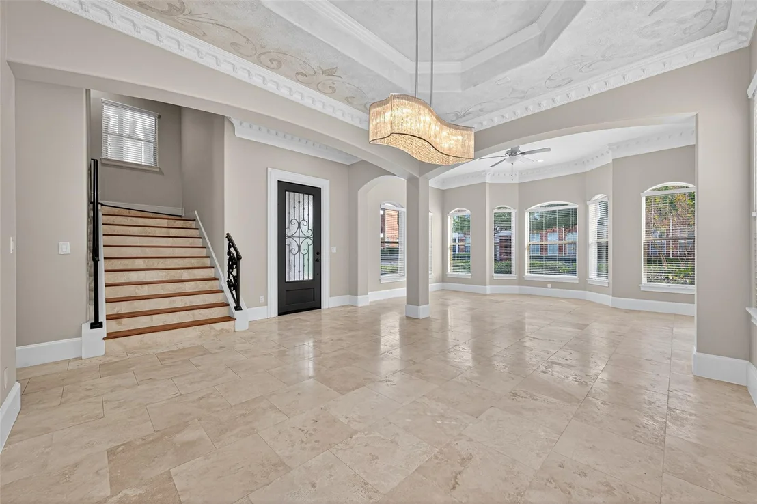
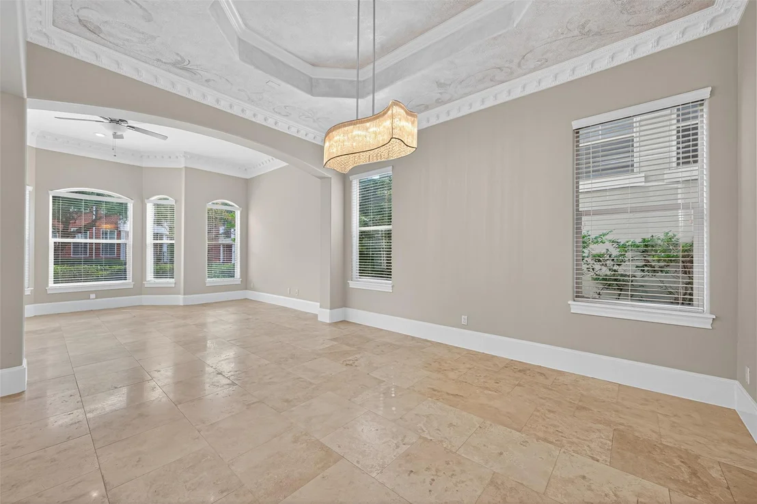
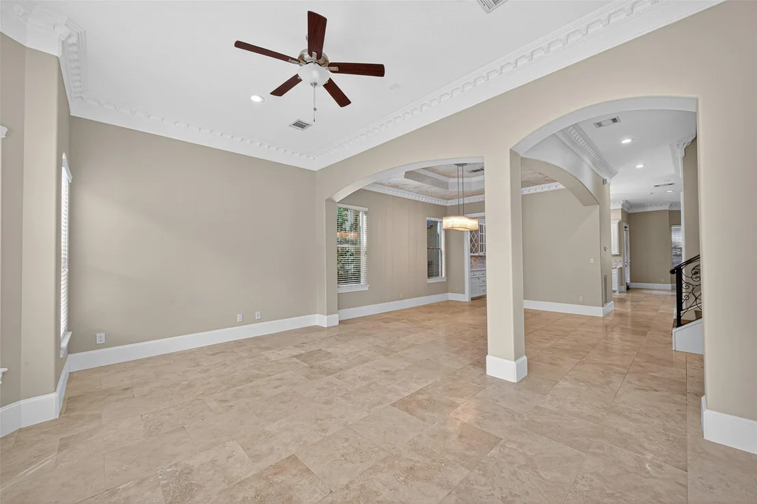
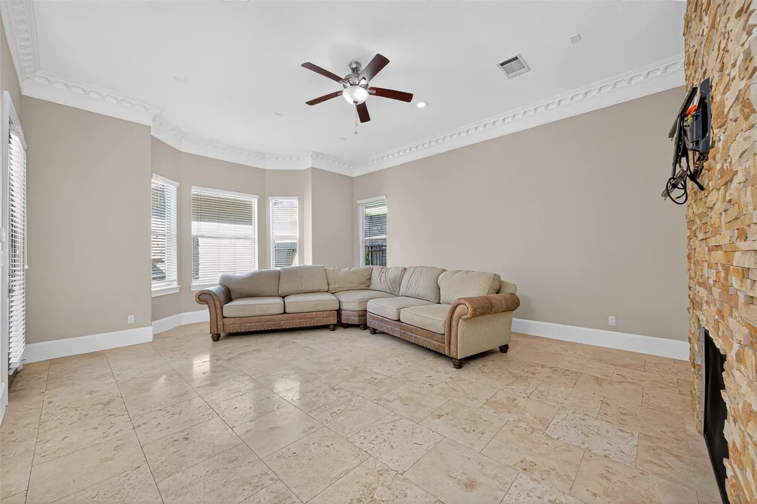
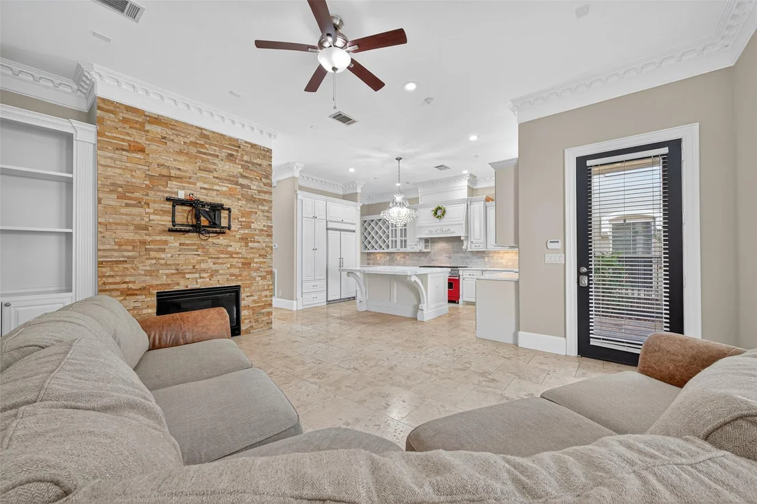
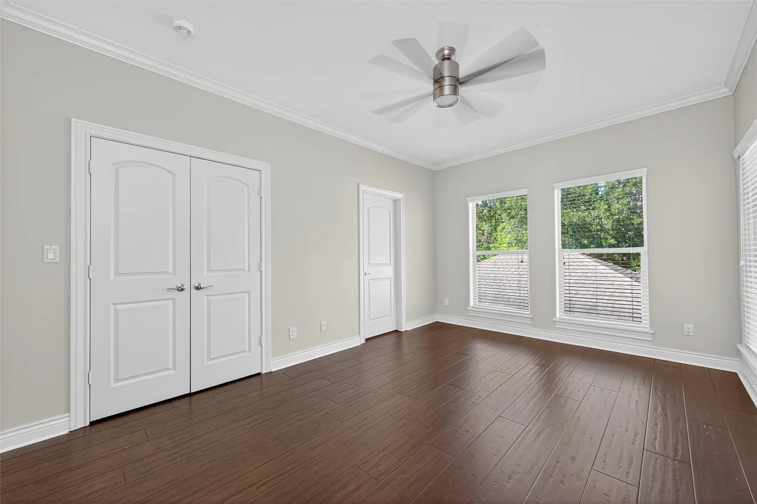
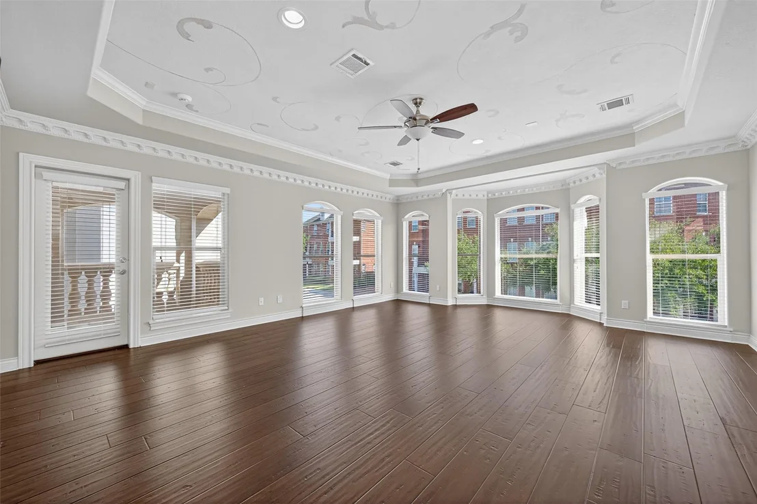
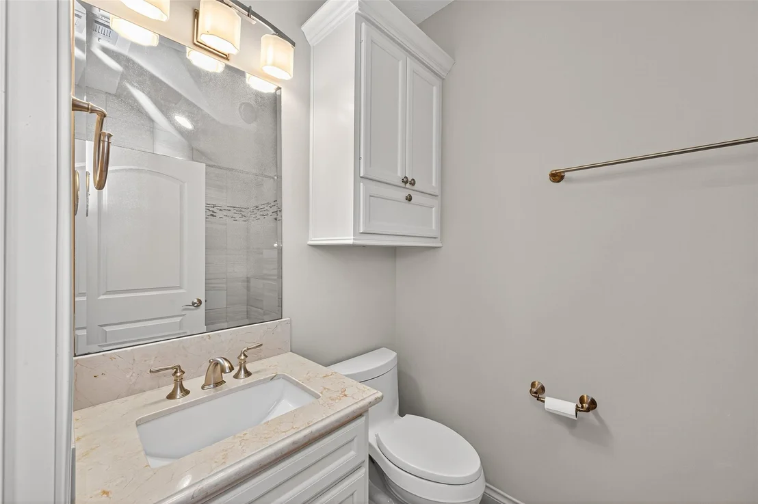
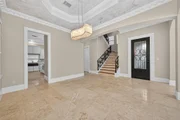
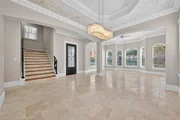
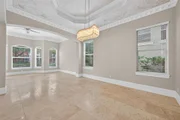
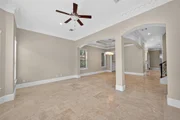
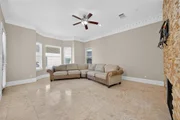
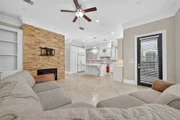
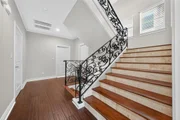
craftsmanship, highlighted by extensive millwork, elegant crown
molding, soaring ceilings, and an airy, light-filled floor plan.
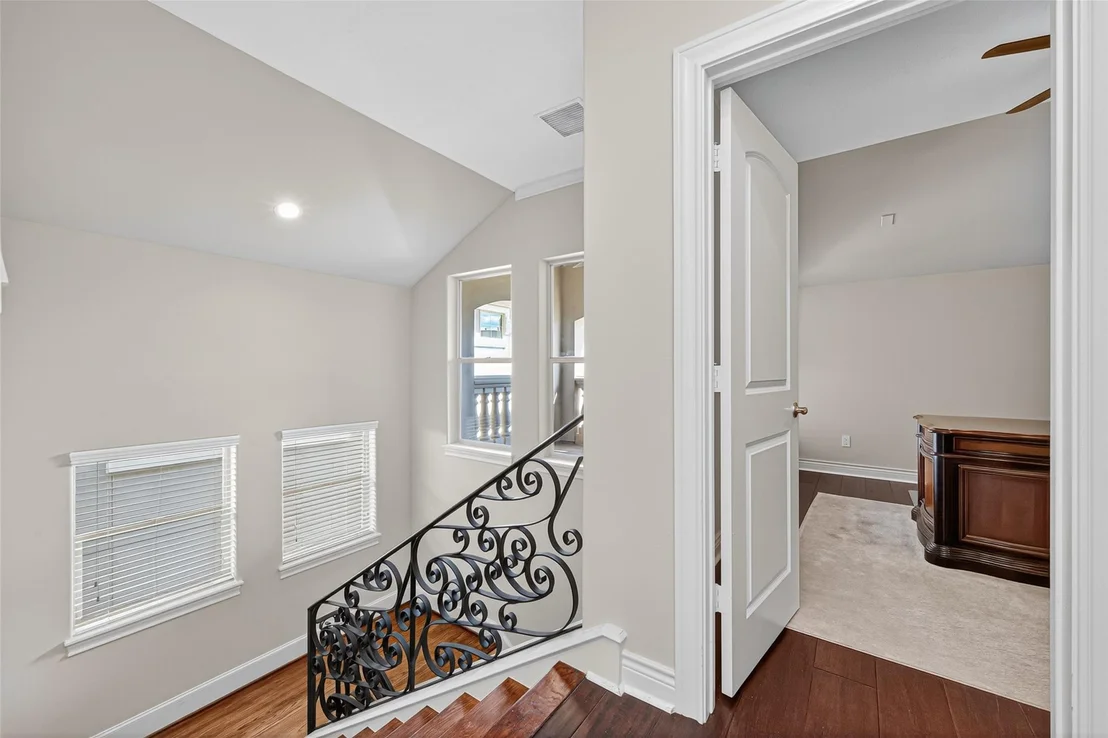
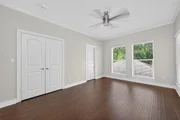
The first level with Travertine flooring throughout, while the
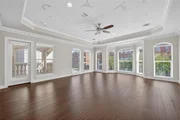
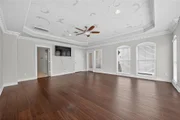
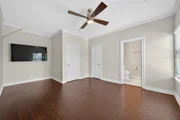
upper levels have rustic hardwoods-no carpet. The gourmet chef's
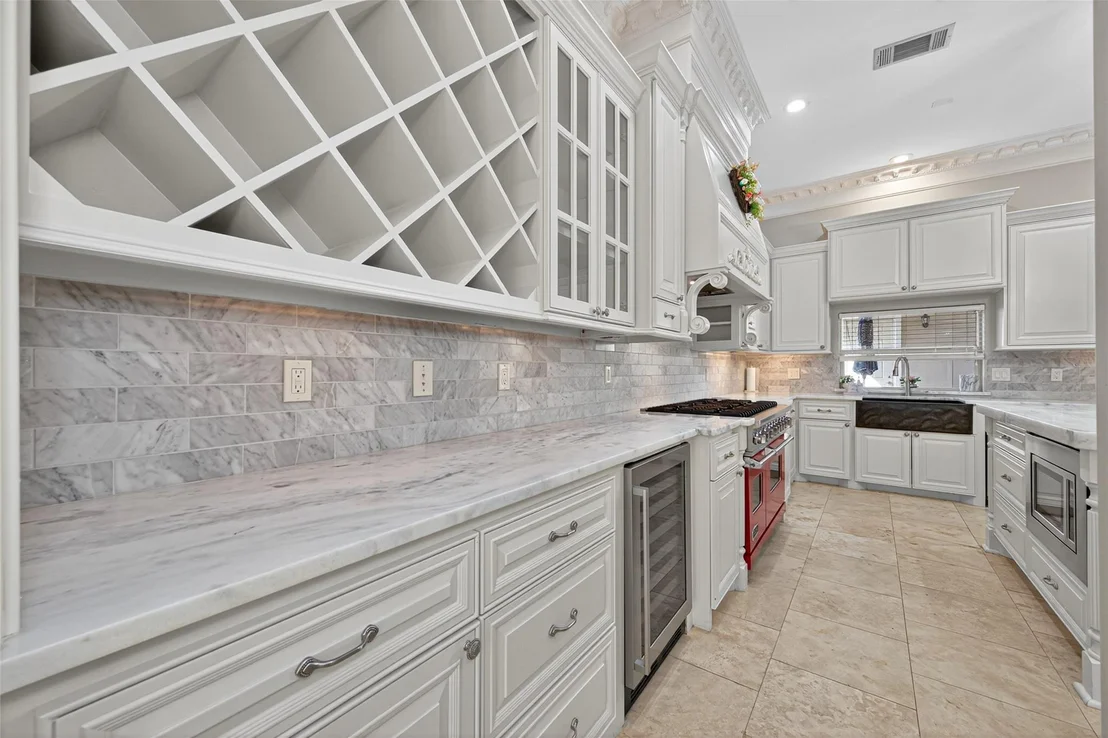
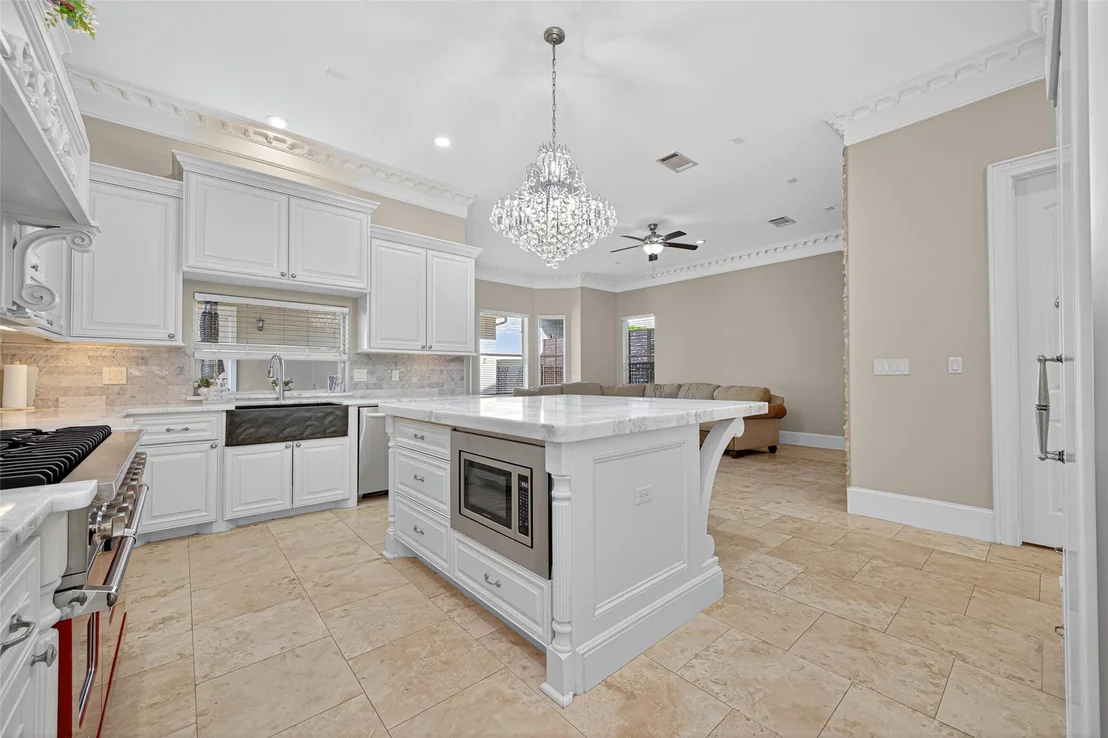
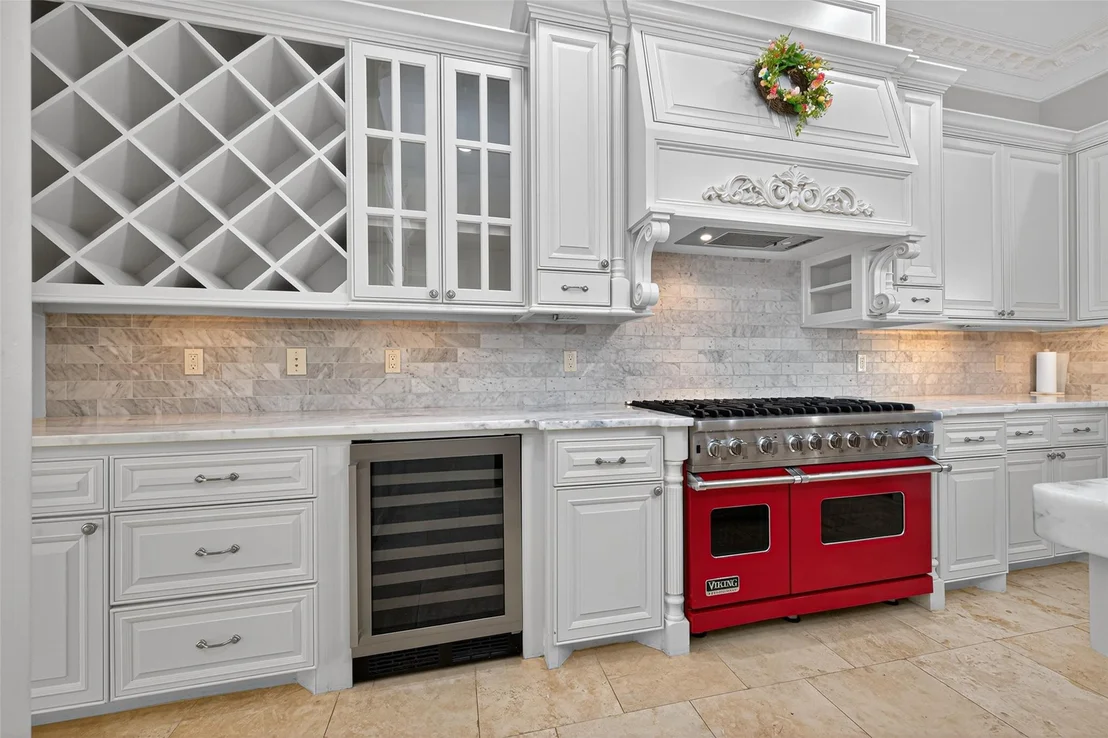
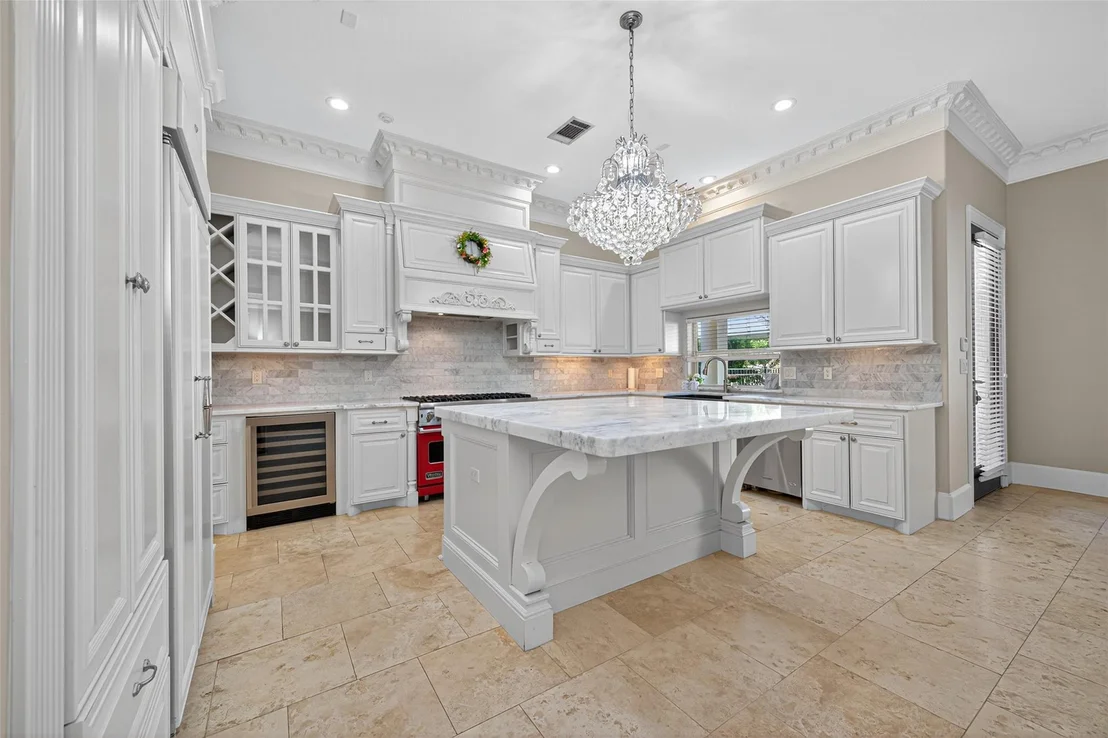
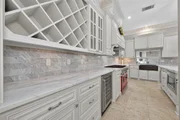
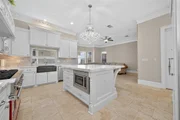
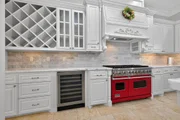
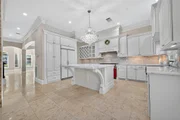
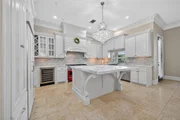
kitchen is a true showpiece, thoughtfully designed with a Viking
48" 8-burner gas cooktop, custom site-built cabinetry crafted by a
local artisan, and a striking granite farmhouse sink with a
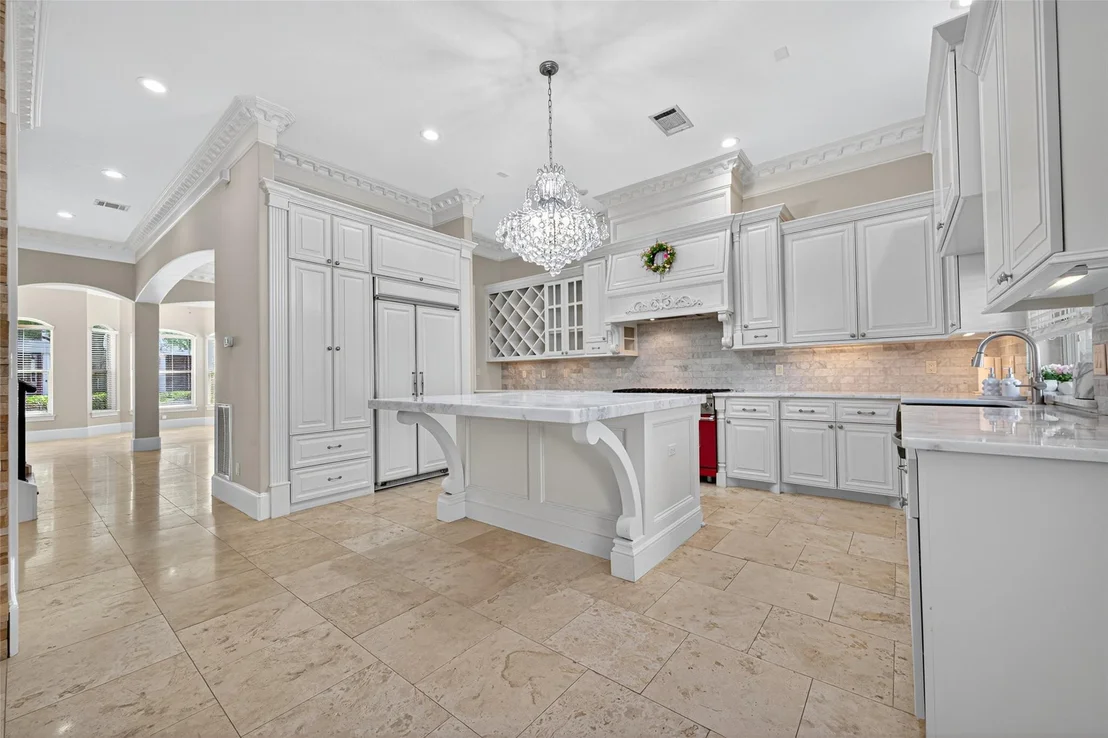
pass-thru window. Designer chandeliers in the Kitchen. The
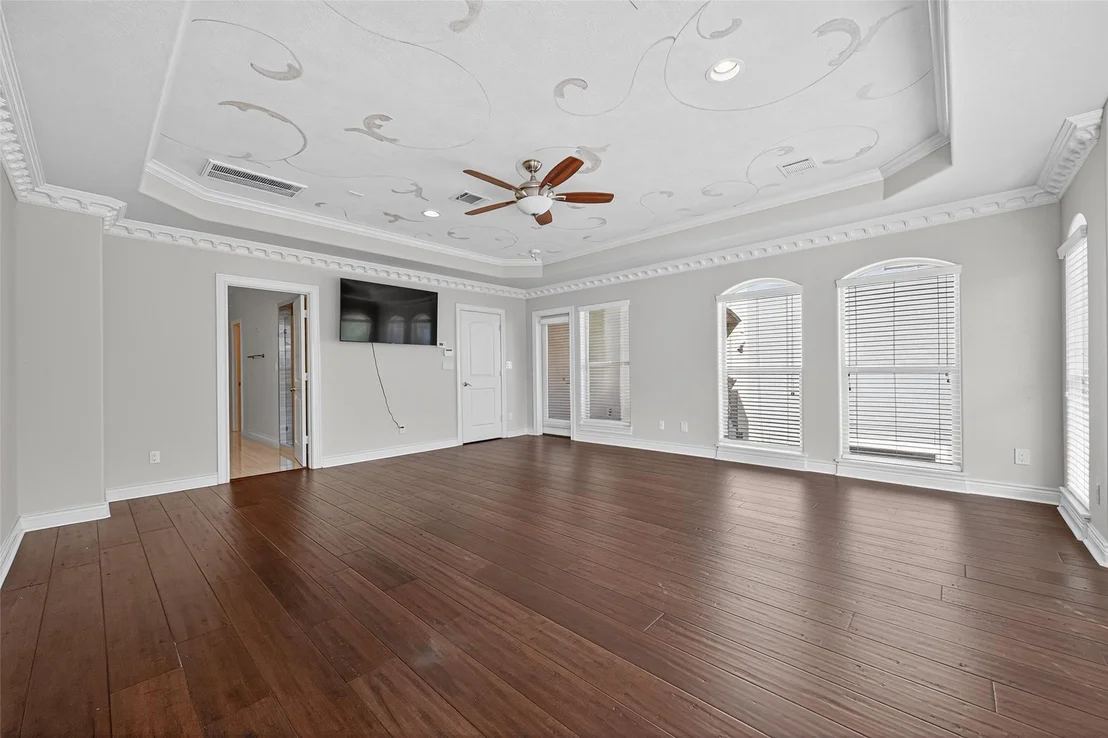
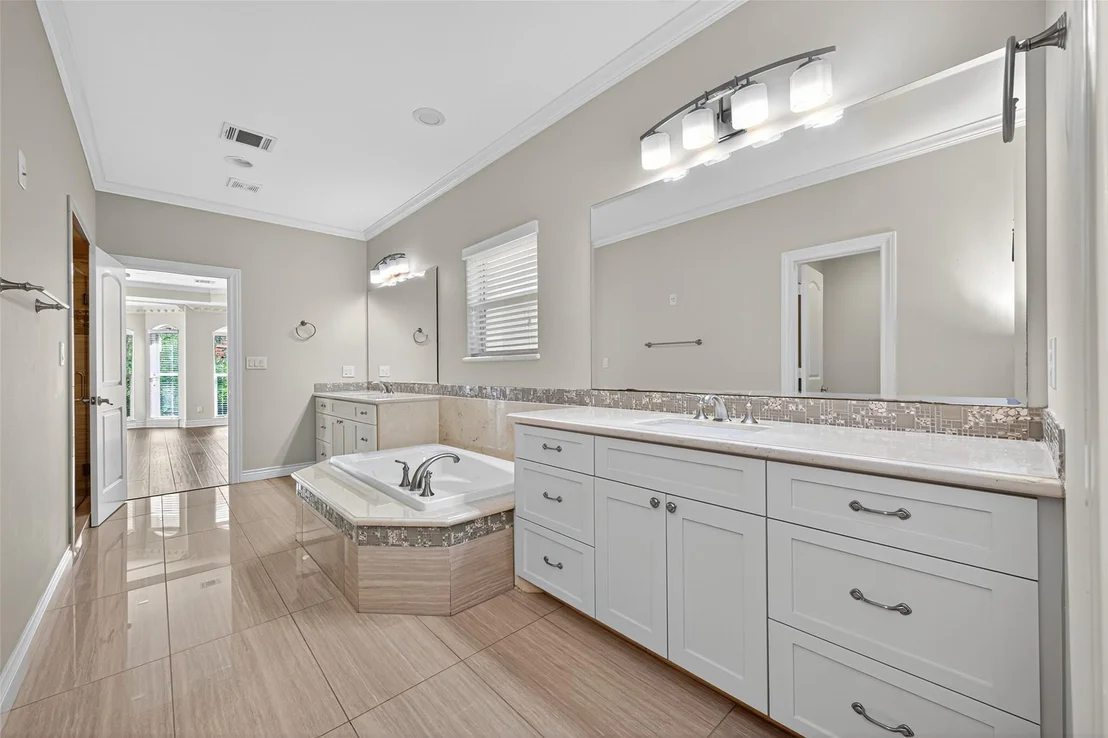
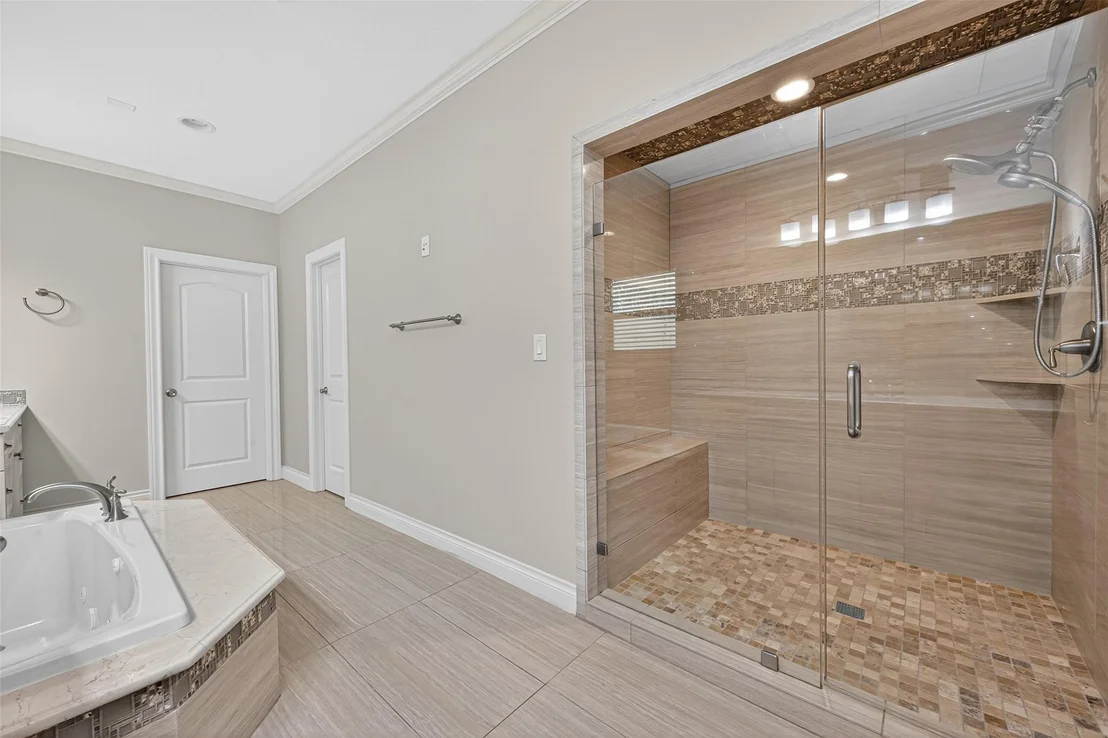
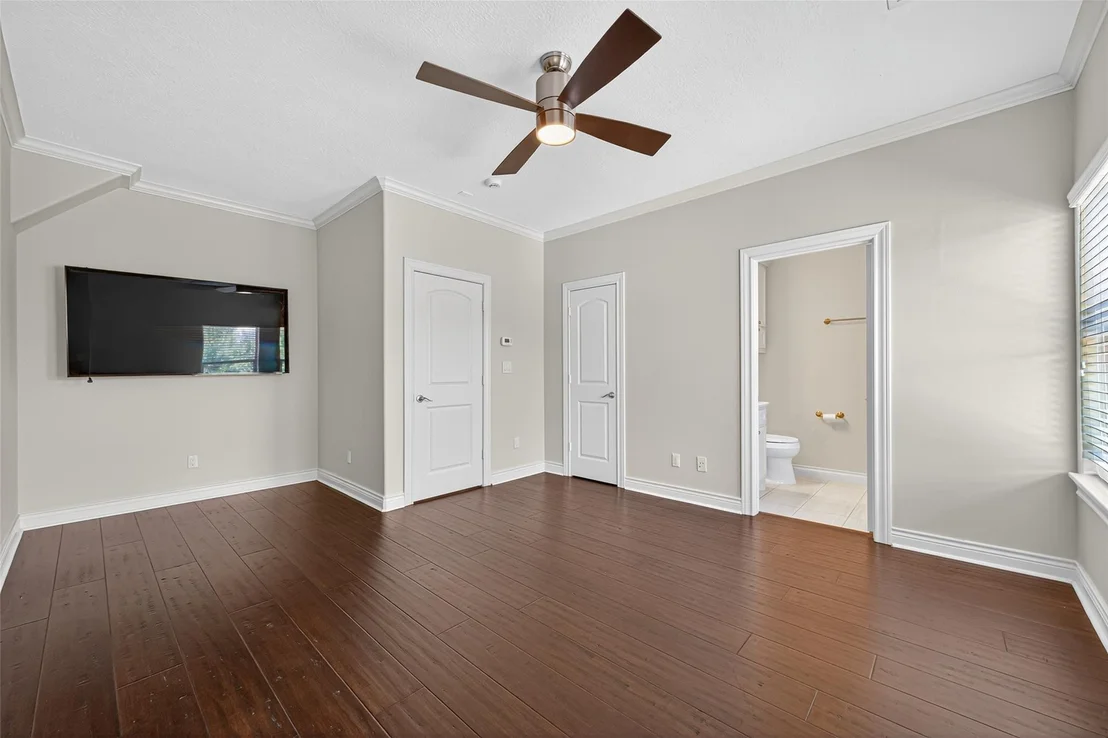
expansive primary suite offers a serene retreat, complemented by a
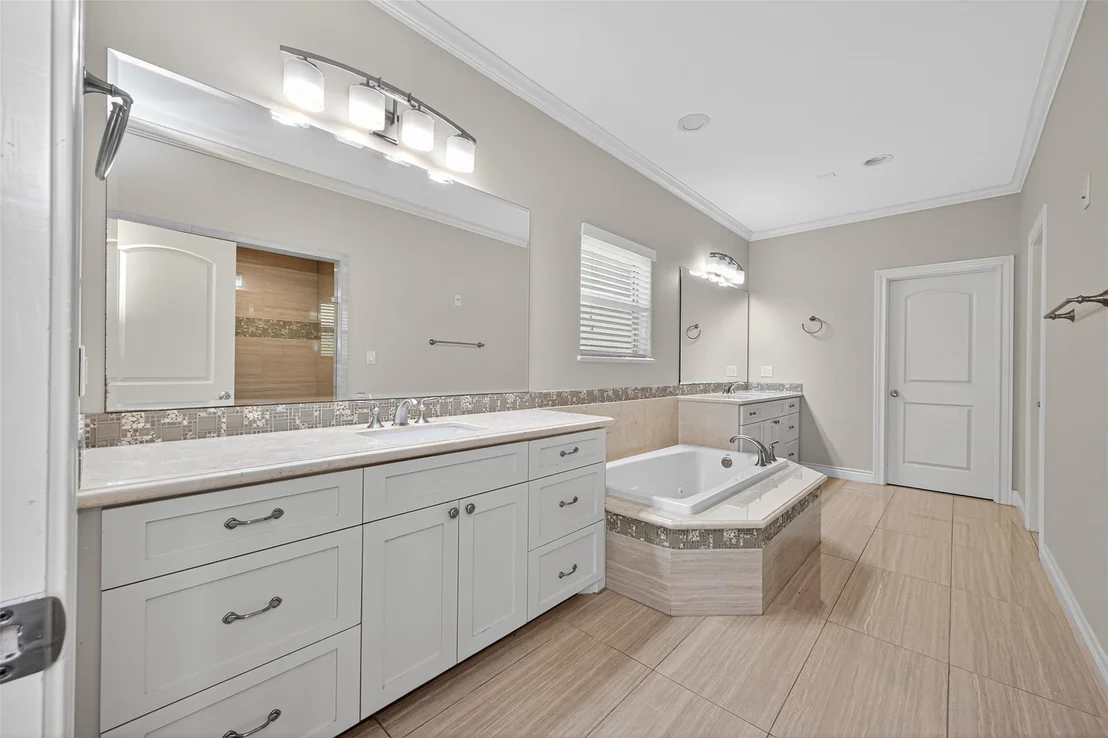
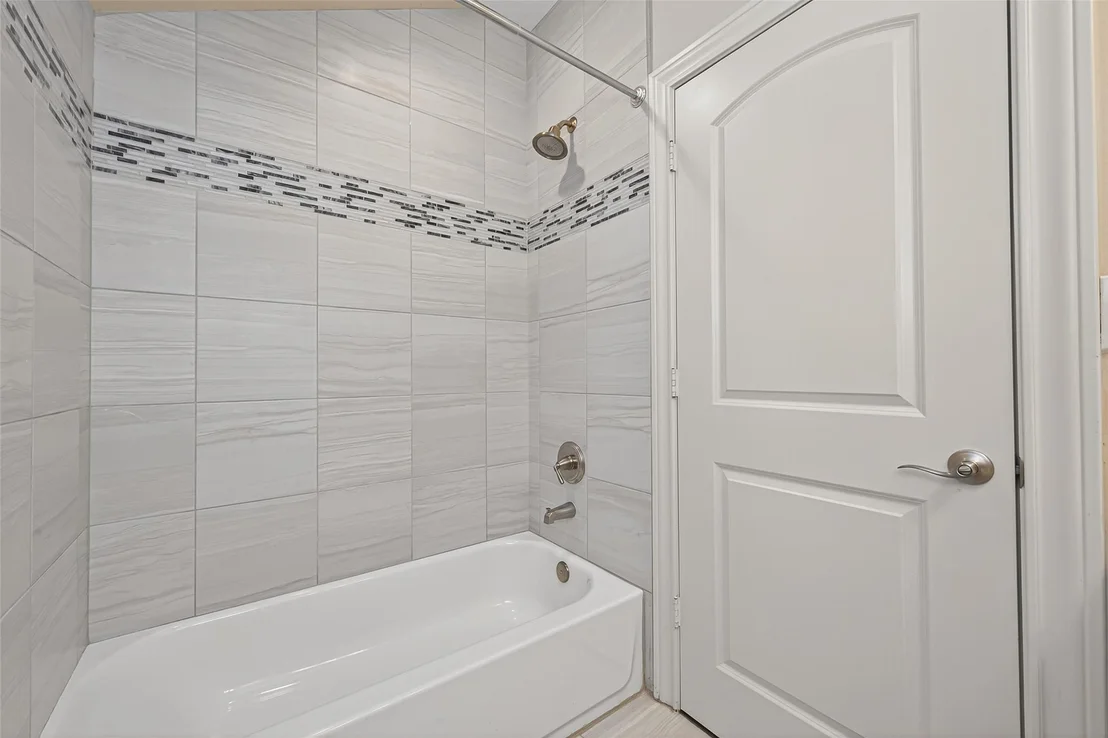
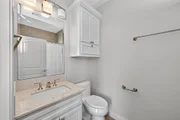
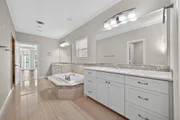
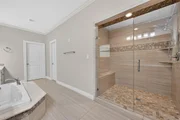
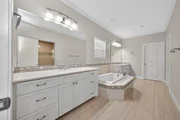
luxurious spa-inspired bath featuring double vanities, a jetted
soaking tub, and an impressive oversized shower. Residents
enjoy 24-hour security and exclusive access to the East Shore
clubhouse. Located within walking distance to The Woodlands' premier shopping, dining & entertainment.
Based on our analysis, the cap rate of this property is 1.25%. A negative cap rate indicates that the property might not be feasible as an income-producing asset. The median cap rate for a near zip code 11238 is 4.23%.
How much can I actually make?
Actual monthly rental income may vary between $4,760 and $7,140 depending on unit-specific characteristics. You can change the amount using the slider to further explore.
How is cap rate calculated?
Cap Rate = Net Operating Income (NOI) / Property Asset Value.
When calculating the cap rate, we assume 100% occupancy. Leverage (mortgage) is not considered.
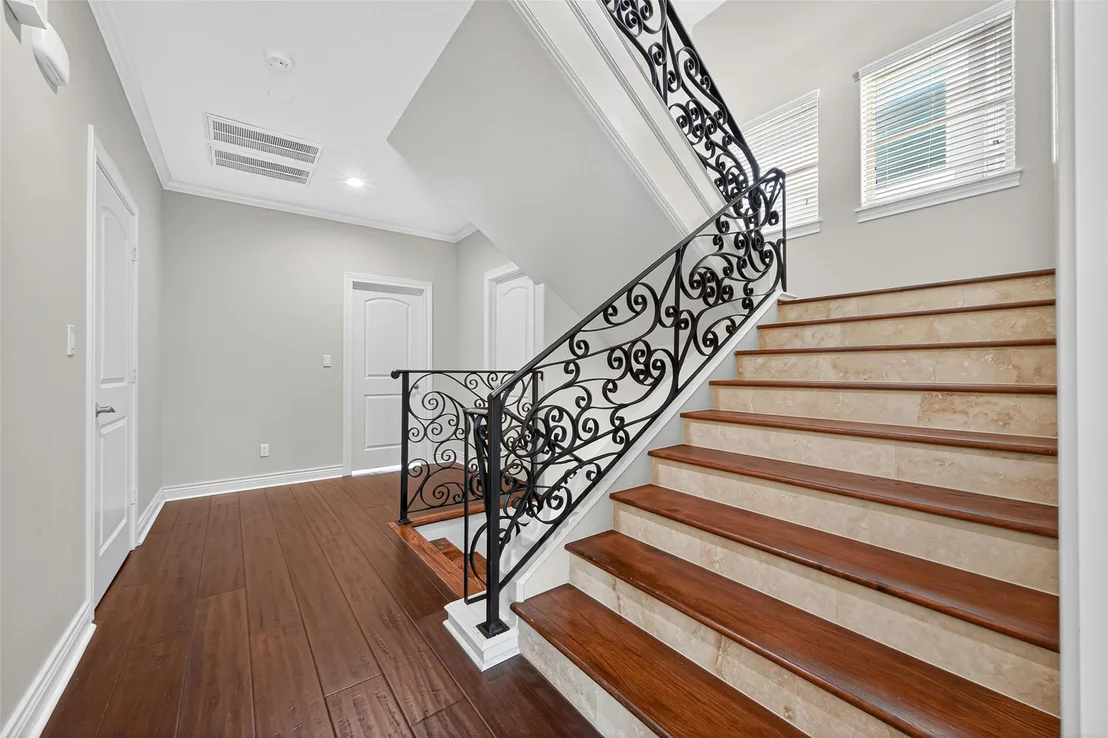
Meticulously maintained, this gorgeous 3/4 bedroom home in the highly desirable and safe neighborhood of EAST SHORE. This home has extensive trim work, crown molding and light, bright floor plan. Exquisite high end travertine tile on the entry level and rustic hard wood flooring in the balance of the house. NO CARPET. Chef's kitchen with high end Viking cooktop sports 8 burners, built-in high-end refrigerator. Newly upgraded 6 cm' granite island is truly spectacular and is the feature of the kitchen. Designer lighting with gorgeous chandeliers in kitchen and formal dining rooms.
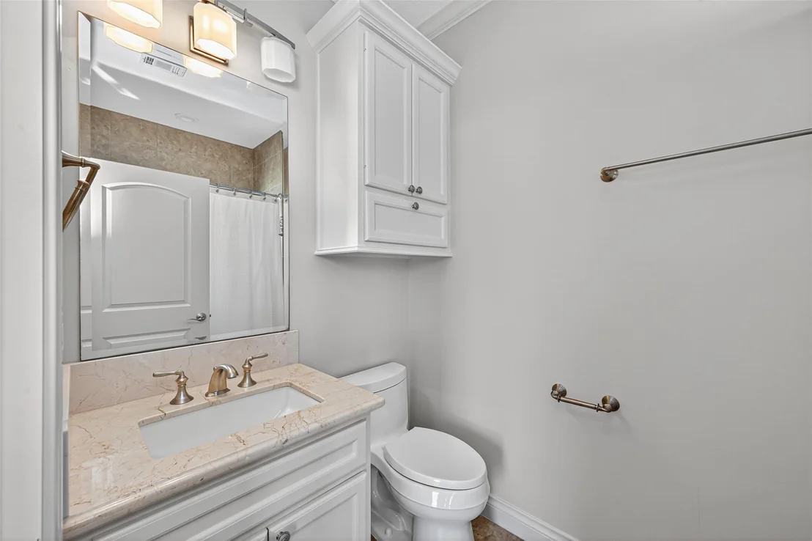
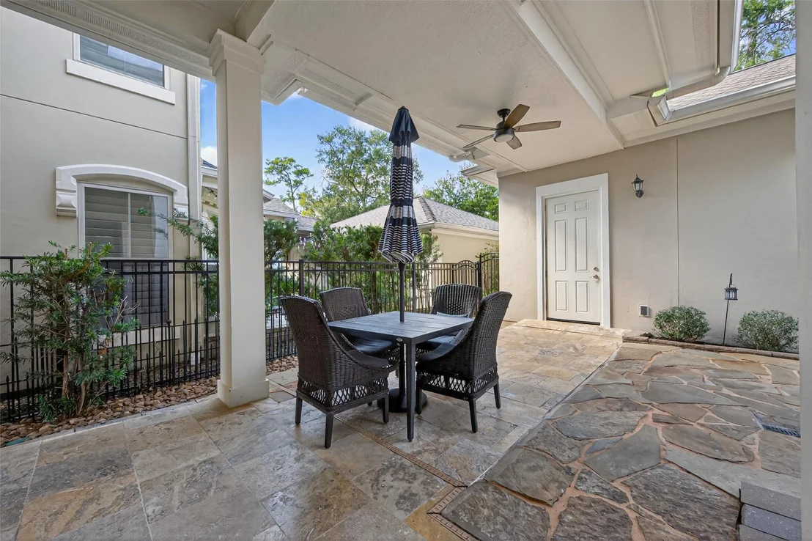
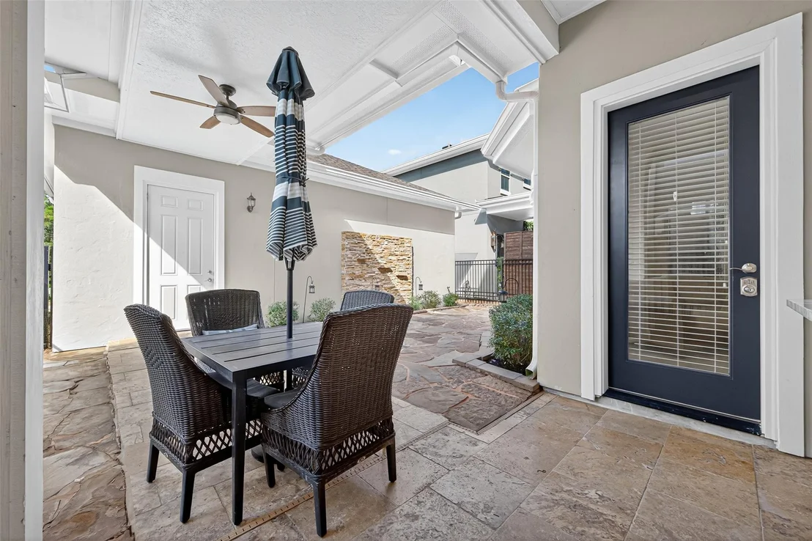
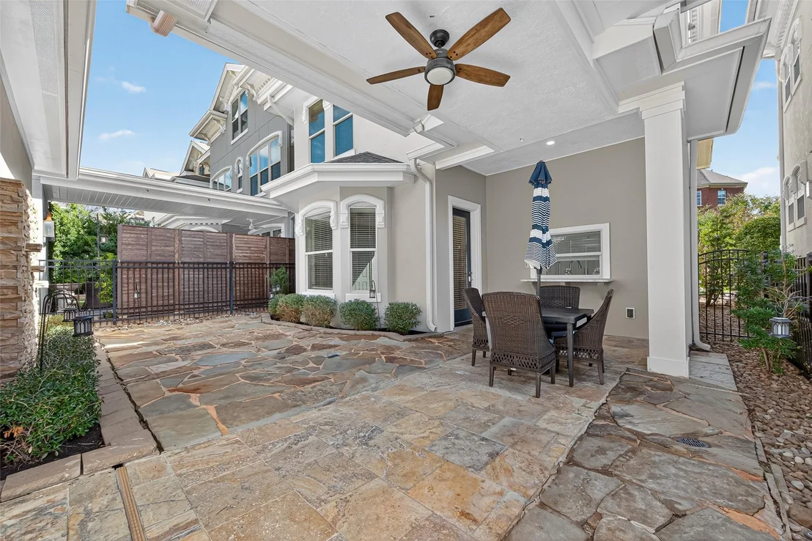
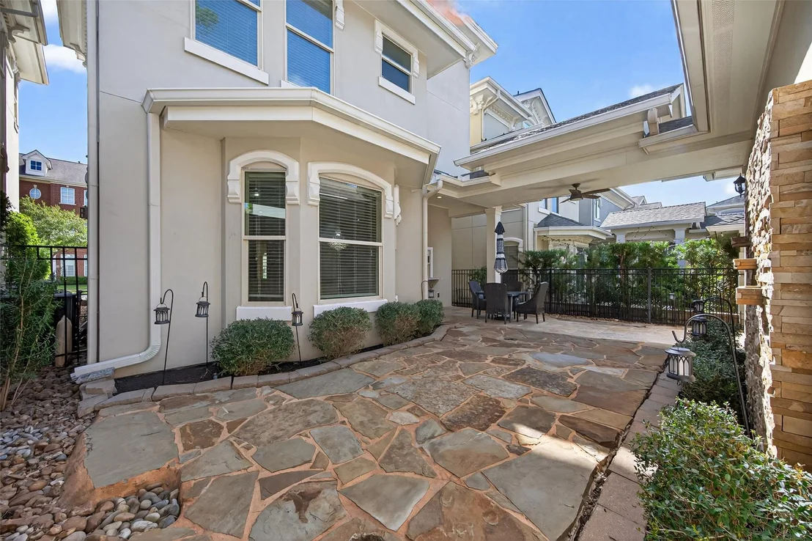
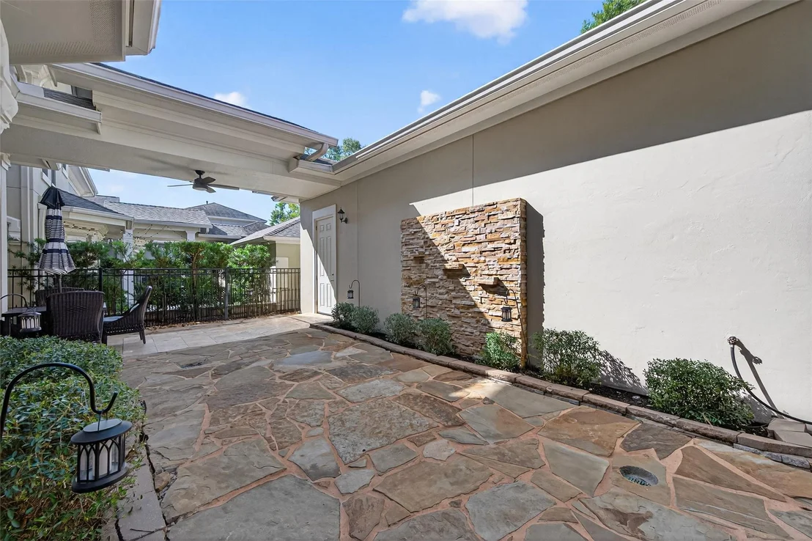
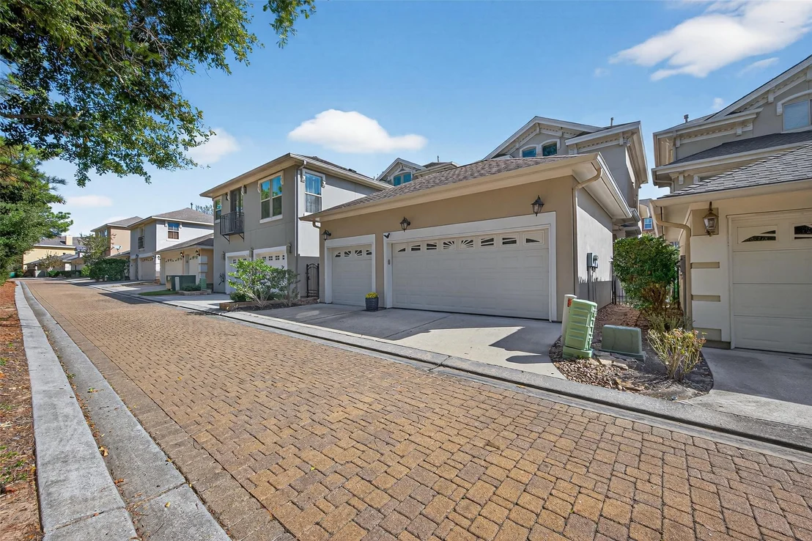
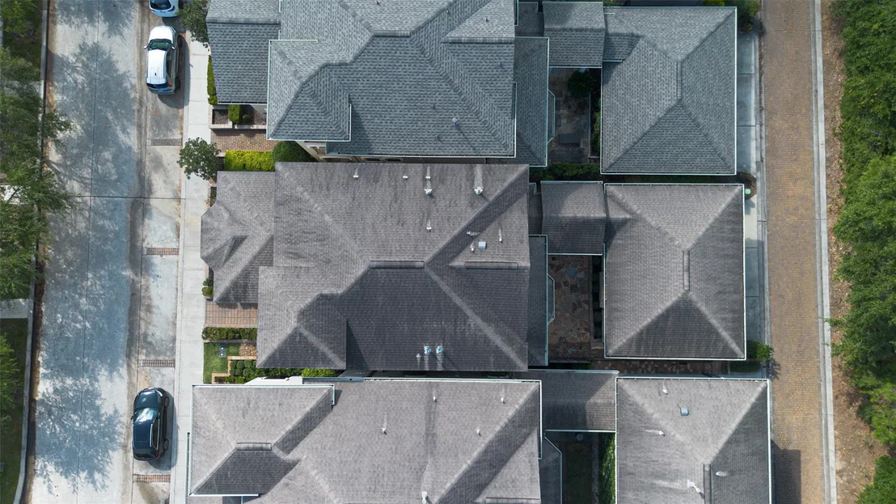
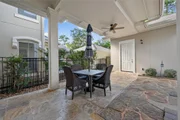
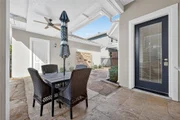
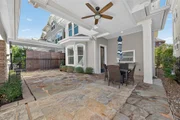
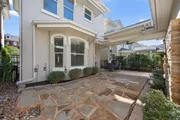
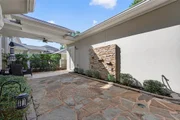
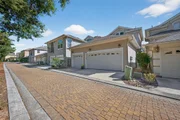
Primary bedroom is enormous. En-suite bathroom boasts double vanities, jetted tub and magnificent spa like shower. Maintenance free backyard with serving window. Well organized 3 car garage with potential to add living space for family /friends (approx. 600 sq feet)
Meticulously maintained by the original owners; this gorgeous home, in the highly desirable neighborhood of East Shore, is the house you have been waiting for! It boasts extensive trim work,crown molding, high ceilings and light & bright floor plan.Travertine floors throughout the downstairs & rustic hardwood flooring on the 2nd-3rd floors. No carpet. Chef's kitchen with a Viking 48” eight burner gas cooktop, custom granite farm sink, mirror & glass backsplash and site-built cabinets by a local craftsman.Designer lighting with gorgeous chandeliers in dining room & kitchen.The primary bedroom is huge! Primary bathroom includes double vanities,a jetted tub and magnificent spa-like shower.Maintenance free backyard with serving window.3 car garage AND the ability to add additional living space above it; apartment, office, or game-room.24 hour security.Private East Shore clubhouse & pool.Walkable to everything The Woodlands has to offer!
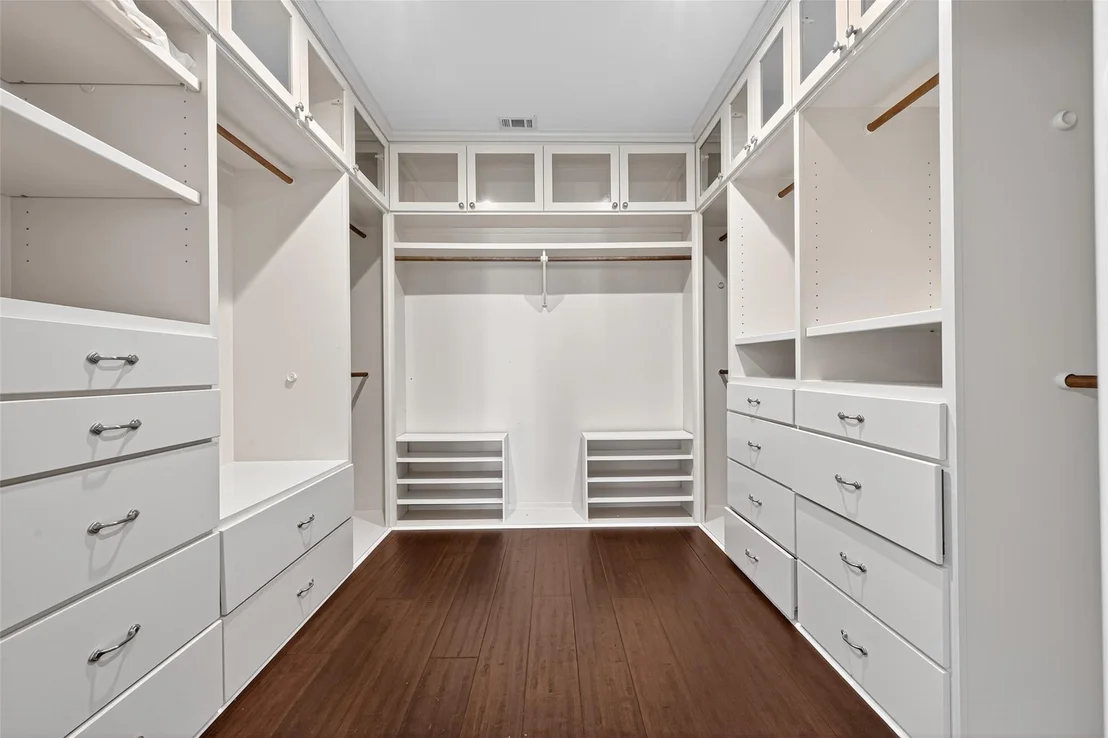
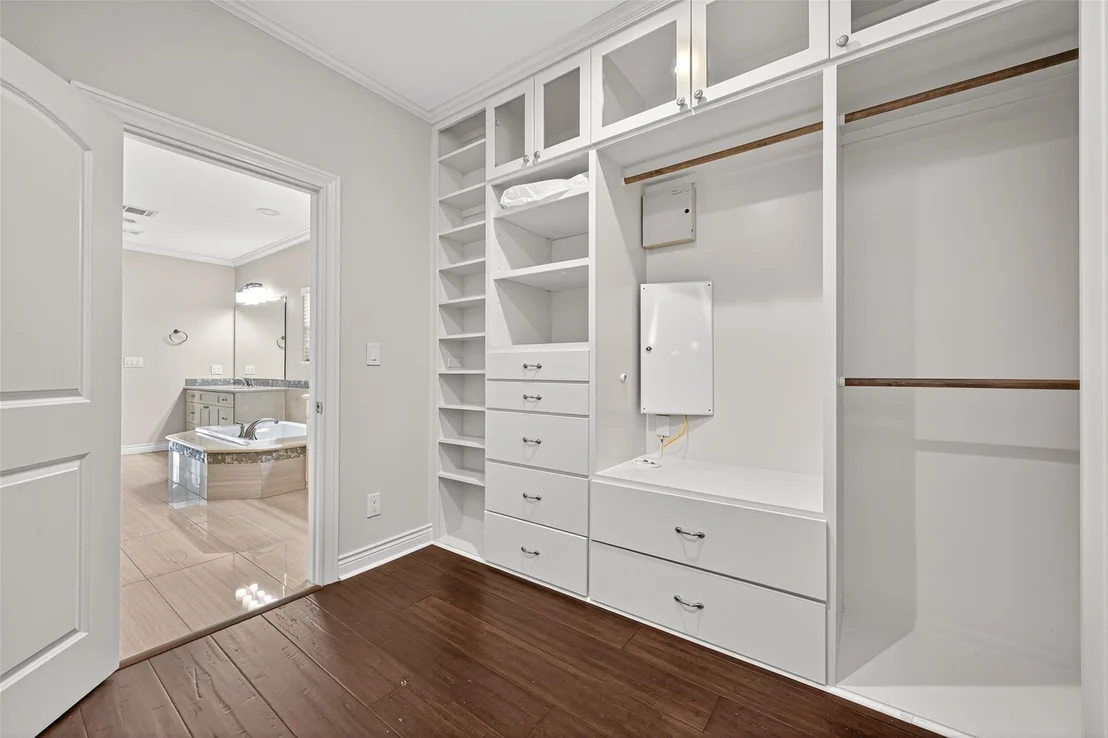
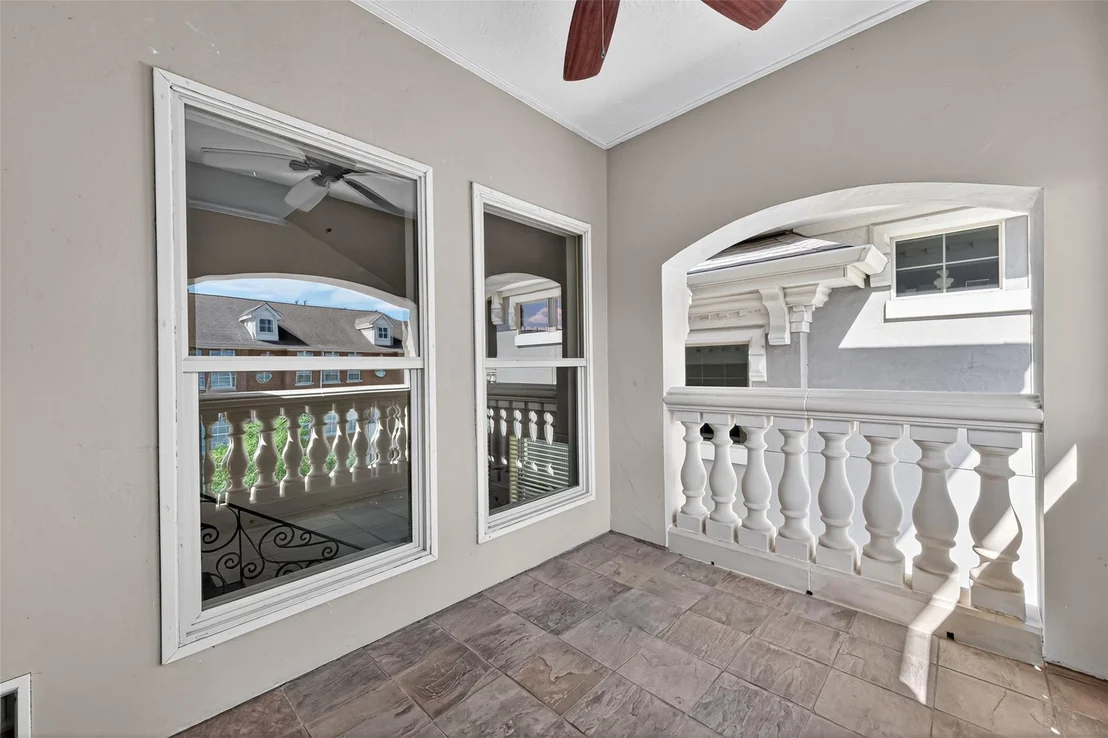
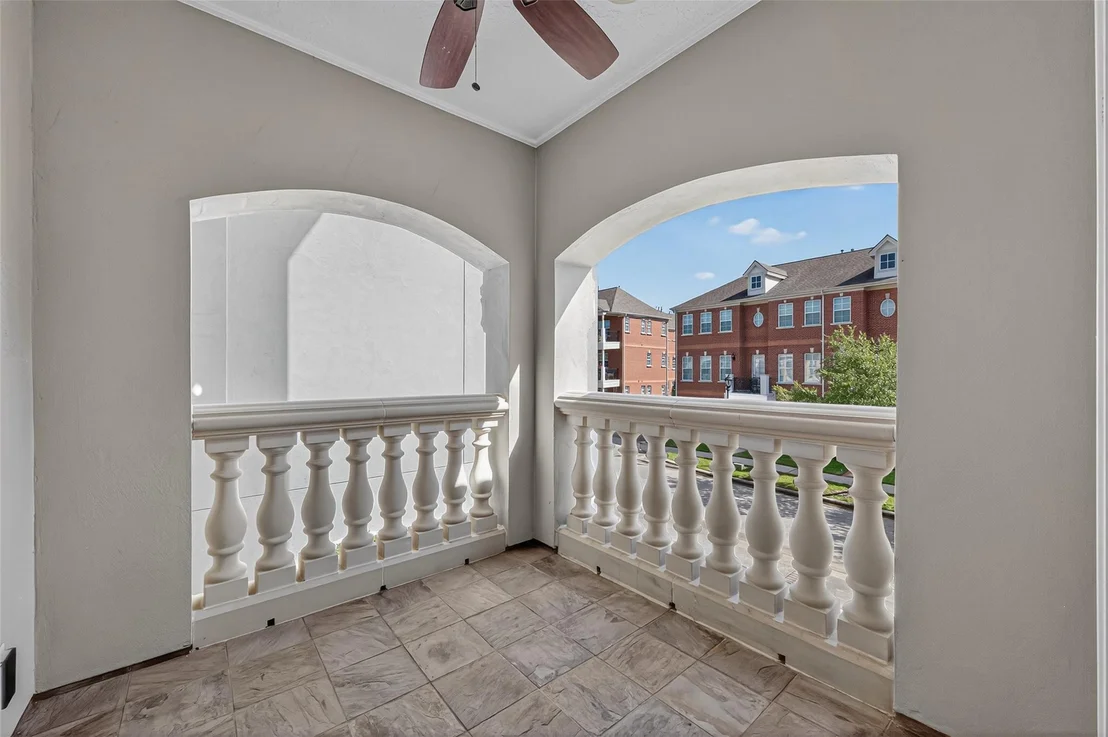
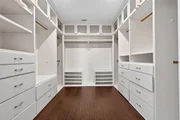
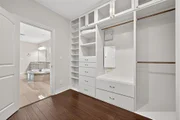
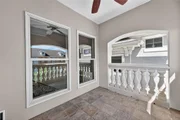
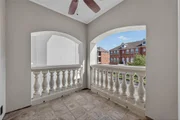
Interior Features: Crown Molding, High Ceilings, Vaulted Ceiling(s), Balcony, Formal Entry/Foyer, Prewired for Alarm System, All Bedrooms Up, Primary Bed - 2nd Floor, Multilevel Bedroom, Sitting Area, Split Plan, Walk-In Closet(s)
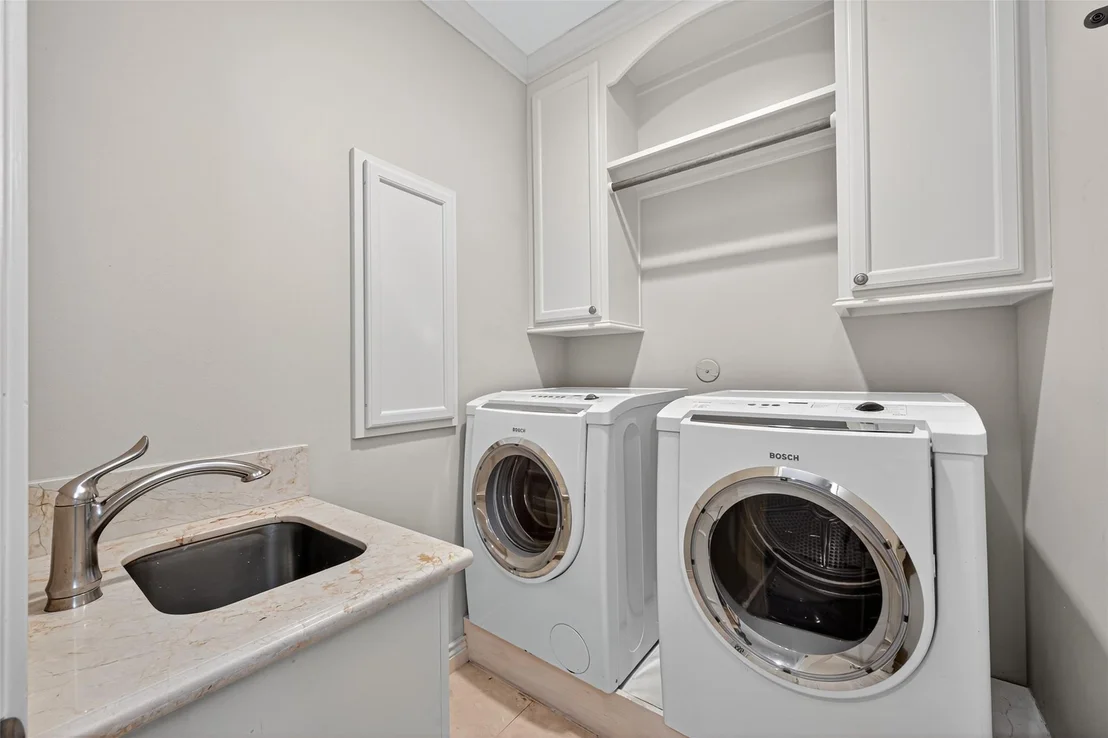
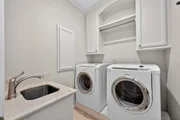
Appliances: ENERGY STAR Qualified Appliances, Disposal, Ice Maker, Refrigerator, Wine Refrigerator, Electric Oven, Gas Oven, Microwave, Gas Cooktop, Gas Range, Dishwasher, Dryer Included, Washer Included
Flooring Type: Stone, Wood, Travertine
Door Features: Insulated Doors
Laundry Features: Electric Dryer Hookup, Gas Dryer Hookup, Washer Hookup
By proceeding, you consent to receive calls and texts at the number you provided, including marketing by autodialer and prerecorded and artificial voice, and email, from realtor.com and others about your inquiry and other home-related matters, but not as a condition of purchase (More...)California Privacy Notice
By submitting your information, you agree RealtyHop can share your information with its network of real estate &
mortgage professionals (or through their agents) and consent to receive marketing emails, calls, & texts related
to your inquiry (including via automatic telephone dialing system, or artificial or pre-recorded voice technology)
from Movoto or their affiliates to the email address or number you provided.
By proceeding, you agree to our Terms of Service. California Privacy Notice
























 Your Privacy Choices
Phone: 425-283-2930
Address: 335 Madison Avenue, New York, NY 10017