Check Availability
Plymouth 02364
23 Old Sawmill Rd.
$1,249,000
↓ $50K (3.8%)
● House - For Sale

23 Old Sawmill Rd.

Kingston, MA 02364
bedrooms
4 Beds
bathrooms
3 Baths, 1 Half Bath
square feet
3,490 Ft²
Upcoming Open House
2PM - 4PM, Sat, Oct 24 -
Book now
$7,104
Est. Monthly

About This Property

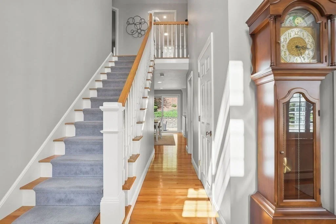
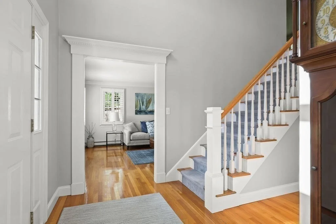
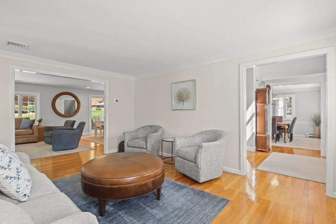
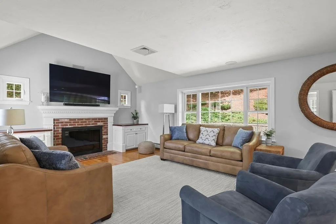
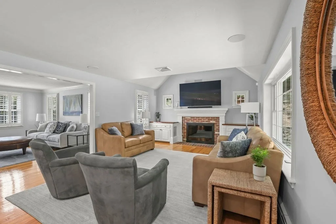
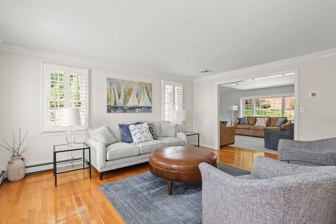
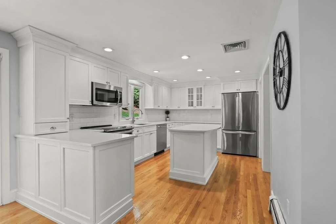
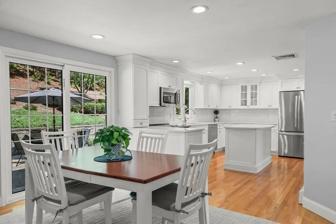
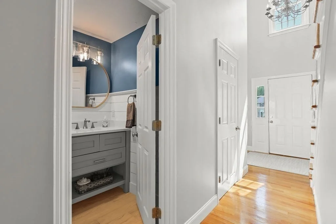
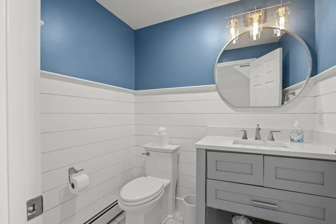
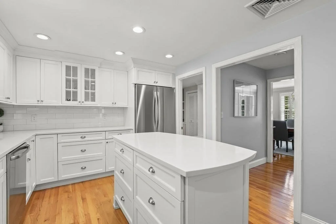
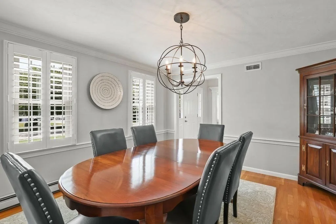
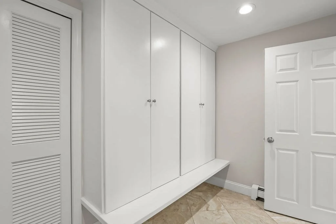
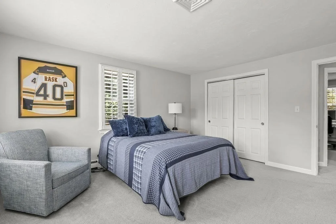
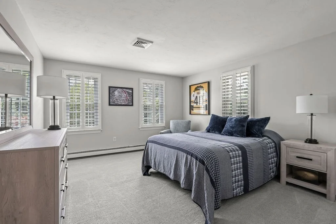
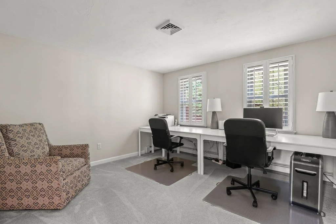
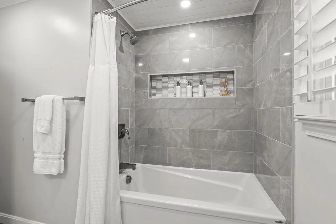
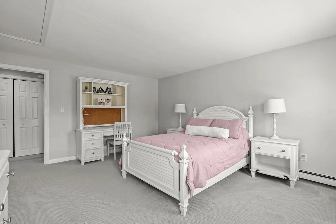
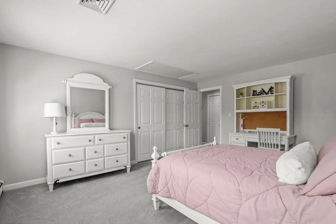
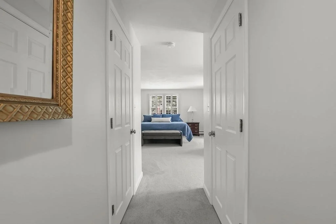
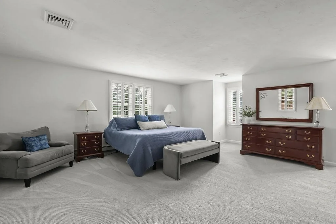
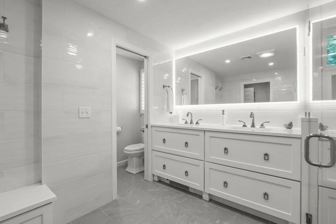
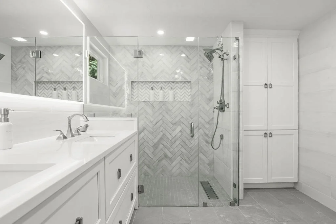
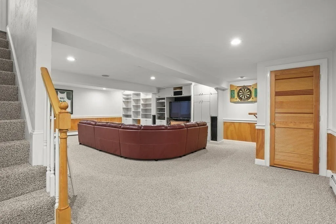
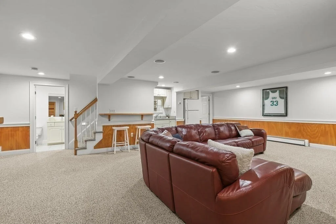
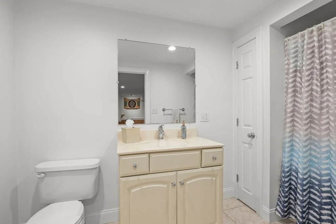
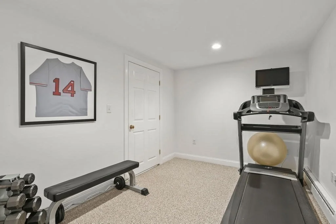
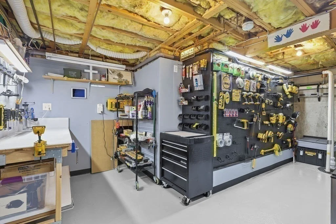
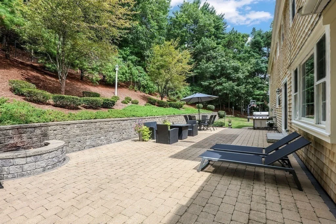
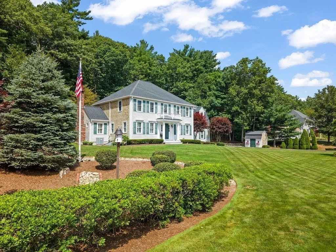
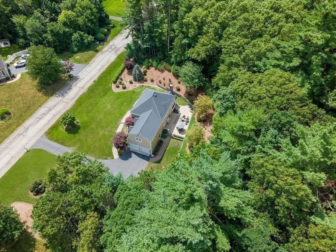
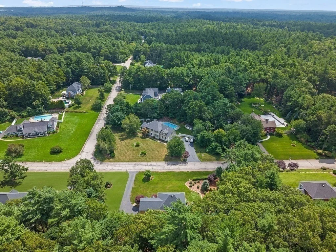
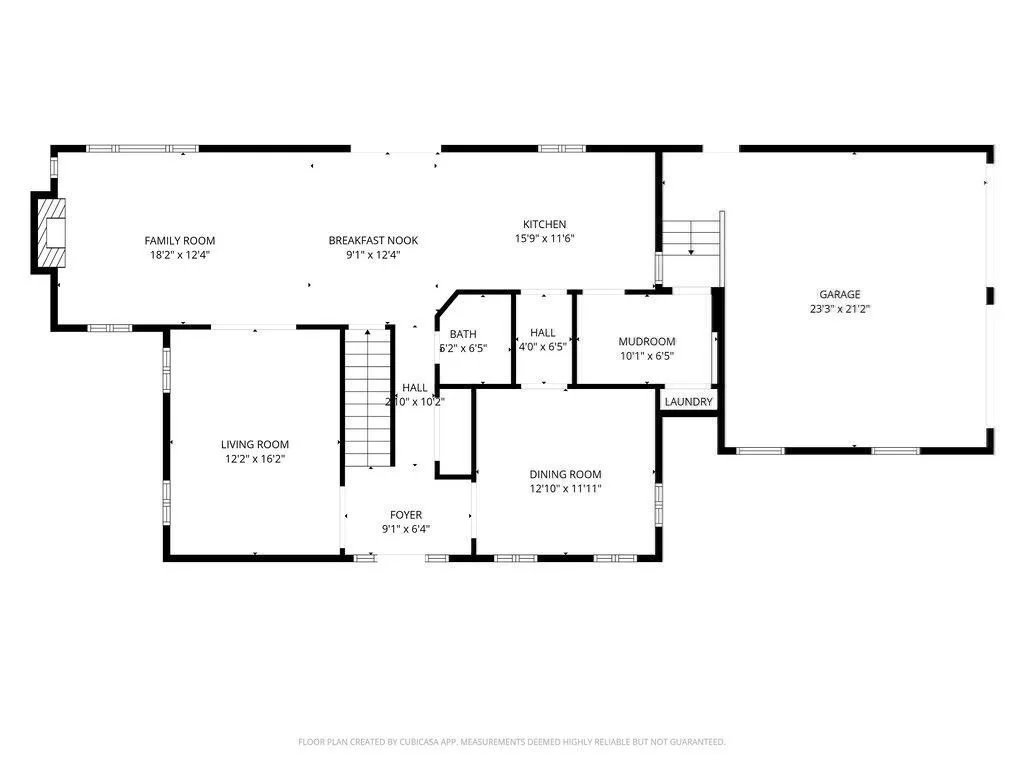
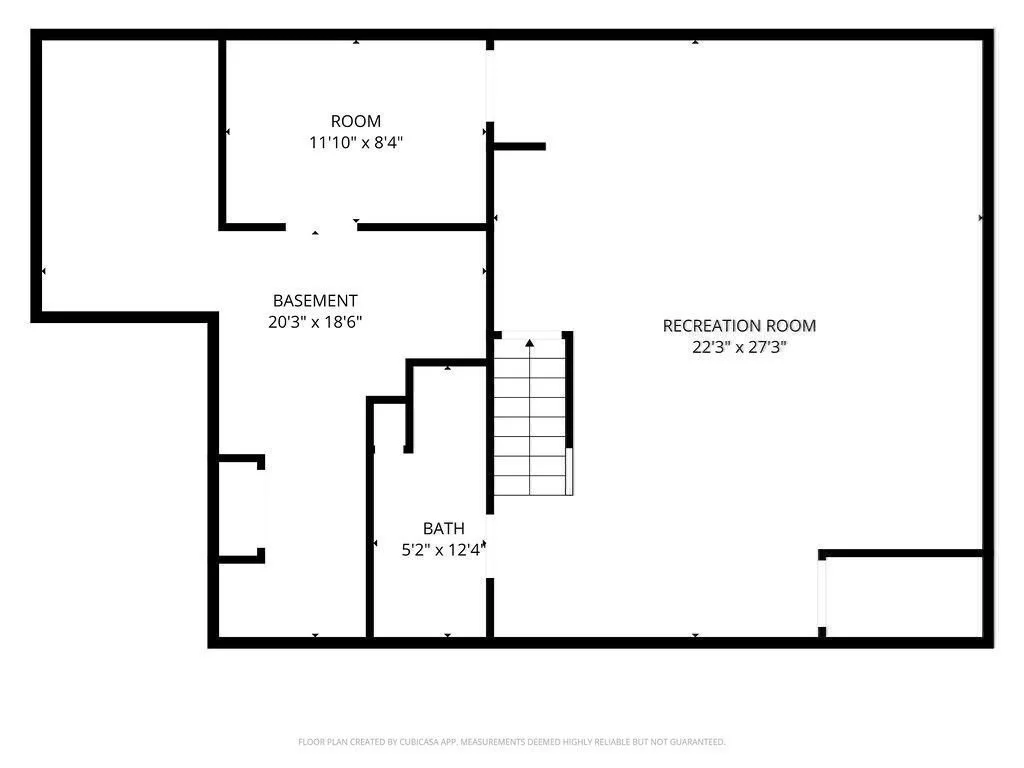
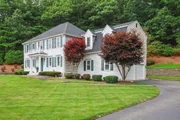
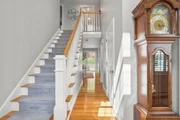
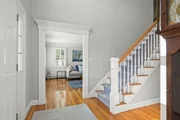
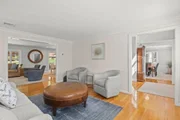
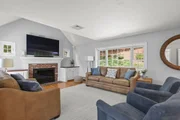
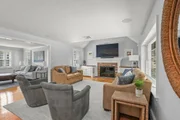
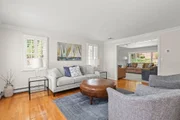
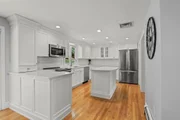
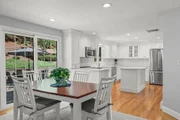
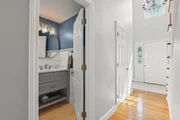
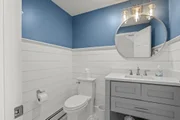
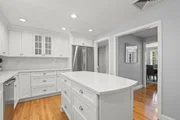
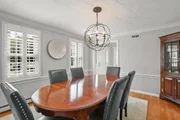
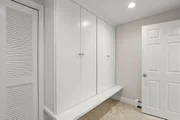
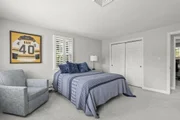
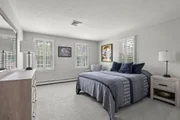
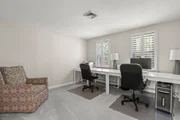
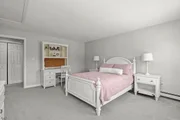
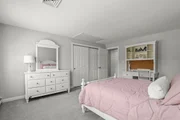
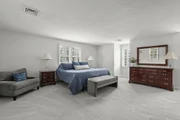
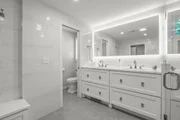
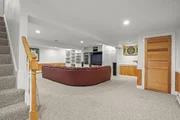
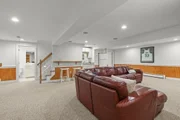
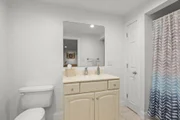
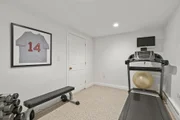
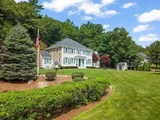
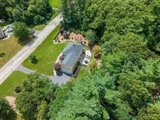
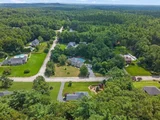
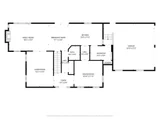
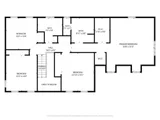
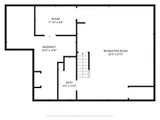
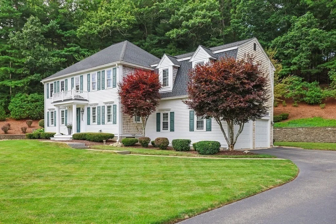
Exceptional value for this STUNNING updated home in Indian Pond Estates! Savy sellers reduced list price to reflect todays market and maximize buyers interest! Pristine 4 bdrm, 3.5 baths, 2 car garage Colonial located on a beautiful cul de sac street in a prime area of the neighborhood! Pride of ownership is apparent as you tour this meticulous one owner home! Updates & renovations include New Kitchen & SS Appliances, New Mudroom, 2.5 New bathrooms(of the 3.5 baths) 2023, Roof 2020, New AC 2024, New windows, Gas FP, Washer & Dryer 2021, to many to list~See attached list! Open floor plan Kitchen w/breakfast bar, center island, SS appliances, quartz counters, white shaker cabinetry, big drawers & white subway tile backsplash! Dining area off kitchen w/sliders to the new expansive stone patio & a built in firepit that offering a private & peaceful backyard! Lots of windows brings the outdoors in the Family Rm w/cathedral ceiling, fan & gas fireplace! As you enter thru the front door into the 2 story foyer, you'll notice the new banister & newel posts that gives the staircase an updated classy look! The 1st flr Living Rm & Dining Rm gives you many options for your living space! Stylish new 1/2 bath w/shiplap, tile flooring & quartz counters. Features include HDWD flooring on 1st flr, Central Air, white plantation shutters installed on most windows, 1st flr laundry, generator hookup & custom built closets in the mudroom w/access to garage! The primary suite offers 2 walk in closets & a designer "show stopper" bathroom featuring a huge LED lighted mirror, walls & flooring of gorgeous tile, private toilet rm, oversized tiled shower & custom closets! Additional 3 spacious bdrms on 2nd flr with large double door closets and stunning new bathroom with tiled tub/shower, quartz counter, shiplap ceiling & tile flooring! Massive finished family rm in basement w/full bath, bar sink, refrigerator, workout rm, workshop rm and utility rm! This house was designed with everyone in mind! All kitchen appliances, washer, dryer, dehumidifier & tv's stay as gifts to buyer! This is your opportunity to get the best value on a true turn key property in the sought after Country Club/golf neighborhood of Indian Pond Estates!!!
Unit Size
3,490 Ft²
Days on Market
-
Land Size
0.92 acres
Price per sqft
$358
Property Type
House
Property Taxes
$971
HOA Dues
-
Year Built
1998

Listed By

Patricia Nemes
Century 21 Tassinari & Assoc.

Payment Calculator

Cap Rate Calculator

Last updated: 19 hours ago (MLSPIN #73567223)

Price History

Date / Event Date Event Price
Sep 29, 2026 Price Decreased $1,249,000
↓ $50K (3.9%)
Price Decreased
Aug 24, 2026 Listed by Century 21 Tassinari & Assoc. $1,299,000
Listed by Century 21 Tassinari & Assoc.
Mar 25, 1999 Sold
Sold
Jan 2, 1999 Listed by Century 21 Tassinari & Assoc. $339,900
Listed by Century 21 Tassinari & Assoc.
Nov 10, 1997 Sold
Sold
Show More

Property Highlights

Garage
Parking Available
Air Conditioning
Fireplace
Parking Details
Has Garage
Attached Garage
Has Open Parking
Parking Features: Attached, Garage Door Opener, Storage, Garage Faces Side, Paved, Off Street, Paved
Garage Spaces: 2
Open Parking Spaces: 6
Interior Details
Half Bathrooms: 1
Full Bathrooms: 3
Interior Features: Wired for Sound, Bathroom - Full, Closet - Linen, Closet/Cabinets - Custom Built, Bathroom, Center Hall, Mud Room, Exercise Room, Game Room, Finish - Sheetrock, Internet Available - Unknown
Appliances: Electric Water Heater, Water Heater, Microwave, Refrigerator, ENERGY STAR Qualified Refrigerator, ENERGY STAR Qualified Dryer, ENERGY STAR Qualified Dishwasher, ENERGY STAR Qualified Washer, Plumbed For Ice Maker
Flooring Type: Tile, Carpet, Hardwood, Flooring - Stone/Ceramic Tile, Flooring - Hardwood, Flooring - Wall to Wall Carpet
Door Features: Insulated Doors
Laundry Features: Electric Dryer Hookup, Washer Hookup, Closet/Cabinets - Custom Built, Flooring - Stone/Ceramic Tile, First Floor
Rooms: 11
Has Fireplace
Fireplace Features: Family Room
Fireplaces: 1
Basement: Full, Finished, Interior Entry, Bulkhead
Exterior Details
Square Footage: 3490
Security Features: Security System
Architectural Style: Colonial
Year Built Source: Public Records
Year Built: 1998
Waterfront Features: Beach Access, Lake/Pond, Ocean, Other (See Remarks), Beach Ownership(Public)
Building Area Total: 3490
Other Structures: Workshop
Building Area Units: Square Feet
Window Features: Insulated Windows, Screens
Construction Materials: Frame
Patio and Porch Features: Porch, Patio
Lot Features: Cul-De-Sac, Cleared, Level
Lot Size Area: 0.92
Lot Size Units: Acres
Lot Size Acres: 0.92
Lot Size Square Feet: 40000
Tax Lot: 0000
Water Source: Public
Financial Details
Tax Map Number: 0087
Tax Assessed Value: $908,900
Tax Annual Amount: $11,652
Utilities Details
Cooling Type: Central Air, Ductless
Heating Type: Baseboard, Oil, Ductless
Sewer : Private Sewer

Building Info

Overview

    General

  • Year Built: 1998
  • Effective Year Built: 1998
  • Building Count: 1
  • Total Rooms: 8
  • Bedroom Count: 4
  • Bathroom Count: 3
  • Full Bathrooms: 2
  • Partial Bathrooms: 3
  • Building Condition: 3
  • Building Quality: 0
  • Construction Type: 0
  • Building Style: 5
  • Exterior Walls Type: 18
  • Interior Walls Type: 0
  • Roof Shape Type: 1
  • Roof Cover Type: 15
  • Floor Count: 200
  • Living Units: 1
  • Floor Cover: 0
  • Basement Type: 7
  • Basement Area: 1,192
  • Garage Type: 7
  • Parking Space Count: 0
  • Patio Type: 0
  • Porch Type: 0
  • Pool Type: 9

    Dimensions

  • Lot Size Square Feet: 40,000
  • Total Building Area: 2,800
  • Gross Building Area: 5,528
  • Building Area: 2,800
  • Building Area Measurement: L

    Heating and Cooling

  • Fireplace Count: 1
  • Air Conditioning: 13
  • Heating: 10
  • Heated Square Feet: 2,800
  • Heating Fuel Type: 6

    Utilities

  • Sewer System: 0
  • Water Service: 0

Building

  • Building Type: 0
  • Property Class: R
  • Land Acres: 0000000918
  • Standard Land Use Code: 1001
  • County Land Use Code: 101

Neighborhood

  • School District Name: Kingston School District
  • Census Tract: 509101

Geography

  • District: 145
  • Parcel: KING M:0087 B:0009
  • Block: 9
  • Municipality: KINGSTON
  • Latitude: 41.9668
  • Longitude: -70.7454

    Address

  • Full Address: 23 Old Sawmill Rd
  • Address - House Number: 23
  • Address - Street Name: Old Sawmill
  • Address - Suffix Type: Rd
  • State: MA
  • City Name: Kingston
  • Carrier Code: R009
  • 4-Digit Zip Code: 2161
  • Zip Code: 02364

Valuation

    Tax

  • Tax Year: 2024
  • Tax Amount: $1,014,500

    Appraisal Valuation

  • Standard Deviation: 0.1822
  • Valuation Date: Mar 13, 2024
  • Confidence Score: 76
  • Final Value: 966,094
  • High Value: 1,142,172
  • Low Value: 790,016

    Assessments Valuation

  • Assessed Year: 2024
  • Assessed Total Value: $798,200
  • Assessed Land Value: $236,600
  • Assessed Improvements Value: $561,600

    Sales

  • Current Sale Recording Date: Mar 25, 1999
  • Current Sale Price:
  • Current Sale Document Type: 27
Data used for valuation calculations is provided by RealtyHop, and other third party sources

Comparables

Unit
Status
Type
Beds
Baths
ft²
Price/ft²
Asking Price
Listed On
Closing Price
Sold On
HOA + Taxes

About Plymouth


Similar Homes for Sale

Currently no similar homes around

Nearby Rentals


Frequently Asked Questions

When was property at 23 Old Sawmill Road built and last sold?
The property at 23 Old Sawmill Road was built in 1998 and last sold on Jan 1, 1970 for $343,400.
How much is this home worth?
The estimated value of the home located at 23 Old Sawmill Road is $1,197,121.
What are some comparable homes to 23 Old Sawmill Road?
There are currently no comparable homes to 23 Old Sawmill Road.