


23 Legends Circle


About This Property
Payment Calculator
Your Estimated Monthly Payment
Cap Rate Calculator
What does this mean?
Based on our analysis, the cap rate of this property is 1.25%. A negative cap rate indicates that the property might not be feasible as an income-producing asset. The median cap rate for a near zip code 11238 is 4.23%.
How much can I actually make?
Actual monthly rental income may vary between $4,760 and $7,140 depending on unit-specific characteristics. You can change the amount using the slider to further explore.
How is cap rate calculated?
Cap Rate = Net Operating Income (NOI) / Property Asset Value.
When calculating the cap rate, we assume 100% occupancy. Leverage (mortgage) is not considered.
Cap Rate provided by RealtyHop and RentHop, learn more about cap rate here.
Price History
| Date / Event | Date | Event | Price |
|---|---|---|---|
| May 21, 2026 | Sold | ||
| Sold | |||
| Feb 20, 2026 | In contract | - | |
| In contract | |||
| Jan 13, 2026 | Price Decreased |
$2,995,000
↓ $355K
(10.6%) | |
| Price Decreased | |||
| Jul 28, 2025 | Listed by Daniel Gale Sothebys Intl Rlty | $3,350,000 | |
| Listed by Daniel Gale Sothebys Intl Rlty | |||
   | |||
|
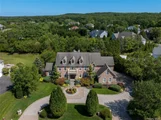
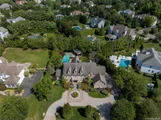
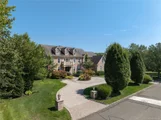
Exuding stately grandeur and refined sophistication, this exceptional 6-bedroom, 5.5-bath brick Postmodern estate is gracefully introduced by a circular driveway and nestled on a country club–caliber acre. Thoughtfully renovated in 2020, the home blends timeless architecture with modern luxury enhancements throughout. Experience the pinnacle of luxury living at The Legends - an exclusive, highly regarded gated neighborhood known for its elegant homes, manicured landscapes, and prime location, zoned within the sought-after Half Hollow Hills School District. The resort-style grounds are nothing short of extraordinary, showcasing a heated gunite saltwater pool and spa, enhanced by a dramatic built-in slide and a serene waterfall feature - creating the ultimate private retreat.
Upon entering, a sweeping two-story foyer with a grand staircase sets a majestic tone, while rich architectural details and expansive living spaces define the home’s impeccable design. The gracious formal living room flows seamlessly into a secluded private office. At the heart of the home, the gourmet kitchen is a culinary showpiece, appointed with bespoke cabinetry, top-of-the-line appliances, and a sunlit breakfast area anchored by a striking dual-sided fireplace. This leads effortlessly into an open, sunlit family room with walls of windows overlooking the beautifully landscaped backyard. Additionally, there is a music room, a large mud area with built-in cubbies, and a dedicated laundry room.
The lavish primary suite is a sanctuary unto itself, offering a sitting room, generous walk-in closet, and remodeled marble bathroom with a soaking tub. Upstairs, a distinctive secondary family room provides an inviting and versatile space for relaxation or recreation. The full, finished lower level elevates the home’s lifestyle amenities even further, featuring a custom-designed movie theater, a private fitness studio, and a wine closet.
Meticulously maintained and curated with a designer’s eye, this remarkable residence is distinguished by a full brick facade, a full-house generator, an entertaining paver patio with a large pergola, and an attached three-car garage. Neighborhood highlights include a 24-hour guard-gated entry, community clubhouse, pool, and tennis courts.
| |||
| Oct 30, 2020 | Sold | ||
| Sold | |||


 Your Privacy Choices
Phone: 425-283-2930
Address: 335 Madison Avenue, New York, NY 10017