Check Availability
$899,500
● House - In Contract

23 Laurine Rd

Saugus, MA 01906
bedrooms
3 Beds
bathrooms
3 Baths
square feet
3,284 Ft²
$5,131
Est. Monthly

About This Property

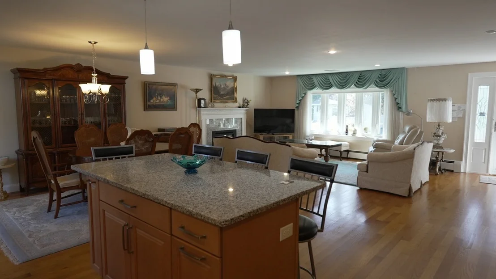
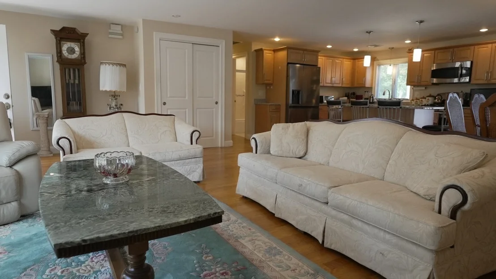
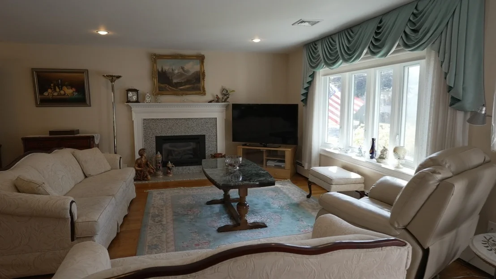
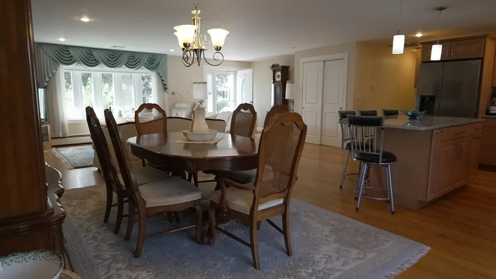
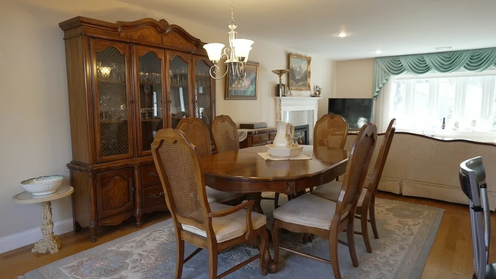
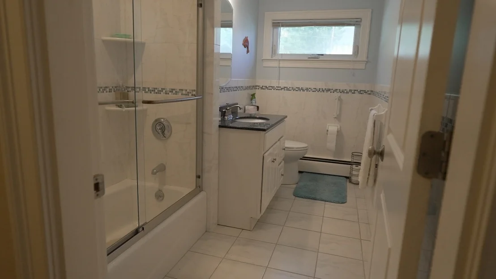
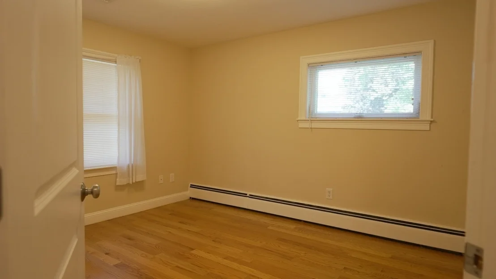
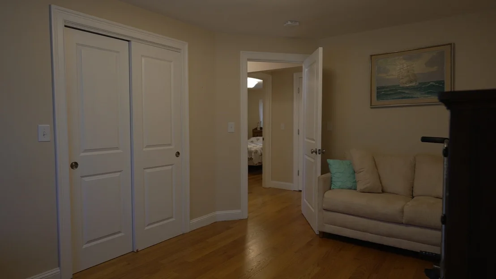
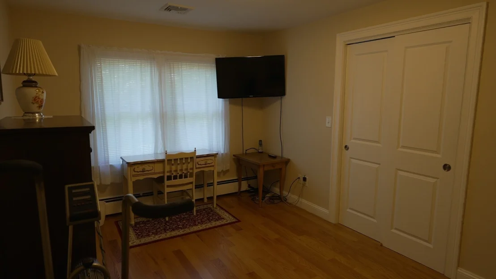
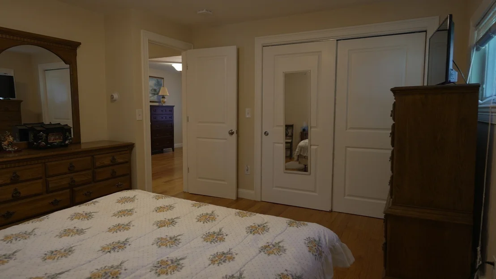
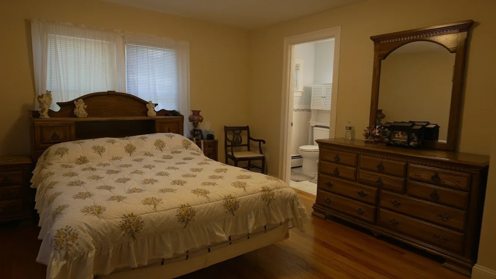
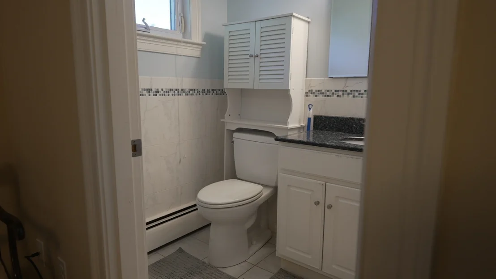
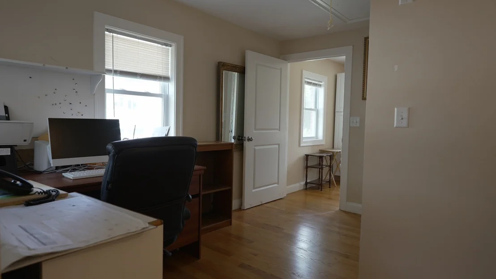
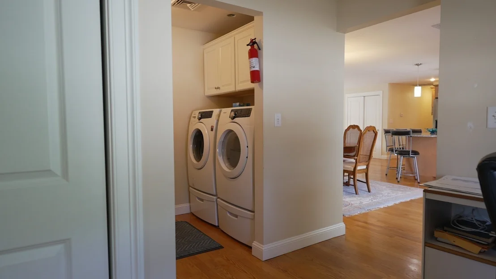
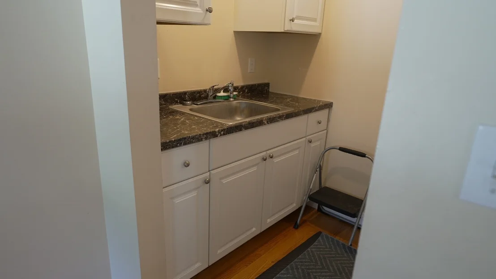
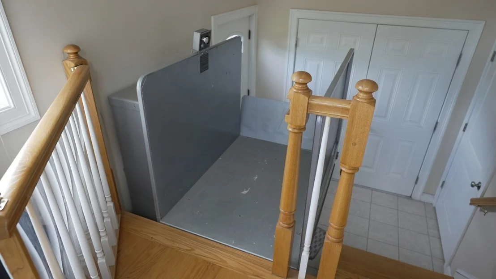
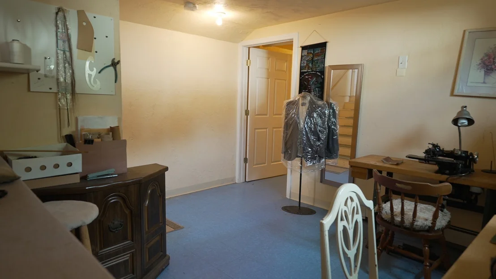
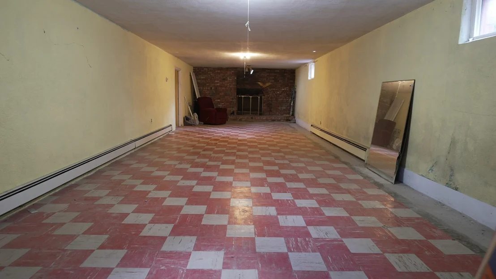
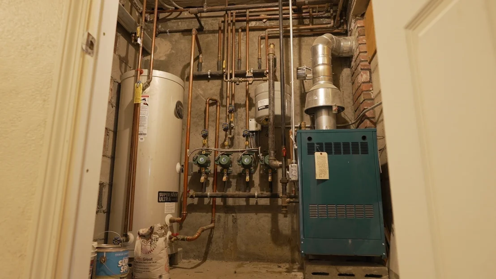
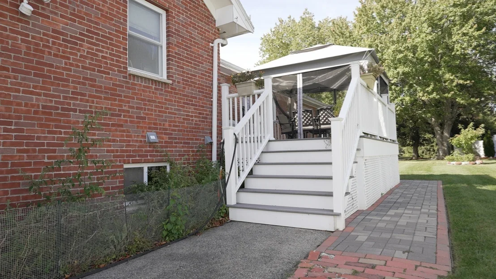
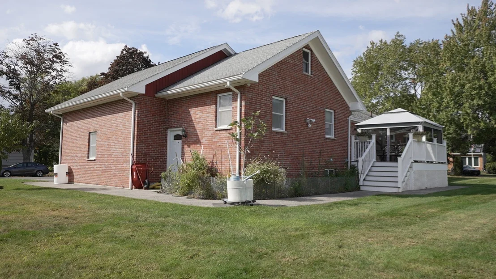
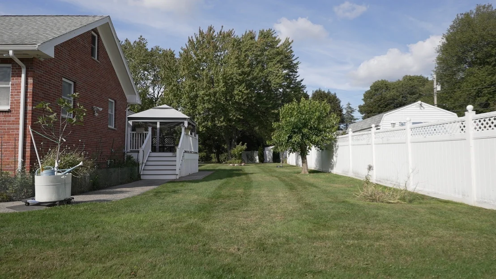
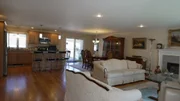
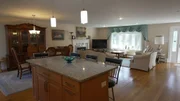
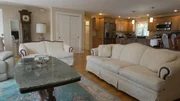
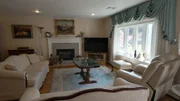
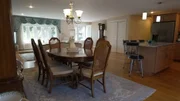
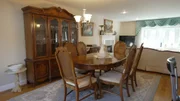
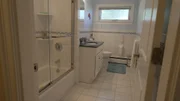
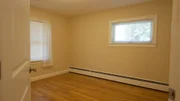
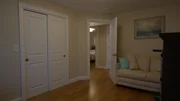
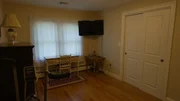
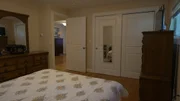
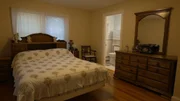
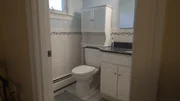
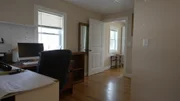
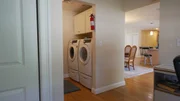
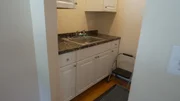
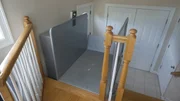
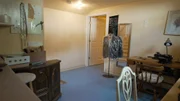
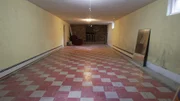
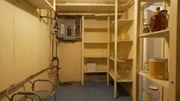
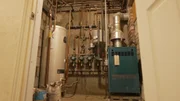
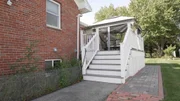
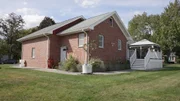
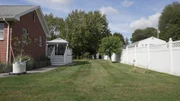
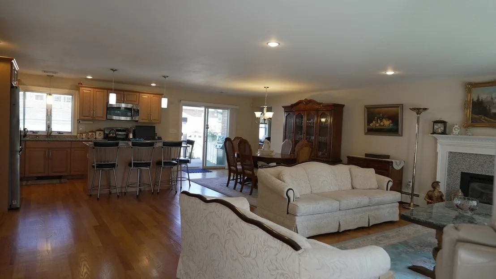
This one is truly a beauty! Bathed in natural sunlight and packed with thoughtful amenities, this gorgeous 3-bedroom, 3-full-bath ranch sits on an oversized corner lot in one of Saugus' most desirable neighborhoods. The main level was beautifully renovated in 2014, with all new plumbing, electrical, mechanicals, floors, and doors/windows, creating an inviting open-concept kitchen, dining, and living space with stunning threshold-free hardwood floors throughout. A dedicated home office, convenient laundry room/pantry with additional sink and cabinets, all on the first floor and fully handicap-accessible design-including a chair lift-adds exceptional functionality and flexibility. Step through the sliding doors onto the spacious deck with gazebo, perfect for morning coffee, summer entertaining, or simply soaking up the sunshine. Stroll down to the garden area with mulberry, pear, and fig trees-an extra-special touch that makes the outdoor space feel like your own private retreat. The oversized 2-car garage is insulated and finished, offering plenty of room for vehicles, storage, hobbies, or workspace. Plenty of additional parking with a double-wide driveway.  Additional amenities include gas boiler heat (3-zone) and hot water, new central A/C, both gas and wood-burning fireplaces, irrigation system, hard-wired alarm system, and more. The possibilities continue downstairs with a full, finished, dry basement ready to become whatever you envision-additional living space, a recreation room, home gym, entertainment area, bowling alley, or incredible in-law/ADU potential. Sun-filled, beautifully updated, incredibly versatile, and loaded with possibilities-23 Laurine Road is a home you'll be excited to make your own!
Unit Size
3,284 Ft²
Days on Market
-
Land Size
0.29 acres
Price per sqft
$274
Property Type
House
Property Taxes
$713
HOA Dues
-
Year Built
1950

Listed By

Nichole Dimodica
Citylight Homes LLC

Payment Calculator

Cap Rate Calculator

Last updated: 18 hours ago (MLSPIN #73578650)

Price History

Date / Event Date Event Price
Sep 29, 2026 In contract -
In contract
Sep 23, 2026 Listed by Century 21 North East $899,500
Listed by Century 21 North East
Aug 14, 2012 Sold
Sold
May 8, 2012 Listed by Century 21 North East $359,900
Listed by Century 21 North East

Property Highlights

Parking Available
Garage
Air Conditioning
Fireplace
Parking Details
Has Garage
Attached Garage
Has Open Parking
Parking Features: Attached, Driveway
Garage Spaces: 2
Open Parking Spaces: 6
Interior Details
Full Bathrooms: 3
Interior Features: Bonus Room, Exercise Room, Walk-up Attic, Internet Available - Unknown
Appliances: Gas Water Heater, Range, Dishwasher, Disposal, Microwave, Refrigerator, Washer, Dryer
Flooring Type: Wood, Tile
Door Features: Storm Door(s)
Laundry Features: Electric Dryer Hookup, First Floor
Rooms: 12
Has Fireplace
Fireplaces: 2
Basement: Full
Exterior Details
Has Property Attached
Square Footage: 3284
Security Features: Security System
Architectural Style: Ranch
Year Built Source: Public Records
Year Built: 1950
Waterfront Features: Lake/Pond, Ocean, 3/10 to 1/2 Mile To Beach
Building Area Total: 3284
Other Structures: Workshop, Gazebo
Building Area Units: Square Feet
Window Features: Screens
Patio and Porch Features: Deck - Composite
Lot Features: Corner Lot
Lot Size Area: 0.29
Lot Size Units: Acres
Lot Size Acres: 0.29
Lot Size Square Feet: 12502
Water Source: Public
Financial Details
Tax Assessed Value: $821,600
Tax Annual Amount: $8,561
Utilities Details
Cooling Type: Central Air
Heating Type: Baseboard, Natural Gas
Sewer : Public Sewer

Building Info

Overview

    General

  • Year Built: 1950
  • Effective Year Built: 1950
  • Building Count: 1
  • Total Rooms: 6
  • Bedroom Count: 3
  • Bathroom Count: 4
  • Full Bathrooms: 3
  • Partial Bathrooms: 4
  • Building Condition: 3
  • Building Quality: 0
  • Construction Type: 6
  • Building Style: 11
  • Exterior Walls Type: 2
  • Interior Walls Type: 0
  • Roof Shape Type: 1
  • Roof Cover Type: 15
  • Floor Count: 100
  • Living Units: 1
  • Floor Cover: 0
  • Basement Type: 2
  • Basement Area: 1,488
  • Garage Type: 1
  • Parking Space Count: 0
  • Patio Type: 0
  • Porch Type: 0
  • Pool Type: 0

    Dimensions

  • Lot Size Square Feet: 12,502
  • Total Building Area: 1,796
  • Gross Building Area: 4,240
  • Building Area: 1,796
  • Building Area Measurement: L

    Heating and Cooling

  • Fireplace Count: 1
  • Air Conditioning: 13
  • Heating: 10
  • Heated Square Feet: 1,796
  • Heating Fuel Type: 6

    Utilities

  • Sewer System: 0
  • Water Service: 0

Building

  • Building Type: 0
  • Property Class: R
  • Land Acres: 0000000287
  • Standard Land Use Code: 1001
  • County Land Use Code: 101

Neighborhood

  • School District Name: Saugus School District
  • School Tax School District: SAUGUS SD
  • Census Tract: 208401

Zoning

  • Zoning: NA

Geography

  • Account Number: 2799013
  • Parcel: SAUG M:011-C B:0007 L:0016
  • Block: 7
  • Lot: 16
  • Municipality: SAUGUS
  • Latitude: 42.4771
  • Longitude: -71.0283

    Address

  • Full Address: 23 Laurine Rd
  • Address - House Number: 23
  • Address - Street Name: Laurine
  • Address - Suffix Type: Rd
  • State: MA
  • City Name: Saugus
  • Carrier Code: C023
  • 4-Digit Zip Code: 3106
  • Zip Code: 01906

Valuation

    Tax

  • Tax Year: 2024
  • Tax Amount: $794,400

    Appraisal Valuation

  • Standard Deviation: 0.2196
  • Valuation Date: Mar 06, 2024
  • Confidence Score: 69
  • Final Value: 706,170
  • High Value: 861,301
  • Low Value: 551,040

    Assessments Valuation

  • Assessed Year: 2024
  • Assessed Total Value: $745,900
  • Assessed Land Value: $351,500
  • Assessed Improvements Value: $394,400

    Sales

  • Current Sale Recording Date: Aug 14, 2012
  • Current Sale Price:
  • Current Sale Document Type: O
Data used for valuation calculations is provided by RealtyHop, and other third party sources

Comparables

Unit
Status
Type
Beds
Baths
ft²
Price/ft²
Asking Price
Listed On
Closing Price
Sold On
HOA + Taxes

About Oakland Vale


Similar Homes for Sale

Currently no similar homes around

Nearby Rentals


Frequently Asked Questions

When was property at 23 Laurine Road built and last sold?
The property at 23 Laurine Road was built in 1950 and last sold on Jan 1, 1970 for $310,000.
How much is this home worth?
The estimated value of the home located at 23 Laurine Road is $904,002.
What are some comparable homes to 23 Laurine Road?
There are currently no comparable homes to 23 Laurine Road.