Check Availability
$2,899,990
↓ $50K (1.7%)
● House - For Sale

23 Lantern Ln

Arlington, MA 02474
bedrooms
6 Beds
bathrooms
5 Baths, 1 Half Bath
square feet
5,550 Ft²
$15,190
Est. Monthly

About This Property

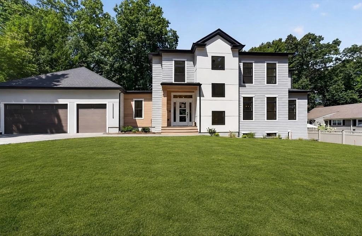
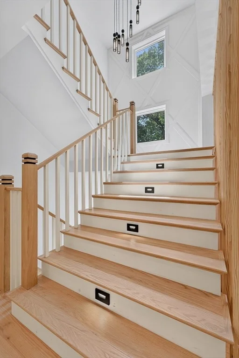
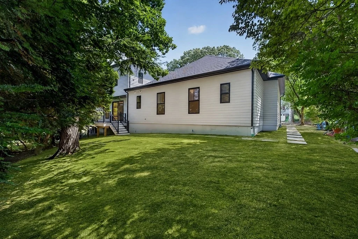
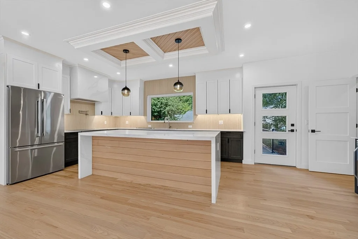
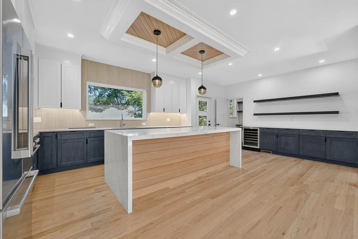
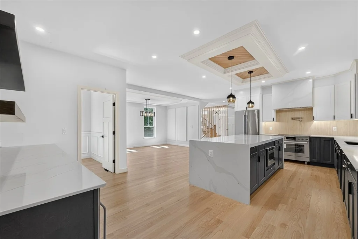
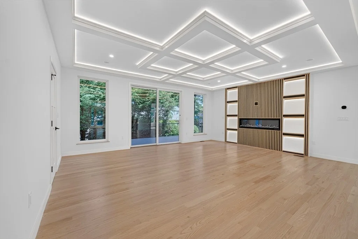
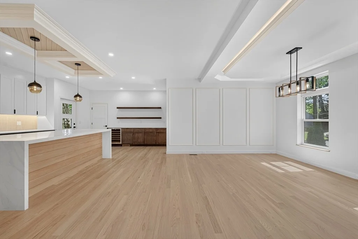
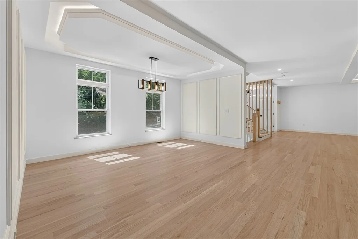
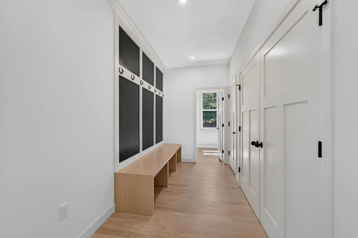
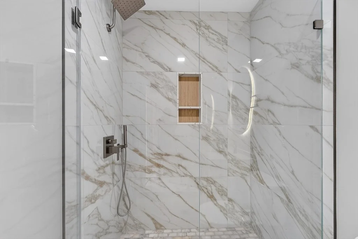
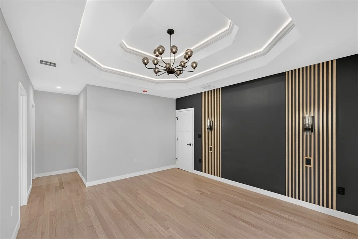
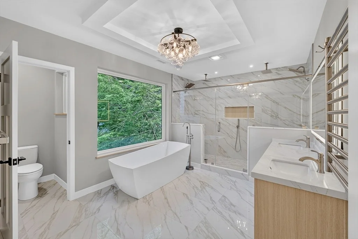
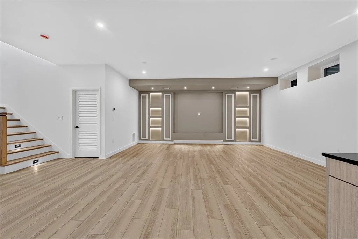
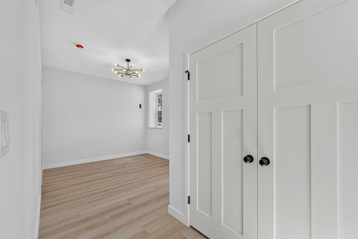
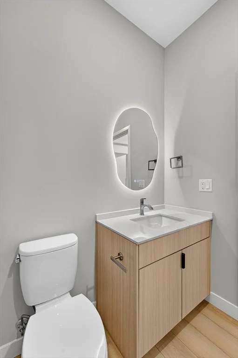
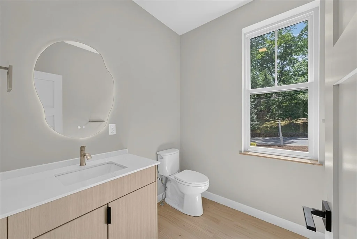
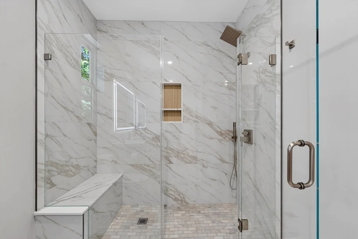
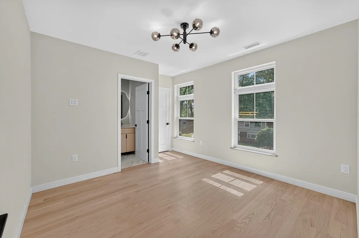
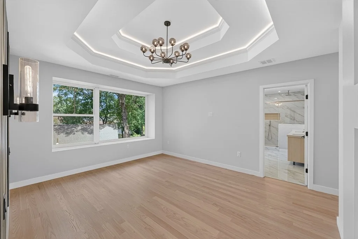
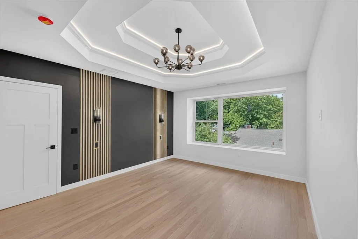
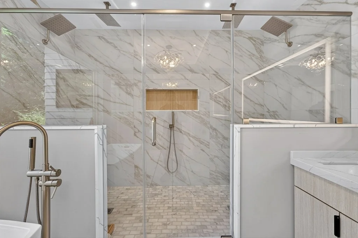
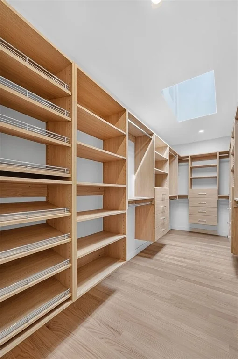
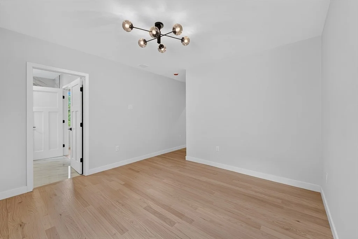
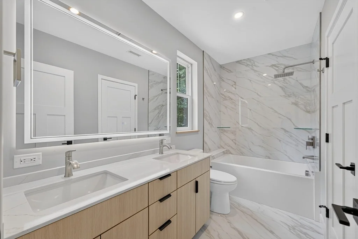
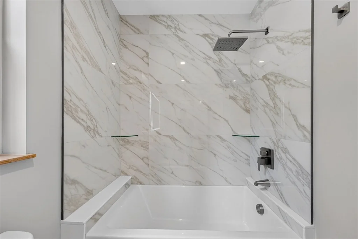
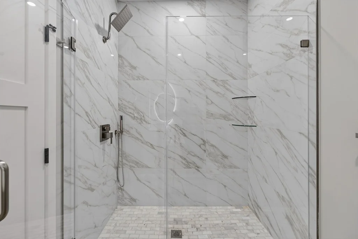
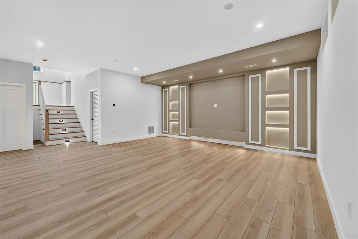
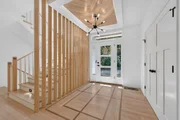
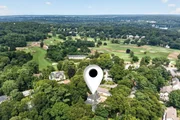
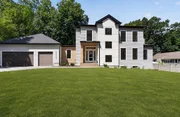
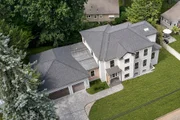
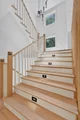
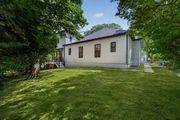
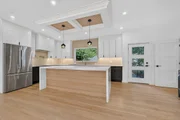
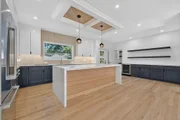
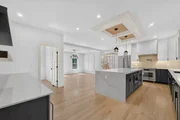
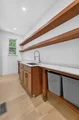
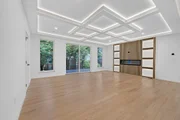
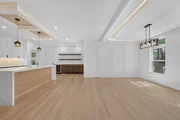
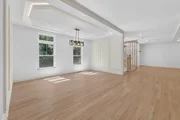
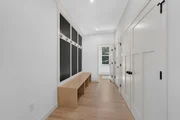
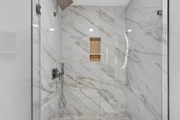
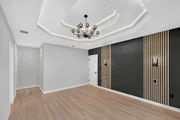
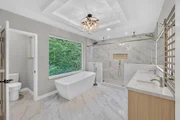
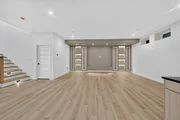
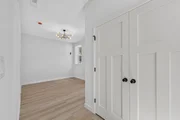
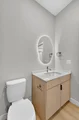
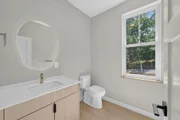
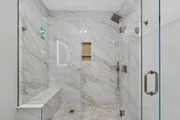
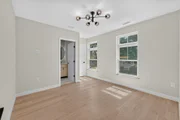
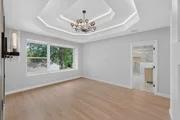
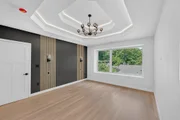
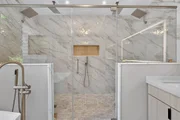
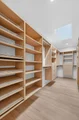
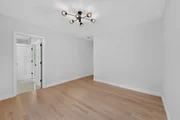
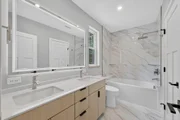
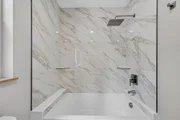
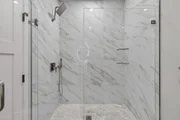
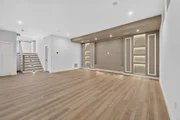
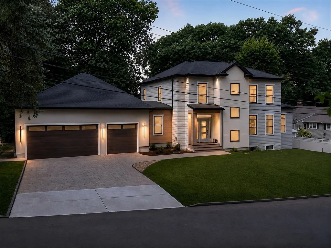
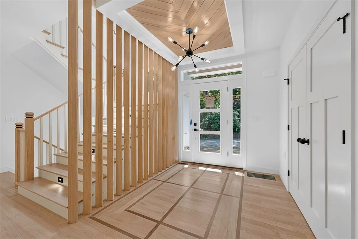
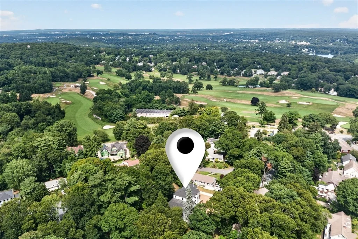
Stunning new-construction home set on a winding hillside street in Arlington's sought-after Morningside neighborhood. Designed for flexible modern living, this 6-bedroom residence features a serene second-floor primary suite plus a complete first-floor suite with its own private entrance - a self-contained space offering exceptional versatility. Two dedicated offices, one on each level, make working from home effortless. The chef's kitchen is complemented by a walk-in pantry with sink, and a separate laundry room with sink adds everyday convenience. The finished lower level impresses with soaring 10-ft ceilings, a home-theater setup with pre-installed speakers, and a bedroom with full bathroom. An additional built-in audio system in the living room and on the rear deck - ready for indoor-outdoor entertaining. Forward-thinking construction includes 400-amp electrical service, three-zone climate control, solar-ready infrastructure, EV pre-wiring, a heated three-car garage with security cameras, a permeable driveway, dedicated rainwater drainage, provision for a future sump pump, sprinkler system, and a 10-year builder's warranty. A rare blend of craftsmanship, efficiency, and flexibility in one of Arlington's most desirable settings.Buyers and buyer agents are to perform their own due diligence and verify all information.Some photos are AI-rendered and may not reflect the final product. New construction is nearing completion; certificate of occupancy to be issued prior to closing. Builder provides a 10-year structural warranty; documentation available upon request. Construction/systems notes for buyer agents: 400-amp electrical service, 3-zone HVAC, solar-ready infrastructure, EV charging pre-wire in the heated 3-car garage, Cat data wiring to every room, pre-installed speakers in the theater room, living room, and rear deck, dedicated rainwater drainage system with permeable driveway, and rough-in provision for a future sump pump (not currently required).  Lawn irrigation system and professionally designed landscaping. First-floor suite has a private entrance. Please note: active security cameras on premises (garage). Please submit offers as a single PDF to [email] and allow [24] hours for seller response. Buyers and buyer agents to perform their own due diligence and verify all information.
Unit Size
5,550 Ft²
Days on Market
-
Land Size
0.23 acres
Price per sqft
$523
Property Type
House
Property Taxes
$950
HOA Dues
-
Year Built
1955

Listed By

Aflatun Asadov
Steve Bremis Realty Group

Payment Calculator

Cap Rate Calculator

Last updated: 4 days ago (MLSPIN #73554738)

Price History

Date / Event Date Event Price
Sep 15, 2026 Price Decreased $2,899,990
↓ $50K (1.7%)
Price Decreased
Aug 14, 2026 Listed by Steve Bremis Realty Group $2,950,000
Listed by Steve Bremis Realty Group
Jun 25, 2025 Sold
Sold
Apr 26, 2025 In contract -
In contract
Apr 8, 2025 Listed $1,300,000
Listed
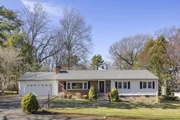
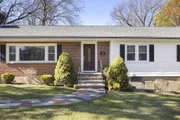
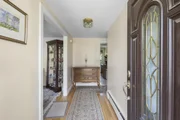
Nestled in Arlington’s prestigious Morningside neighborhood, this impeccably maintained 3-bedroom, 2.5-bath home offers an ideal blend of elegance, functionality, and comfort. The main level boasts a spacious living room with a fireplace, a chef's kitchen with abundant counter space, and a dining room, perfect for entertaining. Three generously sized bedrooms, including a primary suite with en-suite bath, complete the thoughtful layout. Abundant natural light pours through tons of windows, and a serene sunroom provides a tranquil retreat year-round. The beautifully landscaped backyard is an entertainer’s dream, featuring a deck and patio for alfresco dining and relaxation. The partially finished basement, complete with a second fireplace and bar area, offers an inviting space for gatherings or quiet evenings at home.An attached two-car garage enhances the home’s practicality, offering ample storage and convenience. Don't miss this rare opportunity to live in Morningside!

Property Highlights

Garage
Parking Available
Air Conditioning
Fireplace
Parking Details
Has Garage
Attached Garage
Has Open Parking
Parking Features: Attached, Heated Garage, Oversized, Paved, Off Street, Insulated
Garage Spaces: 3
Open Parking Spaces: 4
Interior Details
Half Bathrooms: 1
Full Bathrooms: 5
Interior Features: Wired for Sound, Walk-up Attic, Finish - Sheetrock, Laundry Chute
Appliances: Electric Water Heater, Water Heater, Range, Disposal, Microwave, ENERGY STAR Qualified Refrigerator, Wine Refrigerator, ENERGY STAR Qualified Dishwasher
Flooring Type: Tile, Hardwood
Door Features: Insulated Doors
Laundry Features: Second Floor
Rooms: 14
Has Fireplace
Fireplace Features: Family Room
Fireplaces: 1
Basement: Full, Finished, Interior Entry
Exterior Details
Has Property Attached
Square Footage: 5550
Square Footage Source: $0
Security Features: Security System
Architectural Style: Contemporary, Craftsman, Prairie, See Remarks
Year Built Source: Builder
Year Built: 2026
Waterfront Features: Lake/Pond, 3/10 to 1/2 Mile To Beach, Beach Ownership(Public, Association)
Building Area Total: 5550
Other Structures: Guest House
Building Area Units: Square Feet
Window Features: Insulated Windows, Screens
Construction Materials: Frame, Stone
Patio and Porch Features: Porch, Deck - Composite
Lot Features: Cleared
Lot Size Area: 0.23
Lot Size Units: Acres
Lot Size Acres: 0.23
Lot Size Square Feet: 10123
Tax Lot: 0003
Water Source: Public
Financial Details
Tax Map Number: 107.0
Tax Assessed Value: $1,058,900
Tax Annual Amount: $11,404
Utilities Details
Cooling Type: Central Air
Heating Type: Central, Forced Air
Sewer : Public Sewer

Building Info

Overview

    General

  • Year Built: 1955
  • Effective Year Built: 1972
  • Building Count: 1
  • Total Rooms: 6
  • Bedroom Count: 3
  • Bathroom Count: 3
  • Full Bathrooms: 2
  • Partial Bathrooms: 3
  • Building Condition: 3
  • Building Quality: 0
  • Construction Type: 6
  • Building Style: 11
  • Exterior Walls Type: 19
  • Interior Walls Type: 0
  • Roof Shape Type: 1
  • Roof Cover Type: 15
  • Floor Count: 100
  • Living Units: 1
  • Floor Cover: 0
  • Basement Type: 7
  • Basement Area: 1,482
  • Garage Type: 1
  • Parking Space Count: 1
  • Patio Type: 0
  • Porch Type: 0
  • Pool Type: 0

    Dimensions

  • Lot Size Square Feet: 10,123
  • Total Building Area: 2,075
  • Gross Building Area: 4,148
  • Building Area: 2,075
  • Building Area Measurement: L

    Heating and Cooling

  • Fireplace Count: 1
  • Air Conditioning: 13
  • Heating: 10
  • Heated Square Feet: 2,075
  • Heating Fuel Type: 6

    Utilities

  • Sewer System: 0
  • Water Service: 0

Building

  • Building Type: 0
  • Property Class: R
  • Land Acres: 0000000232
  • Standard Land Use Code: 1001
  • County Land Use Code: 101

Neighborhood

  • School District Name: Arlington School District
  • School Tax School District: ARLINGTON PS
  • Census Tract: 356400

Zoning

  • Zoning: R0

Geography

  • Account Number: 68456
  • Parcel: ARLI M:107.0 B:0005 L:0003
  • Block: 5
  • Lot: 3
  • Municipality: ARLINGTON
  • Latitude: 42.4353
  • Longitude: -71.1668

    Address

  • Full Address: 23 Lantern Ln
  • Address - House Number: 23
  • Address - Street Name: Lantern
  • Address - Suffix Type: Ln
  • State: MA
  • City Name: Arlington
  • Carrier Code: C032
  • 4-Digit Zip Code: 1819
  • Zip Code: 02474

Valuation

    Tax

  • Tax Year: 2024
  • Tax Amount: $1,078,300

    Appraisal Valuation

  • Standard Deviation: 0.1745
  • Valuation Date: Feb 07, 2024
  • Confidence Score: 77
  • Final Value: 1,128,327
  • High Value: 1,325,312
  • Low Value: 931,342

    Assessments Valuation

  • Assessed Year: 2024
  • Assessed Total Value: $1,018,200
  • Assessed Land Value: $622,400
  • Assessed Improvements Value: $395,800

    Sales

  • Current Sale Recording Date: Mar 13, 2015
  • Current Sale Document Type: 27
  • Current Sale Input Document Number: 1693942
  • Previous Sale Recording Date: Feb 20, 2015
  • Previous Sale Document Type: 27
Data used for valuation calculations is provided by RealtyHop, and other third party sources

Comparables

Unit
Status
Type
Beds
Baths
ft²
Price/ft²
Asking Price
Listed On
Closing Price
Sold On
HOA + Taxes

About Arlington Heights


Similar Homes for Sale

Currently no similar homes around

Nearby Rentals


Frequently Asked Questions

When was property at 23 Lantern Lane built and last sold?
The property at 23 Lantern Lane was built in 1955 and last sold on Jan 1, 1970 for $0.
How much is this home worth?
The estimated value of the home located at 23 Lantern Lane is $2,928,990.
What are some comparable homes to 23 Lantern Lane?
There are currently no comparable homes to 23 Lantern Lane.