See Home Value
Worcester 01507
23 L Stevens Rd
$223,000
● House - Off Market

23 L Stevens Rd

Charlton, MA 01507
bedrooms
3 Beds
bathrooms
2 Baths
square feet
2,076 Ft²
$378,558
RealtyHop Estimate
68.25%
Since Jan 1, 2017
National-US
Primary Model

About This Property

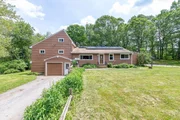
Near Charlton Center, this quiet home has an in-law friendly floorplan and oversized garage!  Private, large yard near RT 20, library, schools, ballfields and churches.  This multi-level home has a recent 30 yr roof, appliances, updated bath, and 200 amp circuit breakers!  New 3 BR leach field being installed for you right now!  There are corian counters and refaced cabinets.  Move right in and live here while you easily update this home.  The first floor laundry off the kitchen is large enough to use as a pantry and mudroom!  The upper level has a huge open room with an exterior deck, two more rooms and the stairs to the expandable attic.  Separate entry from the house could make this an in-law area.  The garage area can fit three cars plus a work space where the boiler keeps most of it warm in the winter. Crawl space under part of house.  Seasonal wet area on left on this lot. Solar panels on roof heat all the hot water!  Plenty of paved parking area.  Great investment!
Unit Size
2,076 Ft²
Days on Market
-
Land Size
1.10 acres
Price per sqft
$108
Property Type
House
Property Taxes
$183
HOA Dues
-
Year Built
1955

Payment Calculator

Cap Rate Calculator

Last updated: 5 months ago (MLSPIN #72068529)

Price History

Date / Event Date Event Price
Aug 4, 2025 Sold
Sold
Jul 12, 2025 In contract -
In contract
Jul 5, 2025 Relisted $223,000
Relisted
Jun 19, 2025 In contract -
In contract
Jun 12, 2025 Listed $379,900
Listed
Sweat equity opportunity in Charlton! Perfect for multi-generational living. Nestled on a private 1.1 Acre lot with Pond! Large yard, and a nice deck, ready for a future pool! The main home offers a huge primary bedroom, bathroom and second bedroom. A sun filled spacious living room, dining room and kitchen, the side entrance enclosed porch/mudroom area is conveniently located off the kitchen, includes laundry and pantry area with access to the back yard. The 3 story addition offers a separate entrance, which includes the 1+ tandem garage plus a large workshop area. The stairs lead to the main home as well as the living space above the garage. This space offers a living room/kitchenette, a generous sized bedroom, full bath and stairs that lead to the finished walk up attic space. The separate entry from the main home could make this perfect for extended family. The owned solar panels often generate surplus power, earning money back! Come see what this diamond in rough has to offer!
Show More

Property Highlights

Parking Available
Garage

Building Info

Overview

    General

  • Year Built: 1955
  • Effective Year Built: 1955
  • Building Count: 1
  • Total Rooms: 8
  • Bedroom Count: 3
  • Bathroom Count: 2
  • Full Bathrooms: 2
  • Partial Bathrooms: 2
  • Building Condition: 3
  • Building Quality: 0
  • Construction Type: 6
  • Building Style: 21
  • Exterior Walls Type: 19
  • Interior Walls Type: 0
  • Roof Shape Type: 1
  • Roof Cover Type: 15
  • Floor Count: 100
  • Living Units: 1
  • Floor Cover: 0
  • Basement Type: 7
  • Basement Area: 1,076
  • Garage Type: 17
  • Parking Space Count: 1
  • Patio Type: 0
  • Porch Type: 0
  • Pool Type: 0

    Dimensions

  • Lot Size Square Feet: 47,916
  • Total Building Area: 2,076
  • Gross Building Area: 3,872
  • Building Area: 2,076
  • Building Area Measurement: L

    Heating and Cooling

  • Air Conditioning: 0
  • Heating: 10
  • Heated Square Feet: 2,076
  • Heating Fuel Type: 6

    Utilities

  • Sewer System: 0
  • Water Service: 0

Building

  • Building Type: 0
  • Property Class: R
  • Land Acres: 0000001100
  • Standard Land Use Code: 1001
  • County Land Use Code: 101

Neighborhood

  • School District Name: Dudley-Charlton Regional School District
  • School Tax School District: S WORCESTER RGN
  • Census Tract: 756102

Zoning

  • Zoning: CB

Geography

  • Parcel: CHAR M:0035 B:000D L:0000007
  • Block: D
  • Lot: 7
  • Municipality: CHARLTON
  • Latitude: 42.142
  • Longitude: -71.9663

    Address

  • Full Address: 23 L Stevens Rd
  • Address - House Number: 23
  • Address - Street Name: L Stevens
  • Address - Suffix Type: Rd
  • State: MA
  • City Name: Charlton
  • Carrier Code: R009
  • 4-Digit Zip Code: 1311
  • Zip Code: 01507

Valuation

    Tax

  • Tax Year: 2024
  • Tax Amount: $376,000

    Appraisal Valuation

  • Standard Deviation: 0.1777
  • Valuation Date: Jan 17, 2024
  • Confidence Score: 77
  • Final Value: 399,967
  • High Value: 471,068
  • Low Value: 328,865

    Assessments Valuation

  • Assessed Year: 2024
  • Assessed Total Value: $331,600
  • Assessed Land Value: $74,100
  • Assessed Improvements Value: $257,500

    Sales

  • Current Sale Recording Date: Dec 02, 2016
  • Current Sale Price:
  • Current Sale Document Type: O
  • Current Sale Input Document Number: 139075
Data used for valuation calculations is provided by RealtyHop, and other third party sources

Comparables

Unit
Status
Type
Beds
Baths
ft²
Price/ft²
Asking Price
Listed On
Closing Price
Sold On
HOA + Taxes

About Worcester


Similar Homes for Sale

Currently no similar homes around

Nearby Rentals


Frequently Asked Questions

When was property at 23 L Stevens Road built and last sold?
The property at 23 L Stevens Road was built in 1955 and last sold on Jan 1, 1970 for $223,000.
How much is this home worth?
The estimated value of the home located at 23 L Stevens Road is $382,453.
What are some comparable homes to 23 L Stevens Road?
There are currently no comparable homes to 23 L Stevens Road.