Check Availability
Coventry Lake 06238
23 Knollwood Trail
Listing Courtesy of: Cheri Trudon, ERA Blanchard & Rossetto, (860) 214-1054
$410,000
● House - In Contract

23 Knollwood Trail

Coventry, CT 06238
bedrooms
4 Beds
bathrooms
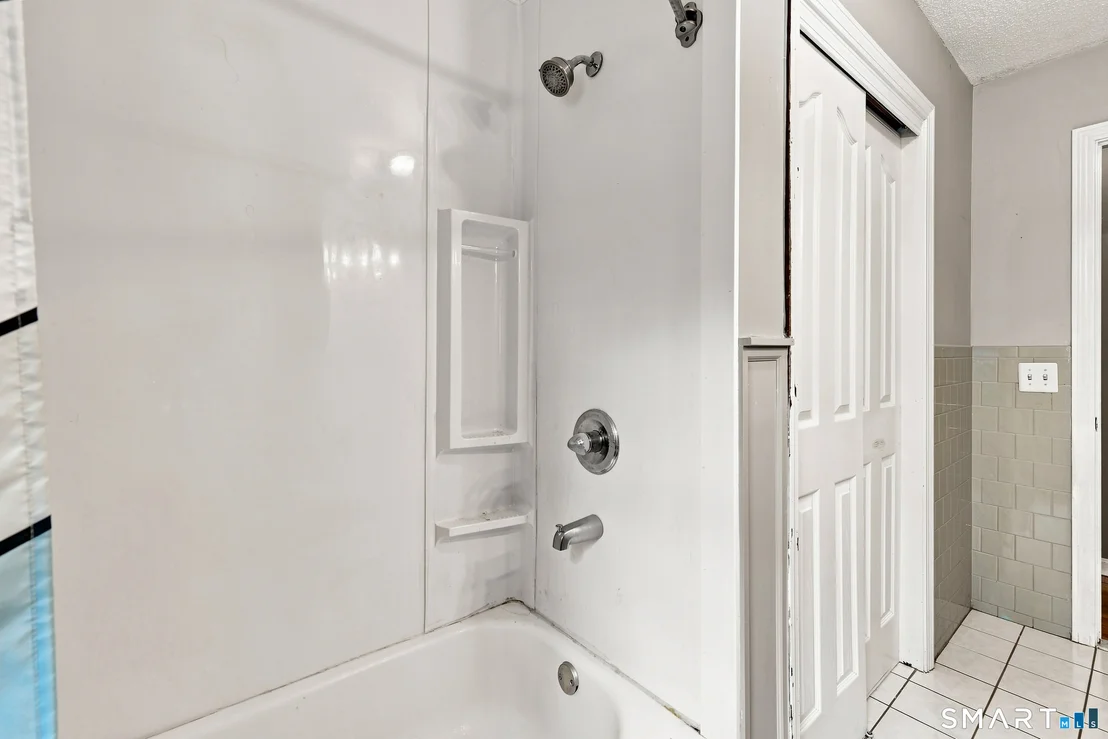
1 Bath, 1 Half Bath
square feet
2,276 Ft²
$2,532
Est. Monthly
$11
HOA / Fees

About This Property

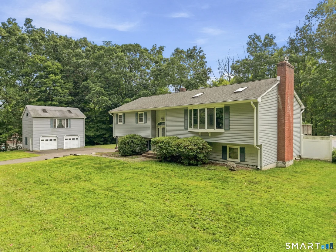
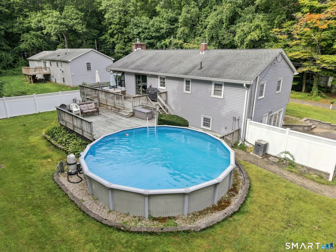
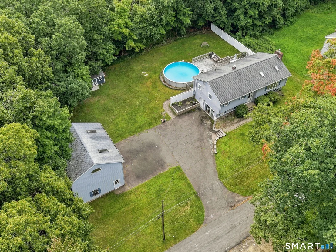
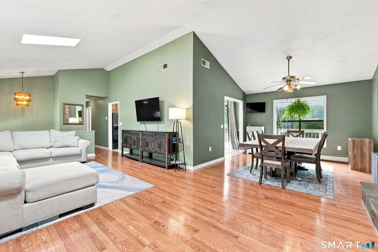
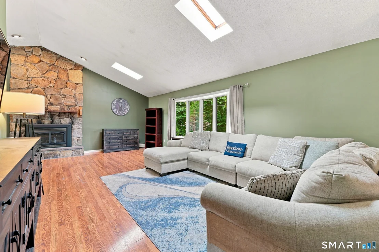
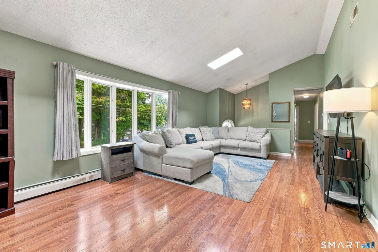
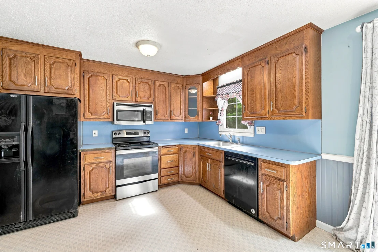
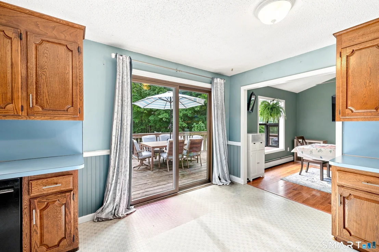
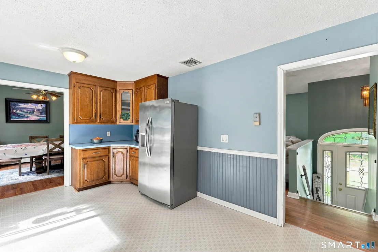
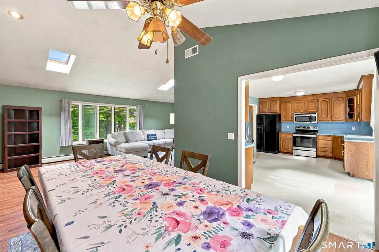
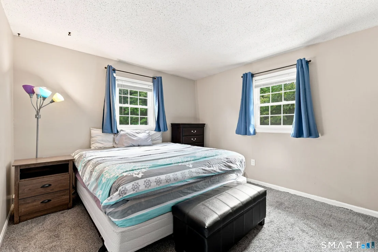
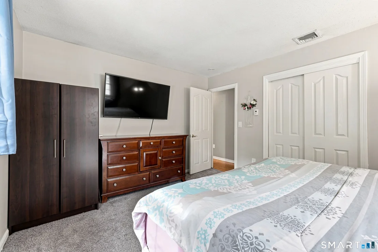
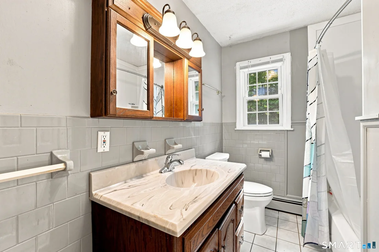
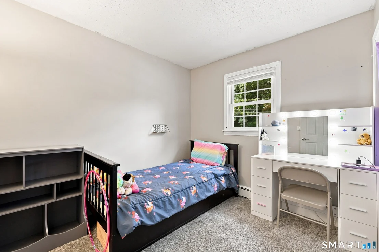
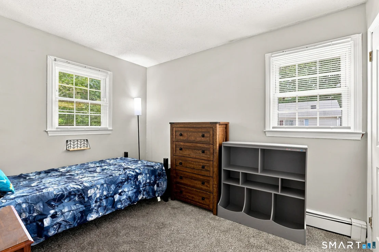
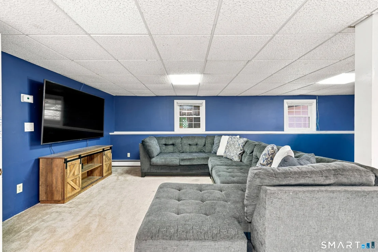
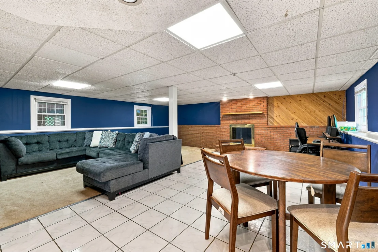
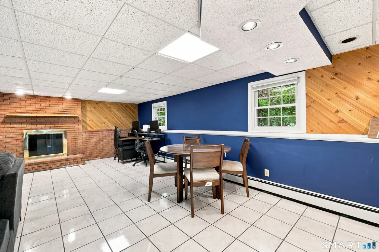
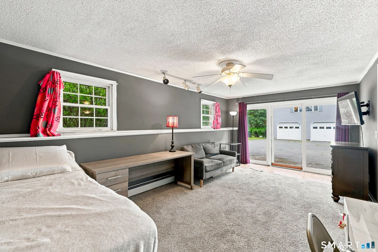
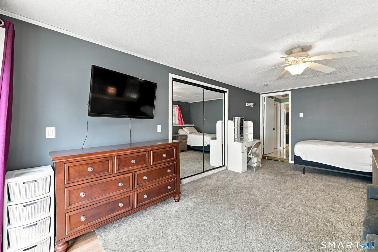
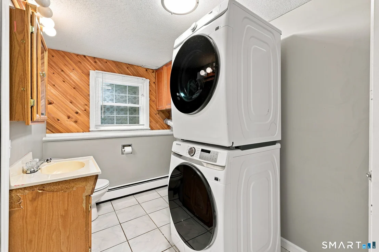
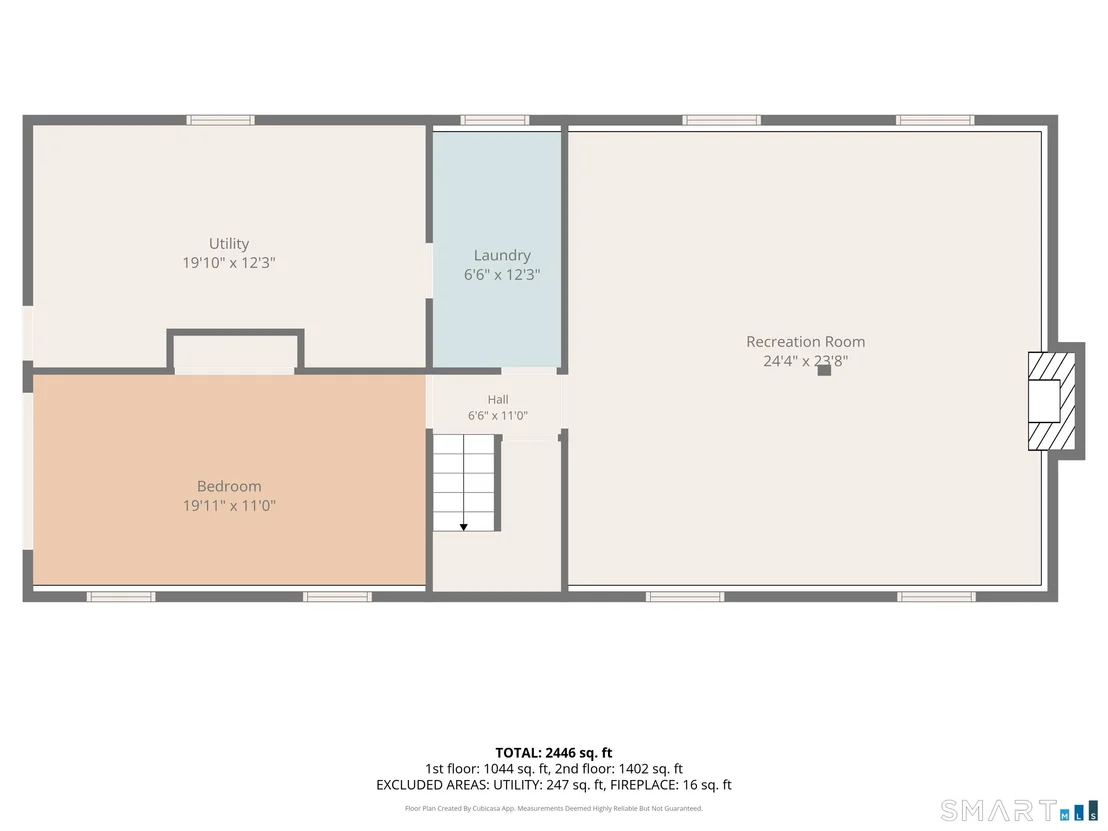
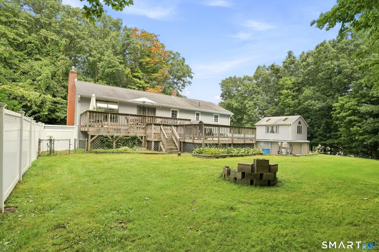
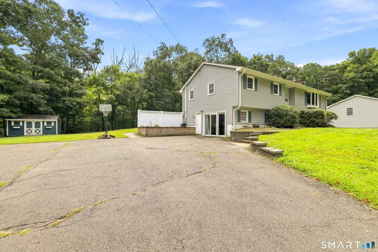
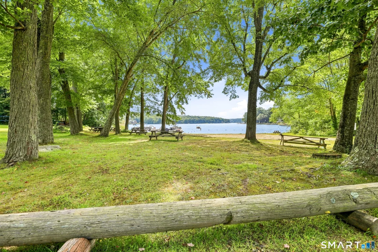
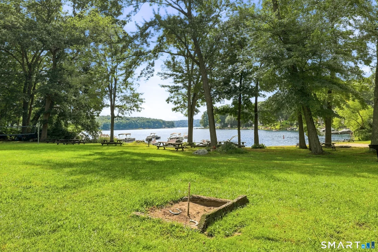
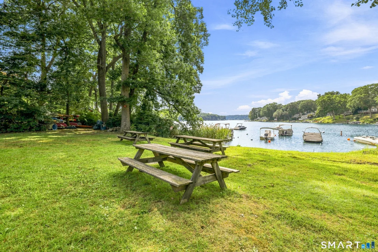
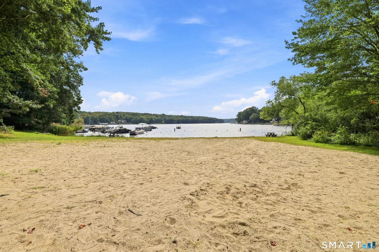
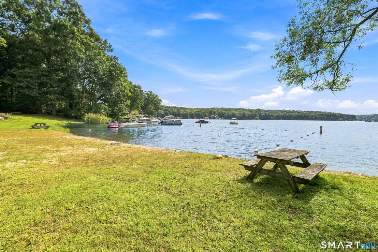
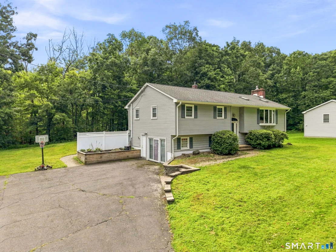
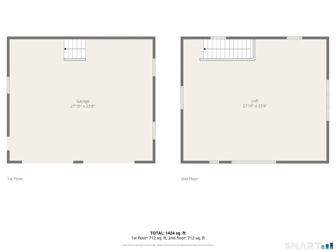
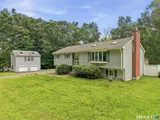
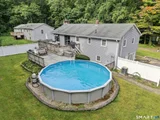
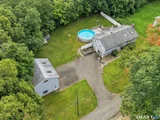
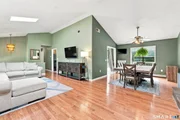
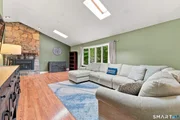
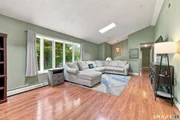
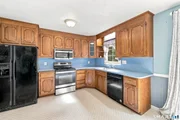
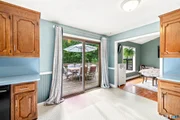
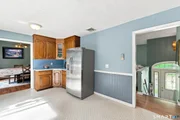
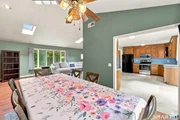
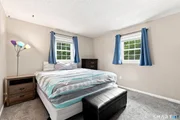
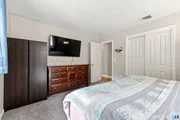
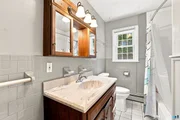
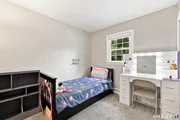
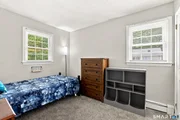
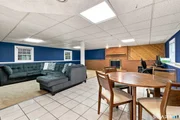
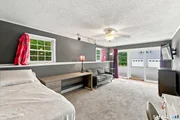
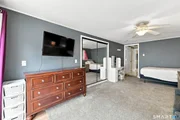
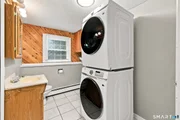
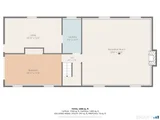
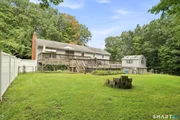
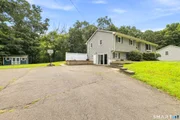
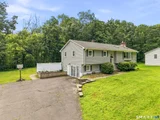
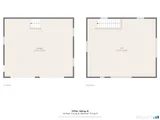
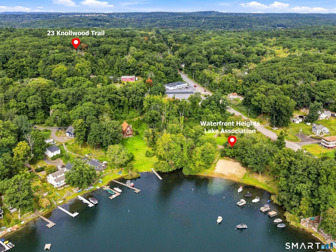
Spacious home in COVENTRY LAKE'S WATERFRONT HEIGHTS LAKE ASSOCIATION! This home's open concept floor plan with heated living space on both levels provides an opportunity for an in-law space on the lower level with a separate entrance.  The cathedral ceiling and picture window, in the living room, create a bright and airy feeling. A floor to ceiling stone fireplace can be seen from both the living room and adjoining dining room. The kitchen is centrally located and is open to the dining room and living room. Sliders from the kitchen lead to the oversized, multilevel deck that overlooks the private back yard and swimming pool. The primary bedroom, a full bath along with two more bedrooms complete the upper level. On the walk out lower level you'll find a large family room, bathroom, laundry room and another room that could be a guest room, home office or any other way you desire. Central Air and the above ground swimming pool can help to keep you cool in the heat of the summer. The detached oversized 2 bay garage with stairs to upper level, with electricity and Wi-Fi, is a hobbyist's dream come true. An additional shed in the back yard adds more storage options. Whether you need space for equipment, vehicles, projects or just need more storage, this garage is a great solution! Waterfront Heights Lake Assoc., on Coventry Lake, has its own private beach, picnic tables, lawn games, swings, kayak storage and parking and is a minute away! 10 mins to UCCON.
Unit Size
2,276 Ft²
Days on Market
-
Land Size
0.49 acres
Price per sqft
$180
Property Type
House
Property Taxes
$507
HOA Dues
$11
Year Built
1972

Listed By

Cheri Trudon
ERA Blanchard & Rossetto

Payment Calculator

Cap Rate Calculator

Last updated: 25 days ago (Smart MLS #24195643)

Price History

Date / Event Date Event Price
Oct 1, 2026 In contract -
In contract
Sep 18, 2026 Listed by ERA Blanchard & Rossetto $410,000
Listed by ERA Blanchard & Rossetto
Jun 12, 2026 Price Decreased $349,900
↓ $50K (12.5%)
Price Decreased
Aug 1, 2024 Sold
Sold
Jun 22, 2024 In contract -
In contract
Show More

Property Highlights

Garage
Air Conditioning
Fireplace
Parking Details
Has Garage
Garage Spaces: 2
Interior Details
Half Bathrooms: 1
Full Bathrooms: 1
Interior Features: Open Floorplan, Auto Garage Door Opener, Cable - Pre-wired
Appliances: Microwave, Refrigerator, Dishwasher, Washer, Dryer, Oven/Range
Has Fireplace
Fireplaces: 2
Exterior Details
Square Footage: 2276
Property Condition: No/Resale
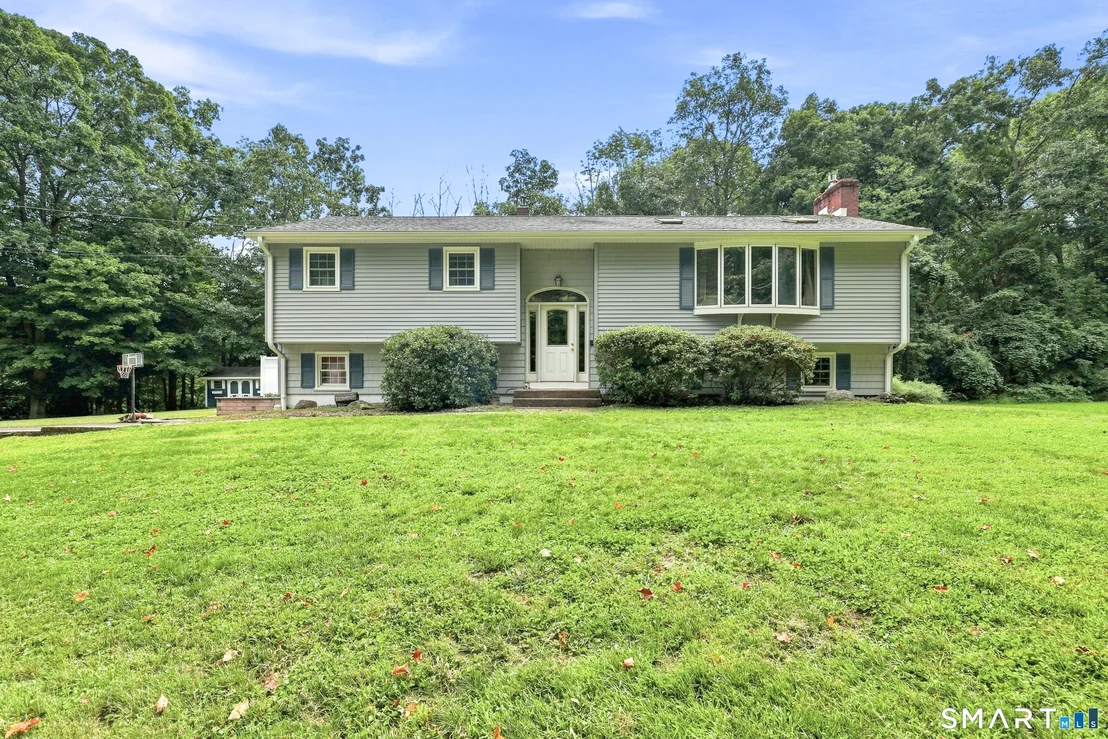
Architectural Style: Raised Ranch
Year Built Source: Public Records
Year Built: 1972
Construction Materials: Vinyl Siding
Pool Features: Vinyl, Above Ground
Pool is Private
Lot Features: Lightly Wooded, Level Lot
Lot Size Area: 21344.4
Lot Size Units: Square Feet
Lot Size Acres: 0.49
Lot Size Square Feet: 21344.4
Water Source: Private
Financial Details
Tax Annual Amount: $6,081
Utilities Details
Cooling Type: Central Air
Heating Type: Hot Water
Location Details
HOA/Condo/Coop Fee Includes: Lake/Beach Access
HOA/Condo/Coop Amenities: Park, Playground
HOA Fee: $135
HOA Fee Frequency: Annually

Building Info

Overview

    General

  • Year Built: 1972
  • Effective Year Built: 2002
  • Building Count: 1
  • Total Rooms: 6
  • Bedroom Count: 4
  • Bathroom Count: 2
  • Full Bathrooms: 1
  • Partial Bathrooms: 2
  • Building Condition: 6
  • Building Quality: 0
  • Construction Type: 0
  • Building Style: 19
  • Exterior Walls Type: 19
  • Interior Walls Type: 0
  • Roof Shape Type: 1
  • Roof Cover Type: 15
  • Floor Count: 100
  • Living Units: 1
  • Floor Cover: 0
  • Basement Type: 6
  • Basement Area: 1,248
  • Garage Type: 7
  • Parking Space Count: 2
  • Patio Type: 0
  • Porch Type: 0
  • Pool Type: 2

    Dimensions

  • Lot Size Square Feet: 21,344
  • Total Building Area: 1,340
  • Gross Building Area: 3,190
  • Building Area: 1,340
  • Building Area Measurement: L

    Heating and Cooling

  • Fireplace Count: 1
  • Air Conditioning: 13
  • Heating: 10
  • Heated Square Feet: 1,340
  • Heating Fuel Type: 6

    Utilities

  • Sewer System: 0
  • Water Service: 0

Building

  • Building Type: 0
  • Property Class: R
  • Land Acres: 0000000490
  • Standard Land Use Code: 1001
  • County Land Use Code: 101

Neighborhood

  • School District Name: Coventry School District
  • School Tax School District: COVENTRY SD
  • Census Tract: 850200

Zoning

  • Zoning: LR

Geography

  • Account Number: R02083
  • Parcel: COVE M:000I B:000E L:0008
  • Block: E
  • Lot: 8
  • Municipality: COVENTRY
  • Latitude: 41.7837
  • Longitude: -72.3362

    Address

  • Full Address: 23 Knollwood Trl
  • Address - House Number: 23
  • Address - Street Name: Knollwood
  • Address - Suffix Type: Trl
  • State: CT
  • City Name: Coventry
  • Carrier Code: R018
  • 4-Digit Zip Code: 1927
  • Zip Code: 06238

Valuation

    Tax

  • Tax Year: 2023
  • Tax Amount: $510,700

    Appraisal Valuation

  • Standard Deviation: 0.1474
  • Valuation Date: Mar 20, 2024
  • Confidence Score: 82
  • Final Value: 344,920
  • High Value: 395,789
  • Low Value: 294,051

    Assessments Valuation

  • Assessed Year: 2023
  • Assessed Total Value: $160,900
  • Assessed Land Value: $43,000
  • Assessed Improvements Value: $117,900

    Sales

  • Current Sale Recording Date: Sep 03, 1998
  • Current Sale Price:
  • Current Sale Document Type: 71
Data used for valuation calculations is provided by RealtyHop, and other third party sources

Comparables

Unit
Status
Type
Beds
Baths
ft²
Price/ft²
Asking Price
Listed On
Closing Price
Sold On
HOA + Taxes

About Coventry Lake


Similar Homes for Sale

Currently no similar homes around

Nearby Rentals

Unit for rent at 8 Auburn Trail, Coventry, CT, 06238

$3,000 /mo

  • 3 Beds
  • 1 Bath
  • 1,056 ft²
8 Auburn Trail, Coventry, CT, 06238 Listing by Erin Anderson
Unit for rent at 316 Shore Drive, Coventry, CT, 06238

$2,400 /mo

  • 3 Beds
  • 1 Bath
  • 1,096 ft²
316 Shore Drive, Coventry, CT, 06238 Listing by Jake Cordelli
Unit for rent at 26 Seagraves Road, Coventry, CT, 06238

$2,100 /mo

  • 2 Beds
  • 2 Baths
  • 1,127 ft²
26 Seagraves Road, Coventry, CT, 06238 Listing by Fred Maloon


Frequently Asked Questions

When was property at 23 Knollwood Trail built and last sold?
The property at 23 Knollwood Trail was built in 1972 and last sold on Jan 1, 1970 for $5,000.
How much is this home worth?
The estimated value of the home located at 23 Knollwood Trail is $452,815.
What are some comparable homes to 23 Knollwood Trail?
There are currently no comparable homes to 23 Knollwood Trail.