Check Availability
$699,900
● House - In Contract

23 Jasper St

Saugus, MA 01906
bedrooms
3 Beds
bathrooms
2 Baths
square feet
1,516 Ft²
$4,000
Est. Monthly

About This Property

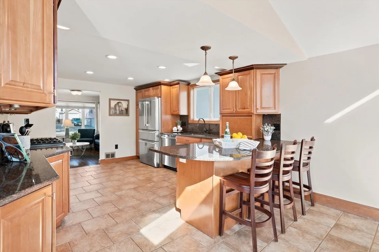
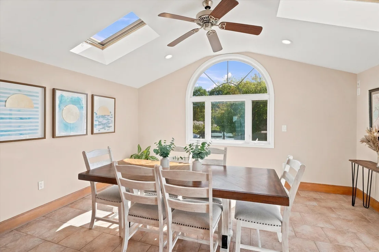
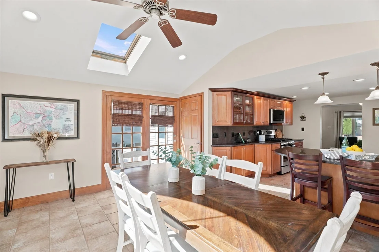
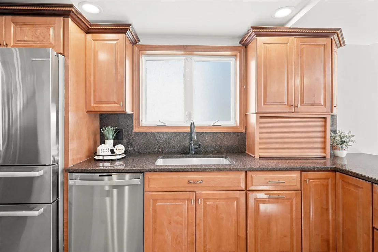
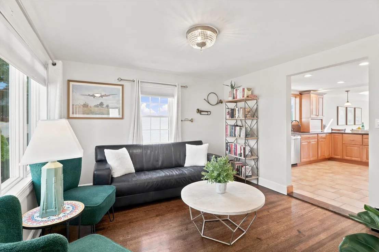
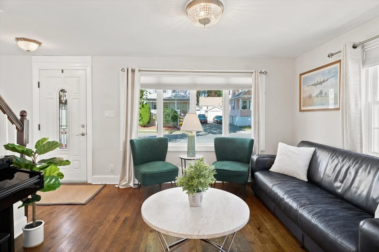
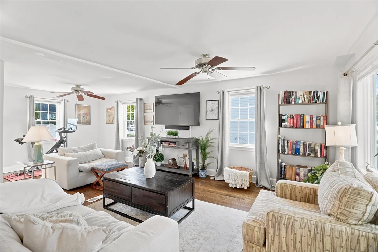
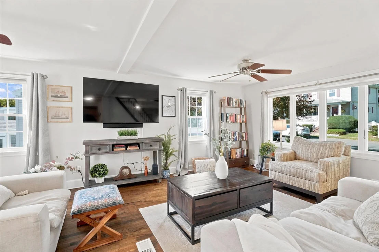
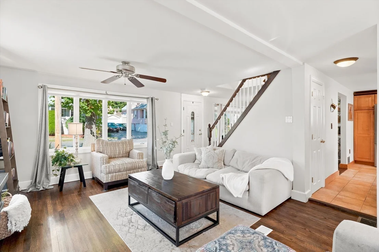
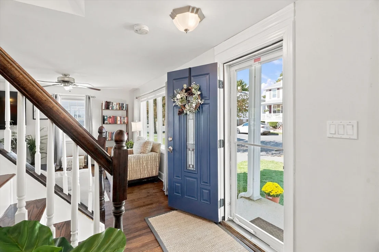
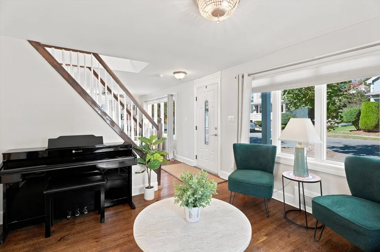
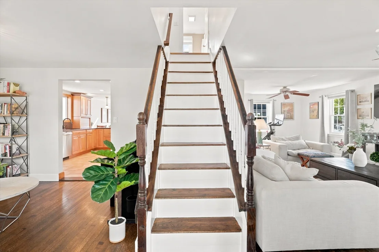
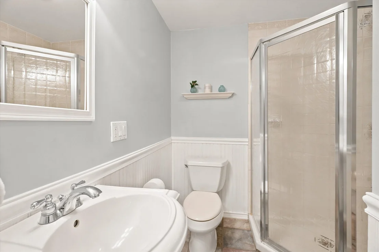
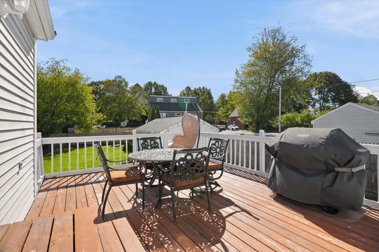
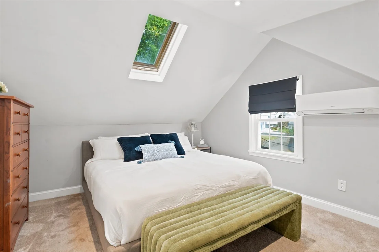
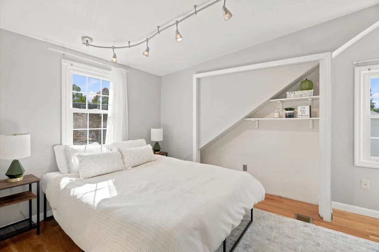
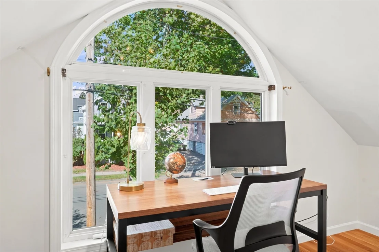
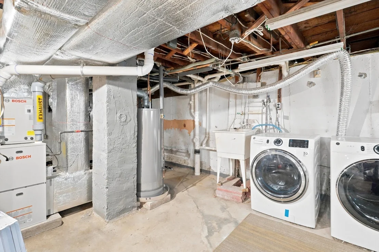
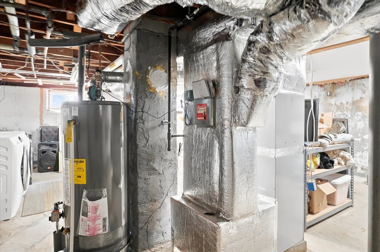
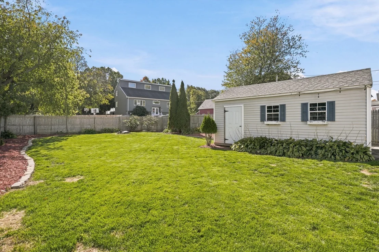
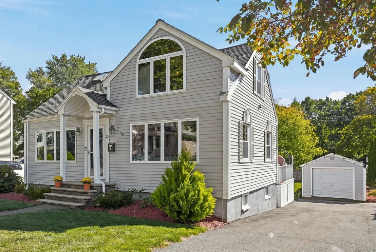
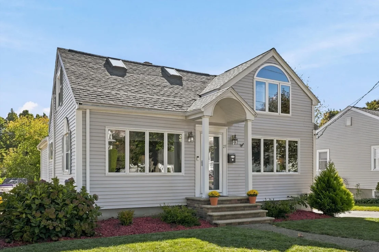
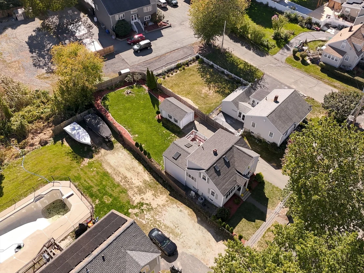
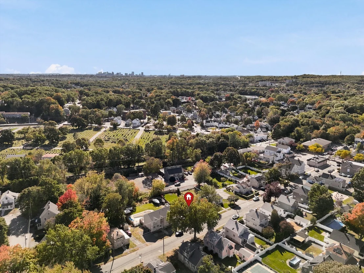
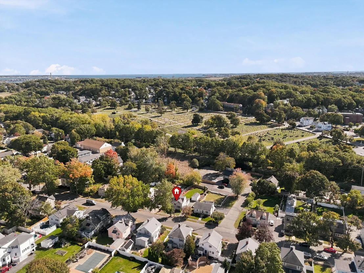
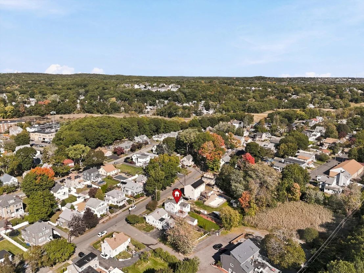
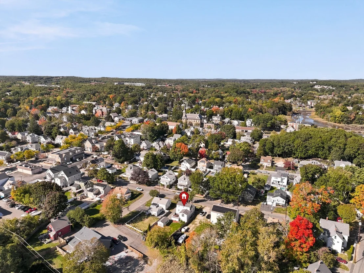
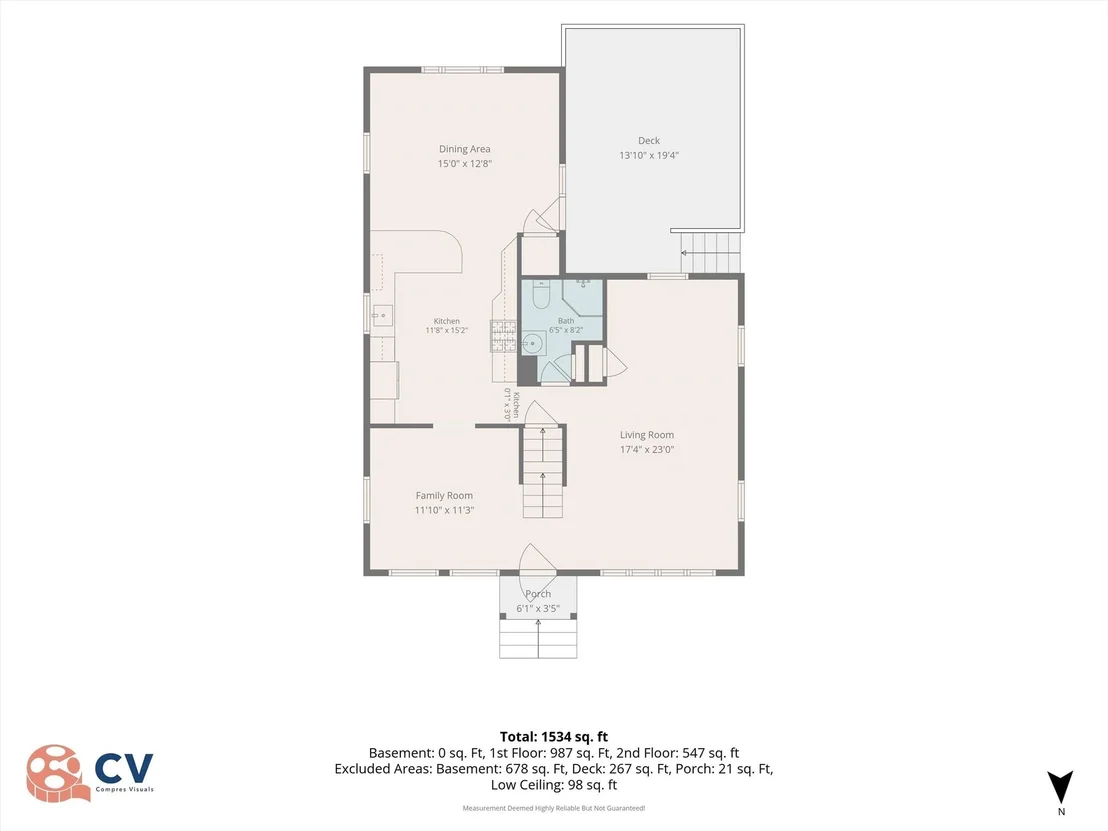
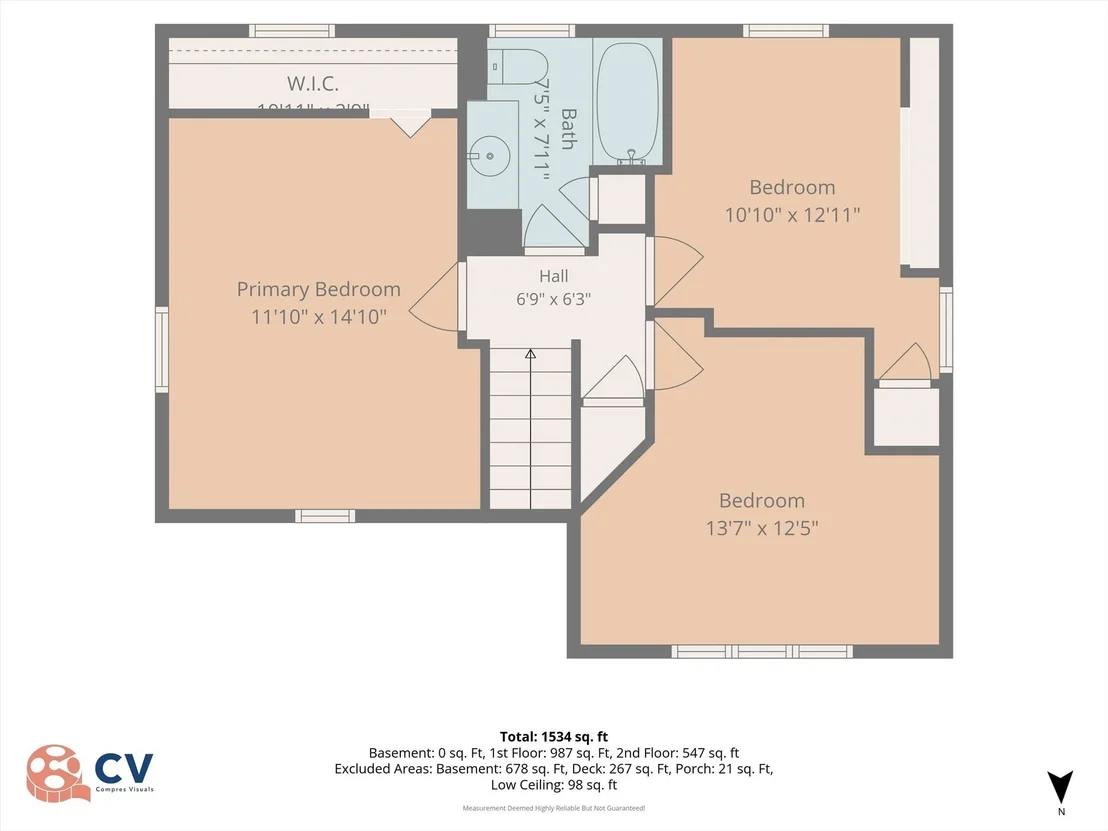
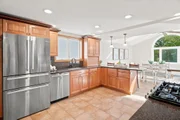
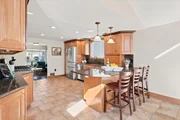
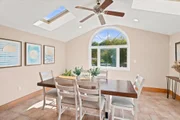
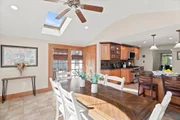
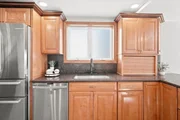
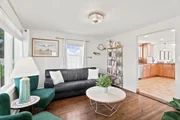
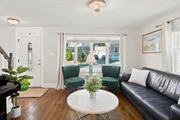
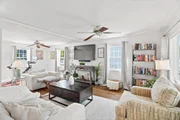
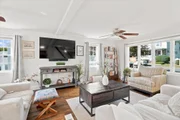
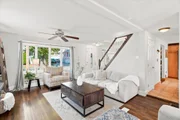
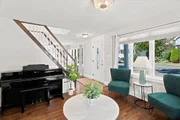
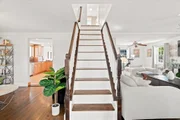
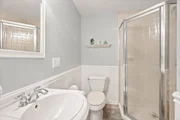
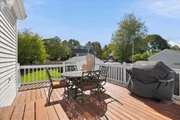
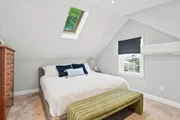
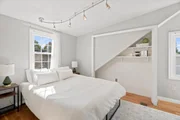
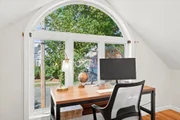
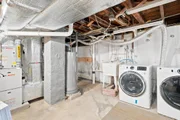
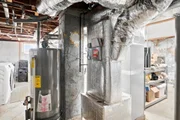
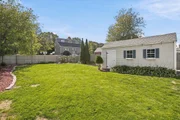
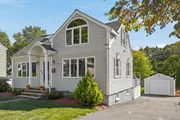
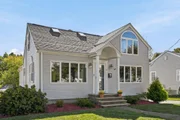
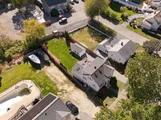
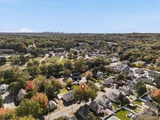
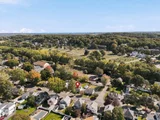
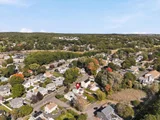
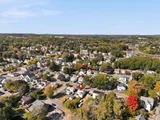
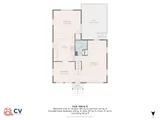
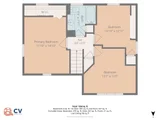
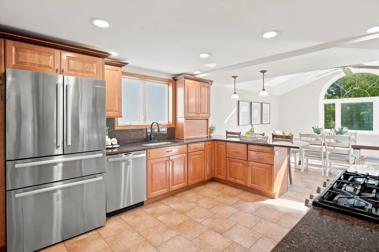
Welcome to 23 Jasper Street! This beautifully maintained Cape offers a wonderful blend of comfortable living spaces, thoughtful updates and a fantastic backyard. The main level features a modern kitchen with granite countertops, stainless steel appliances and a breakfast bar that opens to a bright and inviting dining room with vaulted, skylit ceilings. From there, step out to the deck and enjoy the spacious backyard, perfect for entertaining, gardening or simply relaxing. A generously sized front-to-back living room provides plenty of space to gather, while the family room offers a versatile space for relaxing, working from home or everyday living. The convenient full bath completes the first floor. Upstairs, you'll find three sunny bedrooms and a full bath. The spacious primary bedroom features an updated custom closet, offering exceptional organization and storage. The lower level offers additional potential for finished living space, a home office, gym or recreation room. Outside, the detached garage/storage space provides excellent flexibility for storage, hobbies or additional workspace. Numerous major updates offer peace of mind, including a completely updated electrical system, new main sewer line, conversion from oil to natural gas with a new furnace and central A/C, second-floor mini split, new water heater, new main water line, sump pump and expansion tank. Conveniently located just outside Saugus Center, with easy access to shopping, dining, transportation and major routes. Northern Strand Community Trail runs nearby with an access point a block away. This inviting home offers the space, updates and location you've been looking for! Come see all that 23 Jasper St. has to offer!
Unit Size
1,516 Ft²
Days on Market
-
Land Size
0.14 acres
Price per sqft
$462
Property Type
House
Property Taxes
$563
HOA Dues
-
Year Built
1960

Listed By

Michelle Soucy
Michelle Soucy
Keller Williams Gateway Realty

Payment Calculator

Cap Rate Calculator

Last updated: 20 days ago (MLSPIN #73590402)

Price History

Date / Event Date Event Price
Oct 27, 2026 In contract -
In contract
Oct 19, 2026 In contract -
In contract
Oct 14, 2026 Listed by Foundation Brokerage Group $699,900
Listed by Foundation Brokerage Group
Jun 24, 2021 Sold
Sold
May 5, 2021 Listed by Foundation Brokerage Group $515,000
Listed by Foundation Brokerage Group
Show More

Property Highlights

Garage
Parking Available
Air Conditioning
Parking Details
Has Garage
Has Open Parking
Parking Features: Detached, Storage, Workshop in Garage, Paved, Off Street
Open Parking Spaces: 4
Interior Details
Full Bathrooms: 2
Appliances: Gas Water Heater, Range, Dishwasher, Microwave, Refrigerator, Washer, Dryer
Flooring Type: Wood, Tile, Carpet
Door Features: Storm Door(s)
Laundry Features: In Basement, Gas Dryer Hookup, Electric Dryer Hookup, Washer Hookup
Rooms: 7
Basement: Full, Interior Entry
Exterior Details
Square Footage: 1516
Architectural Style: Cape
Year Built Source: Public Records
Year Built: 1960
Building Area Total: 1516
Building Area Units: Square Feet
Patio and Porch Features: Deck - Wood
Lot Features: Level
Lot Size Area: 0.14
Lot Size Units: Acres
Lot Size Acres: 0.14
Lot Size Square Feet: 6216
Water Source: Public
Financial Details
Tax Assessed Value: $648,500
Tax Annual Amount: $6,757
Utilities Details
Cooling Type: Central Air, Ductless
Heating Type: Forced Air, Natural Gas
Sewer : Public Sewer

Building Info

Overview

    General

  • Year Built: 1960
  • Effective Year Built: 1960
  • Building Count: 1
  • Total Rooms: 7
  • Bedroom Count: 3
  • Bathroom Count: 2
  • Full Bathrooms: 2
  • Partial Bathrooms: 2
  • Building Condition: 3
  • Building Quality: 0
  • Construction Type: 6
  • Building Style: 4
  • Exterior Walls Type: 19
  • Interior Walls Type: 0
  • Roof Shape Type: 1
  • Roof Cover Type: 15
  • Floor Count: 200
  • Living Units: 1
  • Floor Cover: 0
  • Basement Type: 2
  • Basement Area: 720
  • Garage Type: 0
  • Parking Space Count: 0
  • Patio Type: 0
  • Porch Type: 0
  • Pool Type: 0

    Dimensions

  • Lot Size Square Feet: 6,216
  • Total Building Area: 1,890
  • Gross Building Area: 2,818
  • Building Area: 1,890
  • Building Area Measurement: L

    Heating and Cooling

  • Air Conditioning: 13
  • Heating: 4
  • Heated Square Feet: 1,890
  • Heating Fuel Type: 6

    Utilities

  • Sewer System: 0
  • Water Service: 0

Building

  • Building Type: 0
  • Property Class: R
  • Land Acres: 0000000143
  • Standard Land Use Code: 1001
  • County Land Use Code: 101

Neighborhood

  • School District Name: Saugus School District
  • School Tax School District: SAUGUS SD
  • Census Tract: 208200

Zoning

  • Zoning: NA

Geography

  • Account Number: 4756030
  • Parcel: SAUG M:008-F B:0003 L:0002
  • Block: 3
  • Lot: 2
  • Municipality: SAUGUS
  • Latitude: 42.4629
  • Longitude: -71.0076

    Address

  • Full Address: 23 Jasper St
  • Address - House Number: 23
  • Address - Street Name: Jasper
  • Address - Suffix Type: St
  • State: MA
  • City Name: Saugus
  • Carrier Code: C014
  • 4-Digit Zip Code: 2330
  • Zip Code: 01906

Valuation

    Tax

  • Tax Year: 2024
  • Tax Amount: $641,900

    Appraisal Valuation

  • Standard Deviation: 0.1756
  • Valuation Date: Mar 06, 2024
  • Confidence Score: 78
  • Final Value: 691,755
  • High Value: 809,933
  • Low Value: 573,577

    Assessments Valuation

  • Assessed Year: 2024
  • Assessed Total Value: $602,700
  • Assessed Land Value: $310,400
  • Assessed Improvements Value: $292,300

    Sales

  • Current Sale Contract Date: Jun 24, 2021
  • Current Sale Recording Date: Jun 24, 2021
  • Current Sale Price:
  • Current Sale Document Type: O
  • Current Sale Input Document Number: 626570
  • Previous Sale Recording Date: Feb 26, 2015
  • Previous Sale Amount: $375,500
  • Previous Sale Document Type: O
Data used for valuation calculations is provided by RealtyHop, and other third party sources

Comparables

Unit
Status
Type
Beds
Baths
ft²
Price/ft²
Asking Price
Listed On
Closing Price
Sold On
HOA + Taxes

About Downtown Saugus


Similar Homes for Sale

Currently no similar homes around

Nearby Rentals


Frequently Asked Questions

When was property at 23 Jasper Street built and last sold?
The property at 23 Jasper Street was built in 1960 and last sold on Jun 24, 2021 for $568,000.
How much is this home worth?
The estimated value of the home located at 23 Jasper Street is $686,704.
What are some comparable homes to 23 Jasper Street?
There are currently no comparable homes to 23 Jasper Street.