


23 Hurd Rd #1


About This Property
Payment Calculator
Your Estimated Monthly Payment
Cap Rate Calculator
What does this mean?
Based on our analysis, the cap rate of this property is 1.25%. A negative cap rate indicates that the property might not be feasible as an income-producing asset. The median cap rate for a near zip code 11238 is 4.23%.
How much can I actually make?
Actual monthly rental income may vary between $4,760 and $7,140 depending on unit-specific characteristics. You can change the amount using the slider to further explore.
How is cap rate calculated?
Cap Rate = Net Operating Income (NOI) / Property Asset Value.
When calculating the cap rate, we assume 100% occupancy. Leverage (mortgage) is not considered.
Cap Rate provided by RealtyHop and RentHop, learn more about cap rate here.
Price History
| Date / Event | Date | Event | Price |
|---|---|---|---|
| Jul 1, 2019 | Sold | ||
| Sold | |||
| Apr 30, 2019 | Listed by Compass | $799,000 | |
| Listed by Compass | |||
| | |||
|
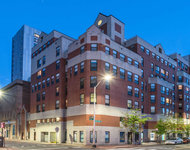
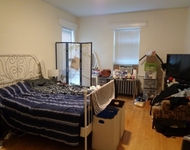
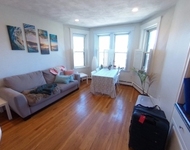
In the heart of Brookline Village and exceptionally close to Coolidge Corner, Pierce School and the Longwood Medical area, this sun-filled condominium is part of a 3-unit association that was created in 2006. It is less than 1/2 mile to the D line and just over 1/2 mile to the C line. Each unit has a private deck, private systems including central air conditioning and an assigned parking space; this unit has been certified as de-leaded. With high ceilings and numerous windows, this bright condo feels even larger than its 1,073 square feet. There are 3 great bedrooms, all with outfitted double door closets and two with bay windows, along with 1.5 baths. A hallway leads to the gorgeous eat-in kitchen with granite counters, high-end stainless appliances and sliders to a private covered deck with steps to the patio and driveway, making it ideal for everyday entry. Open to the kitchen is a beautiful living room with multiple exposures & a dry bar. The basement has private storage & laundry.
| |||
Property Highlights
Comparables
Status
Price/ft²
Listed On
Sold On
Past Sales
| Date | Unit | Beds | Baths | Sqft | Price | Closed | Listed By |
|---|---|---|---|---|---|---|---|
|
07/29/2025
|
3 Bed
|
1 Bath
|
1073 ft²
|
$1,099,000
3 Bed
1 Bath
1073 ft²
|
$1,087,500
-1.05%
09/04/2025
|
Ezra Stillman
Hammond Residential Real Estate
| |
|
04/30/2019
|
3 Bed
|
2 Bath
|
1073 ft²
|
$799,000
3 Bed
2 Bath
1073 ft²
|
$830,000
+3.88%
07/01/2019
|
Ashley Reader
Compass
| |
|
07/30/2017
| |
3 Bed
|
1.5 Bath
|
1073 ft²
|
-
3 Bed
1.5 Bath
1073 ft²
|
-
-
|
-
|
|
07/11/2017
|
3 Bed
|
2 Bath
|
1073 ft²
|
$799,500
3 Bed
2 Bath
1073 ft²
|
$780,000
-2.44%
09/15/2017
|
Jay Jentz
Keller Williams Realty
| |
|
04/14/2013
|
3 Bed
|
2 Bath
|
1073 ft²
|
$619,000
3 Bed
2 Bath
1073 ft²
|
$650,000
+5.01%
06/27/2013
|
Arlene Lehane
Coldwell Banker Realty - Brookline
| |
|
03/26/2012
|
3 Bed
|
1 Bath
|
1073 ft²
|
$589,000
3 Bed
1 Bath
1073 ft²
|
$569,000
-3.40%
05/31/2012
|
Dan Gorfinkle
RE/MAX Unlimited
| |
|
04/24/2007
|
3 Bed
|
2 Bath
|
1073 ft²
|
$539,000
3 Bed
2 Bath
1073 ft²
|
$531,500
-1.39%
08/31/2007
|
Mary Gillach
William Raveis R. E. & Home Services
| |
|
04/12/2006
|
3 Bed
|
1 Bath
|
1073 ft²
|
$539,000
3 Bed
1 Bath
1073 ft²
|
$526,000
-2.41%
06/15/2006
|
Pam Shamsi
William Raveis R. E. & Home Services
| |
|
03/27/2006
|
3 Bed
|
2 Bath
|
1073 ft²
|
$529,000
3 Bed
2 Bath
1073 ft²
|
$510,000
-3.59%
05/26/2006
|
Kama Cicero
Washington Square Residential
|
Building Info

 Your Privacy Choices
Phone: 425-283-2930
Address: 335 Madison Avenue, New York, NY 10017