See Home Value
$495,000
● House - Off Market

23 Heald St

Pepperell, MA 01463
bedrooms
3 Beds
bathrooms
2 Baths
square feet
2,027 Ft²
$504,834
RealtyHop Estimate
3.05%
Since Apr 1, 2023
National-US
Primary Model

About This Property

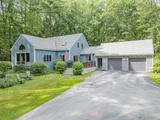
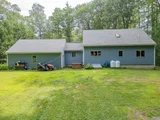
Stunning Cape not to be missed! Head down the common drive to find just under 2 acres of privacy surrounding the home boasting a large newly paved driveway and a pathway to a new REED's shed. Enter into a sun-filled open concept main living area & wood-stove partially dressed in HW floors – perfect for family time & to entertain. Enjoy the newly renovated Kitchen accented in black subway tile, granite countertops, white cabinetry & all new SS appliances leading to a desirable 1st floor BDRM & Full guest BA. Visit the two BDRMS 2nd floor split by a Full BA & hallway w/ storage occupy the upper level. Additional living space can be found in the basement w/ a front to back finished area currently used as Family Room & Offices, w/ access to laundry area and garage. Enjoy the sounds & sights of nature outside w/ a mature treeline surrounding this charming home, along w/ a fenced in yard space & patio perfect for outdoor enjoyment.
Unit Size
2,027 Ft²
Days on Market
-
Land Size
1.94 acres
Price per sqft
$242
Property Type
House
Property Taxes
$522
HOA Dues
-
Year Built
1988

Payment Calculator

Cap Rate Calculator

Last updated: 5 months ago (MLSPIN #73072185)

Price History

Date / Event Date Event Price
Sep 12, 2025 Sold
Sold
Aug 8, 2025 In contract -
In contract
Jul 10, 2025 Listed by Keller Williams Realty - Merrimack $749,900
Listed by Keller Williams Realty - Merrimack
Tucked at the end of a private drive on 4 acres of wooded & cleared land, this post & beam Cape blends rustic charm w/ modern updates. Inside, hickory floors & exposed beams frame an open-concept layout featuring a custom Kitchen w/ light gray cabinetry, greige center island, appliance cabinets & beverage cooler. The sunlit Living RM boasts cathedral ceilings & oversized windows wrapping the space, while the 1st floor Primary Suite offers a WIC & stunning ensuite w/ a tiled walk-in shower. 1st floor is complete w/ a 1/2 BA w/ Laundry. Upstairs includes a Loft, 2 Bedrooms, & a Full Bath. The basement offers 1,100+ sq ft of workshop & finishing potential. Enjoy the outdoors from the trex deck or relax in the hot tub. Recent upgrades/highlights include a new roof, propane heat/stove, geothermal heating, new furnace, central AC, & more. With a newly stone-faced 2-car garage & a peaceful setting, this home is truly move-in ready. Showings start now!
Mar 6, 2023 Sold
Sold
Jan 25, 2023 In contract -
In contract
Show More

Property Highlights

Parking Available
Garage
Fireplace

Building Info

Overview

    General

  • Year Built: 1988
  • Effective Year Built: 1988
  • Building Count: 1
  • Total Rooms: 6
  • Bedroom Count: 3
  • Bathroom Count: 2
  • Full Bathrooms: 2
  • Partial Bathrooms: 2
  • Building Condition: 3
  • Building Quality: 0
  • Construction Type: 6
  • Building Style: 4
  • Exterior Walls Type: 18
  • Interior Walls Type: 0
  • Roof Shape Type: 1
  • Roof Cover Type: 15
  • Floor Count: 200
  • Living Units: 1
  • Floor Cover: 0
  • Basement Type: 7
  • Basement Area: 864
  • Garage Type: 17
  • Parking Space Count: 1
  • Patio Type: 0
  • Porch Type: 0
  • Pool Type: 0

    Dimensions

  • Lot Size Square Feet: 84,358
  • Total Building Area: 1,728
  • Gross Building Area: 2,824
  • Building Area: 1,728
  • Building Area Measurement: L

    Heating and Cooling

  • Fireplace Count: 1
  • Air Conditioning: 0
  • Heating: 10
  • Heated Square Feet: 1,728
  • Heating Fuel Type: 6

    Utilities

  • Sewer System: 0
  • Water Service: 0

Building

  • Building Type: 0
  • Property Class: R
  • Land Acres: 0000001937
  • Standard Land Use Code: 1001
  • County Land Use Code: 101

Neighborhood

  • School District Name: North Middlesex School District
  • School Tax School District: N MIDDLESEX SD
  • Census Tract: 327102

Zoning

  • Zoning: TNR

Geography

  • Parcel: PEPP M:0020 B:0148 L:00000
  • Block: 148
  • Municipality: PEPPERELL
  • Latitude: 42.6691
  • Longitude: -71.6048

    Address

  • Full Address: 23 Heald St
  • Address - House Number: 23
  • Address - Street Name: Heald
  • Address - Suffix Type: St
  • State: MA
  • City Name: Pepperell
  • Carrier Code: R002
  • 4-Digit Zip Code: 1251
  • Zip Code: 01463

Valuation

    Tax

  • Tax Year: 2024
  • Tax Amount: $664,400

    Appraisal Valuation

  • Standard Deviation: 0.1638
  • Valuation Date: Feb 07, 2024
  • Confidence Score: 79
  • Final Value: 534,506
  • High Value: 622,073
  • Low Value: 446,939

    Assessments Valuation

  • Assessed Year: 2024
  • Assessed Total Value: $463,000
  • Assessed Land Value: $160,100
  • Assessed Improvements Value: $302,900

    Sales

  • Current Sale Contract Date: Mar 06, 2023
  • Current Sale Recording Date: Mar 06, 2023
  • Current Sale Price:
  • Current Sale Document Type: O
  • Current Sale Input Document Number: 22151
  • Previous Sale Recording Date: Nov 23, 2016
  • Previous Sale Amount: $320,000
  • Previous Sale Document Type: O
Data used for valuation calculations is provided by RealtyHop, and other third party sources

Comparables

Unit
Status
Type
Beds
Baths
ft²
Price/ft²
Asking Price
Listed On
Closing Price
Sold On
HOA + Taxes

About Pepperell


Similar Homes for Sale

Currently no similar homes around

Nearby Rentals


Frequently Asked Questions

When was property at 23 Heald Street built and last sold?
The property at 23 Heald Street was built in 1988 and last sold on Mar 6, 2023 for $495,000.
How much is this home worth?
The estimated value of the home located at 23 Heald Street is $744,849.
What are some comparable homes to 23 Heald Street?
There are currently no comparable homes to 23 Heald Street.