


23 Harvard Ave #2


About This Property
Payment Calculator
Your Estimated Monthly Payment
Cap Rate Calculator
What does this mean?
Based on our analysis, the cap rate of this property is 1.25%. A negative cap rate indicates that the property might not be feasible as an income-producing asset. The median cap rate for a near zip code 11238 is 4.23%.
How much can I actually make?
Actual monthly rental income may vary between $4,760 and $7,140 depending on unit-specific characteristics. You can change the amount using the slider to further explore.
How is cap rate calculated?
Cap Rate = Net Operating Income (NOI) / Property Asset Value.
When calculating the cap rate, we assume 100% occupancy. Leverage (mortgage) is not considered.
Cap Rate provided by RealtyHop and RentHop, learn more about cap rate here.
Price History
| Date / Event | Date | Event | Price |
|---|---|---|---|
| Jul 31, 2024 | No longer available | - | |
| No longer available | |||
| May 8, 2024 | Listed by Compass | $2,395,000 | |
| Listed by Compass | |||
| | |||
|
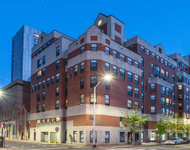
Nestled in the heart of Brookline, this fabulous townhouse blends historic details with modern amenities. The main level features high ceilings and exquisite curved windows, bathing each room in natural light and highlighting the beautiful detailing throughout. Flexible floor plan allows for easy living and entertaining. Highlights include a beautiful office space with working fireplace, true chefs kitchen with island and dining area, and a lovely private deck. Ascending to the upper levels, discover four spacious bedrooms, including a primary suite with a walk-in closet and a lovely bathroom, plus an office nook providing a peaceful retreat. The convenience of an in-home laundry room adds to the ease of living. Ample private storage in the basement. With the added convenience of two tandem parking spaces, coming home is always a breeze. Impeccably located in Brookline, moments from public transportation, schools, parks, dining and more.
| |||
| May 1, 2019 | Sold | ||
| Sold | |||
| Feb 25, 2019 | Listed by Hammond Residential Real Estate | $1,895,000 | |
| Listed by Hammond Residential Real Estate | |||
| | |||
|
Welcome to this beautifully renovated Victorian condo nestled at the end of a private driveway between Coolidge Corner and Brookline Village. Located on the 2nd & 3rd floor, with two deed parking spots, this stunning open floor plan flows from room to room with a charming eat-in kitchen that opens to a private deck. The kitchen is equipped with marble counter tops, stainless steel appliances and an island perfect for entertaining. The entire condo is flooded with natural sunlight, oversize windows, soaring ceilings, crown molding and hardwood floors throughout. Head upstairs to the 4 bedrooms, 2 full baths, and laundry room. The master bedroom has vaulted ceilings, walk in closet and ensuite bath. Ample closet space throughout and additional storage in basement. Conveniently located across the street from the Pierce School and walking distance to the MBTA, great shopping, restaurants and top-notch schools. Incredible opportunity in Brookline!
| |||
| Apr 10, 2013 | Sold | ||
| Sold | |||

Property Highlights
Comparables
Status
Price/ft²
Listed On
Sold On
Past Sales
| Date | Unit | Beds | Baths | Sqft | Price | Closed | Listed By |
|---|---|---|---|---|---|---|---|
|
05/08/2024
|
4 Bed
|
3 Bath
|
2641 ft²
|
$2,395,000
4 Bed
3 Bath
2641 ft²
|
-
-
|
Allison Blank
Compass
| |
|
02/25/2019
|
4 Bed
|
2 Bath
|
2641 ft²
|
$1,895,000
4 Bed
2 Bath
2641 ft²
|
$1,875,000
-1.06%
05/01/2019
|
Jamie Ovadia
Rise Realty
| |
|
09/25/2018
|
2 Bed
|
3 Bath
|
1553 ft²
|
$1,199,000
2 Bed
3 Bath
1553 ft²
|
$1,290,000
+7.59%
11/13/2018
|
Ruth Malkin
Compass
| |
|
09/11/2012
|
3 Bed
|
2 Bath
|
2641 ft²
|
$1,350,000
3 Bed
2 Bath
2641 ft²
|
$1,316,000
-2.52%
04/10/2013
|
Sharyn Whitman
Hammond Residential R. E.
| |
|
10/20/2010
|
2 Bed
|
3 Bath
|
1553 ft²
|
$729,900
2 Bed
3 Bath
1553 ft²
|
$729,900
04/07/2011
|
Elisabeth Preis
Compass
| |
|
09/11/2009
|
3 Bed
|
2 Bath
|
1553 ft²
|
$799,000
3 Bed
2 Bath
1553 ft²
|
-
-
|
Lorraine Salvucci
Carley Realty, Inc.
| |
|
05/19/2006
| |
7 Bed
|
3 Bath
|
4482 ft²
|
$1,395,000
7 Bed
3 Bath
4482 ft²
|
$1,305,000
-6.45%
10/20/2006
|
Chobee Hoy
Compass
|
Building Info

 Your Privacy Choices
Phone: 425-283-2930
Address: 335 Madison Avenue, New York, NY 10017