


23 Harrows Lane


About This Property
Payment Calculator
Your Estimated Monthly Payment
Cap Rate Calculator
What does this mean?
Based on our analysis, the cap rate of this property is 1.25%. A negative cap rate indicates that the property might not be feasible as an income-producing asset. The median cap rate for a near zip code 11238 is 4.23%.
How much can I actually make?
Actual monthly rental income may vary between $4,760 and $7,140 depending on unit-specific characteristics. You can change the amount using the slider to further explore.
How is cap rate calculated?
Cap Rate = Net Operating Income (NOI) / Property Asset Value.
When calculating the cap rate, we assume 100% occupancy. Leverage (mortgage) is not considered.
Cap Rate provided by RealtyHop and RentHop, learn more about cap rate here.
Price History
| Date / Event | Date | Event | Price |
|---|---|---|---|
| Apr 14, 2025 | Sold | ||
| Sold | |||
| Feb 21, 2025 | In contract | - | |
| In contract | |||
| Feb 3, 2025 | Listed by The Select Team, LLC | $1,650,000 | |
| Listed by The Select Team, LLC | |||
   | |||
|
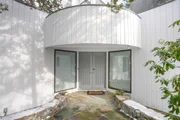
Nestled within the highly sought-after Morningside gated community, this exceptional 5-bedroom, 4.5-bathroom residence offers 3,458 sq ft of meticulously crafted living space, with an additional 1,100 sq ft of fully finished walkout basement. A harmonious blend of privacy, elegance, and convenience, this estate is ideally positioned with easy access to major highways, premier shopping centers, and the prestigious Old Oaks Country Club.
The exterior exudes timeless charm, with freshly painted cedar siding and meticulously landscaped grounds that surround the home. The expansive back deck overlooks a tranquil pond with a serene fountain, offering a picturesque setting for outdoor living and gatherings.
Step inside to experience an open-concept design that seamlessly merges luxury and comfort. High ceilings, refinished hardwood floors, and custom moldings throughout create a refined atmosphere. The elegant living room, featuring a striking stone fireplace and towering floor-to-ceiling windows, is bathed in natural light and provides an inviting space to relax or entertain. Smart home features, including remote-controlled blinds and an integrated audio system, further elevate the experience.
A chef’s dream, the kitchen is designed for both beauty and function. A grand center island with a built-in wine cooler and breakfast bar is complemented by top-tier appliances, including a new Subzero refrigerator and Viking oven/range. The kitchen also boasts abundant cabinetry, a spacious pantry, and an inviting flow into the rest of the home.
The luxurious primary suite offers an expansive sanctuary, complete with a sprawling bedroom, an exquisite walk-in closet, and an additional closet for ample storage. The spa-like en-suite bath is outfitted with designer finishes, including a bidet, while an electric fireplace creates a cozy and intimate ambiance.
All bathrooms have been thoughtfully renovated with sophisticated designer fixtures and exceptional craftsmanship. The finished basement is a world unto itself, offering a game room, wine bar, sauna, gym, additional bedroom, and bathroom, all with walkout access to the outdoors. Every detail has been carefully curated to provide the utmost in comfort and style.
Equipped with Tesla solar panels, a security system, and six distinct heating and cooling zones controlled by smart thermostats, this home offers modern efficiency without compromising on luxury. Recessed lighting with dimmers enhances the elegant atmosphere, while every room reflects the careful attention to detail throughout the home.
The property also features a spacious 2-car attached garage and ample driveway space. As part of the family-friendly Morningside community, residents have access to tennis courts, peaceful surroundings, and are within close proximity to parks and recreational facilities.
This home is truly move-in ready, with the option to be sold fully furnished, allowing you to step into a lifestyle of unparalleled luxury and ease.
| |||
| Oct 30, 2020 | Sold | ||
| Sold | |||
| Aug 22, 2020 | No longer available | - | |
| No longer available | |||


 Your Privacy Choices
Phone: 425-283-2930
Address: 335 Madison Avenue, New York, NY 10017