by RH Advisors

Check Availability
$549,000
● House - In Contract

23 Hankin Loop

Poughkeepsie (Town), NY 12601
bedrooms
4 Beds
bathrooms
2 Baths
square feet
2,426 Ft²
$3,655
Est. Monthly

About This Property

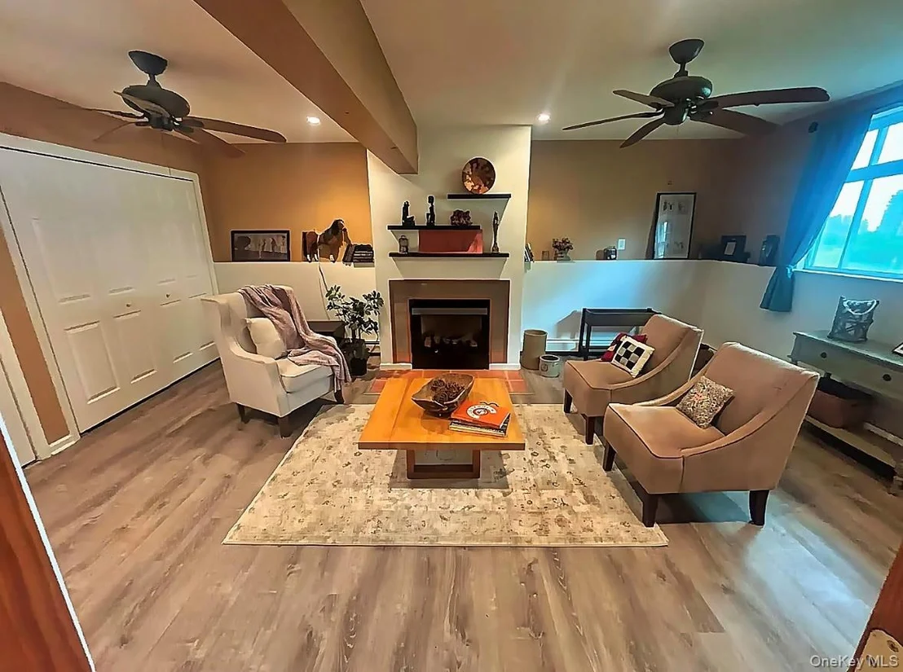
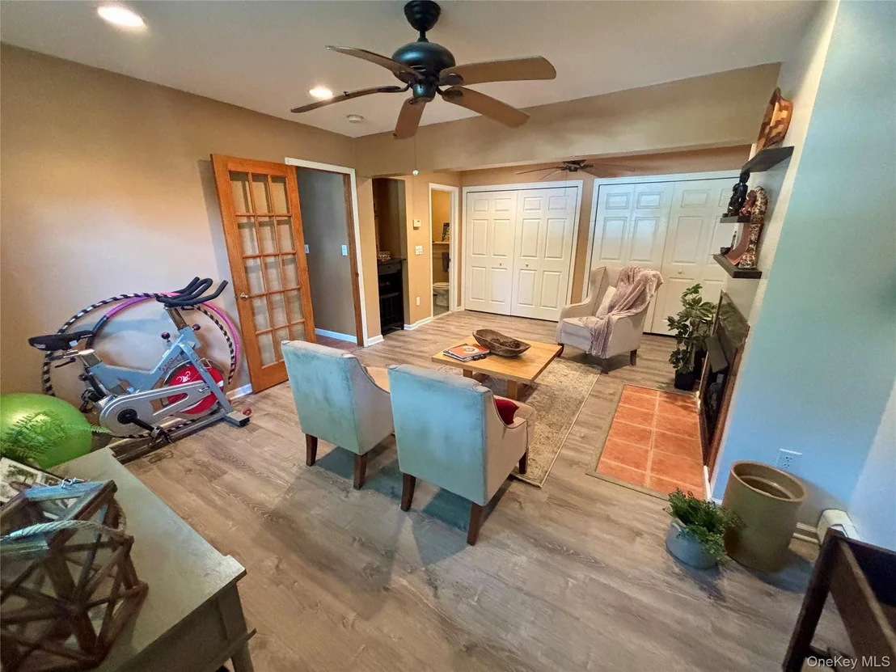
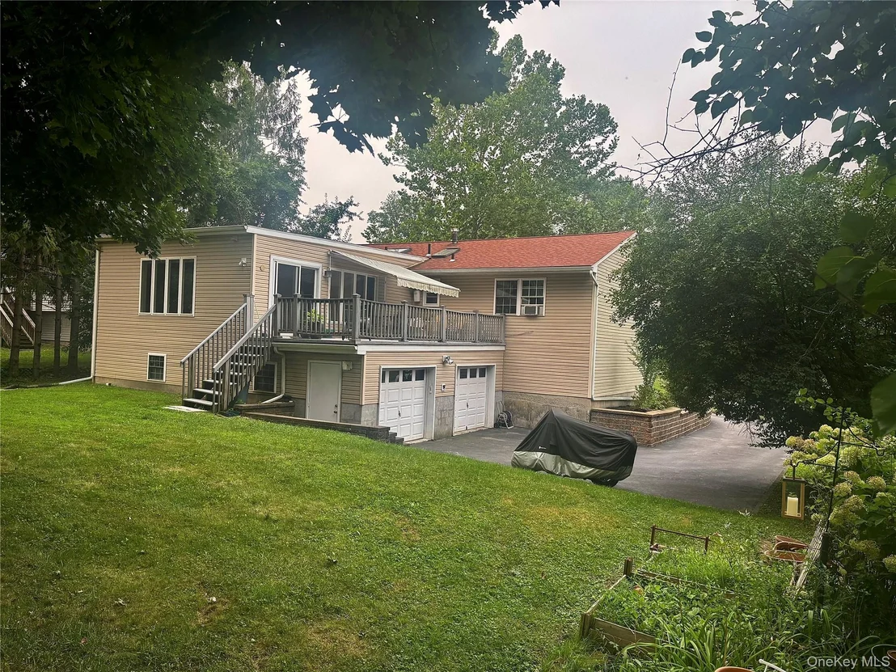
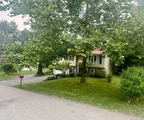
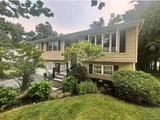
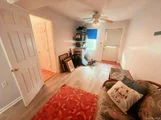
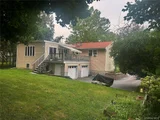
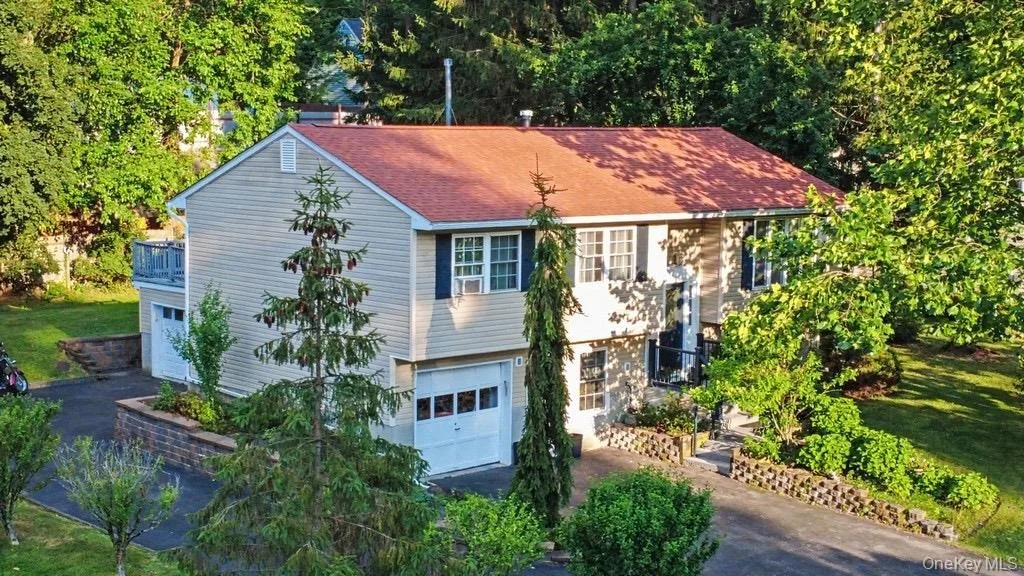
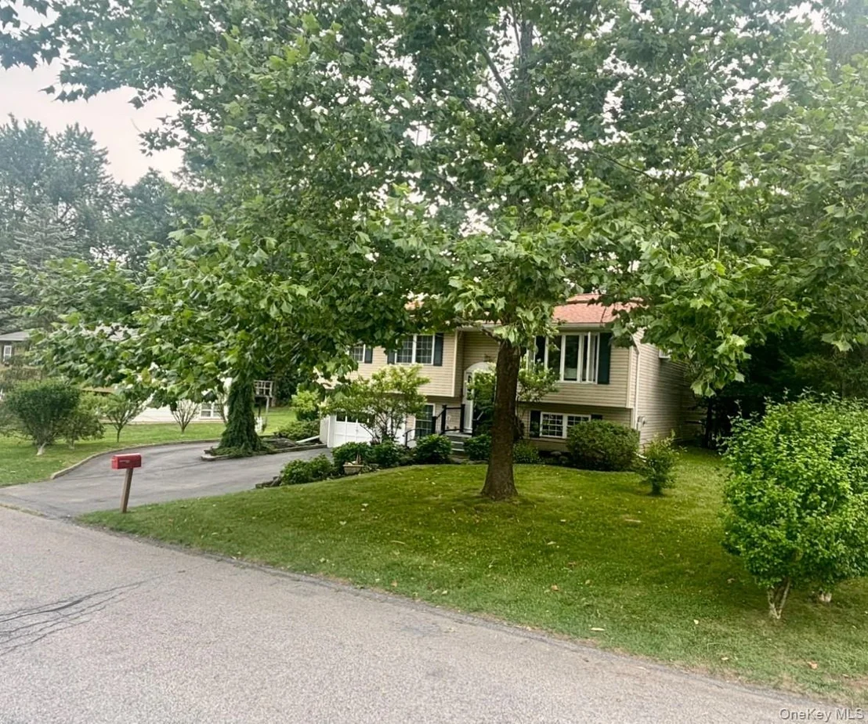
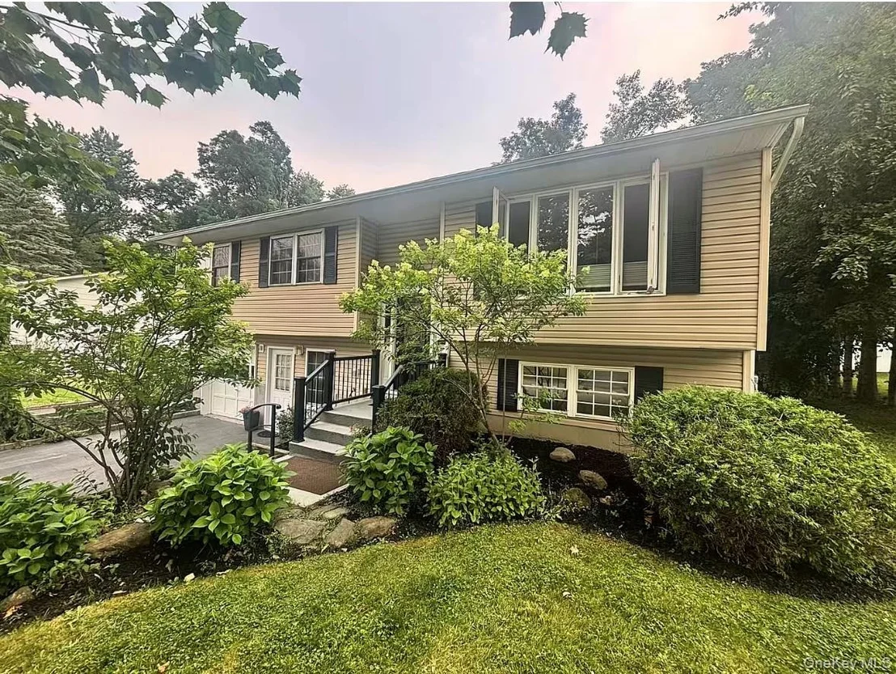
Beautifully Modernized and Expanded 2,426sqft, 4-Bedroom California Ranch, nestled in Barnegat Estates has much to offer. In 2006 the Homeowners built an addition with a 2 car, 768sqft Workshop/Garage and a 576sqft Living Room over it.

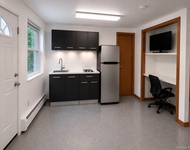
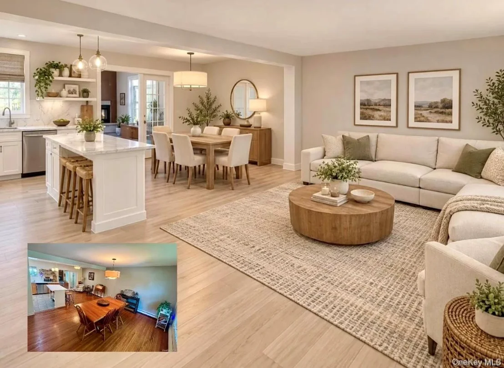
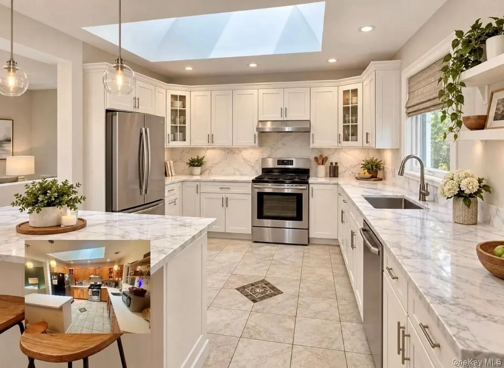
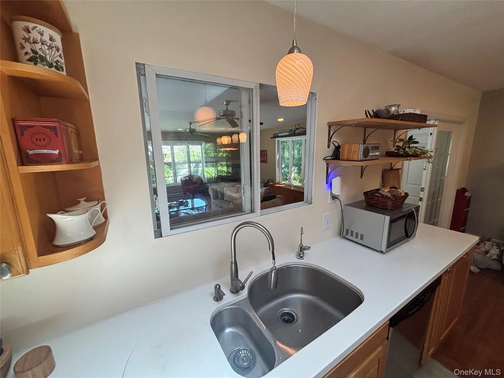
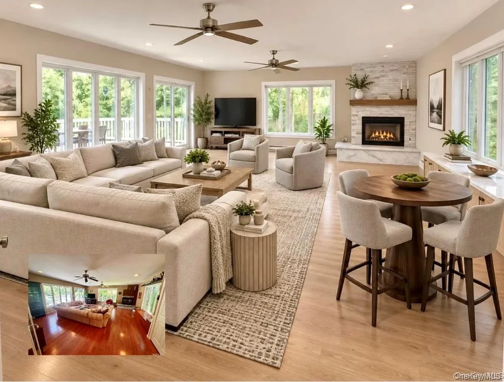
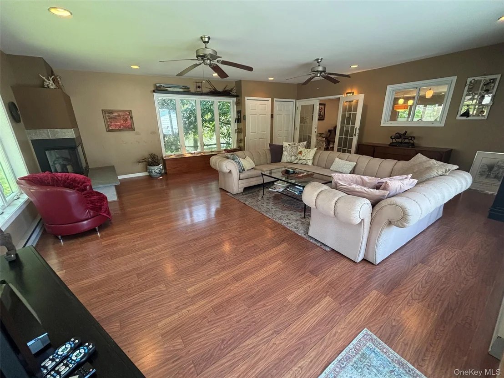
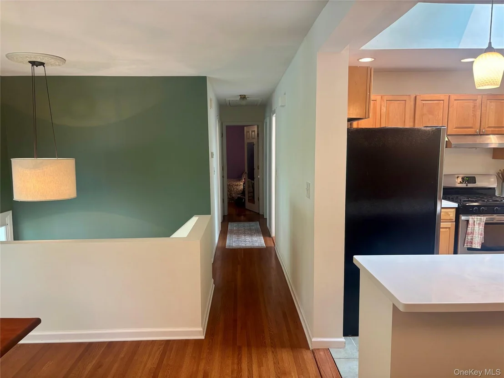
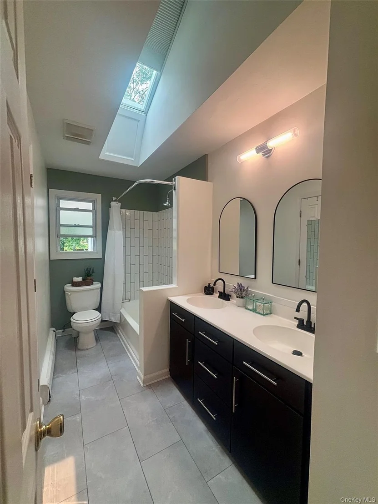
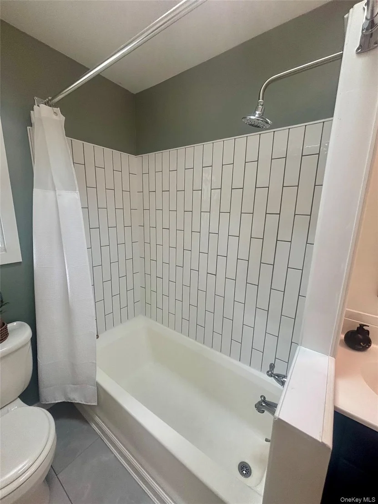
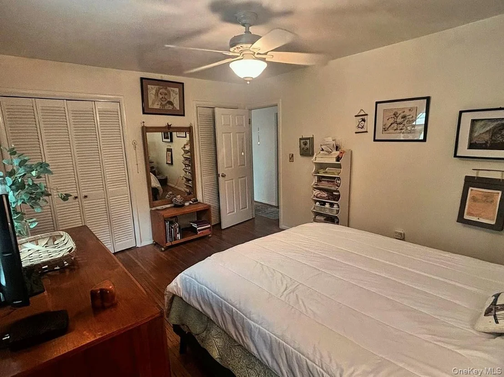
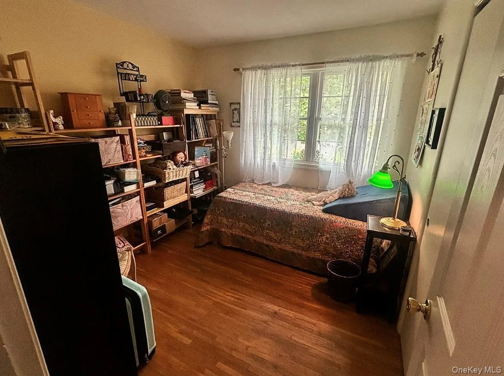
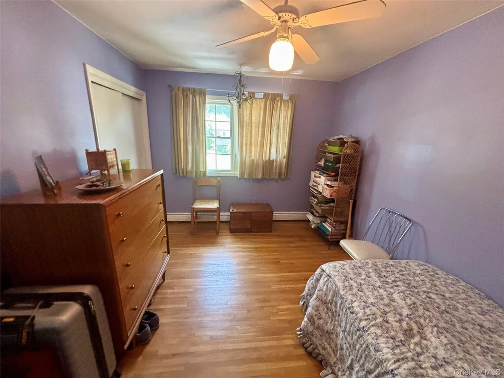
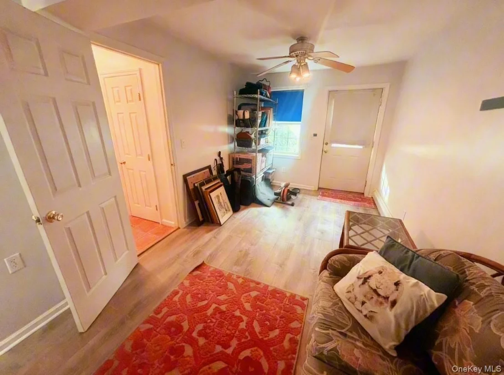
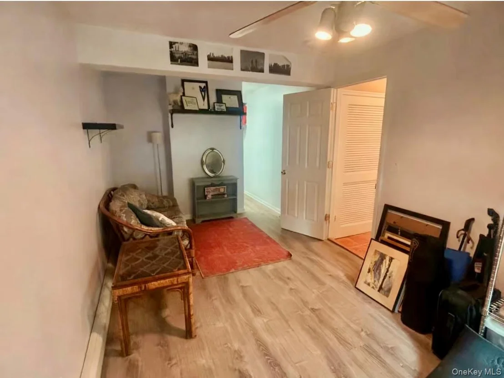
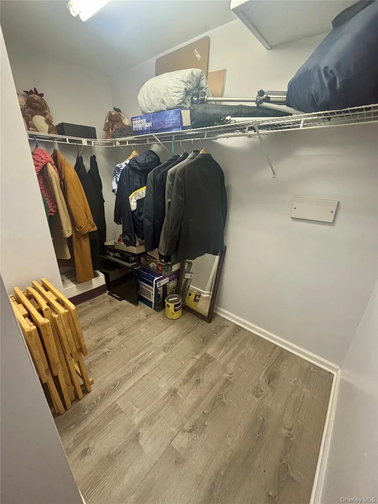
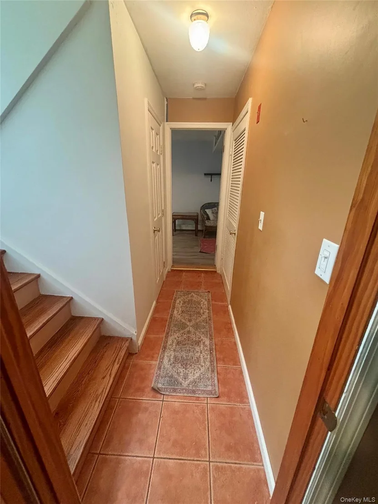
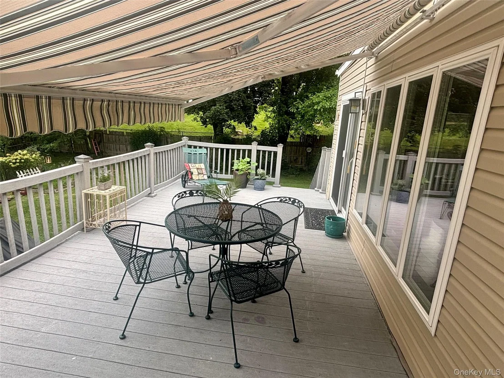
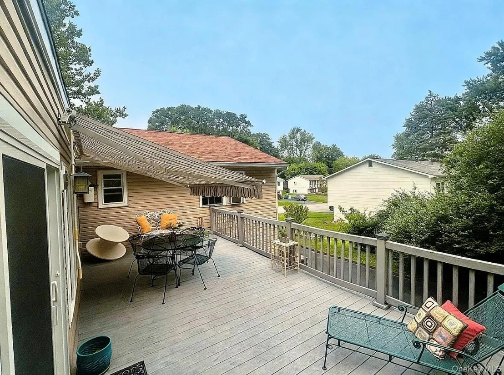
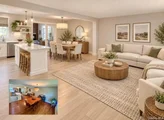
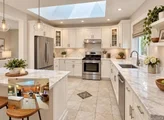
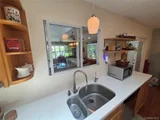
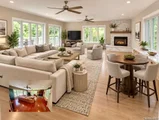
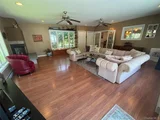
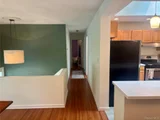
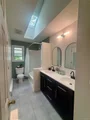
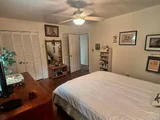
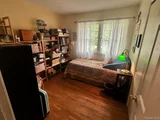
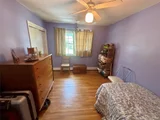
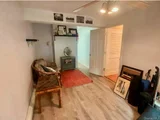
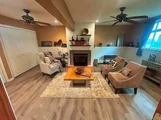
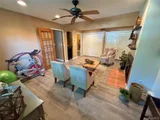
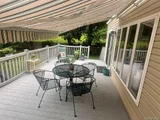
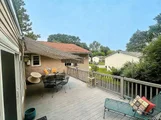
Main Level offers 3 Bedrooms, a Gorgegous Full Bathroom with Corian Counters, Stylish Finishes, Subway Tile and Skylight. Spacious Living with room to grow. Large Formal Dining, Eat-In-Kitchen and Living Room. Kitchen offers Beautifully Tiled Floor, Corian Counters, Maple Cabinets, Stainless Steel Appliances, Cook's Window, Breakfast Island, SkyLight, Desk/Sitting Nook and French Doors to the Living Room. The Living Room is next to nature with 3 walls of windows, a great space for large gatherings around the Gas Fireplace. Sliding Glass Doors to Deck with Awning for a cool breeze in the shade, with quick access to yard and Gardens. Mother/Daughter with first Level Entry, offers 768sqft, 2 Rooms, Gas Fireplace, Walk-In-Closet, Renovated Full Bathroom w/Shower, Laundry, Kitchenette Nook and Addt'l Storage. Making it a perfect home for those seeking more space, larger rooms, additional Garages, a heated Workshop, or a Mother/Daughter layout.

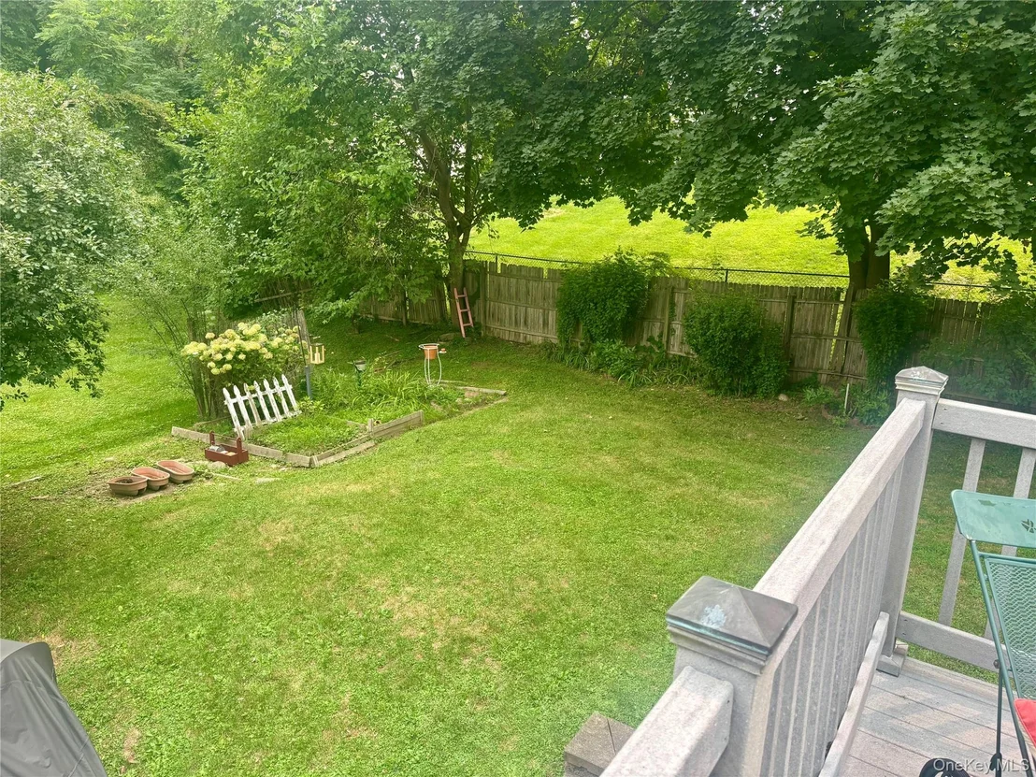
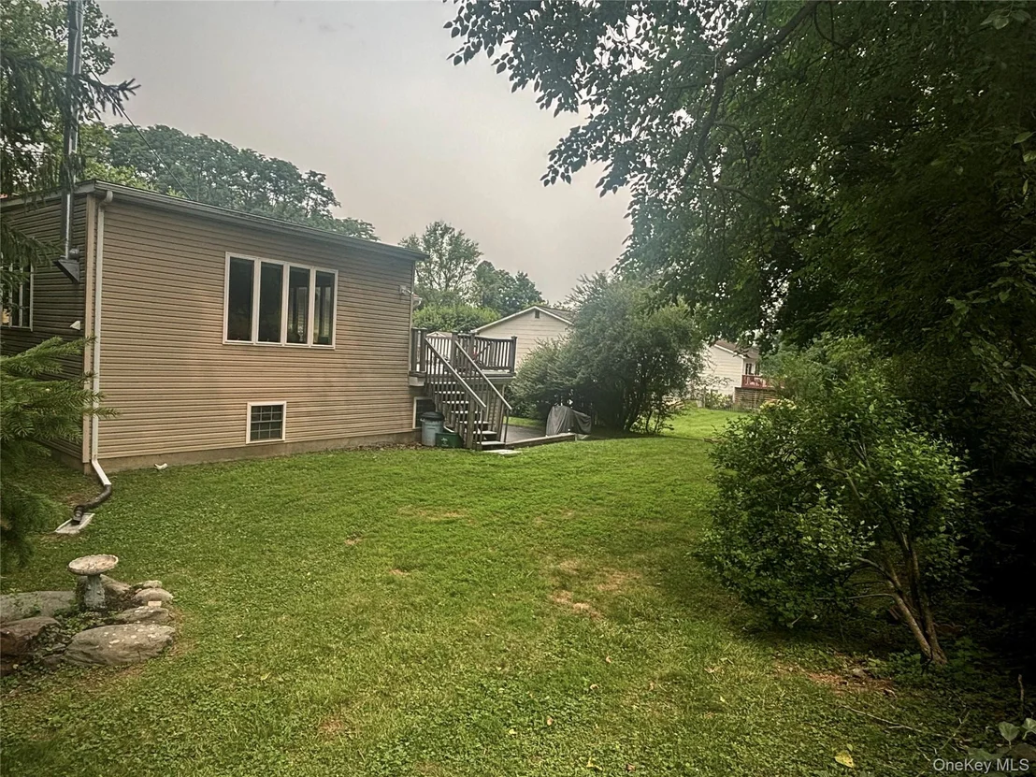
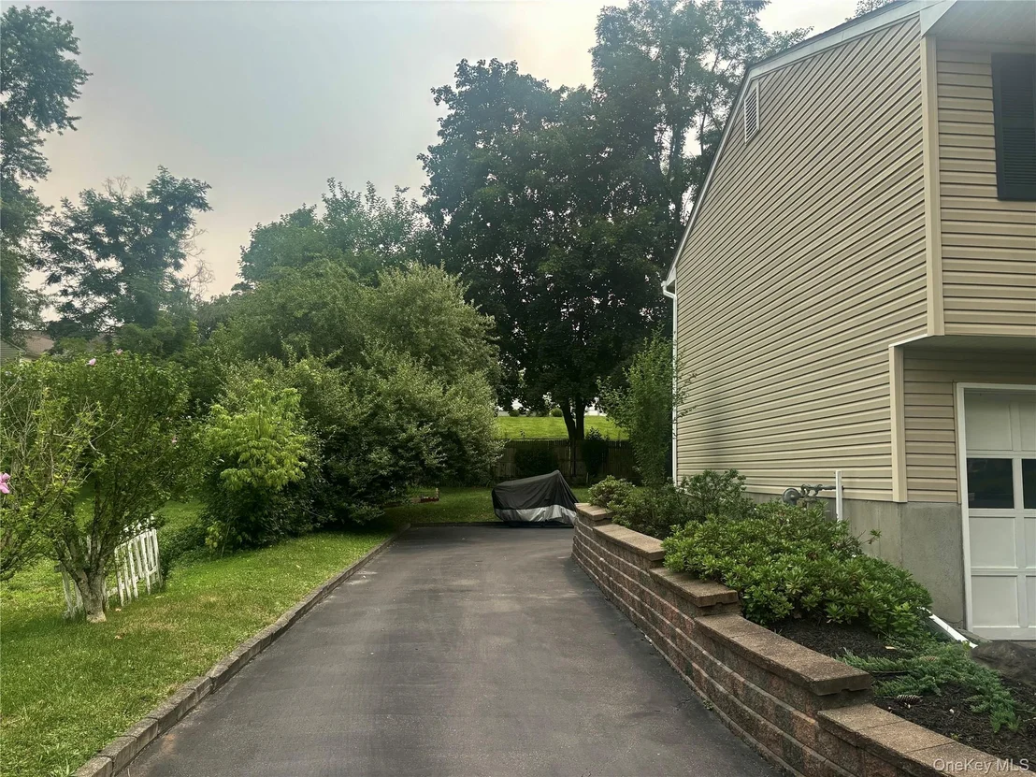
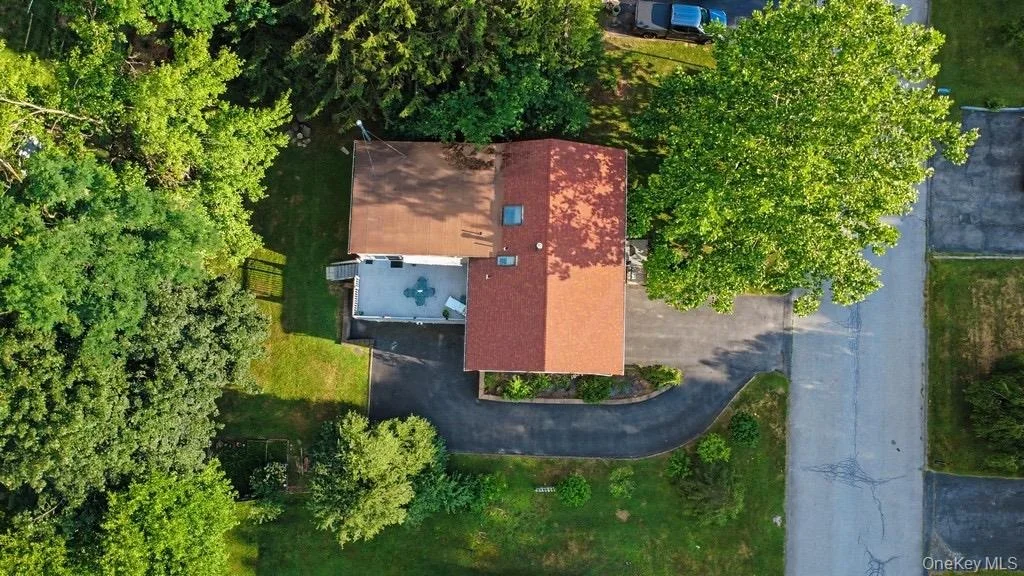
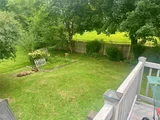
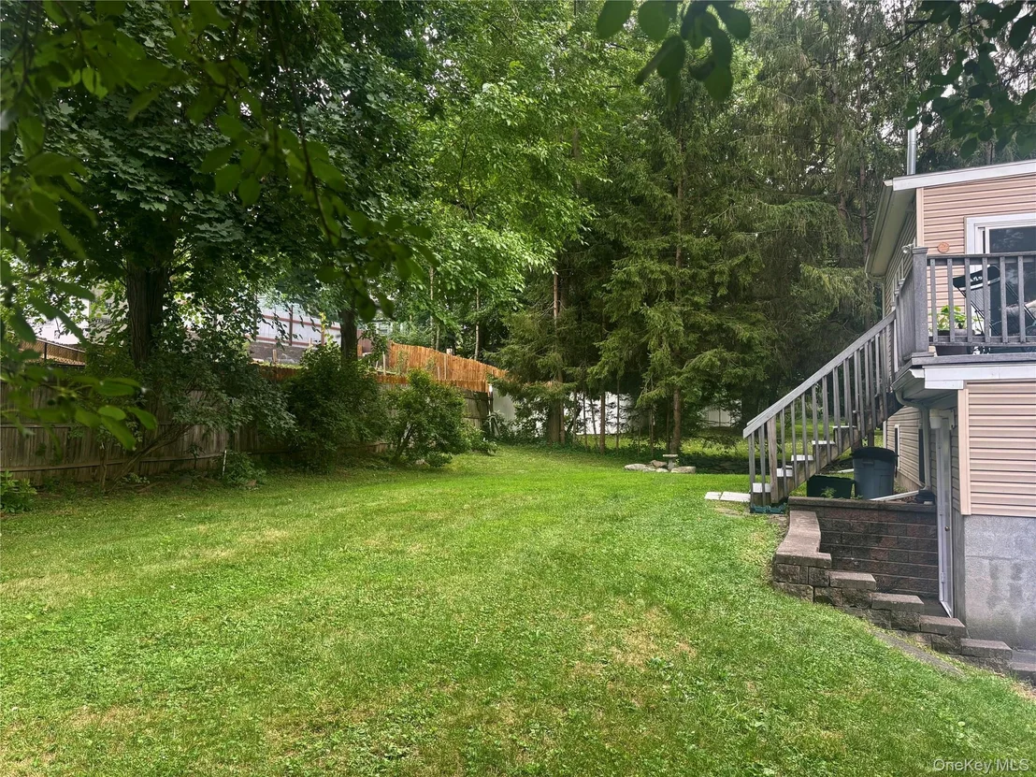
Situated on a Beautifully manicured .25 of an acre, offering ready to grow Garden Beds, Shade Trees and absolutely gorgeous Mature landscaping.

275k Addition 2006

New Siding 2006

New Roof 2020

New Boiler 2024

New Bathrooms 2025

New Water Heater 2026

Well Maintained

Beautifully Renovated

Lots of Natural Light

Skylights

Beautifully Tiled

Hardwood Floors

Heated Workshop

Bonus Garage Space

Central Location

Close to IBM, Major Shopping, Parks, Schools, Hospitals, Colleges, Restaurants, Spratt Park/McCann Golf Course and only 6 miles to Metro North!
Unit Size
2,426 Ft²
Days on Market
-
Land Size
0.25 acres
Price per sqft
$226
Property Type
House
Property Taxes
$958
HOA Dues
-
Year Built
1976

Listed By

CRYSTAL DERAFFELE
CRYSTAL DERAFFELE
REALTY EXECUTIVES WILLIAMS-SYKES RE

Payment Calculator

Cap Rate Calculator

Last updated: 3 days ago (OneKey MLS #KEY1026736)
Price History

Date / Event Date Event Price
Nov 4, 2026 In contract -
In contract
Sep 25, 2026 Price Decreased $549,000
↓ $26K (4.5%)
Price Decreased
Aug 18, 2026 Price Decreased $575,000
↓ $20K (3.4%)
Price Decreased
Jul 15, 2026 Listed by RE/MAX Town & Country $595,000
Listed by RE/MAX Town & Country
Aug 8, 2000 Sold
Sold
Show More

Property Highlights

Garage
Fireplace
Parking Details
Has Garage
Has Open Parking
Parking Features: Driveway, Garage, Garage Door Opener, Heated Garage, Oversized
Garage Spaces: 3
Interior Details
Full Bathrooms: 2
Interior Features: Beamed Ceilings, Breakfast Bar, Built-in Features, Chandelier, Dry Bar, Eat-in Kitchen, High Speed Internet, In-Law Floorplan, Kitchen Island, Natural Woodwork, Open Floorplan, Recessed Lighting, Soaking Tub, Stone Counters, Walk-In Closet(s), First Floor Bedroom, First Floor Full Bath, Formal Dining, Open Kitchen, Washer/Dryer Hookup
Appliances: Disposal, Gas Range, Refrigerator, Washer
Flooring Type: Hardwood, Tile
Rooms: 9
Has Fireplace
Fireplaces: 2
Exterior Details
Square Footage: 2426
Square Footage Source: $0
Property Condition: Actual
Architectural Style: Ranch, Raised Ranch
Year Built: 1976
Building Area Units: Square Feet
Construction Materials: Block
Lot Size Area: 10890
Lot Size Units: Square Feet
Lot Size Acres: 0.25
Lot Size Square Feet: 10890
Water Source: Public
Financial Details
Tax Assessed Value: $480,500
Tax Annual Amount: $11,500
Utilities Details
Cooling Type: Wall/Window Unit(s)
Heating Type: Natural Gas
Sewer : Public Sewer

Building Info

Overview

    General

  • Year Built: 1976
  • Effective Year Built: 1991
  • Total Rooms: 6
  • Bedroom Count: 4
  • Bathroom Count: 2
  • Full Bathrooms: 2
  • Partial Bathrooms: 2
  • Building Condition: 6
  • Building Quality: 7
  • Construction Type: 0
  • Building Style: 19
  • Exterior Walls Type: 19
  • Interior Walls Type: 0
  • Roof Shape Type: 0
  • Roof Cover Type: 15
  • Floor Count: 100
  • Floor Cover: 0
  • Basement Type: 3
  • Basement Area: 768
  • Garage Type: 17
  • Parking Space Count: 0
  • Patio Type: 0
  • Porch Type: 7
  • Pool Type: 0

    Dimensions

  • Lot Size Square Feet: 10,890
  • Total Building Area: 2,426
  • Building Area: 2,426
  • Building Area Measurement: L

    Heating and Cooling

  • Fireplace Count: 1
  • Air Conditioning: 0
  • Heating: 10
  • Heated Square Feet: 2,426
  • Heating Fuel Type: 6

    Utilities

  • Sewer System: 1
  • Water Service: 2

Building

  • Building Type: 0
  • Property Class: R
  • Land Acres: 0000000250
  • Standard Land Use Code: 1001
  • County Land Use Code: 210
  • Legal Description 1: 0.25 AC 1978 0162 1655 0604

Neighborhood

  • School District Name: Spackenkill Union Free School District
  • School Tax School District: SPACKENKILL
  • Census Tract: 140602

Zoning

  • Zoning: R20

Geography

  • Account Number: 14920995
  • District: 134689
  • Section: 6.59
  • Parcel: 134689 6059-02-920995-0000
  • Block: 2
  • Lot: 920.995
  • Municipality: POUGHKEEPSIE (TOV)
  • Latitude: 41.6461
  • Longitude: -73.9334

    Address

  • Full Address: 23 Hankin Loop
  • Address - House Number: 23
  • Address - Street Name: Hankin
  • Address - Suffix Type: Loop
  • State: NY
  • City Name: Poughkeepsie
  • Carrier Code: C040
  • 4-Digit Zip Code: 5439
  • Zip Code: 12601

Valuation

    Tax

  • Tax Year: 2023
  • Tax Amount: $2,746,135
  • Tax Rate Code Area: 134602

    Appraisal Valuation

  • Standard Deviation: 0.1872
  • Valuation Date: Feb 07, 2024
  • Confidence Score: 75
  • Final Value: 455,488
  • High Value: 540,777
  • Low Value: 370,199

    Market Valuation

  • Market Total Value: $392,500
  • Market Land Value: $66,900
  • Market Improvement Value: $325,600

    Assessments Valuation

  • Assessed Year: 2023
  • Assessed Total Value: $392,500
  • Assessed Land Value: $66,900
  • Assessed Improvements Value: $325,600

    Exemptions

  • Homeowner Exemption: Yes

    Sales

  • Current Sale Contract Date: Jul 19, 2000
  • Current Sale Recording Date: Aug 08, 2000
  • Current Sale Price:
  • Current Sale Document Type: 27
  • Previous Sale Recording Date: Apr 29, 1996
  • Previous Sale Contract Date: Apr 26, 1996
  • Previous Sale Amount: $119,000
  • Previous Sale Document Type: 27
Data used for valuation calculations is provided by RealtyHop, and other third party sources

Comparables

Unit
Status
Type
Beds
Baths
ft²
Price/ft²
Asking Price
Listed On
Closing Price
Sold On
HOA + Taxes

About Crown Heights


Similar Homes for Sale

Currently no similar homes around

Nearby Rentals

Unit for rent at 45 Evergreen Avenue, Poughkeepsie, NY, 12601

$6,300 /mo

  • 3 Beds
  • 2 Baths
  • 3,293 ft²
45 Evergreen Avenue, Poughkeepsie, NY, 12601 Listing by Omar Harper
Unit for rent at 507 Scenic Lane, Poughkeepsie, NY, 12603

$2,700 /mo

  • 2 Beds
  • 2 Baths
  • 1,328 ft²
507 Scenic Lane, Poughkeepsie, NY, 12603 Listing by Diane Zani
Unit for rent at 176 Spackenkill Road, Poughkeepsie, NY, 12603

$2,000 /mo

  • 1 Bed
  • 1 Bath
  • 372 ft²
176 Spackenkill Road #1B, Poughkeepsie, NY, 12603 Listing by Janet Shanley


Frequently Asked Questions

When was property at 23 Hankin Loop built and last sold?
The property at 23 Hankin Loop was built in 1976 and last sold on Jul 19, 2000 for $162,000.
How much is this home worth?
The estimated value of the home located at 23 Hankin Loop is $554,490.
What are some comparable homes to 23 Hankin Loop?
There are currently no comparable homes to 23 Hankin Loop.