


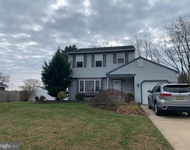
23 FORREST HILLS DRIVE


About This Property
The **95%-finished basement**, with **engineered hardwood flooring**, provides endless possibilities for entertaining, recreation, or additional living space. With a **new roof WITH WARRANTY, two-zone HVAC system, and meticulous updates**, this home is move-in ready and designed for the **ultimate blend of style, comfort, and convenience**. Completing the package is a **two-car front entrance garage* A must-see! This home is waiting to impress. Location allows easy access to Rt 73, Rt 70 , 295 S/N and to Phila. and New York a direct commute, Open house 4/26/2025 1 - 4pm and 4/27/2025 1-4pm Mark your calendars
Payment Calculator
Your Estimated Monthly Payment
Cap Rate Calculator
What does this mean?
Based on our analysis, the cap rate of this property is 1.25%. A negative cap rate indicates that the property might not be feasible as an income-producing asset. The median cap rate for a near zip code 11238 is 4.23%.
How much can I actually make?
Actual monthly rental income may vary between $4,760 and $7,140 depending on unit-specific characteristics. You can change the amount using the slider to further explore.
How is cap rate calculated?
Cap Rate = Net Operating Income (NOI) / Property Asset Value.
When calculating the cap rate, we assume 100% occupancy. Leverage (mortgage) is not considered.
Cap Rate provided by RealtyHop and RentHop, learn more about cap rate here.
Price History
| Date / Event | Date | Event | Price |
|---|---|---|---|
| Jul 1, 2025 | Sold | ||
| Sold | |||
| May 19, 2025 | In contract | - | |
| In contract | |||
| Apr 15, 2025 | Listed by Weichert Realtors-Turnersville | $875,000 | |
| Listed by Weichert Realtors-Turnersville | |||
| | |||
|
Nestled in the **coveted Sturbridge Woods development**, this **former model home** showcases exceptional craftsmanship and luxurious upgrades throughout. Step inside the **grand two-story foyer**, where the elegant **dual staircase** sets the tone for the sophistication within. The main level has maple hardwood flooring .. The formal living and dining rooms provide the perfect space for hosting, while the * gourmet kitchen** is truly a chef’s dream—featuring **42-inch wood-stained cabinets, granite countertops, a spacious island, limestone marble flooring, a designer backsplash, and stainless-steel appliances**. The **eat-in breakfast area** overlooks the **expansive outdoor deck and professionally landscaped gardens**, creating a perfect blend of indoor and outdoor living. The **dramatic family room** is a true centerpiece, boasting **soaring two-story ceilings, a cozy gas fireplace, and custom windows that flood the space with natural light**. A **versatile main-floor possible in-law suite or office**, enhanced with **custom windows**, offers flexibility for guests or remote work while ensuring an abundance of natural light. For added convenience, the **main-floor laundry room** is positioned adjacent to the **mudroom entrance**, ensuring effortless access for daily routines. The upper-level features a **spacious master retreat**, complete with **walk-in closets and a spa-like luxury bathroom with a jacuzzi tub**, while **two additional bedrooms share a beautifully designed Jack-and-Jill bathroom**. 4. th bedroom has private bathroom great for a guest room/
The **95%-finished basement**, with **engineered hardwood flooring**, provides endless possibilities for entertaining, recreation, or additional living space. With a **new roof, two-zone HVAC system, and meticulous updates**, this home is move-in ready and designed for the **ultimate blend of style, comfort, and convenience**. Completing the package is a **two-car front entrance garage* A must-see! This home is waiting to impress. Location allows easy access to Rt 73, Rt 70 , 295 S/N and to Phila. and New York a direct commute, Open house 4/26/2025 1 - 4pm and 4/27/2025 1-4pm Mark your calendars
| |||
Property Highlights
Building Info
Comparables
Status
Price/ft²
Listed On
Sold On
About Camden
Similar Homes for Sale
Currently no similar homes aroundNearby Rentals

Weichert Realtors-Turnersville
Last Updated: 1 hours ago
Data Source: Bright MLS , MLS# NJCD2090420
 Your Privacy Choices
Phone: 425-283-2930
Address: 335 Madison Avenue, New York, NY 10017