by RH Advisors

Check Availability
Listed by: Thom Gregsak, Big Island Real Estate, 603-329-5903, Listing Courtesy of Prime MLS
$1,199,000
● House - In Contract

23 Escumbuit

Derry, NH 03038
bedrooms
3 Beds
bathrooms
1 Bath
square feet
1,738 Ft²
$7,229
Est. Monthly

About This Property

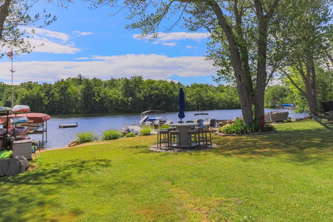
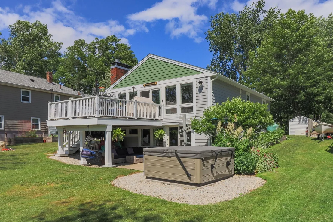
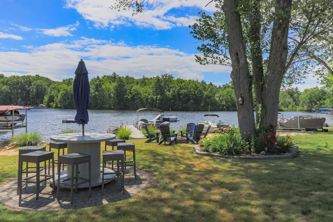
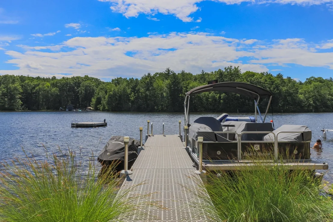
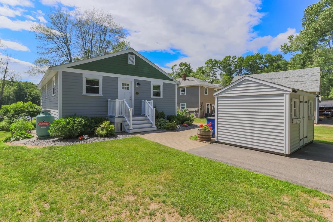
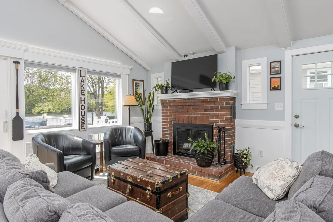
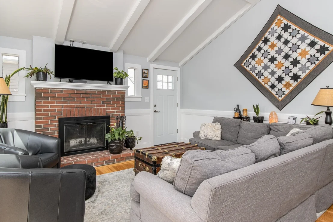
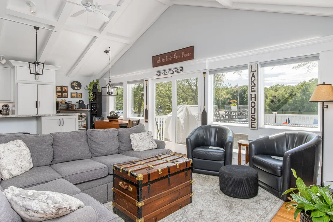
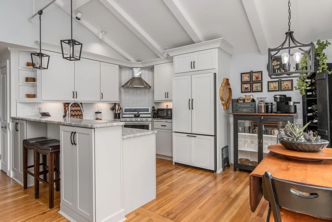
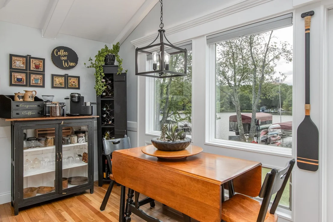
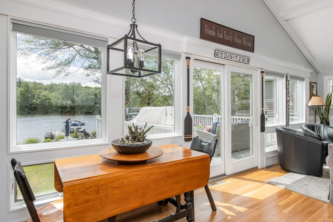
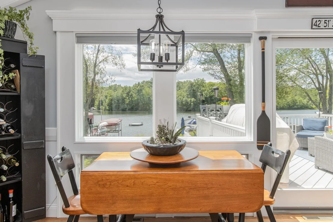
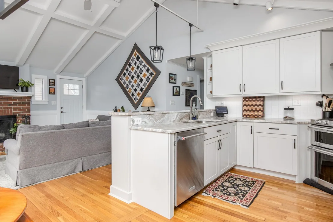
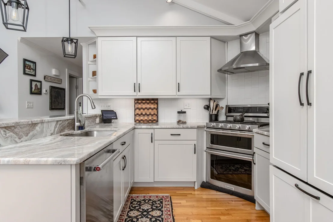
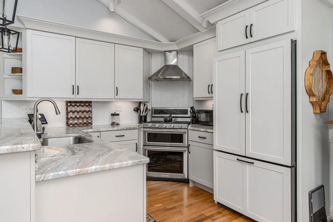
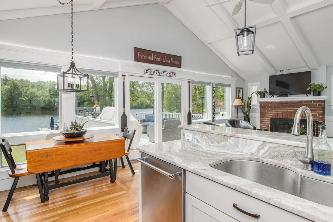
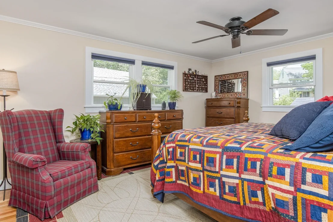
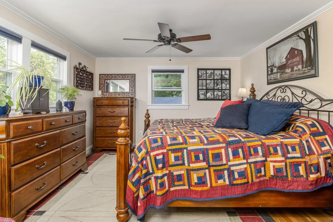
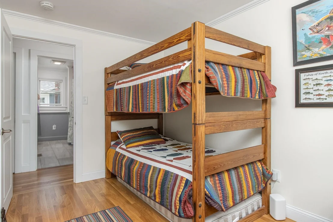
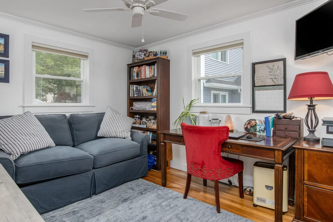
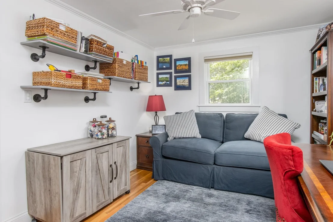
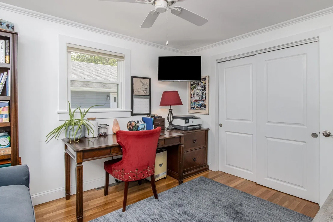
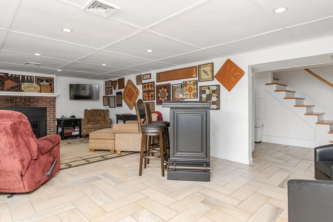
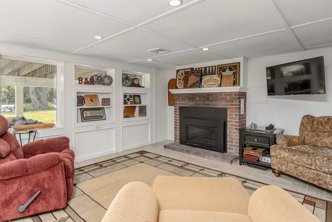
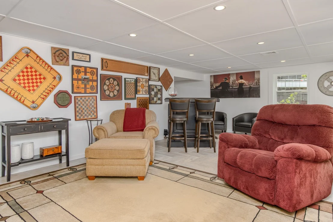
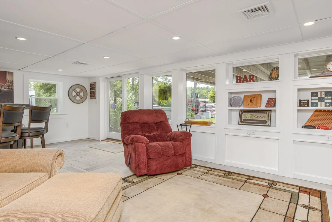
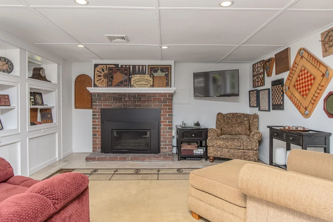
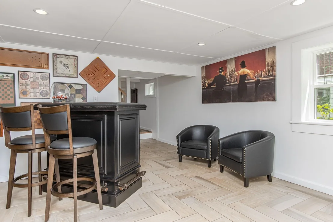
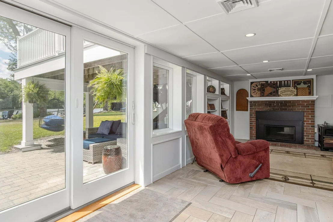
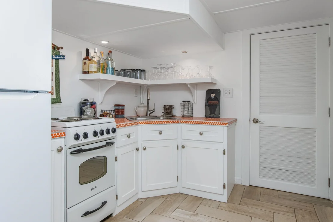
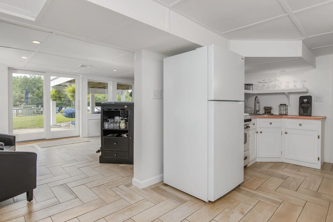
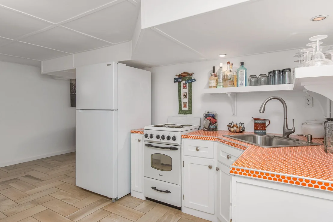
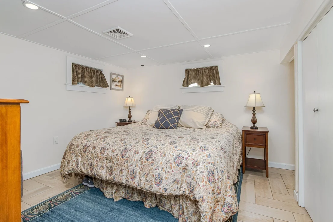
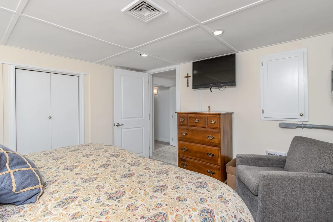
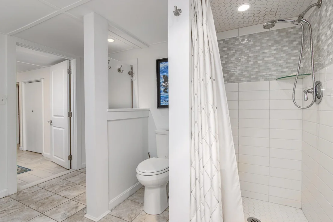
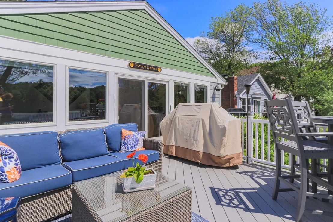
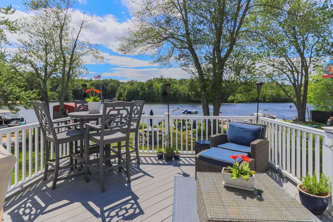
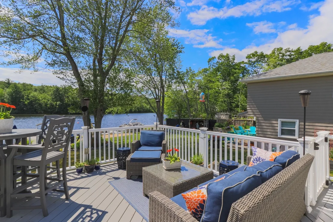
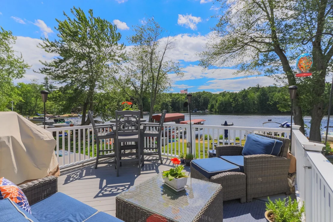
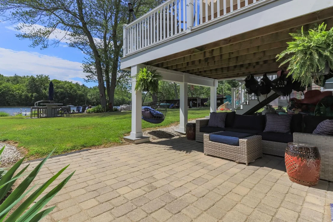
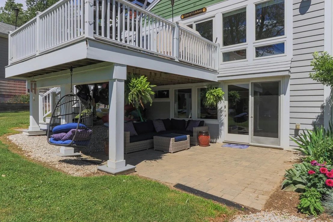
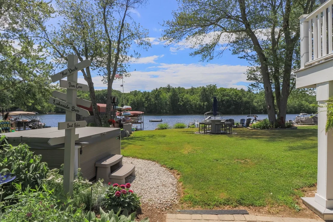
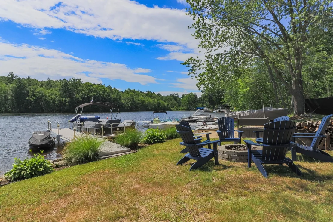
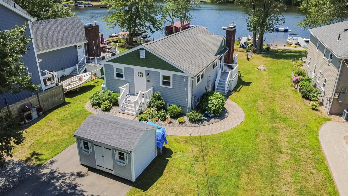
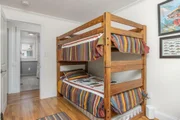
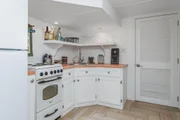
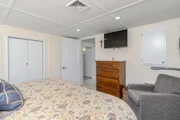
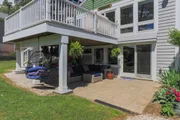
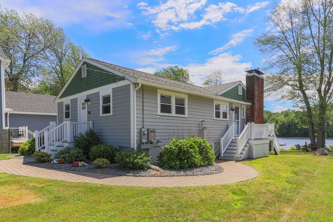
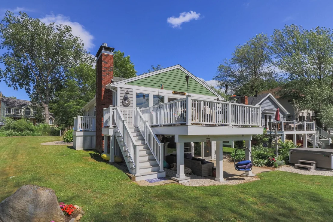
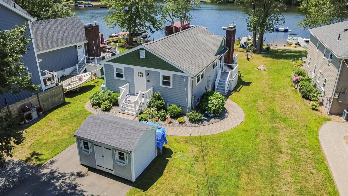
Big Island Pond Waterfront home with a contemporary flair! Fireplace living room complimented by wood floors-vaulted ceiling and a gorgeous western view! Plenty of cabinets plus pantry in the custom kitchen-multi fuel double oven/stove-SS appliances-breakfast bar accented by granite counters-dining area-slider leading to deck(14x16). Hardwood floors in all 3 bedrooms with closet organizers.Fireplace(Gas) walk out family room-built-in bookcase-slider leading to patio with hot tub. Summer kitchen with refrigerator/stove plus den/bedroom,3/4 bath with washer&dryer - Ideal for an ADU! On demand generator - Central A/C. Nice level landscaped lot with 50+-ft on the water complimented by a sandy beach. Enjoy 500+Acre private Big Island Pond. Move in and enjoy! A must see!
Unit Size
1,738 Ft²
Days on Market
-
Land Size
0.26 acres
Price per sqft
$690
Property Type
House
Property Taxes
$1,341
HOA Dues
-
Year Built
1968

Listed By

Thom Gregsak
Big Island Real Estate

Payment Calculator (Computations Provided by RealtyHop)

Cap Rate Calculator

Last updated: 24 days ago (Prime MLS #5101802)

Price History

Date / Event Date Event Price
Sep 5, 2026 In contract -
In contract
Aug 31, 2026 Price Decreased $1,199,000
↓ $76K (6%)
Price Decreased
Aug 19, 2026 Price Decreased $1,274,900
↓ $100K (7.3%)
Price Decreased
Jul 27, 2026 Listed by Big Island Real Estate $1,374,900
Listed by Big Island Real Estate
Aug 1, 2016 Sold
Sold
Show More

Property Highlights

Parking Available
Fireplace
Parking Details
Has Open Parking
Parking Features: Driveway
Interior Details
Full Bathrooms: 1
Interior Features: Vaulted Ceiling(s), Dining Area, 2 Fireplaces, Kitchen/Dining, Laundry Hook-ups, Living/Dining
Appliances: Dishwasher, Refrigerator, Dual Fuel Range
Flooring Type: Ceramic Tile, Other, Wood
Rooms: 8
Basement: Yes
Exterior Details
Square Footage: 1738
Architectural Style: Ranch
Year Built: 1968
Waterbody Name: Big Island Pond
Construction Materials: Wood Siding
Lot Features: Landscaped, Level, Pond Site, View
Lot Size Area: 11326
Lot Size Units: Square Feet
Lot Size Acres: 0.26
Lot Size Square Feet: 11326
Water Source: Drilled Well
Financial Details
Tax Annual Amount: $16,090
Utilities Details
Cooling Type: Central AC
Heating Type: Propane, Forced Air
Sewer : Private Sewer, Septic Tank, 1250 Gallon, Leach Field

Building Info

Overview

    General

  • Year Built: 1968
  • Effective Year Built: 1968
  • Building Count: 1
  • Total Rooms: 6
  • Bedroom Count: 3
  • Bathroom Count: 3
  • Full Bathrooms: 2
  • Partial Bathrooms: 3
  • Building Condition: 6
  • Building Quality: 0
  • Construction Type: 0
  • Building Style: 11
  • Exterior Walls Type: 18
  • Interior Walls Type: 0
  • Roof Shape Type: 1
  • Roof Cover Type: 15
  • Floor Count: 100
  • Living Units: 1
  • Floor Cover: 0
  • Basement Type: 2
  • Basement Area: 1,040
  • Garage Type: 3
  • Parking Space Count: 0
  • Patio Type: 0
  • Porch Type: 0
  • Pool Type: 0

    Dimensions

  • Lot Size Square Feet: 11,326
  • Total Building Area: 1,040
  • Gross Building Area: 3,441
  • Building Area: 1,040
  • Building Area Measurement: L

    Heating and Cooling

  • Fireplace Count: 1
  • Air Conditioning: 13
  • Heating: 4
  • Heated Square Feet: 1,040
  • Heating Fuel Type: 3

    Utilities

  • Sewer System: 0
  • Water Service: 0

Building

  • Building Type: 0
  • Property Class: R
  • Land Acres: 0000000260
  • Standard Land Use Code: 1001
  • County Land Use Code: 101

Neighborhood

  • School District Name: Derry School District
  • School Tax School District: DERRY COOP
  • Census Tract: 003602

Zoning

  • Zoning: LDR

Geography

  • Parcel: DERY M:15 B:31
  • Block: 31
  • Municipality: DERRY
  • Latitude: 42.859
  • Longitude: -71.2112

    Address

  • Full Address: 23 Escumbuit Rd
  • Address - House Number: 23
  • Address - Street Name: Escumbuit
  • Address - Suffix Type: Rd
  • State: NH
  • City Name: Derry
  • Carrier Code: R001
  • 4-Digit Zip Code: 9510
  • Zip Code: 03038

Valuation

    Tax

  • Tax Year: 2023
  • Tax Amount: $1,516,900

    Appraisal Valuation

  • Standard Deviation: 0.1442
  • Valuation Date: Feb 21, 2024
  • Confidence Score: 82
  • Final Value: 888,367
  • High Value: 1,016,483
  • Low Value: 760,251

    Assessments Valuation

  • Assessed Year: 2023
  • Assessed Total Value: $733,500
  • Assessed Land Value: $515,400
  • Assessed Improvements Value: $218,100

    Sales

  • Current Sale Recording Date: Aug 01, 2016
  • Current Sale Price:
  • Current Sale Document Type: 71
  • Current Sale Input Document Number: 32982
  • Previous Sale Recording Date: Sep 21, 2015
  • Previous Sale Amount: $247,533
  • Previous Sale Document Type: 71
Data used for valuation calculations is provided by RealtyHop, and other third party sources

Comparables

Unit
Status
Type
Beds
Baths
ft²
Price/ft²
Asking Price
Listed On
Closing Price
Sold On
HOA + Taxes

About Rockingham


Similar Homes for Sale

Currently no similar homes around

Nearby Rentals

Unit for rent at 30 Stickney, Atkinson, 03811

$4,000 /mo

  • 2 Beds
  • 1 Bath
  • 2,045 ft²
30 Stickney, Atkinson, 03811 Listing by Jean Monahan
Unit for rent at 384 Main, Salem, 03079

$3,000 /mo

  • 2 Beds
  • 1 Bath
  • 994 ft²
384 Main #207, Salem, 03079 Listing by Vickie Wilcox


Frequently Asked Questions

When was property at 23 Escumbuit Road built and last sold?
The property at 23 Escumbuit Road was built in 1968 and last sold on Jan 1, 1970 for $499,000.
How much is this home worth?
The estimated value of the home located at 23 Escumbuit Road is $1,114,893.
What are some comparable homes to 23 Escumbuit Road?
There are currently no comparable homes to 23 Escumbuit Road.