See Home Value
Hampden
23 Dickinson Drive
$260,000
● House - Off Market

23 Dickinson Drive

Granville, MA 01034
bedrooms
3 Beds
bathrooms
2 Baths
square feet
1,708 Ft²
$446,593
RealtyHop Estimate
69.16%
Since Aug 1, 2016
National-US
Primary Model

About This Property

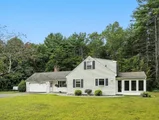
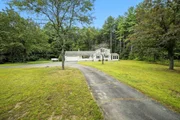
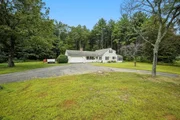
Well maintained 7 Room 3+ bedrooms with 2 full baths and 2 car garage set on a 2 acre lot. Refinished hardwood floors throughout. Vaulted ceiling in the living room with 2 picture windows, pellet stove and paddle fan. Formal dining room with chair rail paddle fan and hardwood floors. Office with separate entry with wood floors paddle fan and closet could be 4th bedroom. Upgraded kitchen with granite counters and tiled floor and French doors which lead to the enclosed heated sunroom. Finished basement with fireplace (seller has never used) with lots of storage space. Newer oil tank and hook up for generator. There is also a underground safety shelter. A short drive to Westfield. Home is located on a dead end street. Possible additional building lot. All appliances to remain along with 4 window air conditioners
Unit Size
1,708 Ft²
Days on Market
-
Land Size
2.00 acres
Price per sqft
$155
Property Type
House
Property Taxes
$242
HOA Dues
-
Year Built
1961

Payment Calculator

Cap Rate Calculator

Last updated: 4 months ago (MLSPIN #71994513)

Price History

Date / Event Date Event Price
Oct 16, 2025 Sold
Sold
Sep 9, 2025 In contract -
In contract
Sep 2, 2025 Listed by Real Broker MA, LLC $380,000
Listed by Real Broker MA, LLC
Offer Deadline 9/8 @ noon. Nestled on a dead end, this residence presents an inviting home, ready to be moved into & enjoyed. The living room provides a captivating space, defined by its pellet stove & the soaring elegance of its high, vaulted, and wood ceiling, complete with skylight and wall of built ins & enhanced by the rustic charm of its beamed ceiling. Well-maintained with 3–4 bedrooms, 2 full baths & 2-car garage on 2 acres. Formal dining rm with chair rail & hardwood floors. Kitchen with granite counters & tile floor opens to heated sunroom overlooking slate patio. 1st floor also offers a main bedroom, a full bath & office with a separate entry & closet which could be a 4th bedroom. Upstairs is 2 spacious bedrooms & a full bath. Finished basement adds family space, storage & an underground safety shelter. Newer high efficiency buderus boiler, generator hook up, updated well pump & filtration system. A short drive to Westfield and approximately 1/2 drive to Bradley Airport.
Jul 15, 2016 Sold
Sold
Apr 26, 2016 Listed by Coldwell Banker Residential Brokerage - Westfield $264,000
Listed by Coldwell Banker Residential Brokerage - Westfield
Show More

Property Highlights

Parking Available
Garage
Fireplace

Building Info

Overview

    General

  • Year Built: 1961
  • Effective Year Built: 1986
  • Building Count: 1
  • Total Rooms: 8
  • Bedroom Count: 4
  • Bathroom Count: 2
  • Full Bathrooms: 2
  • Partial Bathrooms: 2
  • Building Condition: 6
  • Building Quality: 0
  • Construction Type: 6
  • Building Style: 4
  • Exterior Walls Type: 19
  • Interior Walls Type: 0
  • Roof Shape Type: 1
  • Roof Cover Type: 15
  • Floor Count: 200
  • Living Units: 1
  • Floor Cover: 0
  • Basement Type: 2
  • Basement Area: 1,082
  • Garage Type: 1
  • Parking Space Count: 0
  • Patio Type: 0
  • Porch Type: 0
  • Pool Type: 0

    Dimensions

  • Lot Size Square Feet: 87,120
  • Total Building Area: 1,694
  • Gross Building Area: 4,069
  • Building Area: 1,694
  • Building Area Measurement: L

    Heating and Cooling

  • Fireplace Count: 1
  • Air Conditioning: 0
  • Heating: 10
  • Heated Square Feet: 1,694
  • Heating Fuel Type: 6

    Utilities

  • Sewer System: 0
  • Water Service: 0

Building

  • Building Type: 0
  • Property Class: R
  • Land Acres: 0000002000
  • Standard Land Use Code: 1001
  • County Land Use Code: 101

Neighborhood

  • School District Name: Southwick-Tolland-Granville Regional School District
  • Census Tract: 813002

Zoning

  • Zoning: RA

Geography

  • Account Number: 789
  • Parcel: GRAN M:0025 B:0039 L:0
  • Block: 39
  • Municipality: GRANVILLE
  • Latitude: 42.0687
  • Longitude: -72.8558

    Address

  • Full Address: 23 Dickinson Dr
  • Address - House Number: 23
  • Address - Street Name: Dickinson
  • Address - Suffix Type: Dr
  • State: MA
  • City Name: Granville
  • Carrier Code: R001
  • 4-Digit Zip Code: 9512
  • Zip Code: 01034

Valuation

    Tax

  • Tax Year: 2023
  • Tax Amount: $439,300

    Appraisal Valuation

  • Standard Deviation: 0.1817
  • Valuation Date: Jan 17, 2024
  • Confidence Score: 76
  • Final Value: 405,445
  • High Value: 479,142
  • Low Value: 331,748

    Assessments Valuation

  • Assessed Year: 2023
  • Assessed Total Value: $309,800
  • Assessed Land Value: $68,400
  • Assessed Improvements Value: $241,400

    Sales

  • Current Sale Recording Date: Jul 15, 2016
  • Current Sale Price:
  • Current Sale Document Type: 71
  • Current Sale Input Document Number: 40595
  • Previous Sale Recording Date: May 18, 2004
  • Previous Sale Amount: $246,900
  • Previous Sale Document Type: 27
Data used for valuation calculations is provided by RealtyHop, and other third party sources

Comparables

Unit
Status
Type
Beds
Baths
ft²
Price/ft²
Asking Price
Listed On
Closing Price
Sold On
HOA + Taxes

About Hampden


Similar Homes for Sale

Currently no similar homes around

Nearby Rentals


Frequently Asked Questions

When was property at 23 Dickinson Drive built and last sold?
The property at 23 Dickinson Drive was built in 1961 and last sold on Jan 1, 1970 for $260,000.
How much is this home worth?
The estimated value of the home located at 23 Dickinson Drive is $385,285.
What are some comparable homes to 23 Dickinson Drive?
There are currently no comparable homes to 23 Dickinson Drive.