by RH Advisors

Check Availability
Rockingham
23 Devon
Listed by: Andrea Delahunty, Lamacchia Realty, Inc., 603-791-4992, Listing Courtesy of Prime MLS
$499,900
↓ $25K (4.8%)
● House - For Sale

23 Devon

Danville, NH 03819
bedrooms
2 Beds
bathrooms
1 Bath, 1 Half Bath
square feet
2,808 Ft²
$3,038
Est. Monthly

About This Property

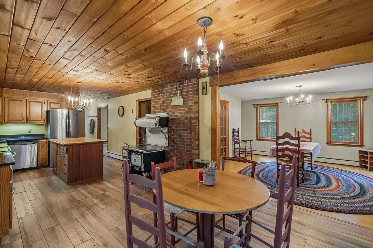
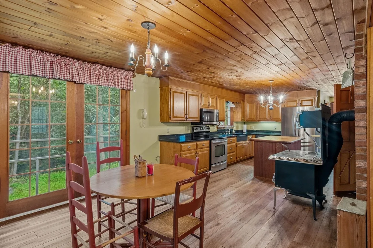
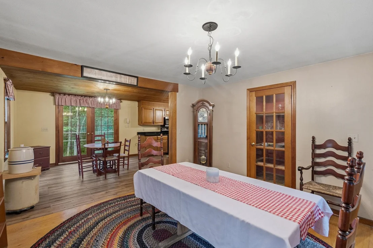
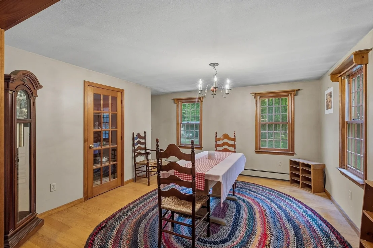
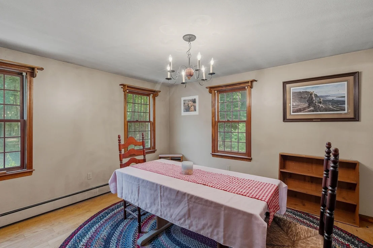
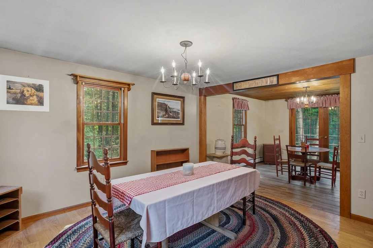
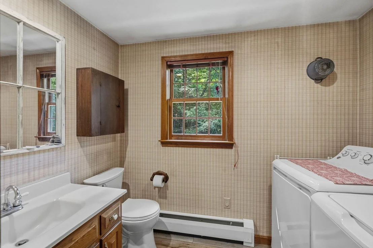
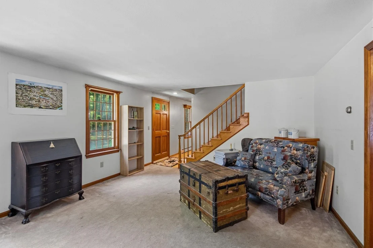
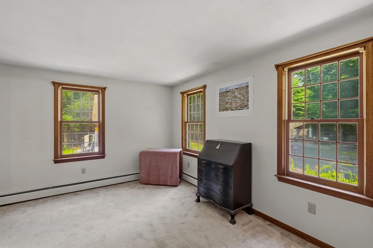
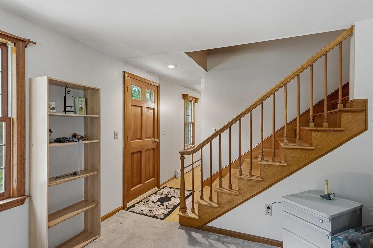
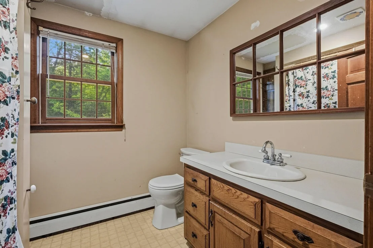
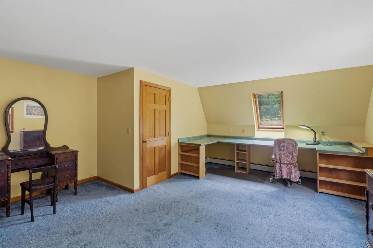
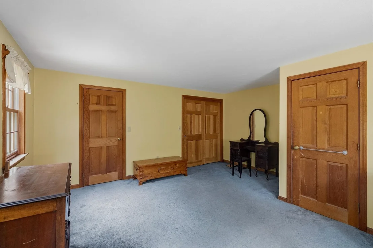
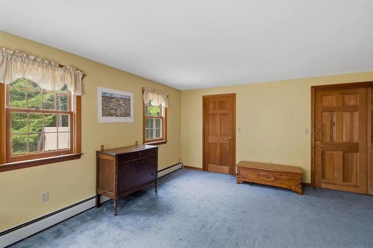
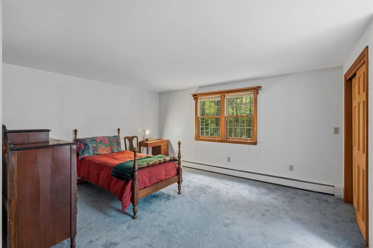
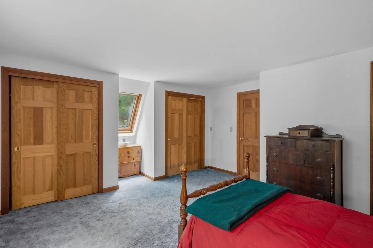
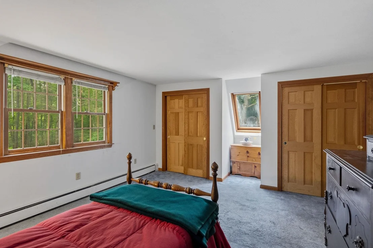
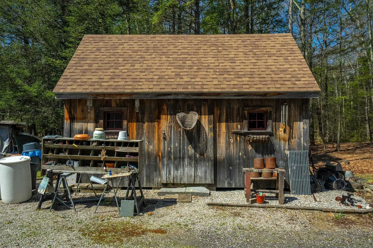
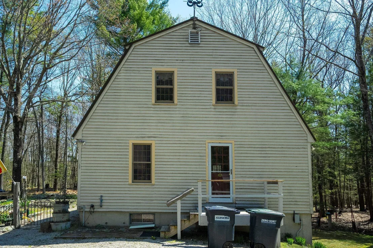
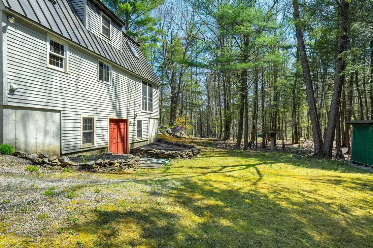
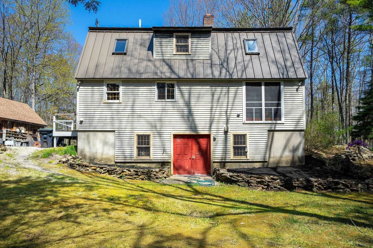
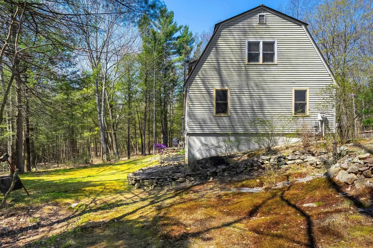
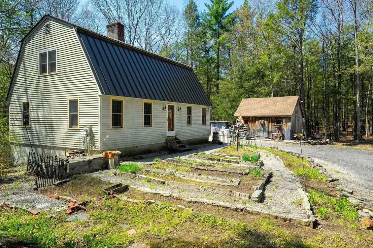
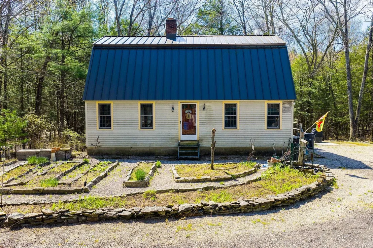
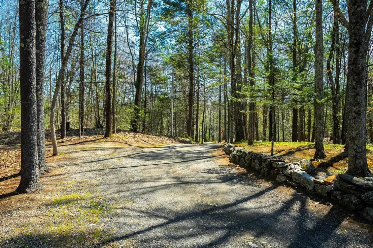
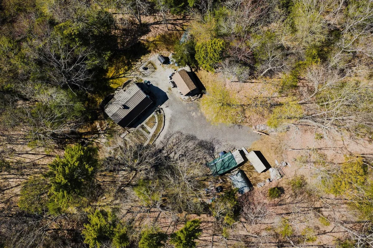
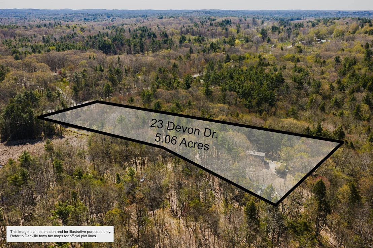
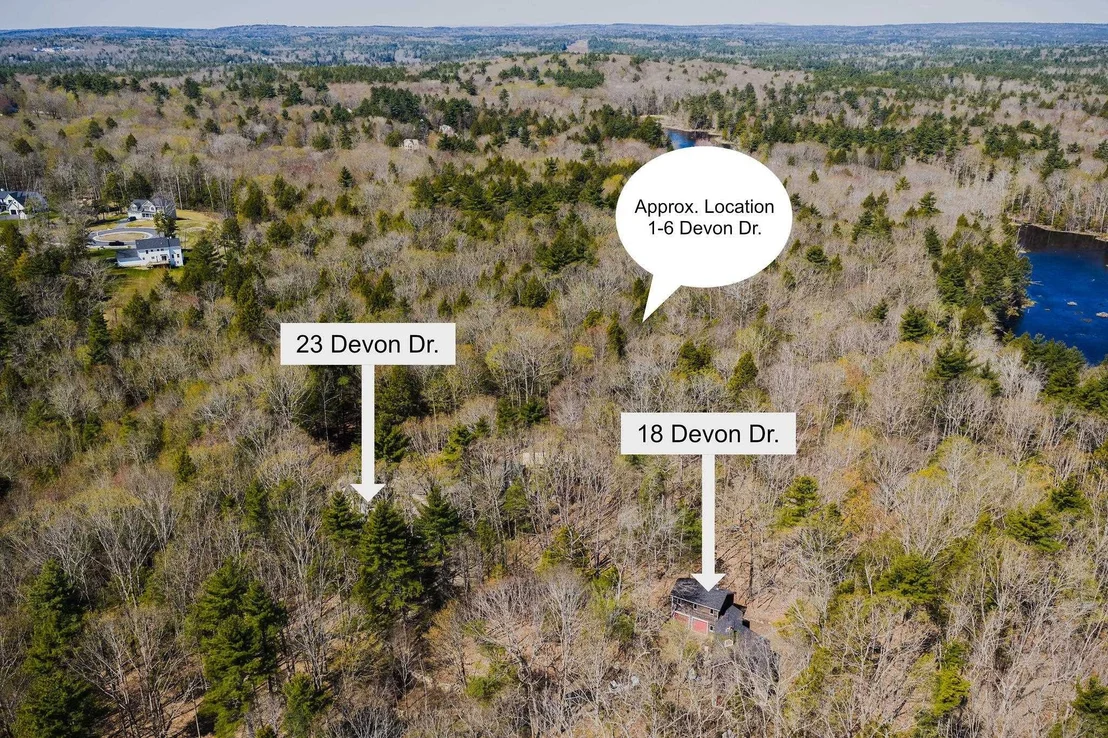
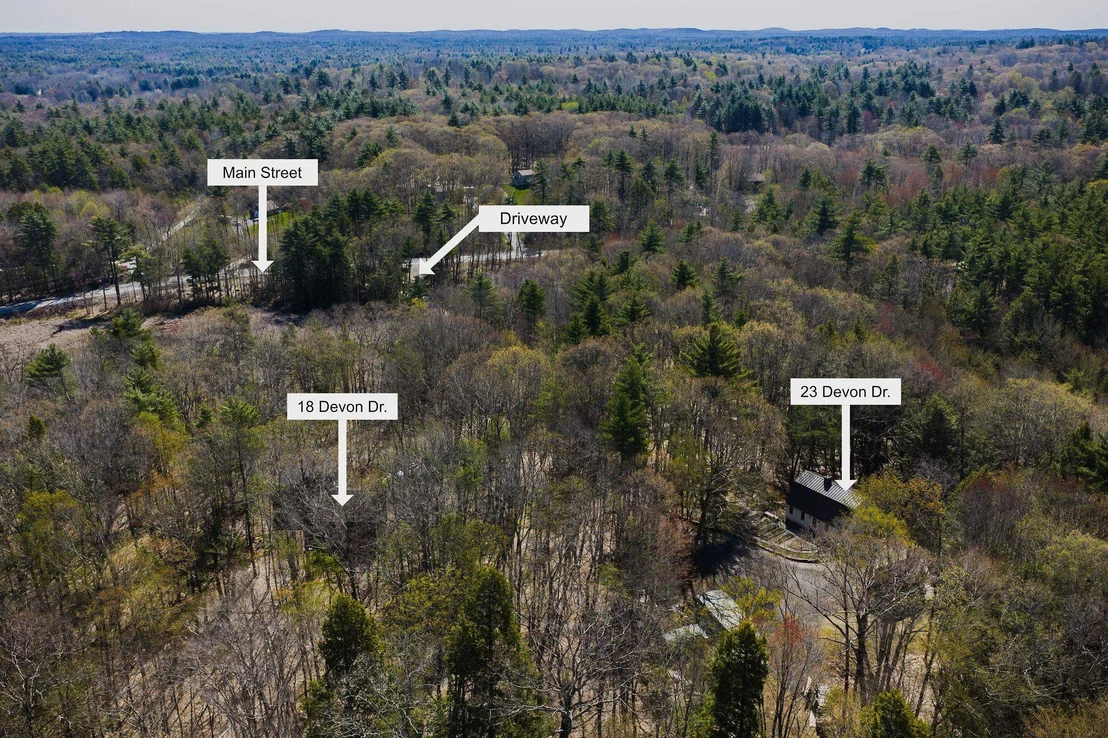
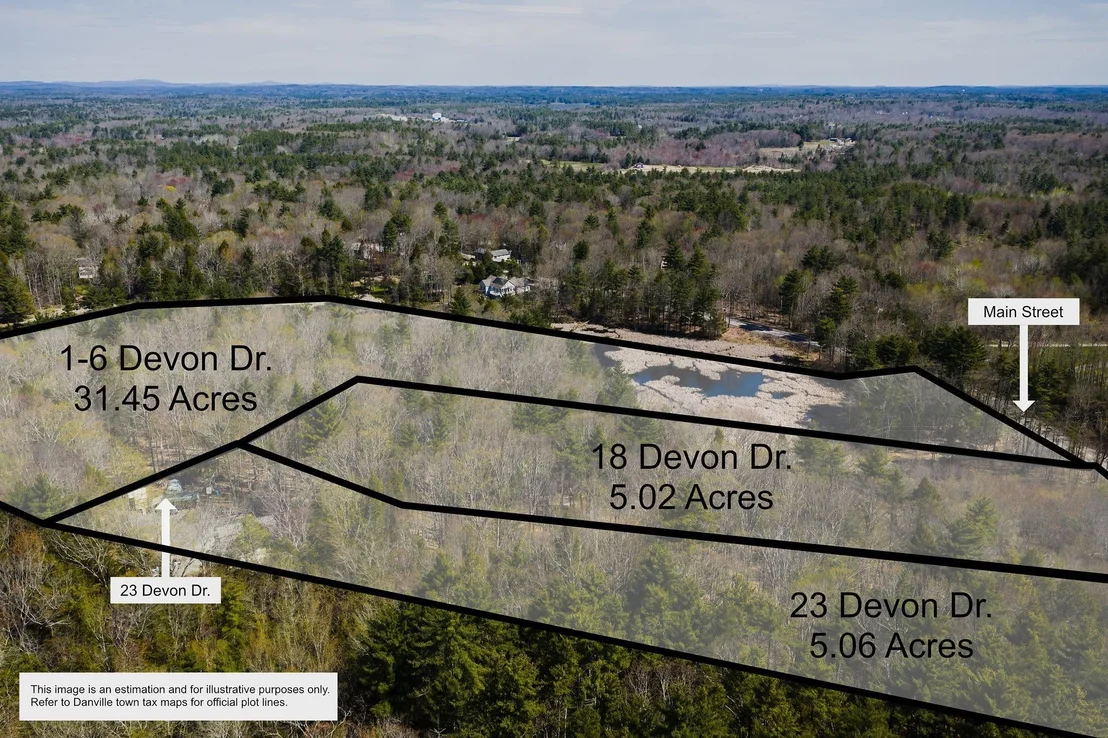
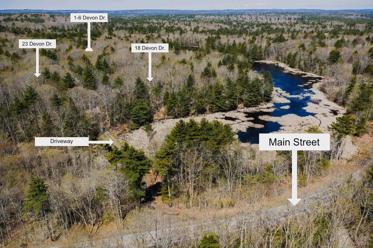
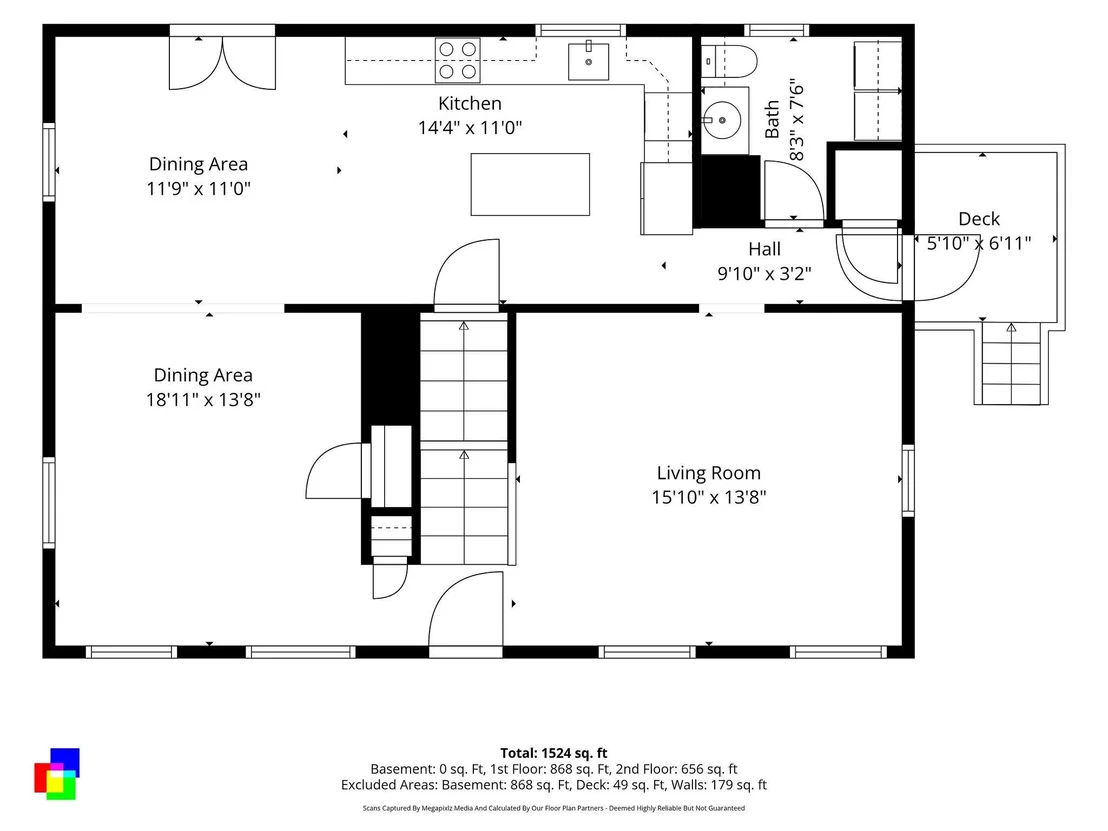
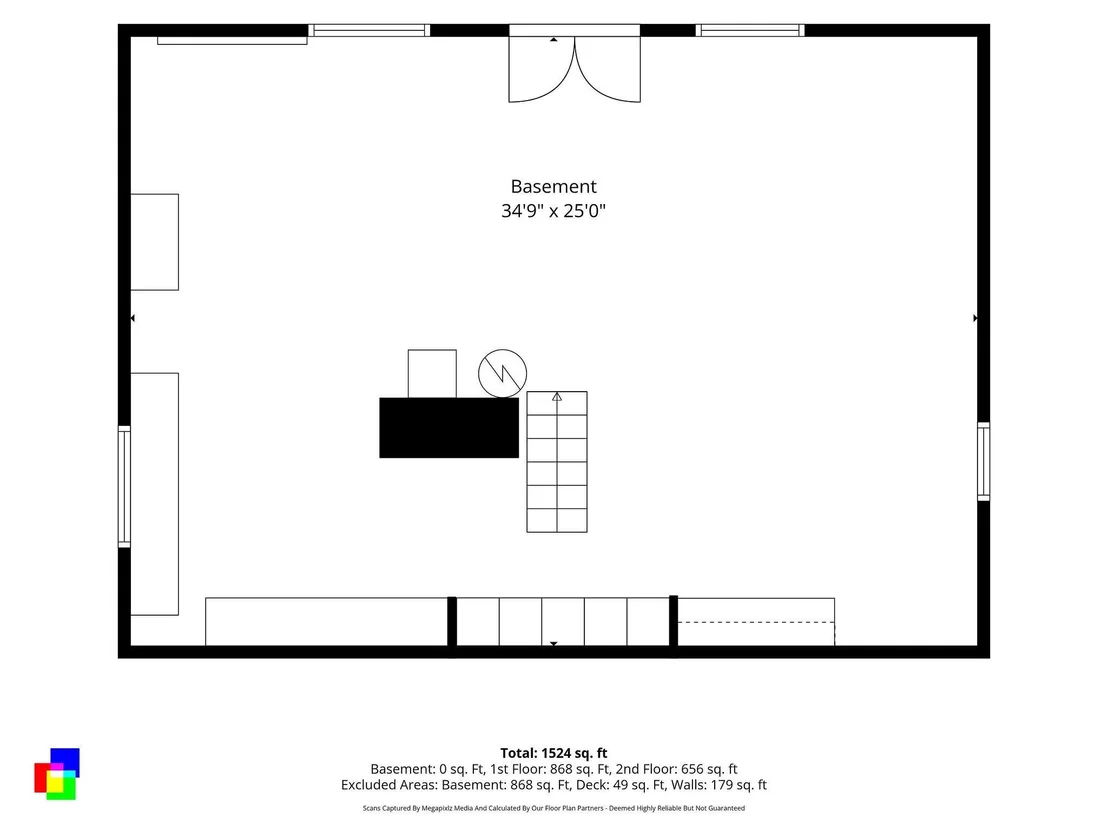
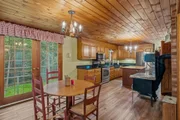
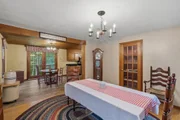
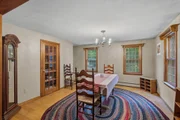
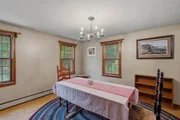
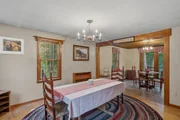
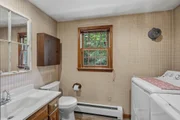
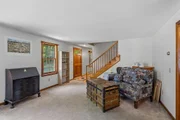
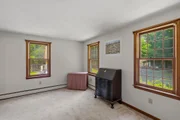
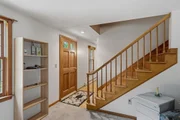
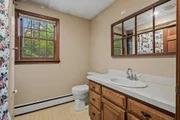
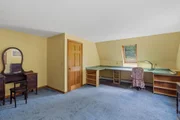
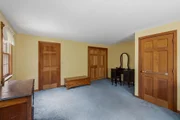
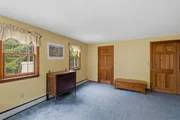
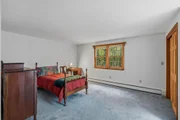
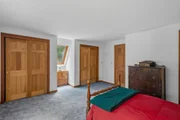
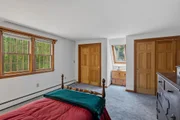
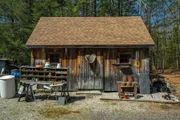
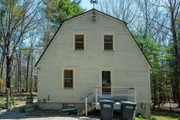
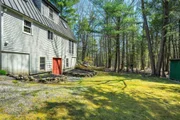
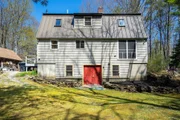
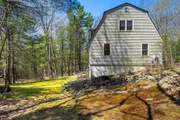
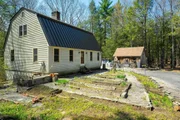
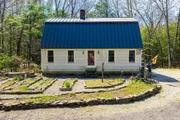
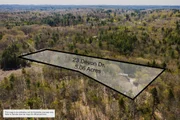
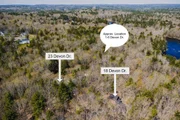
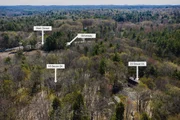
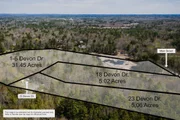
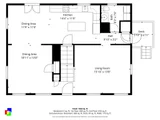
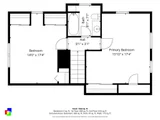
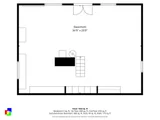
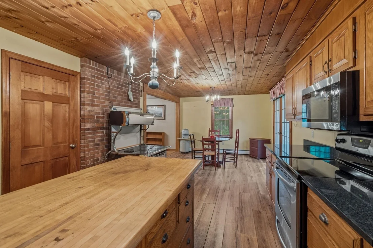
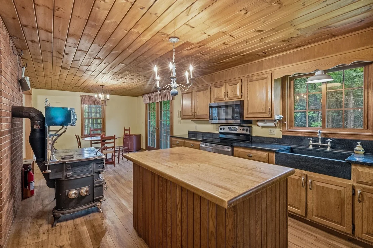
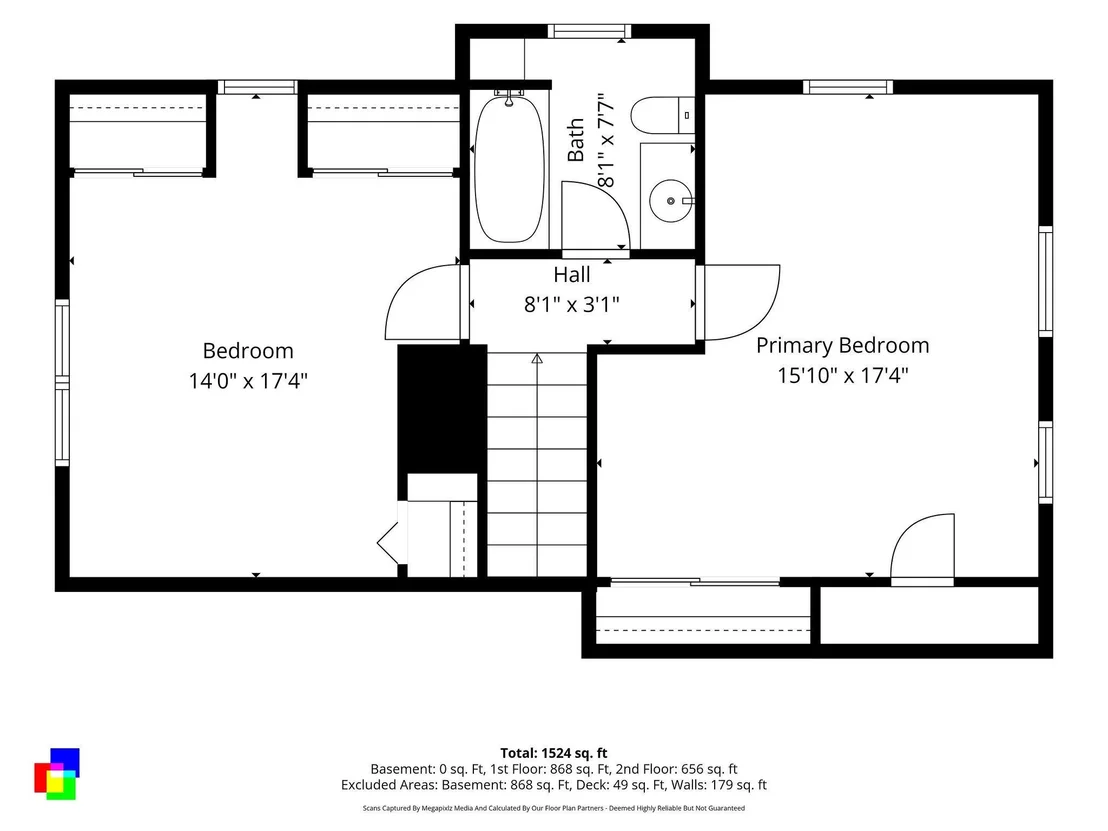
Welcome to 23 Devon Drive! Tucked away from the every day hustle and bustle is this wonderful home on 5.06 acres. The 844 ft driveway is off  111A/Main Street, yet you feel like you are on your own island. The home was built in 1984 and has a warm and cozy feel with the natural woodworking and tongue and groove ceilings. Side entry off of the driveway leads to a 1/2 bath with laundry. There is a front living room with carpet, front dining room with oak hardwood floors and an amazing kitchen great for entertaining with a custom-built center island, granite counters, newer appliances and an Elmira Oval Wood Cook Stove that heats the area so nicely!  Second level has 2 generous sized bedrooms and a full bath. Lower level makes a great workshop area and has 2 windows and double doors leading to the backyard. Outside there is a wood furnace (to heat inside), an inviting potting shed, wood shed and run-in shed with great space! Updates include metal roof, heating system, hot water tank, kitchen flooring, appliances and countertops. It has such a warm and inviting feel just in time for fall and winter!
Unit Size
2,808 Ft²
Days on Market
-
Land Size
5.06 acres
Price per sqft
$178
Property Type
House
Property Taxes
$583
HOA Dues
-
Year Built
1984

Listed By

Andrea Delahunty
Andrea Delahunty
RE/MAX On the Move & Insight

Payment Calculator (Computations Provided by RealtyHop)

Cap Rate Calculator

Last updated: 13 days ago (Prime MLS #5097541)

Price History

Date / Event Date Event Price
Sep 17, 2026 Price Decreased $499,900
↓ $25K (4.8%)
Price Decreased
Sep 1, 2026 Price Decreased $525,000
↓ $25K (4.6%)
Price Decreased
Jun 30, 2026 Listed by Lamacchia Realty, Inc. $550,000
Listed by Lamacchia Realty, Inc.

Property Highlights

Parking Details
Has Open Parking
Parking Features: Driveway
Interior Details
Half Bathrooms: 1
Full Bathrooms: 1
Interior Features: Central Vacuum, Kitchen Island, Natural Woodwork, Attic with Hatch/Scuttle, Dining Area, Laundry Hook-ups, Skylight, Wood Stove Hook-up, 1st Floor Laundry
Appliances: Dishwasher, Dryer, Microwave, Refrigerator, Washer, Water Heater, Wood Cook Stove, Electric Stove
Flooring Type: Carpet, Hardwood, Laminate, Vinyl
Rooms: 5
Basement: Yes
Exterior Details
Square Footage: 2808
Architectural Style: Gambrel
Year Built: 1984
Construction Materials: Clapboard, Cedar Exterior
Lot Features: Landscaped, Wooded
Lot Size Area: 220414
Lot Size Units: Square Feet
Lot Size Acres: 5.06
Lot Size Square Feet: 220414
Water Source: Well, Drilled Well
Financial Details
Tax Annual Amount: $6,998
Utilities Details
Cooling Type: None
Heating Type: Oil, Wood, Forced Air, Wood Boiler
Sewer : Private Sewer

Building Info

Overview

    General

  • Year Built: 1984
  • Effective Year Built: 1984
  • Total Rooms: 5
  • Bedroom Count: 2
  • Bathroom Count: 2
  • Full Bathrooms: 1
  • Partial Bathrooms: 2
  • Building Condition: 6
  • Building Quality: 0
  • Construction Type: 0
  • Building Style: 5
  • Exterior Walls Type: 18
  • Interior Walls Type: 0
  • Roof Shape Type: 10
  • Roof Cover Type: 5
  • Floor Count: 200
  • Floor Cover: 0
  • Basement Type: 8
  • Basement Area: 468
  • Garage Type: 7
  • Parking Space Count: 0
  • Patio Type: 0
  • Porch Type: 0
  • Pool Type: 0

    Dimensions

  • Lot Size Square Feet: 220,414
  • Total Building Area: 2,016
  • Gross Building Area: 2,850
  • Building Area: 2,016
  • Building Area Measurement: L

    Heating and Cooling

  • Air Conditioning: 0
  • Heating: 10
  • Heated Square Feet: 2,016
  • Heating Fuel Type: 6

    Utilities

  • Sewer System: 0
  • Water Service: 0

Building

  • Building Type: 0
  • Property Class: R
  • Land Acres: 0000005060
  • Standard Land Use Code: 1001
  • County Land Use Code: 101

Neighborhood

  • School District Name: Timberlane Regional School District
  • School Tax School District: TIMBERLANE RGNL
  • Census Tract: 053000

Zoning

  • Zoning: DVDVIL

Geography

  • Parcel: DNVL M:00001 B:000006 L:000004
  • Block: 6
  • Lot: 4
  • Municipality: DANVILLE
  • Latitude: 42.9564
  • Longitude: -71.1185

    Address

  • Full Address: 23 Devon Dr
  • Address - House Number: 23
  • Address - Street Name: Devon
  • Address - Suffix Type: Dr
  • State: NH
  • City Name: Danville
  • Carrier Code: R011
  • 4-Digit Zip Code: 3008
  • Zip Code: 03819

Valuation

    Tax

  • Tax Year: 2023
  • Tax Amount: $841,500

    Appraisal Valuation

  • Standard Deviation: 0.1251
  • Valuation Date: Jan 03, 2024
  • Confidence Score: 86
  • Final Value: 490,951
  • High Value: 552,392
  • Low Value: 429,510

    Assessments Valuation

  • Assessed Year: 2023
  • Assessed Total Value: $333,800
  • Assessed Land Value: $134,100
  • Assessed Improvements Value: $199,700
Data used for valuation calculations is provided by RealtyHop, and other third party sources

Comparables

Unit
Status
Type
Beds
Baths
ft²
Price/ft²
Asking Price
Listed On
Closing Price
Sold On
HOA + Taxes

About Rockingham


Similar Homes for Sale

Currently no similar homes around

Nearby Rentals


Frequently Asked Questions

When was property at 23 Devon Drive built and last sold?
The property at 23 Devon Drive was built in 1984 and last sold on Jan 1, 1970 for $0.
How much is this home worth?
The estimated value of the home located at 23 Devon Drive is $520,966.
What are some comparable homes to 23 Devon Drive?
There are currently no comparable homes to 23 Devon Drive.