



23 Deer Path


About This Property
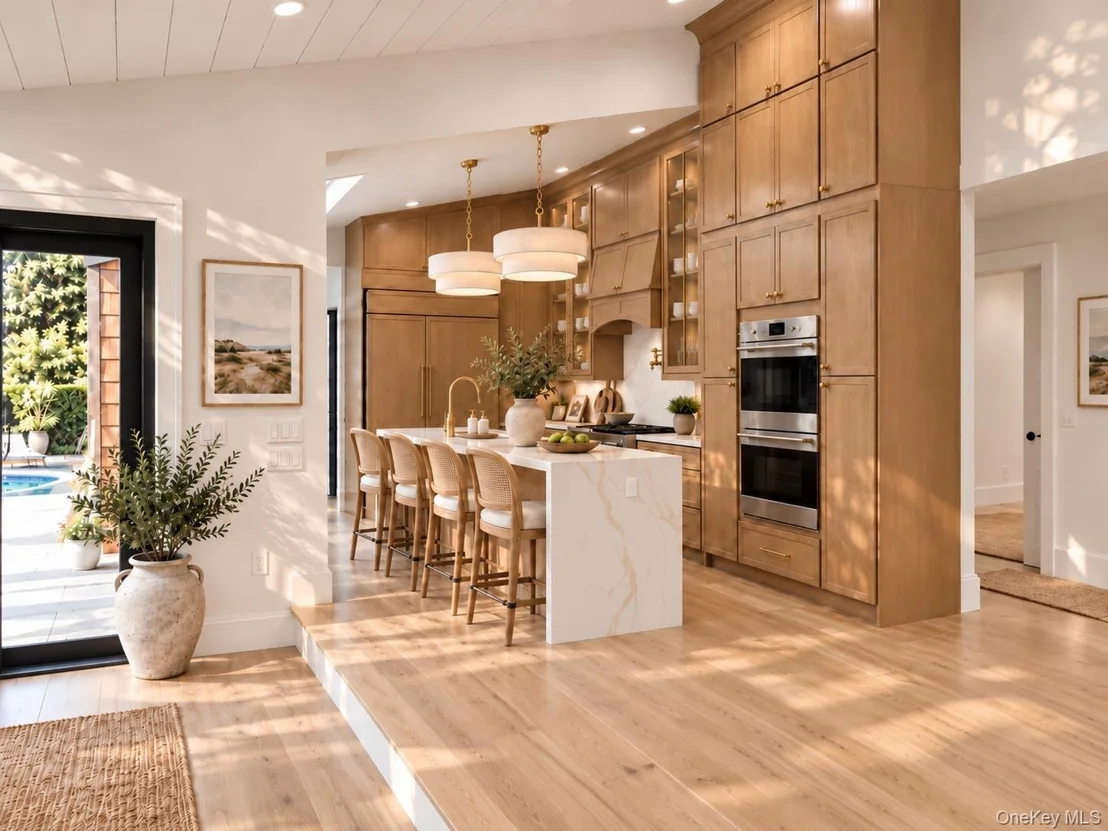
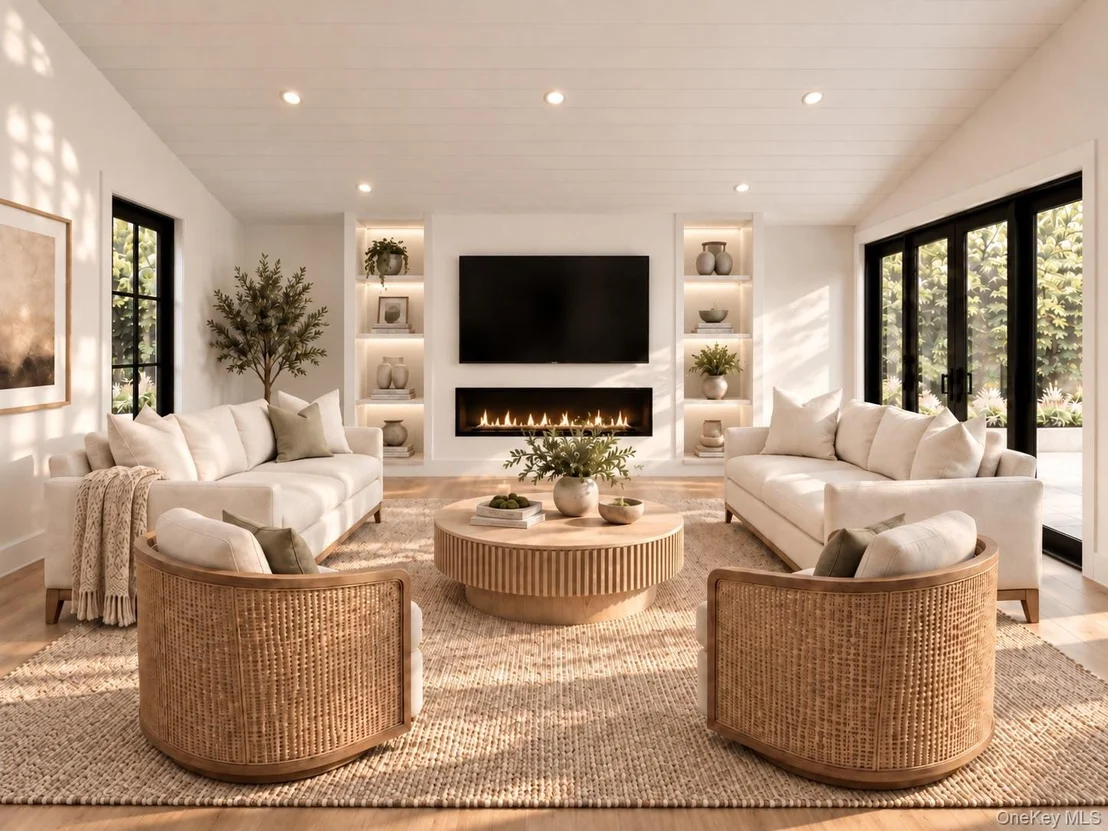
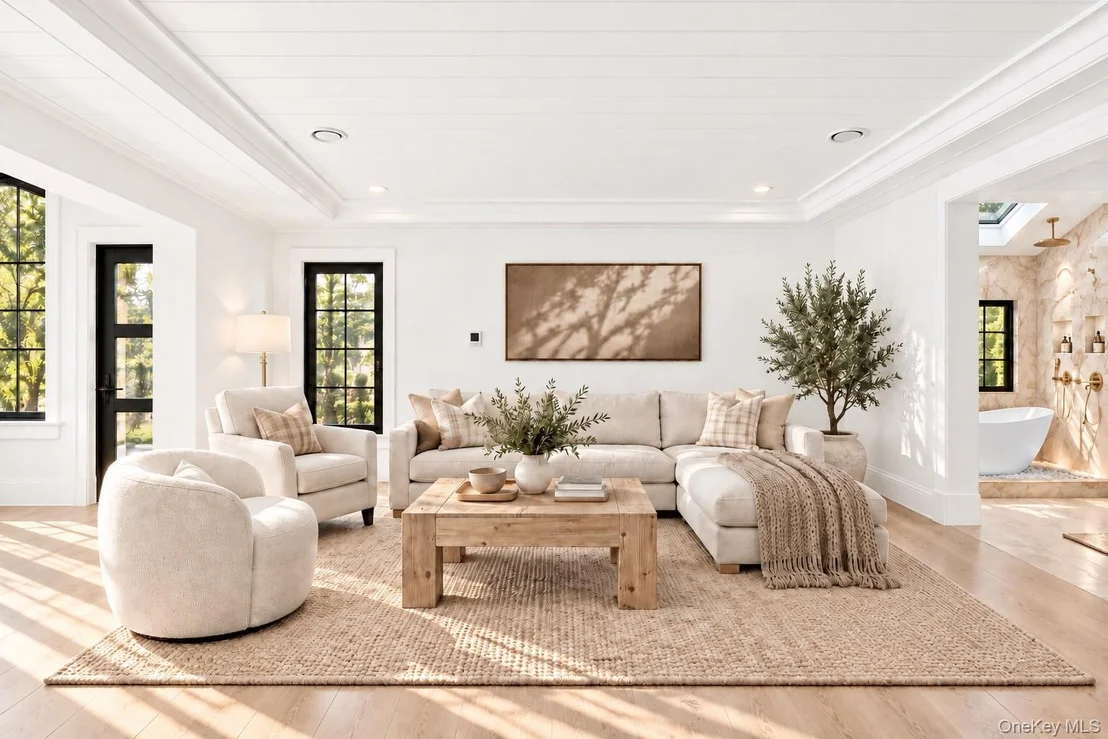
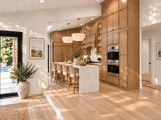
Crossing The Threshold, The Eye Is Drawn Upward By Soaring Double-Height Volumes And A Striking Floating White Oak Staircase. Luminous Through Massive, Black-Framed European Glass, The Interior Is Rich With Custom Molding And Fluted Accents. Ten-Inch Wide-Plank White Oak Floors Flow Effortlessly Beneath Coffered And Custom Shiplap Ceilings Into Culinary Quarters Anchored By Custom Rift-Cut Cabinetry, Monolithic Gold-Veined White Quartzite, And A Premium Sub-Zero And Wolf Appliance Package.
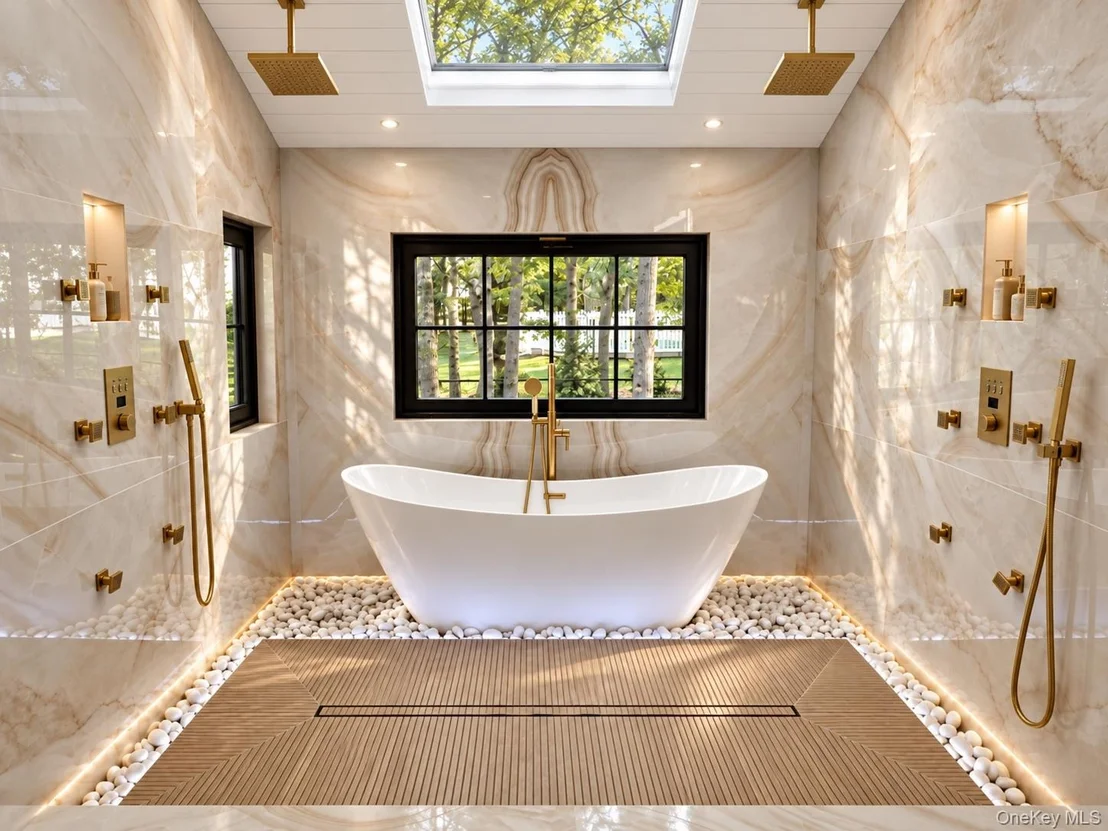
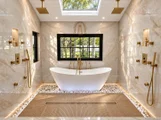
When The Estate Quiets, The Primary Suite Serves As A Highly Calibrated Retreat. Framed By An Elegant Vaulted Ceiling, The Suite Flows Into A Dedicated Private Sitting Room Perfect For Unwinding. The Adjacent Spa-Inspired En-Suite Elevates Daily Living With Radiant Heat Floors, Floating Vanities, A Matte-White Freestanding Tub, And A Doorless Wet Room Wrapped In Large-Format Imported Italian Porcelain. Above, Three Additional En-Suite Bedrooms Offer Expansive Glass Panels Equipped With Switchable Smart-Tint Technology.
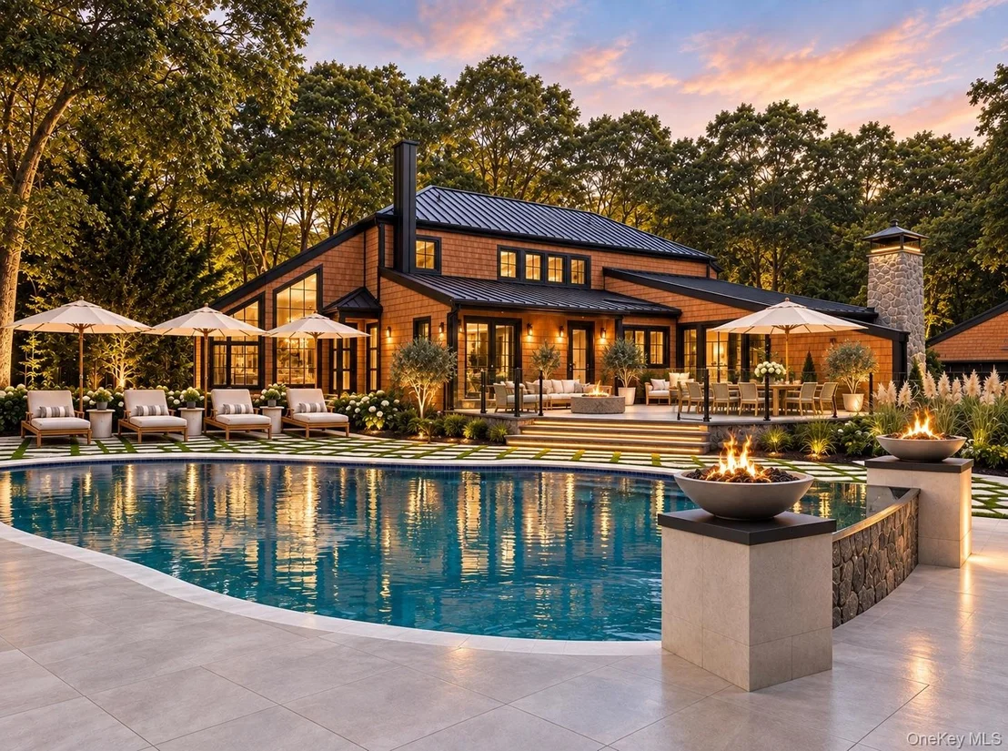
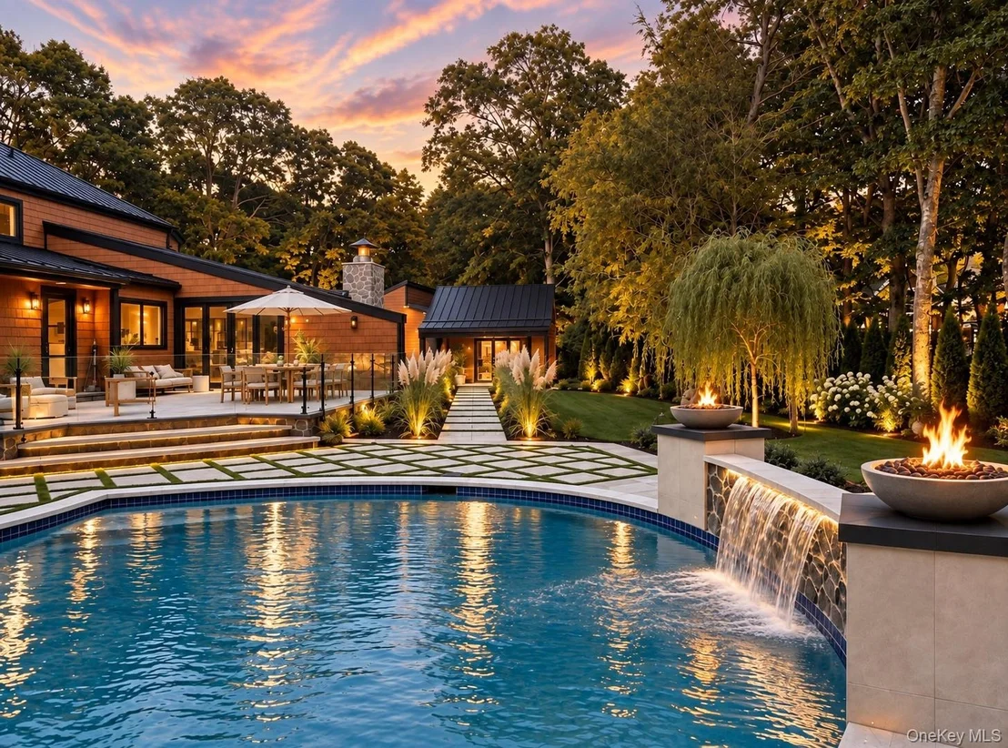
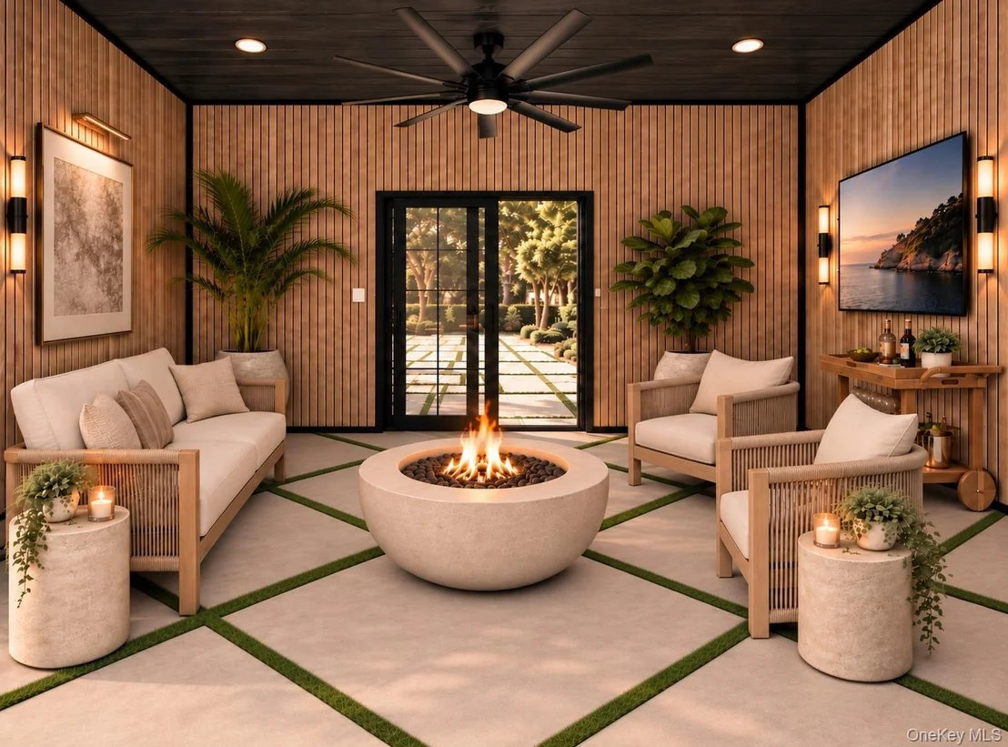
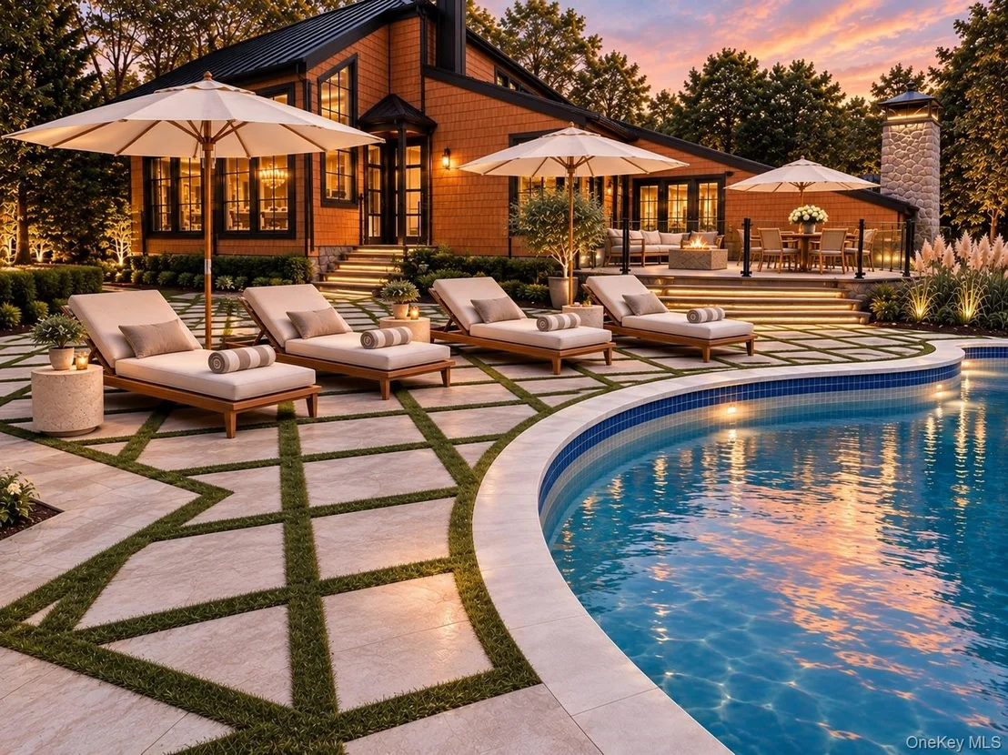
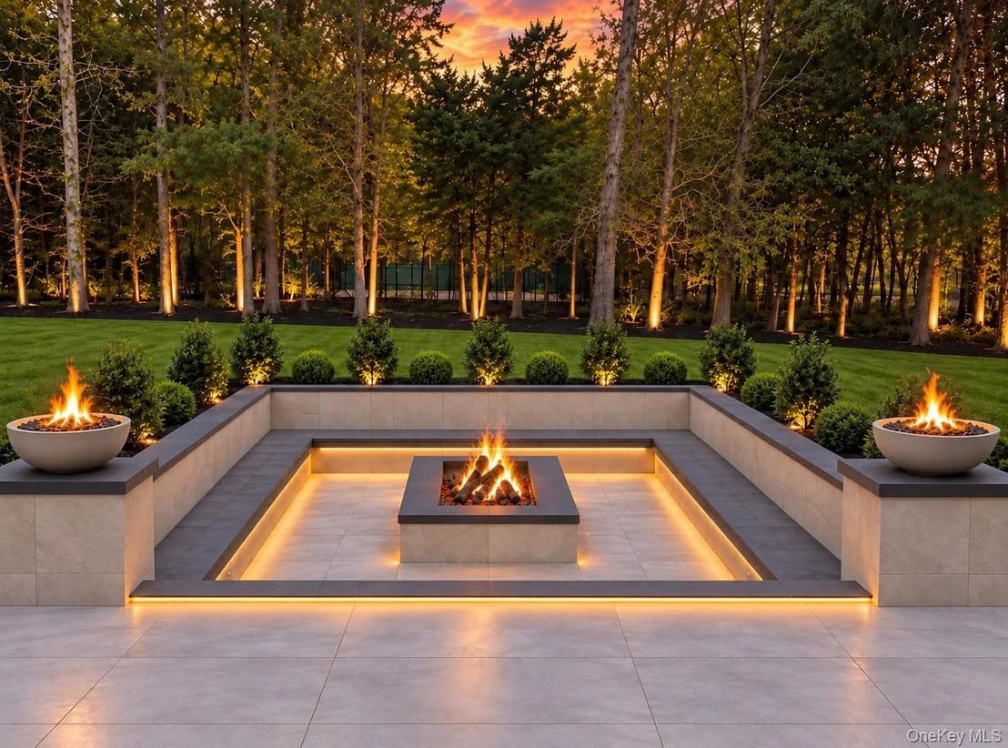
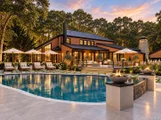
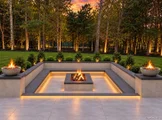
Outside, The Estate Operates As A Private, Self-Sufficient Ecosystem Designed For An Experiential Outdoor Lifestyle. Moving Past A Vaulted Guest Chalet And A Greenhouse-Inspired Pavilion, The Multi-Tiered Terrain Opens Onto A Custom Gunite Pool Anchored By A Cascading Bluestone Waterfall. An Outdoor Culinary Pavilion Shaded By A Modern Black Pergola Makes Open-Air Preparation Effortless. As Dusk Settles, A Curated Designer Lighting Package With Warm Architectural Leds Transforms The Grounds, Drawing Guests Toward A Sunken Conversation Lounge Where Marine-Grade Seating Conforms To A Custom Sunken Lounge Set Against A Pristine Tree Line.
Offered Completely Turnkey, This Rare Compound Seamlessly Pairs Generational Craftsmanship With An Uncompromising Coastal Lifestyle-Complete With A Planned Pickleball Court, Exclusive Resident Rights To Pristine Quogue Beach, And A Location Less Than Two Miles From Dune Road's Storied Private Clubs.
Listed By
Payment Calculator
Your Estimated Monthly Payment
Cap Rate Calculator
What does this mean?
Based on our analysis, the cap rate of this property is 1.25%. A negative cap rate indicates that the property might not be feasible as an income-producing asset. The median cap rate for a near zip code 11238 is 4.23%.
How much can I actually make?
Actual monthly rental income may vary between $4,760 and $7,140 depending on unit-specific characteristics. You can change the amount using the slider to further explore.
How is cap rate calculated?
Cap Rate = Net Operating Income (NOI) / Property Asset Value.
When calculating the cap rate, we assume 100% occupancy. Leverage (mortgage) is not considered.
Cap Rate provided by RealtyHop and RentHop, learn more about cap rate here.
Price History
| Date / Event | Date | Event | Price |
|---|---|---|---|
| Oct 5, 2026 | Listed by Compass Greater NY LLC | $5,250,000 | |
| Listed by Compass Greater NY LLC | |||
| Mar 5, 2025 | Sold | ||
| Sold | |||
| Feb 11, 2025 | In contract | - | |
| In contract | |||
| Jan 15, 2025 | Listed by Daniel Gale Sothebys Intl Rlty | $1,895,000 | |
| Listed by Daniel Gale Sothebys Intl Rlty | |||
| | |||
|
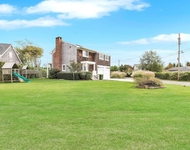
Nestled on a private 1.11-acre lot, this expansive 5-bedroom, 5.5-bath home offers nearly 4,000 sq. ft. of living space and is being offered for the first time in over 35 years. Set back from the road, this residence boasts a tranquil yet central location in Quogue Village, providing a superb opportunity to own a piece of this coveted Hamptons community. The interior features a sunken living room with a gas fireplace, open dining/kitchen and second living room. The primary bedroom features a full bath with shower and whirlpool tub, and bonus room incorporating a floor level hot tub. The grounds include a heated pool, patio, and large deck and yard space. The property also includes a detached two-car garage and a separate shed/greenhouse. This rare offering is ready to welcome its next owner—whether you're seeking a year-round residence or a summer retreat, this Quogue Village home offers a unique combination of space, privacy, and location.
| |||
Property Highlights
Building Info
Comparables
Status
Price/ft²
Listed On
Sold On
About Quogue
Similar Homes for Sale
Currently no similar homes aroundNearby Rentals

Data Source: OneKey MLS










 Your Privacy Choices
Phone: 425-283-2930
Address: 335 Madison Avenue, New York, NY 10017