


23 Deer Path #5


About This Property
Payment Calculator
Your Estimated Monthly Payment
Cap Rate Calculator
What does this mean?
Based on our analysis, the cap rate of this property is 1.25%. A negative cap rate indicates that the property might not be feasible as an income-producing asset. The median cap rate for a near zip code 11238 is 4.23%.
How much can I actually make?
Actual monthly rental income may vary between $4,760 and $7,140 depending on unit-specific characteristics. You can change the amount using the slider to further explore.
How is cap rate calculated?
Cap Rate = Net Operating Income (NOI) / Property Asset Value.
When calculating the cap rate, we assume 100% occupancy. Leverage (mortgage) is not considered.
Cap Rate provided by RealtyHop and RentHop, learn more about cap rate here.
Price History
| Date / Event | Date | Event | Price |
|---|---|---|---|
| Mar 27, 2026 | Sold | ||
| Sold | |||
| Feb 28, 2026 | In contract | - | |
| In contract | |||
| Feb 26, 2026 | Listed by Coldwell Banker Realty - Lexington | $459,000 | |
| Listed by Coldwell Banker Realty - Lexington | |||
   | |||
|
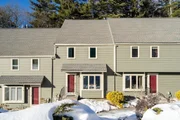
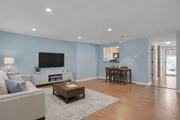
Looking for a home where you do not have to undertake exterior maintenance, landscaping or snow removal? Welcome to Deer Hedge Run, a well regarded, professionally managed community with wonderful amenities including a heated in-ground pool, tennis courts, exercise room, and a clubhouse. This updated townhouse offers three finished levels and room for expansion in the walk-out lower level. The kitchen has maple cabinetry, granite countertop and stainless steel appliances. The living room has a wall of custom cabinetry, a slider to the private deck overlooking the wooded backyard, easy maintenance vinyl plank flooring and a dining area. The second level has two ample size bedrooms separated by a full bath. The top level has a family/bonus room with fireplace and a skylight. There is plenty of natural light and ample storage plus two dedicated parking spots. Located with easy access to shops, restaurants, commuter rail, Rts 62 & 117 and Rt 2. Great location, great amenities, great home!
| |||
| Jun 25, 2020 | Sold | ||
| Sold | |||
| May 6, 2020 | Listed by Barrett Sotheby's International Realty | $315,000 | |
| Listed by Barrett Sotheby's International Realty | |||
| | |||
|
Wonderfully maintained condo with 3 finished levels plus a full walk-out basement. A renovated kitchen, an open living & dining room with custom built-ins and a slider to a private balcony, and a powder room complete the first floor. The second floor offers two large bedrooms with a private entrance to an updated master bath as well as a shared hall entrance. The finished third floor, with a fireplace and skylight, is a fabulous space which offers many possibilities – bedroom, family room, office or playroom. Current seller’s improvements include new windows, heating and A/C systems, refrigerator & washer/dryer. Access to the heating swimming pool, fitness room, club house and tennis court makes for a wonderful & easy lifestyle.
| |||

Property Highlights
Comparables
Status
Price/ft²
Listed On
Sold On
Past Sales
| Date | Unit | Beds | Baths | Sqft | Price | Closed | Listed By |
|---|---|---|---|---|---|---|---|
|
02/26/2026
|
2 Bed
|
1 Bath
|
1586 ft²
|
$459,000
2 Bed
1 Bath
1586 ft²
|
$500,000
+8.93%
03/27/2026
|
Edith Desmond
Coldwell Banker Realty - Lexington
| |
|
07/07/2022
|
2 Bed
|
3 Bath
|
2346 ft²
|
$452,500
2 Bed
3 Bath
2346 ft²
|
$447,000
-1.22%
08/17/2022
|
Raffaele Bibbo
Modern Dollhouse
| |
|
05/11/2021
|
2 Bed
|
2 Bath
|
2162 ft²
|
$390,000
2 Bed
2 Bath
2162 ft²
|
$410,000
+5.13%
06/15/2021
|
Kevin Bilafer
Realty Executives Boston West
| |
|
10/30/2020
|
3 Bed
|
1 Bath
|
2162 ft²
|
$344,900
3 Bed
1 Bath
2162 ft²
|
$335,000
-2.87%
12/22/2020
|
Pozerycki Arpino Team
Keller Williams Realty-Merrimack
| |
|
05/06/2020
|
2 Bed
|
1 Bath
|
1586 ft²
|
$315,000
2 Bed
1 Bath
1586 ft²
|
$328,000
+4.13%
06/25/2020
|
Pamela DeGemmis
Barrett Sotheby's International Realty
| |
|
05/02/2019
|
2 Bed
|
1 Bath
|
2162 ft²
|
$298,000
2 Bed
1 Bath
2162 ft²
|
$296,500
-0.50%
06/14/2019
|
Marilyn Messenger
Realty Executives Boston West
| |
|
04/02/2019
|
2 Bed
|
2 Bath
|
2162 ft²
|
$319,900
2 Bed
2 Bath
2162 ft²
|
$331,250
+3.55%
06/21/2019
|
The Zur Attias Team
The Attias Group, LLC
| |
|
09/20/2012
|
3 Bed
|
2 Bath
|
1586 ft²
|
$225,000
3 Bed
2 Bath
1586 ft²
|
$210,000
-6.67%
01/29/2013
|
Leslie Hogan
Barrett Sotheby's International Realty
| |
|
08/03/2012
|
2 Bed
|
2 Bath
|
2162 ft²
|
$219,000
2 Bed
2 Bath
2162 ft²
|
$220,000
+0.46%
11/02/2012
|
Timothy Daly
Keller Williams Boston Metrowest
| |
|
05/09/2011
|
3 Bed
|
2 Bath
|
2086 ft²
|
$254,500
3 Bed
2 Bath
2086 ft²
|
$246,000
-3.34%
07/20/2011
|
Frazier and Plodzik
Keller Williams Realty-Merrimack
| |
|
05/15/2007
|
2 Bed
|
2 Bath
|
1586 ft²
|
$278,500
2 Bed
2 Bath
1586 ft²
|
$267,500
-3.95%
07/19/2007
|
Oren Malka
Coldwell Banker Realty - Newton
| |
|
05/26/2005
|
3 Bed
|
2 Bath
|
1586 ft²
|
$319,000
3 Bed
2 Bath
1586 ft²
|
$319,000
07/15/2005
|
Kevin Thomas Plodzik
Barrett Sotheby's International Realty
| |
|
01/06/2004
|
2 Bed
|
1 Bath
|
1586 ft²
|
$282,000
2 Bed
1 Bath
1586 ft²
|
$282,000
03/22/2004
|
Elizabeth Bonadio
Coldwell Banker Realty - Concord
| |
|
11/17/2003
|
2 Bed
|
1 Bath
|
2096 ft²
|
$285,000
2 Bed
1 Bath
2096 ft²
|
$290,000
+1.75%
12/30/2003
|
Marilyn Messenger
Realty Executives Boston West
| |
|
11/19/2002
|
3 Bed
|
1 Bath
|
1586 ft²
|
$289,900
3 Bed
1 Bath
1586 ft²
|
$285,000
-1.69%
05/06/2003
|
Valerie Direnzo
Help U Sell Real Estate - Concord
|
Building Info

 Your Privacy Choices
Phone: 425-283-2930
Address: 335 Madison Avenue, New York, NY 10017