Check Availability
$1,789,000
↓ $111K (5.8%)
● House - For Sale

23 Day Cir

Woburn, MA 01801
bedrooms
5 Beds
bathrooms
4 Baths, 2 Half Baths
square feet
5,200 Ft²
$8,785
Est. Monthly

About This Property

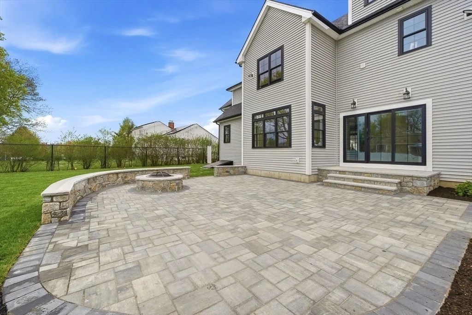
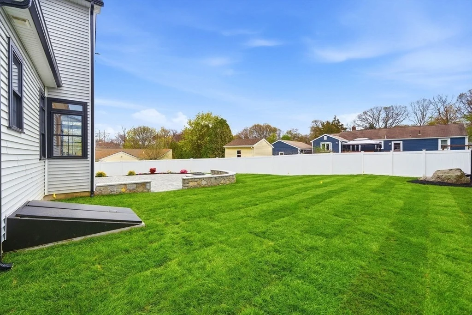
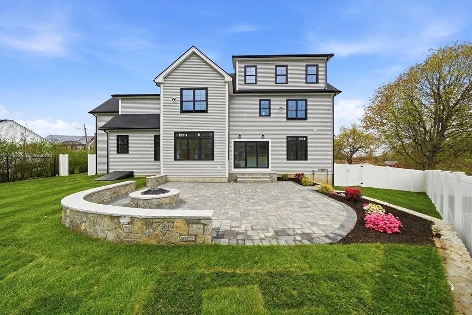
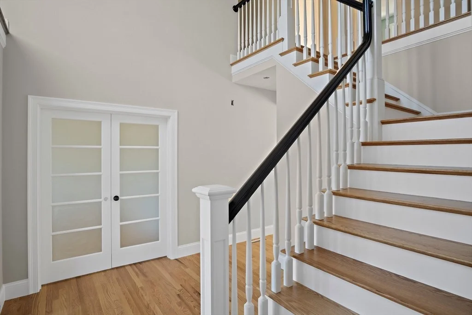
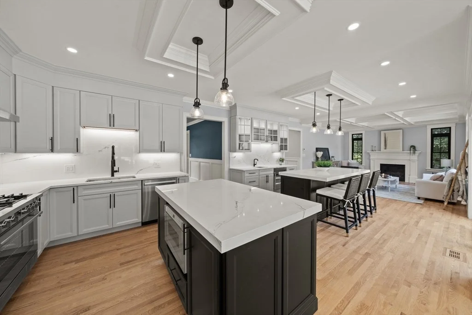
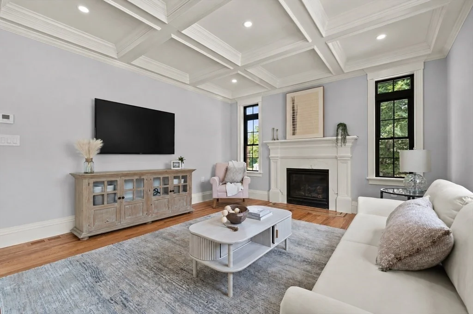
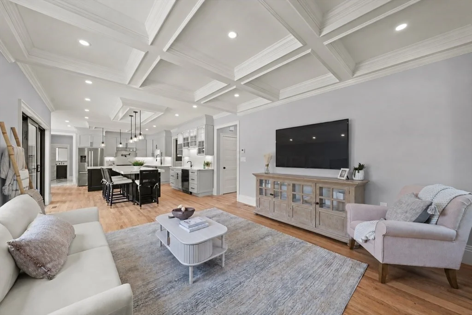
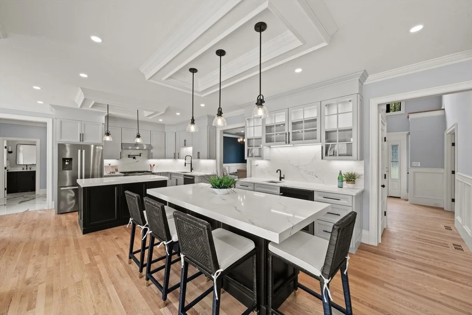
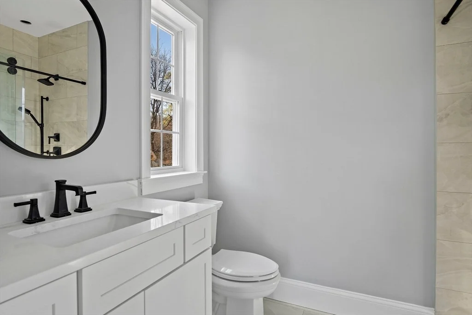
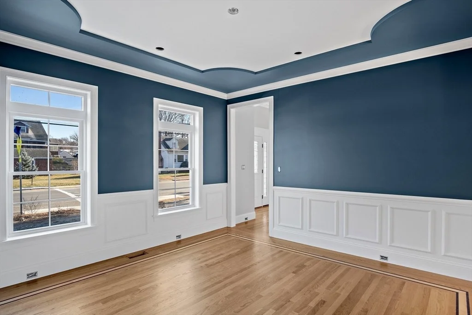
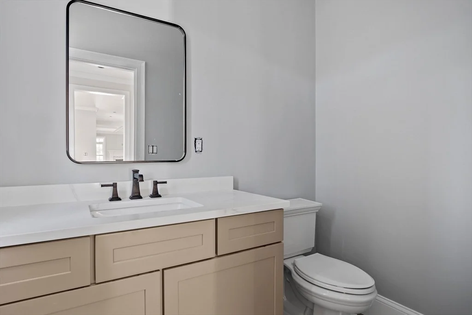
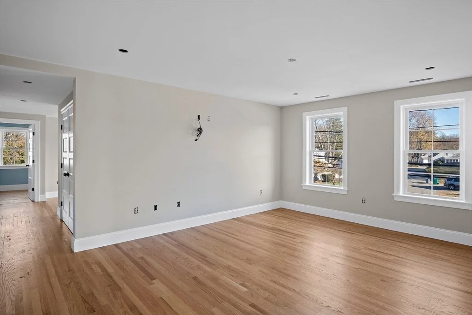
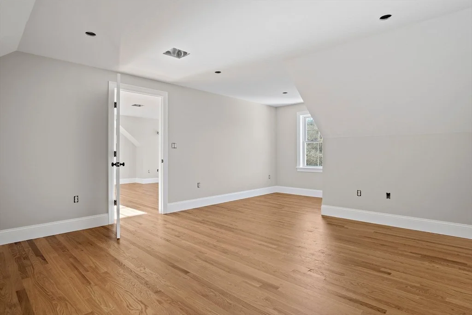
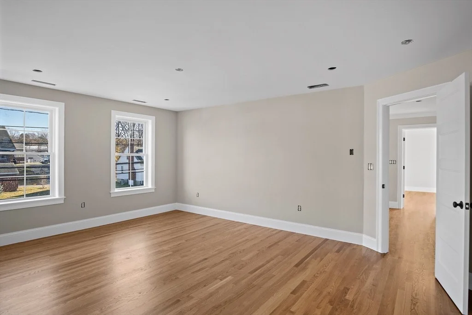
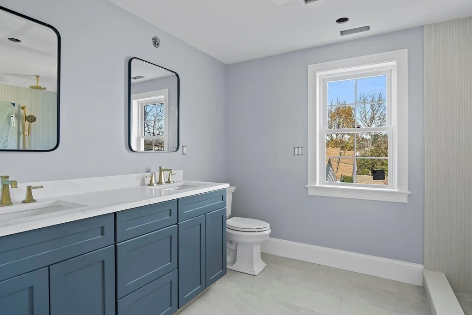
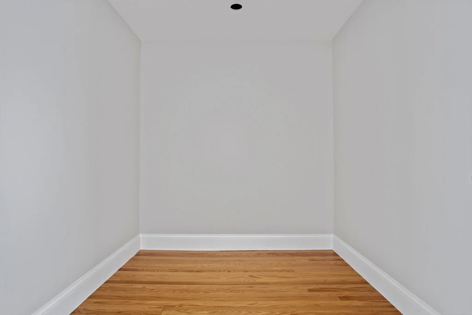
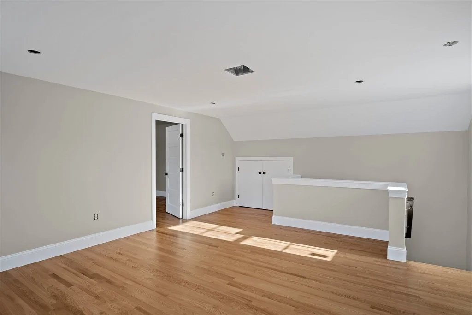
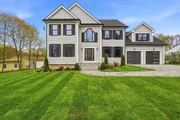
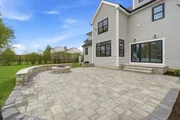
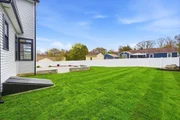
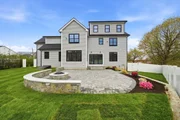
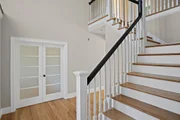
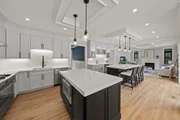
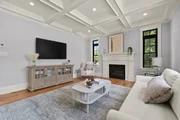
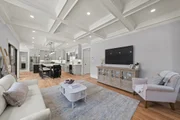
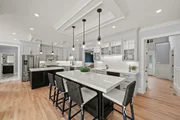
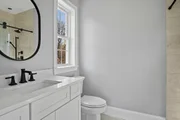
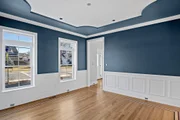
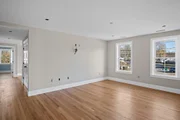
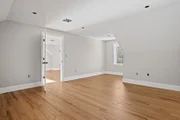
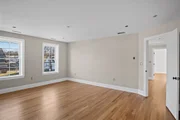
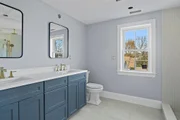
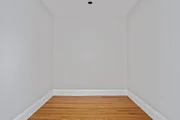
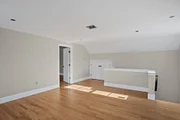
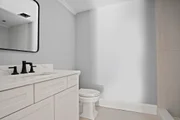
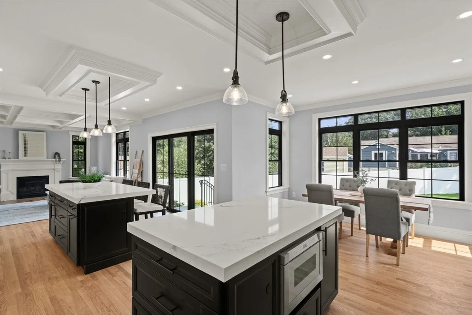
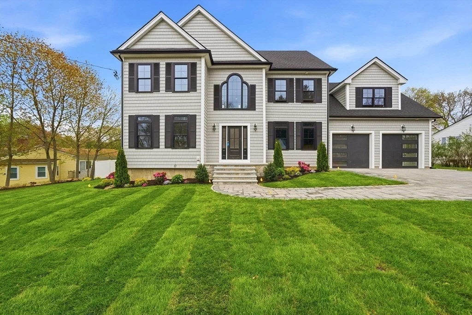
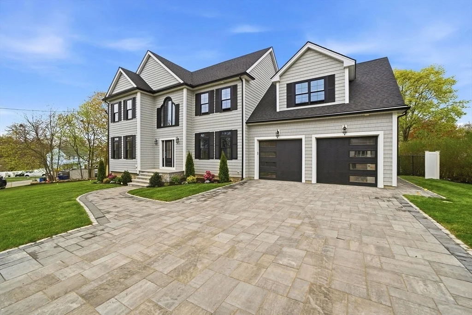
A true standout from the moment you arrive, this stunning west side, new construction colonial blends timeless elegance with modern functionality. A dramatic two-story foyer welcomes you into sun-filled spaces with hardwood floors and custom millwork. The flexible first-floor room with French doors and a full bath is ideal for a living room, office, or guest suite. Entertain in the formal dining room or gather in the expansive kitchen with double island and breakfast nook and is open to the family room with gas fireplace. A mudroom and half bath sit off the two-car garage. Upstairs offers four bedrooms, including a spacious primary suite with sitting area, dual walk-in closets, and a luxurious bath, plus separate laundry. The walk-up third floor features a bedroom, full bath, and bonus space. A gorgeous custom patio with fireplace adorns the fully fenced in yard while this prime west side neighborhood sits near 4 Corners w/ easy access to Lexington, Winchester and Burlington.
Unit Size
5,200 Ft²
Days on Market
-
Land Size
0.23 acres
Price per sqft
$344
Property Type
House
Property Taxes
-
HOA Dues
-
Year Built
1954

Listed By

Seana Gifford
J. Mulkerin Realty

Payment Calculator

Cap Rate Calculator

Last updated: 12 hours ago (MLSPIN #73509506)

Price History

Date / Event Date Event Price
Sep 21, 2026 Price Decreased $1,789,000
↓ $111K (5.8%)
Price Decreased
Sep 2, 2026 Price Decreased $1,899,900
↓ $100K (5%)
Price Decreased
Apr 29, 2026 Listed by J. Mulkerin Realty $1,999,900
Listed by J. Mulkerin Realty
Jun 1, 2006 Sold
Sold
Feb 22, 2006 Listed by J. Mulkerin Realty $399,900
Listed by J. Mulkerin Realty

Property Highlights

Garage
Parking Available
Air Conditioning
Fireplace
Parking Details
Has Garage
Attached Garage
Parking Features: Attached, Off Street
Garage Spaces: 2
Open Parking Spaces: 4
Interior Details
Half Bathrooms: 2
Full Bathrooms: 4
Interior Features: Bathroom - Full, Sitting Room, Home Office, Bathroom, Bedroom, Walk-up Attic
Appliances: Range, Dishwasher, Disposal, Microwave, Refrigerator
Flooring Type: Hardwood, Flooring - Hardwood, Flooring - Stone/Ceramic Tile
Door Features: French Doors, Insulated Doors
Laundry Features: Electric Dryer Hookup, Washer Hookup, Flooring - Stone/Ceramic Tile, Second Floor
Rooms: 12
Has Fireplace
Fireplace Features: Family Room
Fireplaces: 1
Basement: Full, Finished, Interior Entry, Bulkhead
Exterior Details
Square Footage: 5200
Square Footage Source: $0
Architectural Style: Colonial
Year Built Source: Builder
Year Built: 2026
Building Area Total: 5200
Building Area Units: Square Feet
Window Features: Insulated Windows
Construction Materials: Frame
Patio and Porch Features: Patio
Lot Features: Cleared, Level
Lot Size Area: 0.23
Lot Size Units: Acres
Lot Size Acres: 0.23
Lot Size Square Feet: 10019
Water Source: Public
Utilities Details
Cooling Type: Central Air
Heating Type: Central, Forced Air, Propane
Sewer : Public Sewer

Building Info

Overview

    General

  • Year Built: 1954
  • Effective Year Built: 1954
  • Building Count: 1
  • Total Rooms: 6
  • Bedroom Count: 3
  • Bathroom Count: 1
  • Full Bathrooms: 1
  • Partial Bathrooms: 1
  • Building Condition: 6
  • Building Quality: 0
  • Construction Type: 15
  • Building Style: 11
  • Exterior Walls Type: 19
  • Interior Walls Type: 0
  • Roof Shape Type: 1
  • Roof Cover Type: 15
  • Floor Count: 100
  • Living Units: 1
  • Floor Cover: 0
  • Basement Type: 6
  • Basement Area: 987
  • Garage Type: 1
  • Parking Space Count: 0
  • Patio Type: 0
  • Porch Type: 0
  • Pool Type: 0

    Dimensions

  • Lot Size Square Feet: 10,200
  • Total Building Area: 1,351
  • Gross Building Area: 2,850
  • Building Area: 1,351
  • Building Area Measurement: L

    Heating and Cooling

  • Fireplace Count: 1
  • Air Conditioning: 0
  • Heating: 10
  • Heated Square Feet: 1,351
  • Heating Fuel Type: 6

    Utilities

  • Sewer System: 0
  • Water Service: 0

Building

  • Building Type: 0
  • Property Class: R
  • Land Acres: 0000000234
  • Standard Land Use Code: 1001
  • County Land Use Code: 101

Neighborhood

  • School District Name: Woburn School District
  • School Tax School District: WOBURN SD
  • Census Tract: 333100

Zoning

  • Zoning: R-1

Geography

  • Account Number: 316883353491 0
  • Parcel: WOBU M:66 B:05 L:12 U:00
  • Block: 5
  • Lot: 12
  • Municipality: WOBURN
  • Latitude: 42.4676
  • Longitude: -71.1721

    Address

  • Full Address: 23 Day Cir
  • Address - House Number: 23
  • Address - Street Name: Day
  • Address - Suffix Type: Cir
  • State: MA
  • City Name: Woburn
  • Carrier Code: C033
  • 4-Digit Zip Code: 5443
  • Zip Code: 01801

Valuation

    Tax

  • Tax Year: 2023
  • Tax Amount: $488,300

    Appraisal Valuation

  • Standard Deviation: 0.1758
  • Valuation Date: Jan 17, 2024
  • Confidence Score: 77
  • Final Value: 695,790
  • High Value: 818,157
  • Low Value: 573,423

    Assessments Valuation

  • Assessed Year: 2023
  • Assessed Total Value: $561,300
  • Assessed Land Value: $313,600
  • Assessed Improvements Value: $247,700

    Sales

  • Current Sale Recording Date: Jun 01, 2006
  • Current Sale Price:
  • Current Sale Document Type: 27
  • Current Sale Input Document Number: 00099958
Data used for valuation calculations is provided by RealtyHop, and other third party sources

Comparables

Unit
Status
Type
Beds
Baths
ft²
Price/ft²
Asking Price
Listed On
Closing Price
Sold On
HOA + Taxes

About Shakerhill


Similar Homes for Sale

Currently no similar homes around

Nearby Rentals

Unit for rent at 2 Littles Brook Court, Burlington, MA, 01803

$2,750 /mo

  • 1 Bed
  • 1 Bath
  • 830 ft²
2 Littles Brook Court #Bedford, Burlington, MA, 01803 Listing by Equity Residential
Unit for rent at 20 Corporate Drive, Burlington, MA, 01803

$3,725 /mo

  • 3 Beds
  • 2 Baths
  • 1,308 ft²
20 Corporate Drive #C2DHS, Burlington, MA, 01803 Listing by Equity Residential


Frequently Asked Questions

When was property at 23 Day Circle built and last sold?
The property at 23 Day Circle was built in 1954 and last sold on Jan 1, 1970 for $393,000.
How much is this home worth?
The estimated value of the home located at 23 Day Circle is $1,798,977.
What are some comparable homes to 23 Day Circle?
There are currently no comparable homes to 23 Day Circle.