Check Availability
$2,495,000
↓ $155K (5.8%)
● House - For Sale

23 Centre Ave

Belmont, MA 02478
bedrooms
7 Beds
bathrooms
4 Baths, 1 Half Bath
square feet
5,012 Ft²
$15,064
Est. Monthly
2.52%
Cap Rate

About This Property

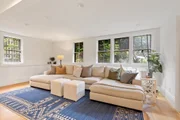
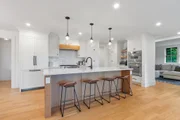
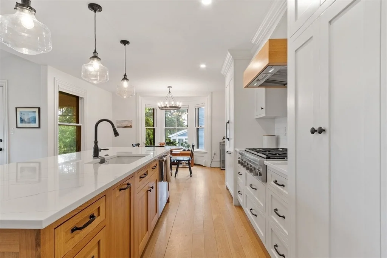
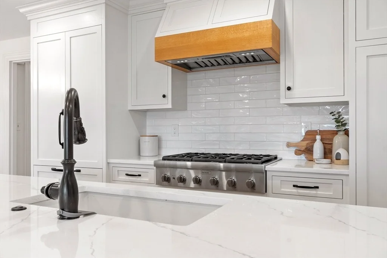
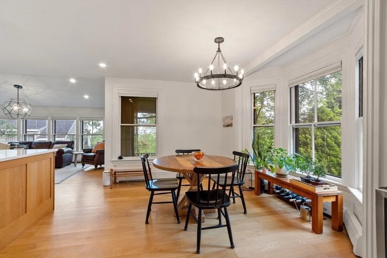
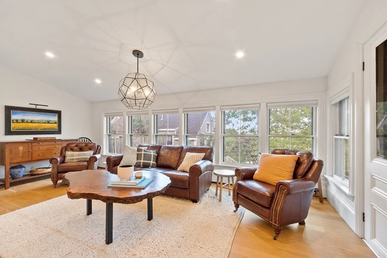
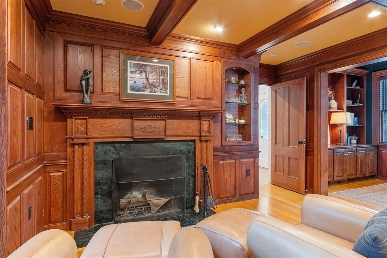
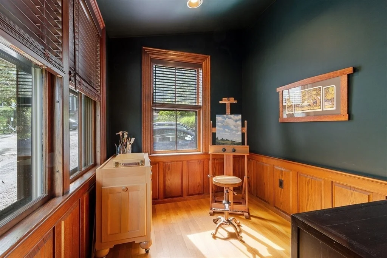
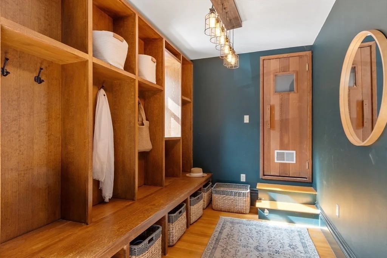
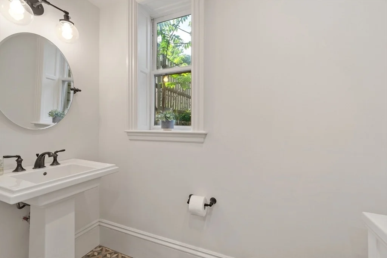
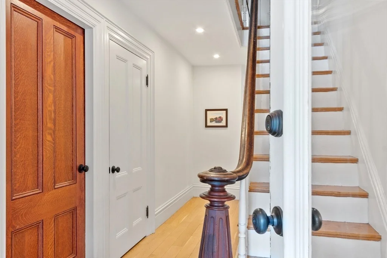
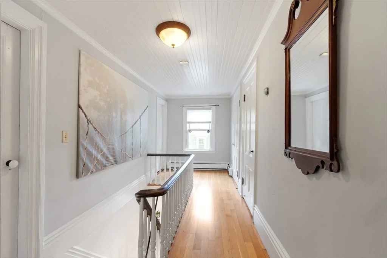
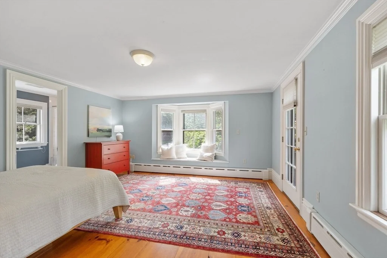
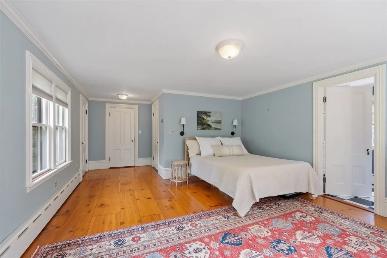
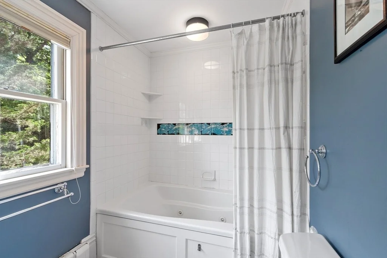
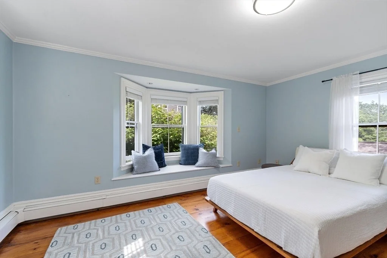
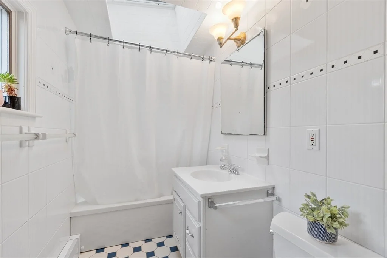
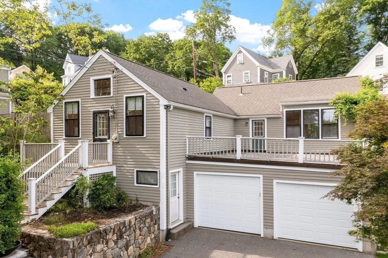
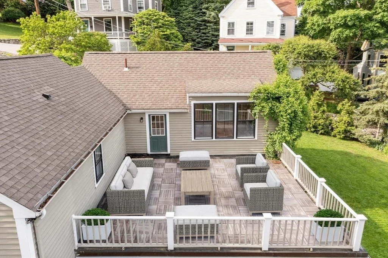
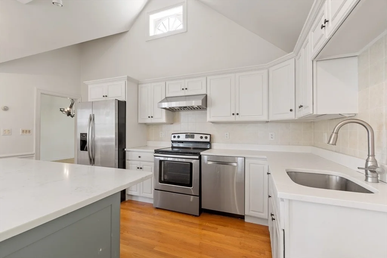
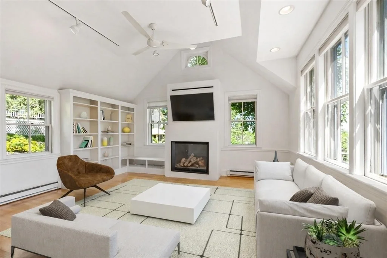
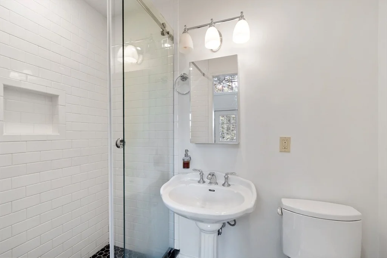
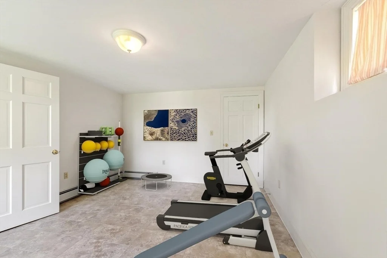
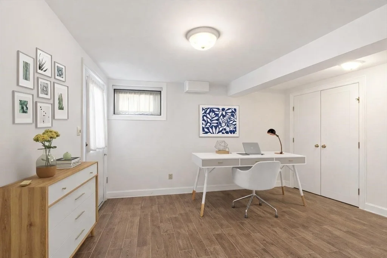
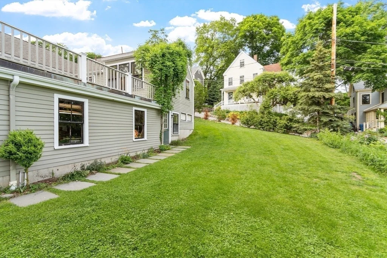
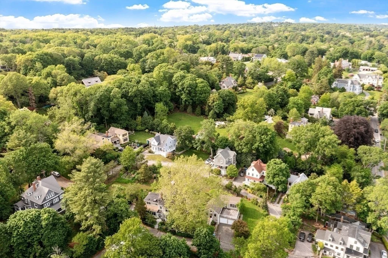
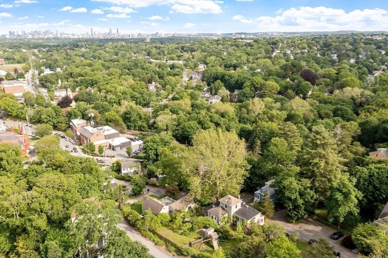
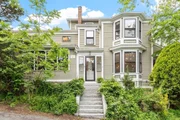
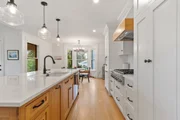
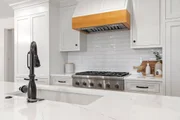
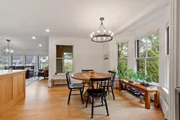
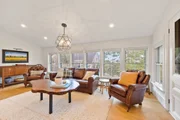
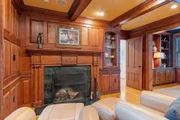
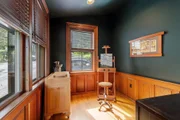
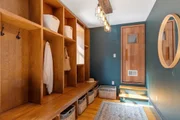
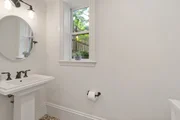
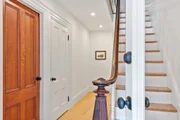
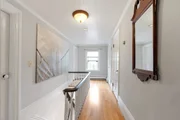
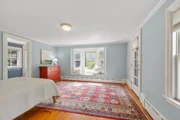
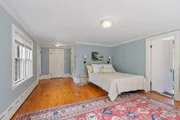
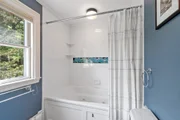
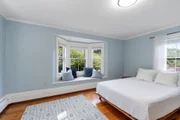
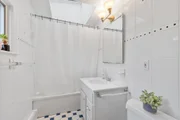
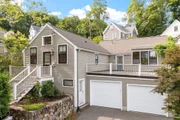
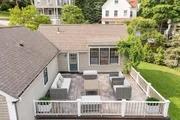
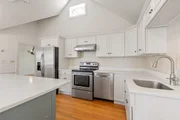
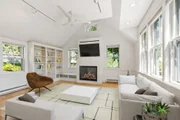
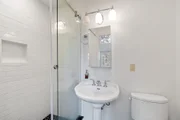
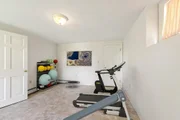
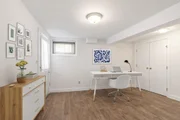
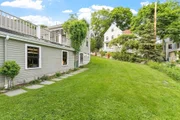
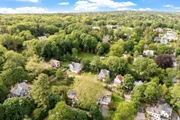
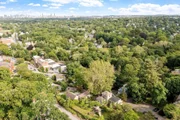
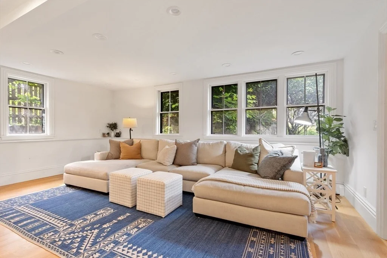
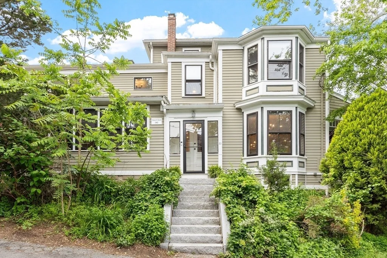
Antique Colonial & separate Carriage House (1869 sqft) that can be used as a rental, home office, in-law or au pair, sited on over 1/2 acre on Belmont Hill and close to vibrant Belmont Center. The main house has been thoughtfully renovated for modern living while keeping its historic charm. Stunning, sun filled open concept chef's kitchen with island, dining area and living room. Relax in the spacious family room or beautiful custom oak paneled study with coffered ceiling, built ins and wood burning fireplace. A half bath with laundry closet and a fabulous mud room complete the 1st floor. 2nd floor includes a primary en suite, three additional bedrooms, two with bay windows, and full bath. Bonus room on the 3rd floor. The carriage house- formerly a blacksmith shop -with garage space for two cars features three bedrooms, two baths, laundry and open concept kitchen and fireplaced living room with cathedral ceiling and access to a large roof top deck with amazing skyline views.
Unit Size
5,012 Ft²
Days on Market
-
Land Size
0.56 acres
Price per sqft
$498
Property Type
House
Property Taxes
$2,812
HOA Dues
-
Year Built
1861

Listed By

Catherine Tahajian
Coldwell Banker Realty - Belmont

Payment Calculator

Cap Rate Calculator

Last updated: 24 days ago (MLSPIN #73381529)

Price History

Date / Event Date Event Price
Jun 3, 2026 Price Decreased $2,495,000
↓ $155K (5.9%)
Price Decreased
Oct 2, 2025 Price Decreased $2,650,000
↓ $175K (6.2%)
Price Decreased
Sep 18, 2025 Listed by Coldwell Banker Realty - Belmont $2,825,000
Listed by Coldwell Banker Realty - Belmont
Antique Colonial & separate Carriage House (1869 sqft) that can be used as a rental, home office, in-law or au pair, sited on over 1/2 acre on Belmont Hill and close to vibrant Belmont Center. The main house has been thoughtfully renovated for modern living while keeping its historic charm. Stunning, sun filled open concept chef's kitchen with island, dining area and living room. Relax in the spacious family room or beautiful custom oak paneled study with coffered ceiling, built ins and wood burning fireplace. A half bath with laundry closet and a fabulous mud room complete the 1st floor. 2nd floor includes a primary en suite, three additional bedrooms, two with bay windows, and full bath. Bonus room on the 3rd floor. The carriage house- formerly a blacksmith shop -with garage space for two cars features three bedrooms, two baths, laundry and open concept kitchen and fireplaced living room with cathedral ceiling and access to a large roof top deck with amazing skyline views.
May 28, 2025 Listed by Coldwell Banker Realty - Belmont $2,825,000
Listed by Coldwell Banker Realty - Belmont
Jul 14, 2014 Sold
Sold
Show More

Property Highlights

Garage
Parking Available
Air Conditioning
Fireplace
Parking Details
Has Garage
Has Open Parking
Parking Features: Detached, Garage Door Opener, Off Street, Paved
Garage Spaces: 2
Open Parking Spaces: 5
Interior Details
Half Bathrooms: 1
Full Bathrooms: 4
Interior Features: Ceiling Fan(s), Coffered Ceiling(s), Recessed Lighting, Cathedral Ceiling(s), Beamed Ceilings, Kitchen Island, Closet/Cabinets - Custom Built, Ceiling - Half-Vaulted, Bathroom - Full, Bathroom - 3/4, Countertops - Stone/Granite/Solid, Countertops - Upgraded, Bonus Room, Study, Mud Room, Accessory Apt.
Appliances: Gas Water Heater
Flooring Type: Tile, Hardwood, Flooring - Hardwood, Flooring - Stone/Ceramic Tile
Door Features: Insulated Doors
Laundry Features: Washer Hookup, Gas Dryer Hookup, Dryer Hookup - Electric, Bathroom - Half, First Floor
Rooms: 17
Has Fireplace
Fireplaces: 1
Exterior Details
Square Footage: 5012
Architectural Style: Colonial, Antique
Year Built Source: Public Records
Year Built: 1861
Building Area Total: 5012
Building Area Units: Square Feet
Window Features: Skylight(s)
Construction Materials: Frame
Patio and Porch Features: Porch, Patio
Lot Features: Gentle Sloping
Lot Size Area: 0.56
Lot Size Units: Acres
Lot Size Acres: 0.56
Lot Size Square Feet: 24189
Water Source: Public
Financial Details
Tax Assessed Value: $2,932,000
Tax Annual Amount: $33,747
Utilities Details
Cooling Type: Window Unit(s)
Heating Type: Baseboard, Electric, Fireplace(s)
Sewer : Public Sewer

Building Info

Overview

    General

  • Year Built: 1861
  • Effective Year Built: 1861
  • Building Count: 2
  • Total Rooms: 9
  • Bedroom Count: 4
  • Bathroom Count: 3
  • Full Bathrooms: 3
  • Partial Bathrooms: 3
  • Building Condition: 1
  • Building Quality: 0
  • Construction Type: 6
  • Building Style: 16
  • Exterior Walls Type: 18
  • Interior Walls Type: 0
  • Roof Shape Type: 0
  • Roof Cover Type: 0
  • Floor Count: 200
  • Floor Cover: 0
  • Basement Type: 6
  • Basement Area: 0
  • Garage Type: 0
  • Parking Space Count: 0
  • Patio Type: 0
  • Porch Type: 0
  • Pool Type: 0

    Dimensions

  • Lot Size Square Feet: 24,189
  • Total Building Area: 3,507
  • Building Area: 3,507
  • Building Area Measurement: L

    Heating and Cooling

  • Fireplace Count: 1
  • Air Conditioning: 0
  • Heating: 10
  • Heated Square Feet: 3,507
  • Heating Fuel Type: 3

    Utilities

  • Sewer System: 0
  • Water Service: 0

Building

  • Building Type: 0
  • Property Class: R
  • Land Acres: 0000000555
  • Standard Land Use Code: 1001
  • County Land Use Code: 109

Neighborhood

  • School District Name: Belmont School District
  • School Tax School District: BELMONT SD
  • Census Tract: 357800

Zoning

  • Zoning: SA

Geography

  • Parcel: BELM M:57 P:000034 S:
  • Municipality: BELMONT
  • Latitude: 42.3966
  • Longitude: -71.1794

    Address

  • Full Address: 23 Centre Ave
  • Address - House Number: 23
  • Address - Street Name: Centre
  • Address - Suffix Type: Ave
  • State: MA
  • City Name: Belmont
  • Carrier Code: C014
  • 4-Digit Zip Code: 1524
  • Zip Code: 02478

Valuation

    Tax

  • Tax Year: 2023
  • Tax Amount: $2,716,700

    Appraisal Valuation

  • Standard Deviation: 0.2267
  • Valuation Date: Jan 17, 2024
  • Confidence Score: 68
  • Final Value: 3,217,316
  • High Value: 3,946,682
  • Low Value: 2,487,950

    Assessments Valuation

  • Assessed Year: 2023
  • Assessed Total Value: $2,417,000
  • Assessed Land Value: $1,093,000
  • Assessed Improvements Value: $1,324,000

    Sales

  • Current Sale Recording Date: Jul 14, 2014
  • Current Sale Price:
  • Current Sale Document Type: O
  • Current Sale Input Document Number: 98596
Data used for valuation calculations is provided by RealtyHop, and other third party sources

Comparables

Unit
Status
Type
Beds
Baths
ft²
Price/ft²
Asking Price
Listed On
Closing Price
Sold On
HOA + Taxes

About Belmont Hill


Similar Homes for Sale

Currently no similar homes around

Nearby Rentals

Unit for rent at 51 Nyack Avenue, LANSDOWNE, PA, 19050

$1,495 /mo

  • 2 Beds
  • 1 Bath
  • 750 ft²
51 Nyack Avenue #6, LANSDOWNE, PA, 19050 Listing by John M Sacks-Wilner


Frequently Asked Questions

When was property at 23 Centre Avenue built and last sold?
The property at 23 Centre Avenue was built in 1861 and last sold on Jan 1, 1970 for $1,597,000.
How much is this home worth?
The estimated value of the home located at 23 Centre Avenue is $2,499,310.
What are some comparable homes to 23 Centre Avenue?
There are currently no comparable homes to 23 Centre Avenue.