See Home Value
Norfolk 02081
23 Bubbling Brook
$790,000
● House - Off Market

23 Bubbling Brook

Walpole, MA 02081
bedrooms
4 Beds
bathrooms
2 Baths, 2 Half Baths
square feet
4,347 Ft²
$1,161,647
RealtyHop Estimate
40.81%
Since Mar 1, 2020
MA-Boston
Primary Model

About This Property

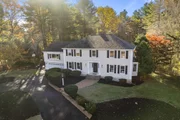
NORTH WALPOLE!  Much desired BUBBLING BROOK ROAD.  Beautiful, foyer leads you to this 4 bedroom, 4 bath colonial on a private large lot.  Home boasts gorgeous hardwood floors throughout many of the extra spacious rooms.  A magnificent bonus 22 x 16 Great Room a few steps up from main floor has cathedral beamed ceilings and a wet bar.  The main level has over-sized Dining and Living Rooms, a beautiful private Study with pocket doors, and an open floor plan Family Room off the kitchen with amazing built-ins.  4 large bedrooms and 3 bathrooms on the second level, with access to walk-up attic. The extraordinary master includes a fireplace, a walk-in closet/dressing room, and large master bath with double vanity, whirlpool tub, and separate shower!  The large deck off the kitchen leads to a beautifully level large private backyard.  ALL appliances included!  This is your chance to own in this incredibly well maintained, prestigious neighborhood!  You've just found YOUR new home!
Unit Size
4,347 Ft²
Days on Market
-
Land Size
0.93 acres
Price per sqft
$190
Property Type
House
Property Taxes
$1,023
HOA Dues
-
Year Built
1985

Payment Calculator

Cap Rate Calculator

Last updated: 4 months ago (MLSPIN #72595205)

Price History

Date / Event Date Event Price
Jan 9, 2026 Sold
Sold
Nov 15, 2025 In contract -
In contract
Nov 5, 2025 Listed by Coldwell Banker Realty - Westwood $1,395,000
Listed by Coldwell Banker Realty - Westwood
OFFER ACCEPTED. Welcome home to this sprawling 5440 sf 4-bedroom, 4-bath Colonial set on a private, expansive lot in one of the area’s most desirable & charming neighborhoods. Flanking the foyer, the Living Room & Dining Room open to a private Study with pocket doors, & a warm, inviting Family Room. The generous kitchen with granite island is a few steps from the stunning 27’ x 24’ Great Room with cathedral beamed ceilings & a wet bar—an exceptional space for gathering & entertaining. The second floor features an extraordinary 28' x 11' Primary Suite complete with fireplace, 4 closets & a remodeled primary bathroom with walk-in shower & soaking tub.Three additional bedrooms share a full & half bath. A walk-up attic offers even more storage or potential future expansion. The lower level with garage access provides 1366sf of finished space perfect for a playroom, gym, or 5th bedroom. Outside the composite deck overlooks the private tree-lined level lot. Don't miss this exceptional home!
Feb 27, 2020 Sold
Sold
Nov 21, 2019 Listed by ERA Key Realty Services-Bay State Group $825,000
Listed by ERA Key Realty Services-Bay State Group
Show More

Property Highlights

Parking Available
Garage
Air Conditioning
Fireplace

Building Info

Overview

    General

  • Year Built: 1985
  • Effective Year Built: 1985
  • Building Count: 1
  • Total Rooms: 9
  • Bedroom Count: 4
  • Bathroom Count: 3
  • Full Bathrooms: 2
  • Partial Bathrooms: 3
  • Building Condition: 6
  • Building Quality: 0
  • Construction Type: 0
  • Building Style: 5
  • Exterior Walls Type: 18
  • Interior Walls Type: 0
  • Roof Shape Type: 1
  • Roof Cover Type: 15
  • Floor Count: 200
  • Living Units: 1
  • Floor Cover: 0
  • Basement Type: 0
  • Basement Area: 0
  • Garage Type: 0
  • Parking Space Count: 0
  • Patio Type: 0
  • Porch Type: 0
  • Pool Type: 0

    Dimensions

  • Lot Size Square Feet: 40,583
  • Total Building Area: 4,347
  • Gross Building Area: 9,014
  • Building Area: 4,347
  • Building Area Measurement: L

    Heating and Cooling

  • Air Conditioning: 13
  • Heating: 10
  • Heated Square Feet: 4,347
  • Heating Fuel Type: 6

    Utilities

  • Sewer System: 0
  • Water Service: 0

Building

  • Building Type: 0
  • Property Class: R
  • Land Acres: 0000000932
  • Standard Land Use Code: 1001
  • County Land Use Code: 101

Neighborhood

  • School District Name: Walpole School District
  • Census Tract: 411301

Geography

  • Account Number: A101002009
  • District: 307
  • Parcel: WALP M:00006 B:00019 L:00000
  • Block: 19
  • Municipality: WALPOLE
  • Latitude: 42.1952
  • Longitude: -71.2455

    Address

  • Full Address: 23 Bubbling Brook Rd
  • Address - House Number: 23
  • Address - Street Name: Bubbling Brook
  • Address - Suffix Type: Rd
  • State: MA
  • City Name: Walpole
  • Carrier Code: R004
  • 4-Digit Zip Code: 2322
  • Zip Code: 02081

Valuation

    Tax

  • Tax Year: 2024
  • Tax Amount: $1,686,600

    Appraisal Valuation

  • Standard Deviation: 0.1601
  • Valuation Date: Mar 13, 2024
  • Confidence Score: 80
  • Final Value: 1,409,940
  • High Value: 1,635,747
  • Low Value: 1,184,134

    Assessments Valuation

  • Assessed Year: 2024
  • Assessed Total Value: $1,275,800
  • Assessed Land Value: $411,500
  • Assessed Improvements Value: $864,300

    Sales

  • Current Sale Contract Date: Feb 21, 2020
  • Current Sale Recording Date: Feb 27, 2020
  • Current Sale Price:
  • Current Sale Document Type: O
  • Current Sale Input Document Number: 17907
  • Previous Sale Recording Date: Jun 23, 2003
  • Previous Sale Amount: $785,000
  • Previous Sale Document Type: 27

    Financing

  • First Mortgage Financing Type: ADJ
Data used for valuation calculations is provided by RealtyHop, and other third party sources

Comparables

Unit
Status
Type
Beds
Baths
ft²
Price/ft²
Asking Price
Listed On
Closing Price
Sold On
HOA + Taxes

About Norfolk


Similar Homes for Sale

Currently no similar homes around

Nearby Rentals


Frequently Asked Questions

When was property at 23 Bubbling Brook Road built and last sold?
The property at 23 Bubbling Brook Road was built in 1985 and last sold on Feb 21, 2020 for $790,000.
How much is this home worth?
The estimated value of the home located at 23 Bubbling Brook Road is $1,431,223.
What are some comparable homes to 23 Bubbling Brook Road?
There are currently no comparable homes to 23 Bubbling Brook Road.