by RH Advisors

Check Availability
Listed by: Carol Slocum, Keller Williams Realty Metro-Keene, 603-352-0514, Listing Courtesy of Prime MLS
$650,000
● House - For Sale

23 Brook

Rockingham, VT 05154
bedrooms
4 Beds
bathrooms
2 Baths, 2 Half Baths
square feet
5,176 Ft²
Upcoming Open House
12PM - 2PM, Sat, Oct 3 -
Book now
$4,243
Est. Monthly

About This Property

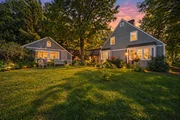
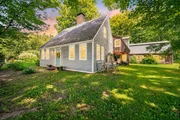
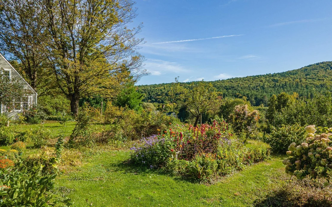
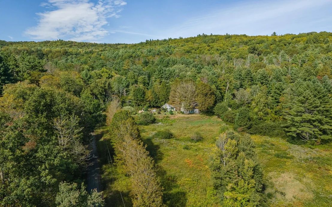
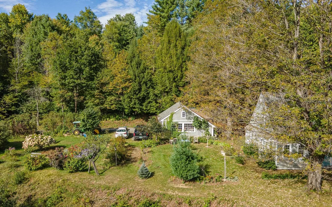
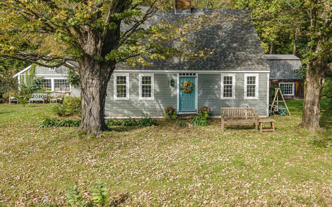
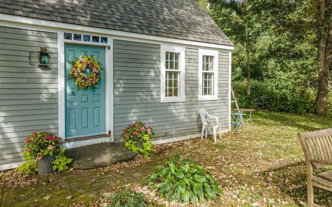
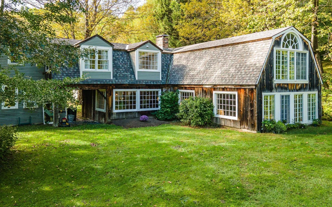
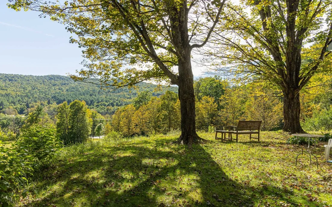
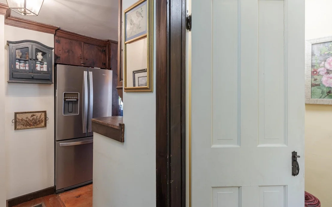
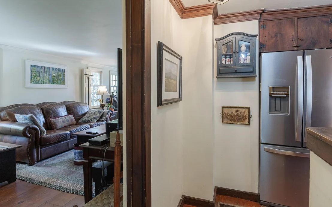
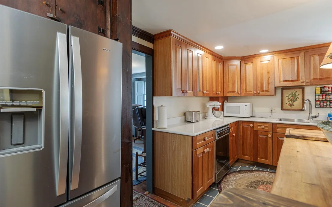
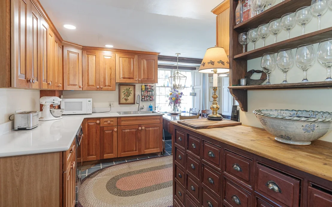
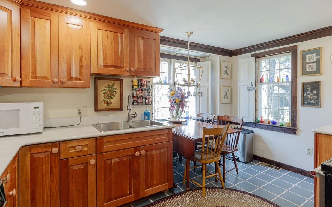
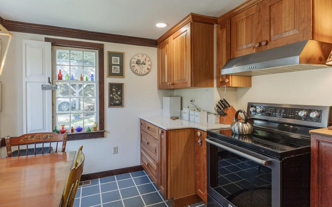
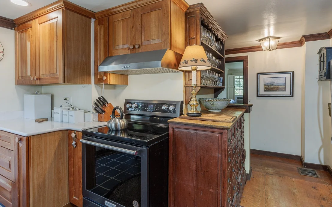
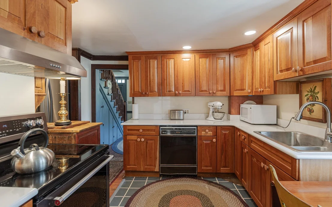
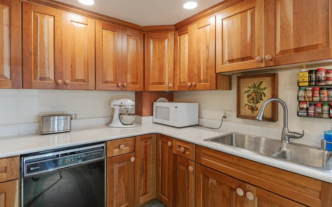
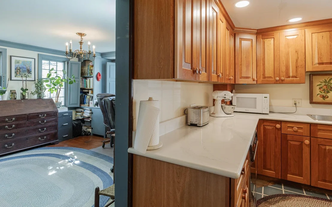
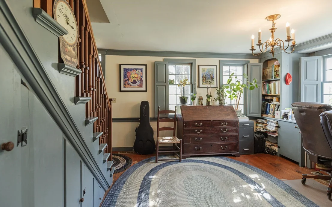
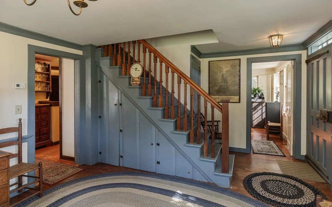
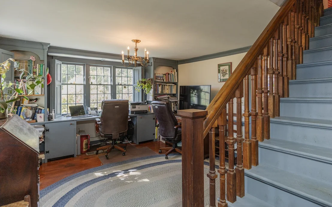
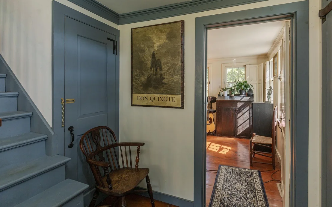
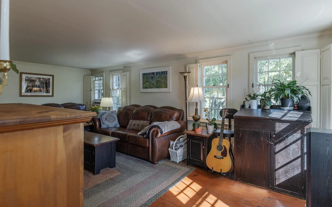
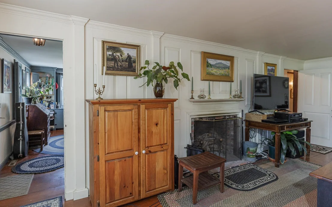
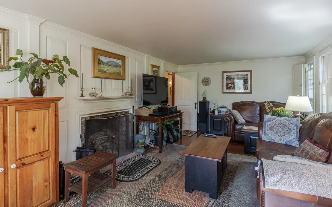
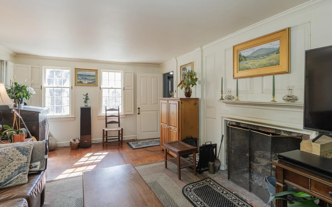
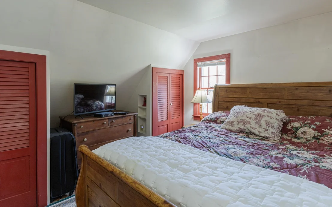
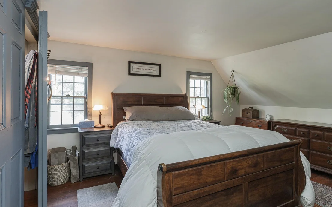
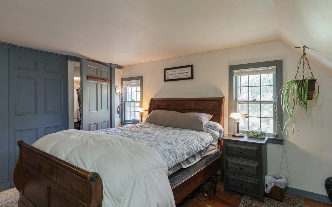
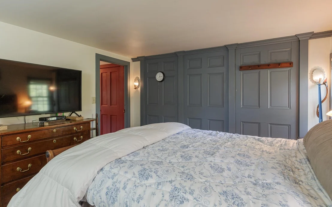
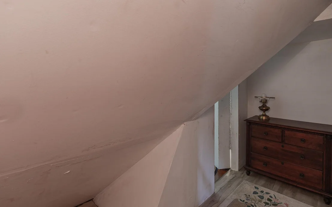
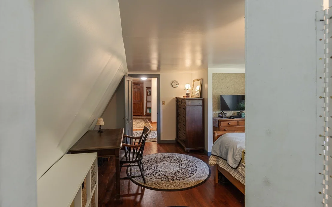
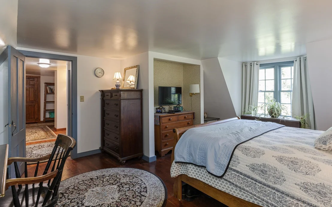
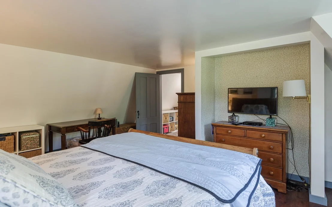
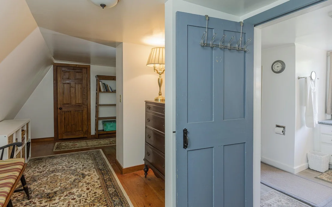
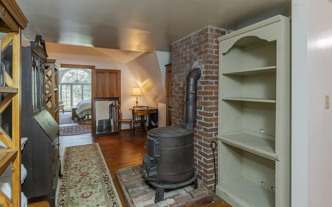
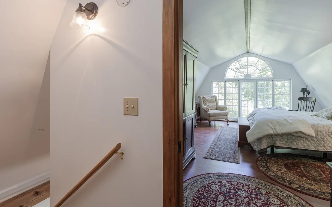
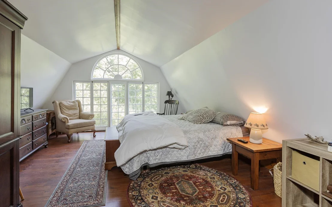
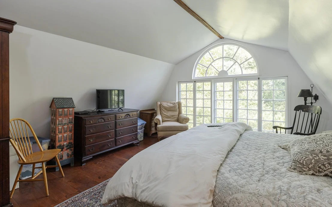
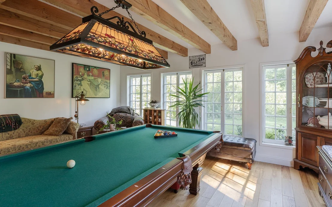
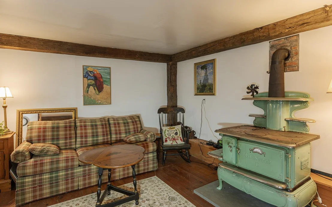
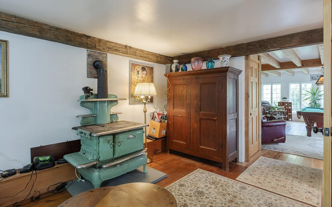
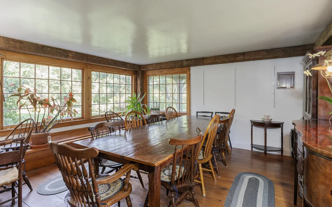
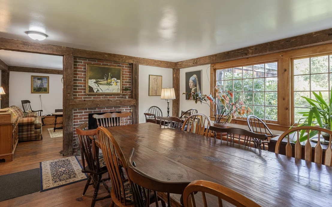
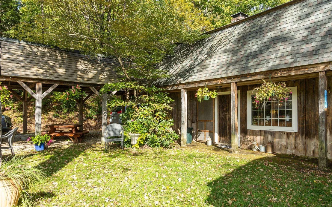
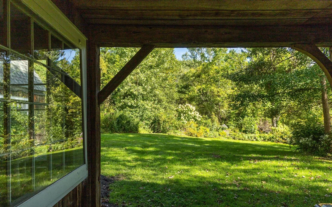
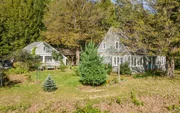
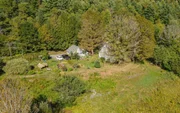
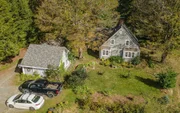
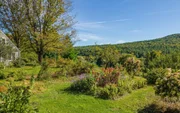
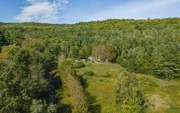
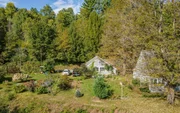
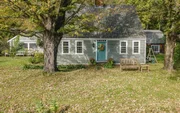
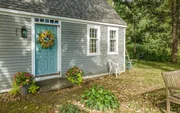
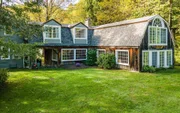
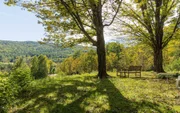
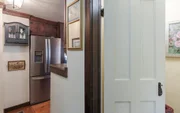
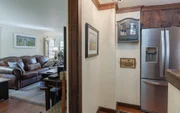
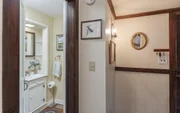
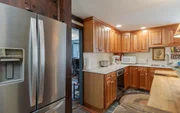
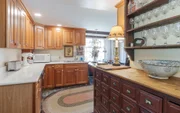
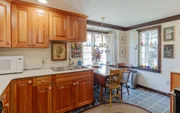
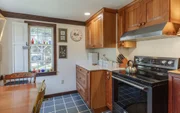
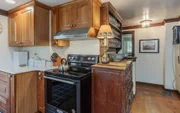
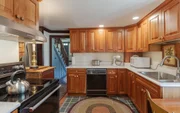
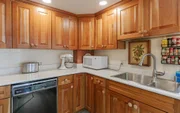
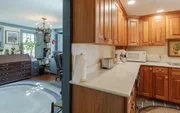
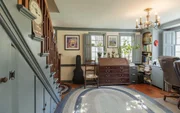
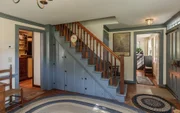
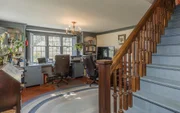
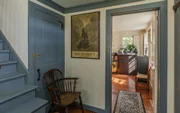
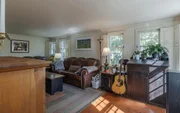
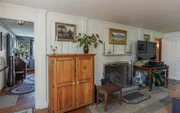
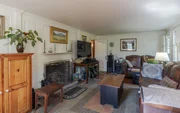
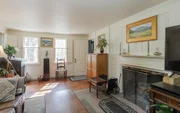
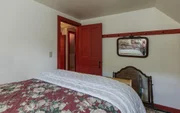
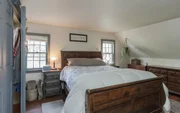
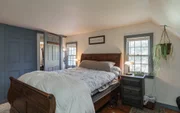
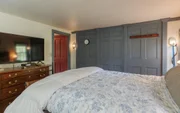
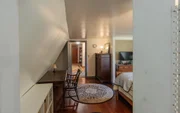
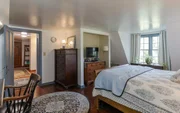
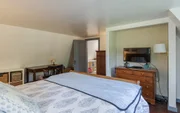
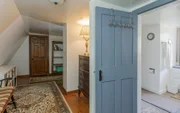
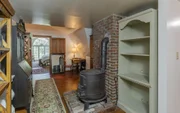
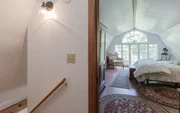
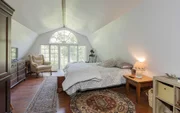
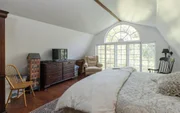
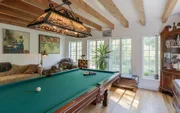
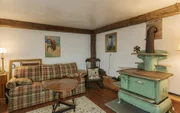
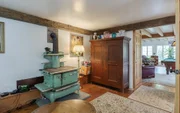
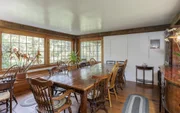
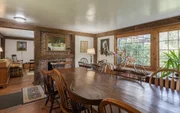
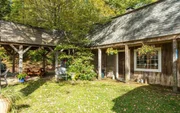
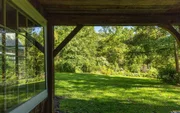
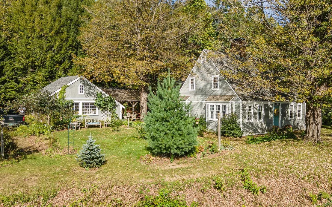
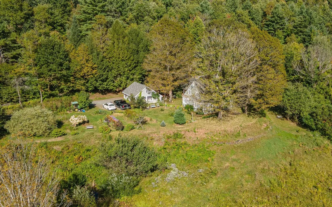
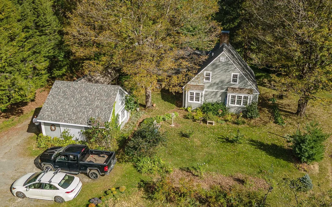
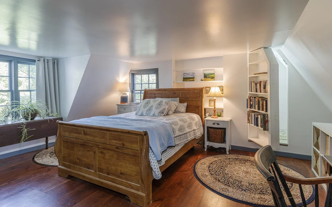
Enjoy Vermont country living just outside the historic village of Saxtons River! Set on 6.8+/- acres of open fields and woodland, this distinctive 3,392 sq. ft. home sits atop a knoll on town-maintained Brook Road, surrounded by mature maples, professionally maintained gardens and lovely views of neighboring hills, fields and farms. Follow scenic Route 121 along the Saxtons River to this special property, where the brook that gives the road its name runs within the property boundaries. Saxtons River offers the quintessential small Vermont village experience, with historic architecture, a traditional Main Street, a strong arts and community presence, and Vermont Academy, which has called the village home since the 19th century. Main Street Arts brings theater, music, classes and community events to the village, adding to the special sense of place found here. The reproduction Cape, built in 1972 and thoughtfully expanded over the years, offers four bedrooms, two full and two half baths and a wonderfully flexible floor plan. The main Cape features wide pine floors, period details, a fireplaced living room and a beautiful newer eat-in kitchen with cherry cabinetry, quartz countertops, bay window and newer appliances. The additions provide wonderful possibilities for extended-family living, guests, home offices or simply room to spread out, with both interior access and a separate keyed exterior entrance. A large fireplaced dining room overlooks the gardens and Vermont countryside, while a sitting room with antique Glenwood cookstove leads to an impressive beamed great room with expansive windows and hickory flooring. Recent improvements include the kitchen and appliances, bathroom fixtures, mini-split, extensive electrical work and new 50-year asphalt and wood-shingle roofs. A two-car garage, artesian well and underground utilities add to the amenities. Here you can enjoy a peaceful country setting while still being part of the character and community of  Saxtons River
Unit Size
5,176 Ft²
Days on Market
-
Land Size
6.80 acres
Price per sqft
$126
Property Type
House
Property Taxes
$1,051
HOA Dues
-
Year Built
1971

Listed By

Carol Slocum
Keller Williams Realty Metro-Keene

Payment Calculator (Computations Provided by RealtyHop)

Cap Rate Calculator

Last updated: 3 days ago (Prime MLS #5110537)

Price History

Date / Event Date Event Price
Sep 17, 2026 Listed by Keller Williams Realty Metro-Keene $650,000
Listed by Keller Williams Realty Metro-Keene
Feb 6, 2026 Price Decreased $650,000
↓ $45K (6.5%)
Price Decreased
Jul 23, 2025 Listed by BHG Masiello Keene $695,000
Listed by BHG Masiello Keene
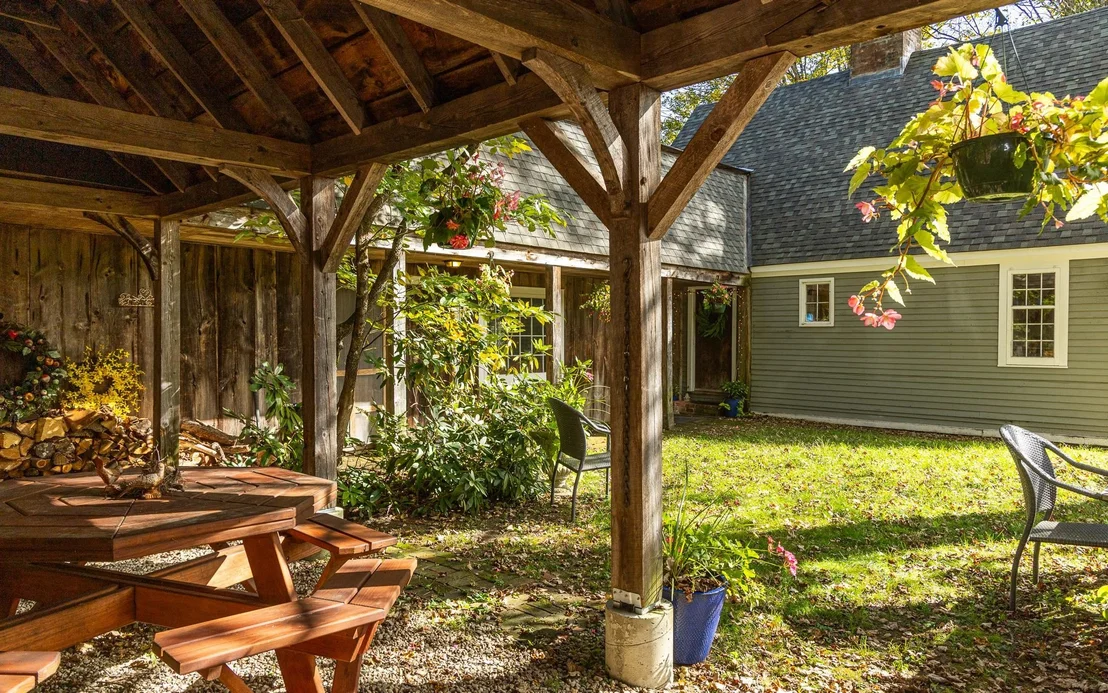
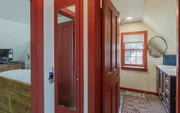
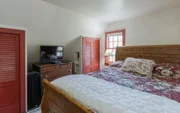
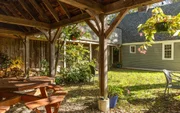
Includes 1-Year Home Warranty. A Distinctive Country Retreat on 6.8± private acres in the heart of the historic village of Saxtons River. This idyllic country estate offers year-round views, exquisite perennial gardens, & two beautifully integrated wings—the timeless Cape & the charming Carriage House. Inside of the Cape wing is a sunlit eat-in kitchen, KraftMaid cherry cabinetry & Silestone quartz countertops —all overlooking the vibrant gardens. The living room features wide pine floors, hand-raised paneling, & a brick fireplace. The adjacent room—perfect as a dining area or study with soaring Palladian windows. Every corner of the home speaks to craftsmanship and heritage: hand-forged iron hardware, custom cherry woodwork, and interior shutters are just a few of the thoughtful details. Upstairs in the Cape wing, you’ll find two bedrooms & full bath. The Carriage House, connected by a hidden passageway behind a custom bookshelf—or accessible by its own private entrance. Two additional bedrooms overlooking the gardens, 1.5 baths, & Great Room with beamed ceilings & hickory floors. A formal dining room complete with a traditional Rumford fireplace. Outdoors, a post-and-beam breezeway leads to the garage & courtyard. Modern upgrades include a newer roof, mini-split systems for year-round comfort, underground utilities, updated plumbing, & electrical systems. Motivated Seller.
Apr 5, 2025 Price Decreased $695,000
↓ $55K (7.3%)
Price Decreased
Feb 14, 2025 Price Decreased $750,000
↓ $29K (3.7%)
Price Decreased
Show More

Property Highlights

Garage
Fireplace
Parking Details
Has Garage
Has Open Parking
Parking Features: Driveway, Garage, Detached
Garage Spaces: 2
Interior Details
Half Bathrooms: 2
Full Bathrooms: 2
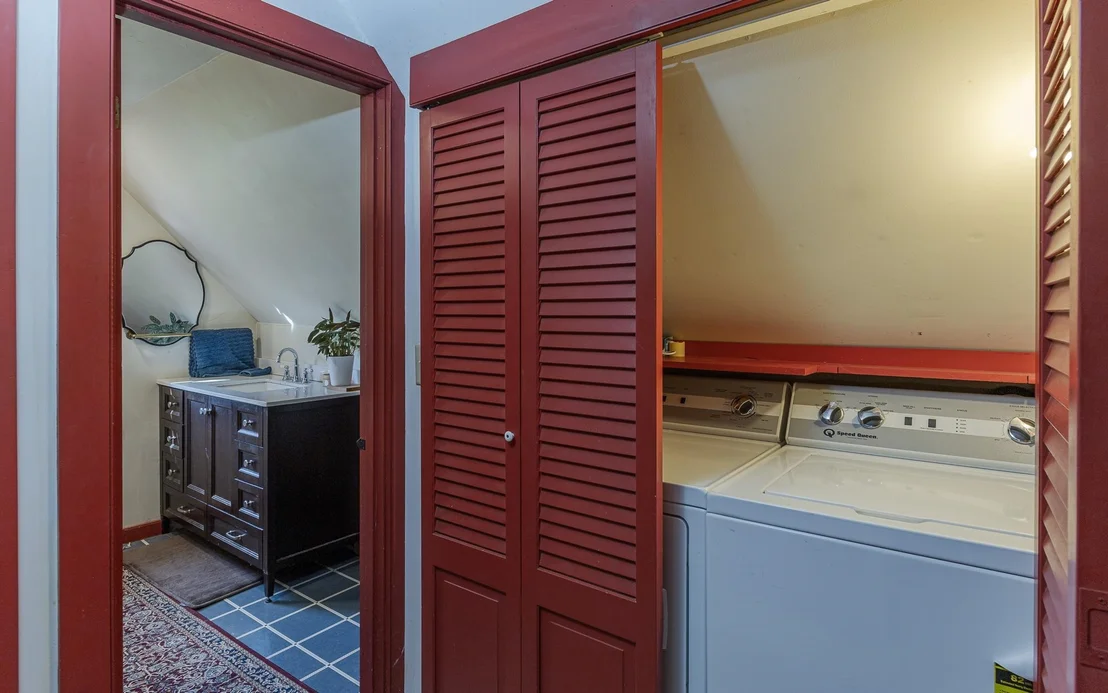
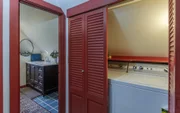
Interior Features: Walk-In Closet(s), Dining Area, 3+ Fireplaces, In-Law/ADU, In-Law Suite, Natural Light, 2nd Floor Laundry, Attic with Pulldown
Appliances: Dishwasher, Dryer, Range Hood, Electric Range, Refrigerator, Washer, Electric Water Heater, Exhaust Fan
Flooring Type: Ceramic Tile, Softwood, Wood, Vinyl Plank
Rooms: 11
Basement: Yes
Exterior Details
Square Footage: 5176
Architectural Style: Cape
Year Built: 1971
Construction Materials: Wood Siding, Wood Exterior
Lot Features: Pasture, Landscaped, Level, Private, Country Setting, Mountain View, Rolling, Sloping, View
Lot Size Area: 296208
Lot Size Units: Square Feet
Lot Size Acres: 6.8
Lot Size Square Feet: 296208
Water Source: Private, Drilled Well
Financial Details
Tax Annual Amount: $12,607
Utilities Details
Cooling Type: Mini Split
Heating Type: Oil, Wood, Baseboard, Electric, Forced Air, Heat Pump, Wood Stove, Hot Air, Multi Zone, Mini Split
Sewer : Private Sewer, Septic Tank, 1000 Gallon, Leach Field

Building Info

Overview

    General

  • Year Built: 1971
  • Effective Year Built: 1971
  • Building Count: 1
  • Total Rooms: 10
  • Bedroom Count: 5
  • Bathroom Count: 2
  • Full Bathrooms: 2
  • Partial Bathrooms: 2
  • Building Condition: 0
  • Building Quality: 0
  • Construction Type: 0
  • Building Style: 4
  • Exterior Walls Type: 18
  • Interior Walls Type: 0
  • Roof Shape Type: 0
  • Roof Cover Type: 20
  • Floor Count: 200
  • Floor Cover: 0
  • Basement Type: 9
  • Basement Area: 1,784
  • Garage Type: 0
  • Parking Space Count: 0
  • Patio Type: 0
  • Porch Type: 0
  • Pool Type: 0

    Dimensions

  • Lot Size Square Feet: 296,208
  • Total Building Area: 3,392
  • Building Area: 3,392
  • Building Area Measurement: L

    Heating and Cooling

  • Fireplace Count: 2
  • Air Conditioning: 0
  • Heating: 4
  • Heated Square Feet: 3,392
  • Heating Fuel Type: 0

    Utilities

  • Sewer System: 0
  • Water Service: 0

Building

  • Building Type: 0
  • Property Class: R
  • Land Acres: 0000006800
  • Standard Land Use Code: 1001
  • County Land Use Code: 101
  • Legal Description 1: BUILDING AND LAND

Neighborhood

  • School District Name: Windham Northeast Supervisory Union
  • Census Tract: 967100

Geography

  • Parcel: (166) 140890023
  • Municipality: ROCKINGHAM
  • Latitude: 43.1463
  • Longitude: -72.5419

    Address

  • Full Address: 23 Brook Rd
  • Address - House Number: 23
  • Address - Street Name: Brook
  • Address - Suffix Type: Rd
  • State: VT
  • City Name: Saxtons River
  • Carrier Code: R001
  • 4-Digit Zip Code: 9001
  • Zip Code: 05154

Valuation

    Tax

  • Tax Year: 2022
  • Tax Amount: $262,800
  • Tax Rate Code Area: 166

    Appraisal Valuation

  • Standard Deviation: 0.1868
  • Valuation Date: Apr 26, 2023
  • Confidence Score: 62
  • Final Value: 178,776
  • High Value: 212,180
  • Low Value: 145,371

    Assessments Valuation

  • Assessed Year: 2022
  • Assessed Total Value: $96,200
  • Assessed Land Value: $55,800
  • Assessed Improvements Value: $40,400

    Sales

  • Current Sale Contract Date: Jan 12, 2022
  • Current Sale Recording Date: Jan 19, 2022
  • Current Sale Price:
  • Current Sale Document Type: 27
  • Current Sale Input Document Number: DK1039778368
Data used for valuation calculations is provided by RealtyHop, and other third party sources

Comparables

Unit
Status
Type
Beds
Baths
ft²
Price/ft²
Asking Price
Listed On
Closing Price
Sold On
HOA + Taxes

About Windham


Similar Homes for Sale

Currently no similar homes around

Nearby Rentals


Frequently Asked Questions

When was property at 23 Brook Road built and last sold?
The property at 23 Brook Road was built in 1971 and last sold on Jan 12, 2022 for $340,000.
How much is this home worth?
The estimated value of the home located at 23 Brook Road is $687,154.
What are some comparable homes to 23 Brook Road?
There are currently no comparable homes to 23 Brook Road.