by RH Advisors

Check Availability
Sullivan
23 Bluestone Drive
$595,000
● House - In Contract

23 Bluestone Drive

Highland, NY 12732
bedrooms
2 Beds
bathrooms
2 Baths
square feet
1,314 Ft²
$3,859
Est. Monthly

About This Property

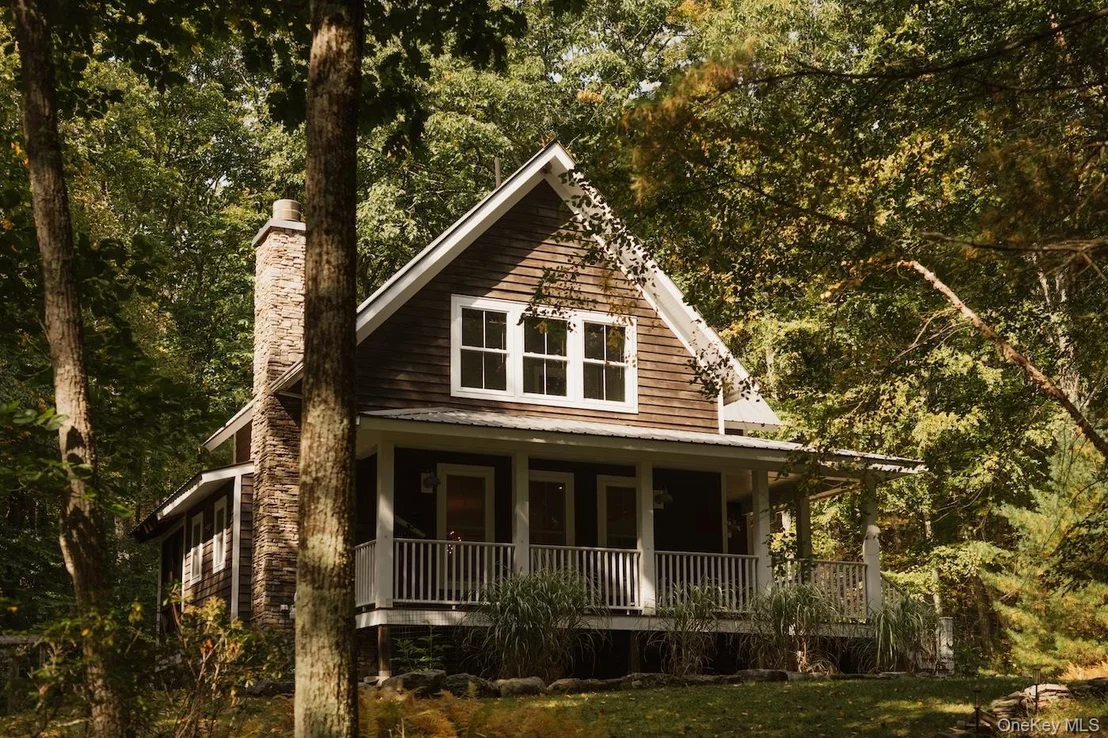
Bluestone is an easy country house in the best sense. A fully finished basement adds additional bonus space that allows the home to live considerably larger than its tidy footprint suggests. And, offered fully furnished with just a few select exclusions, you really could just bring your toothbrush.

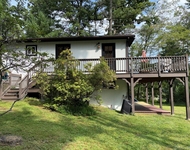
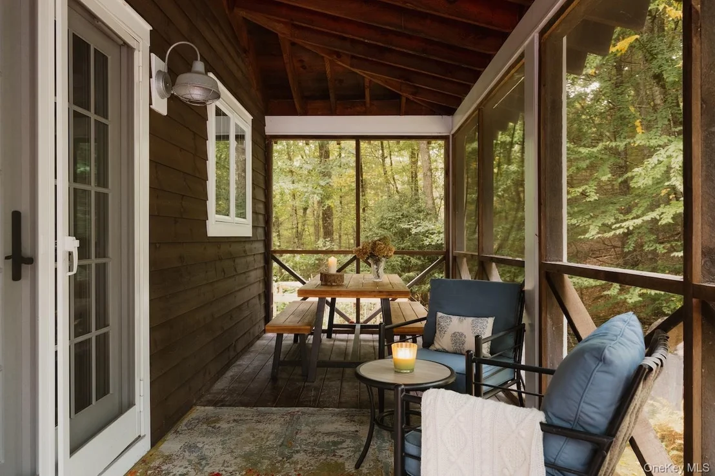
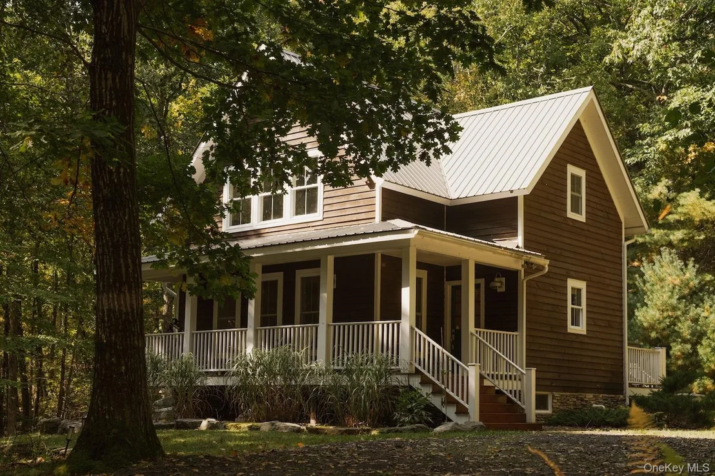
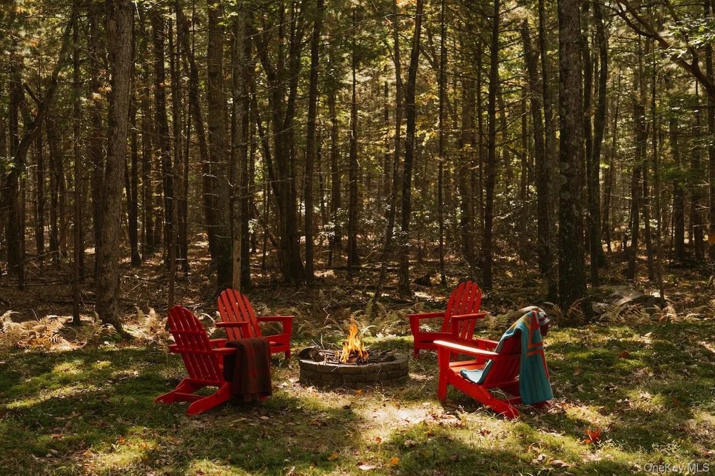
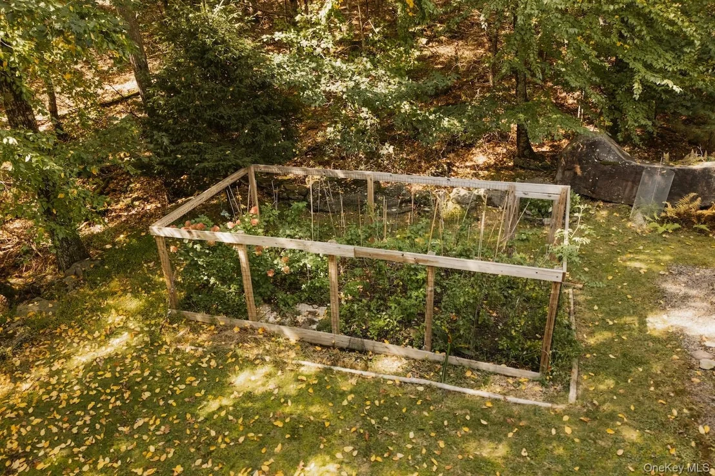
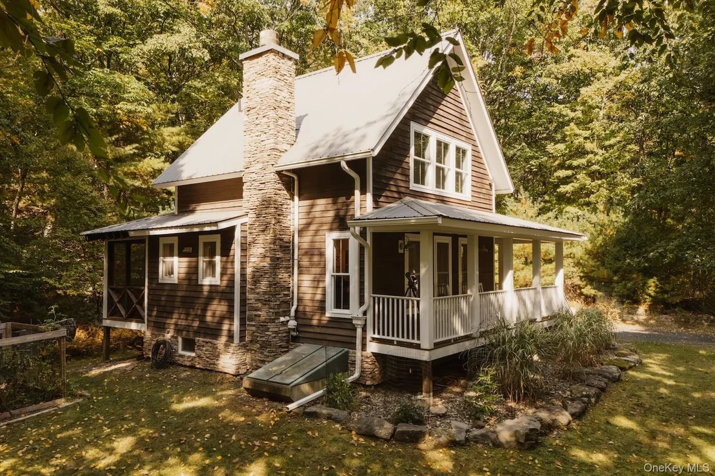
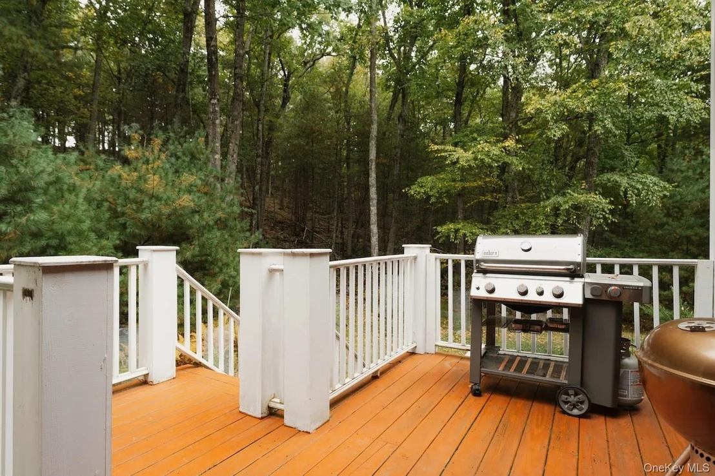
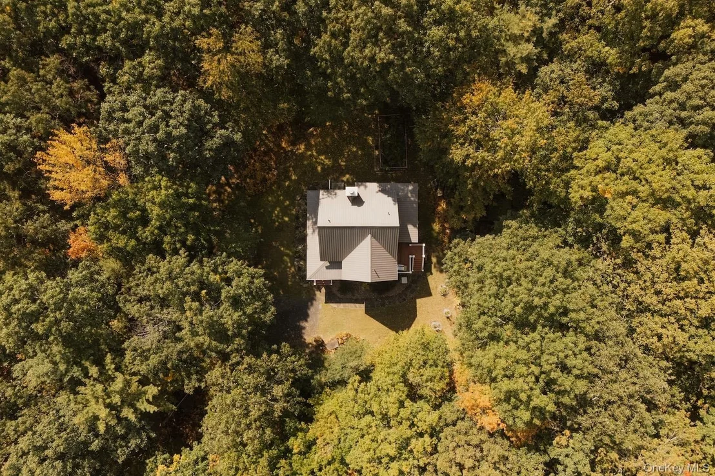
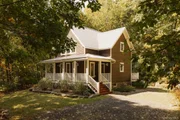
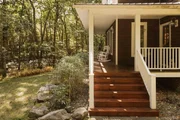
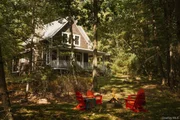
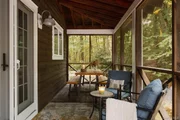
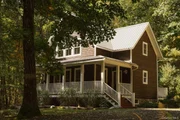
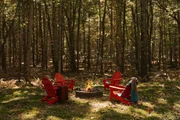
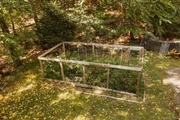
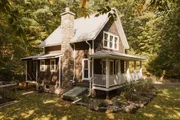
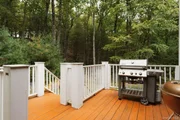
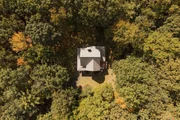
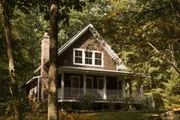
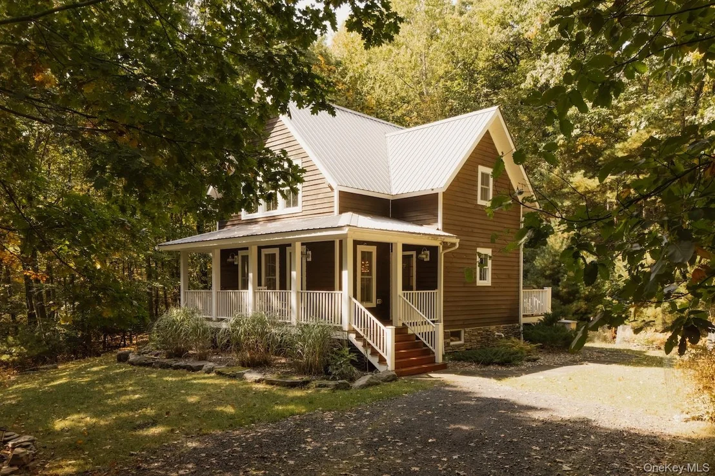
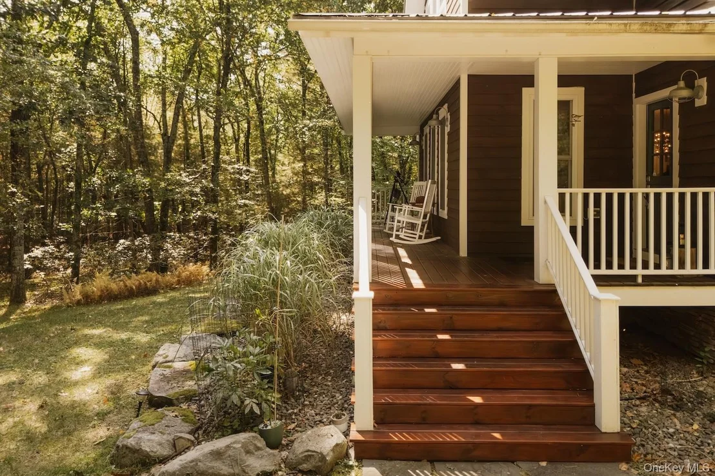
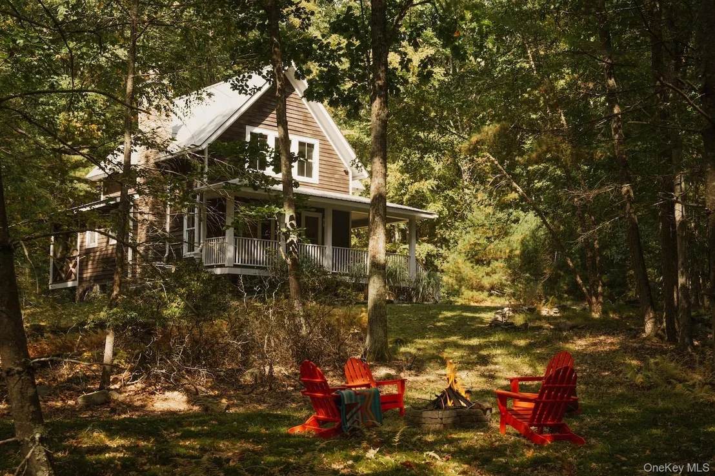
Set at the end of a private drive on just over five acres, it feels tucked into a nest of woods, with mature landscaping, a rocking-chair front porch, screened back porch, fenced garden, and a pathway winding down to a fire pit hidden among the trees.

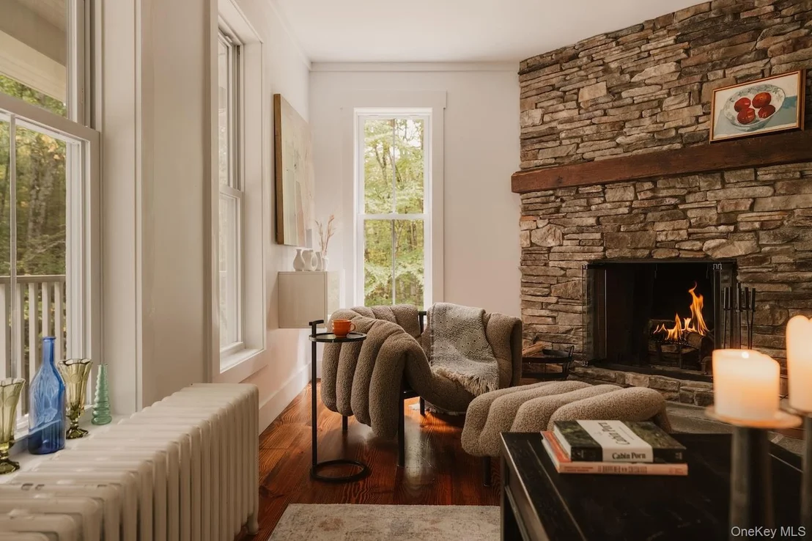
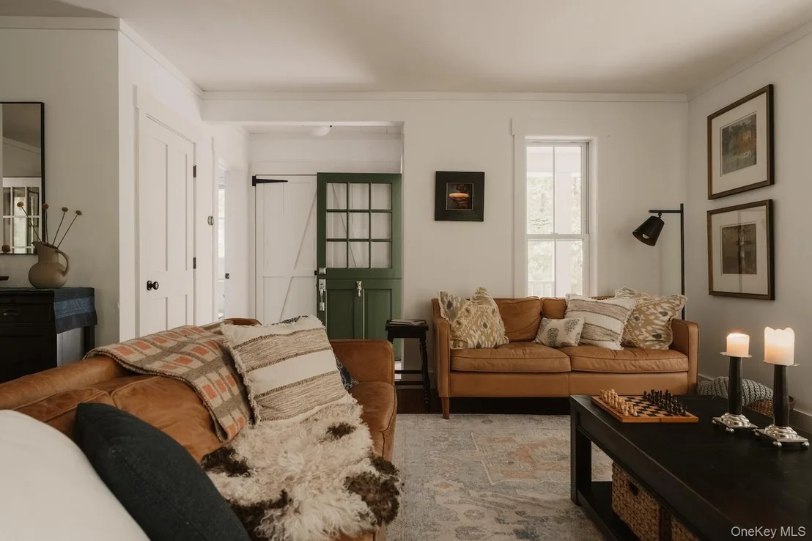
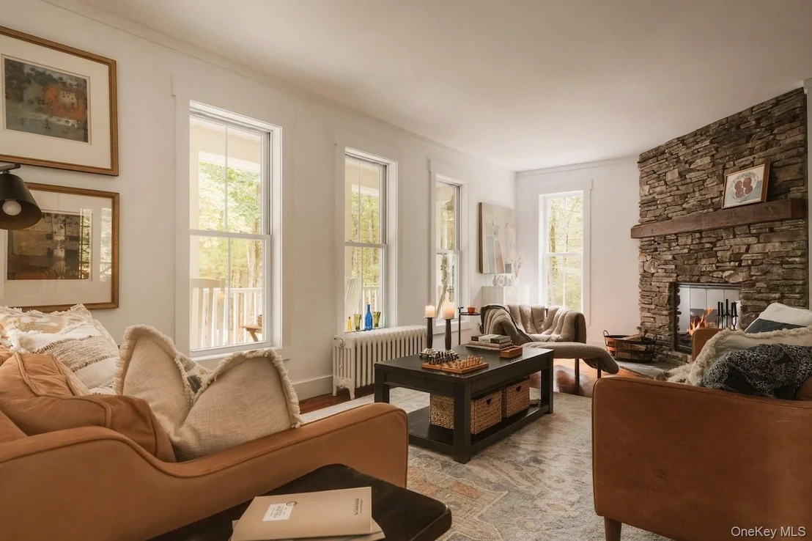
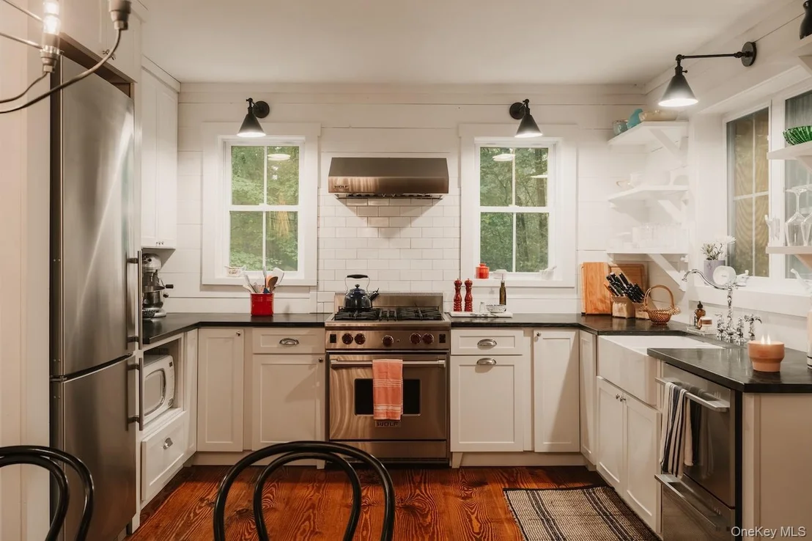
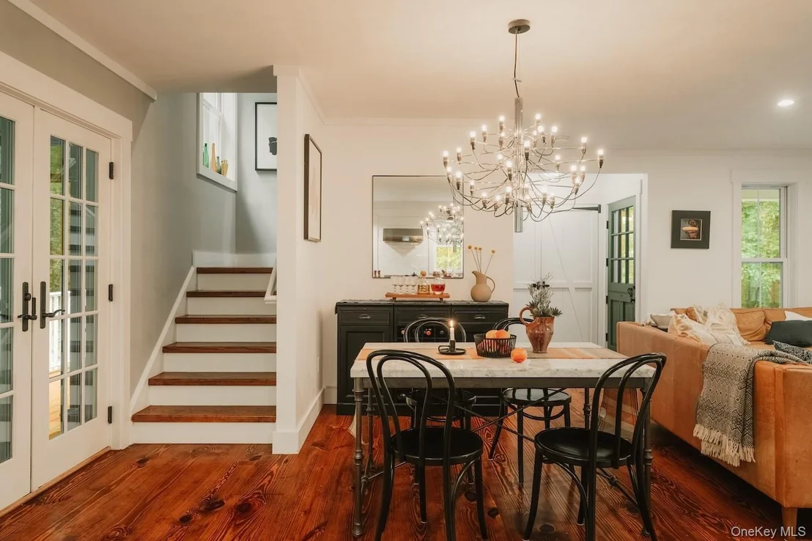
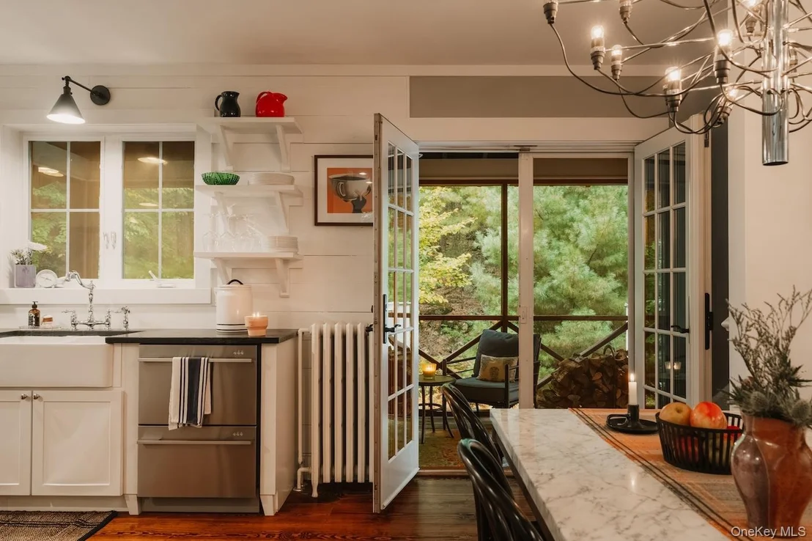
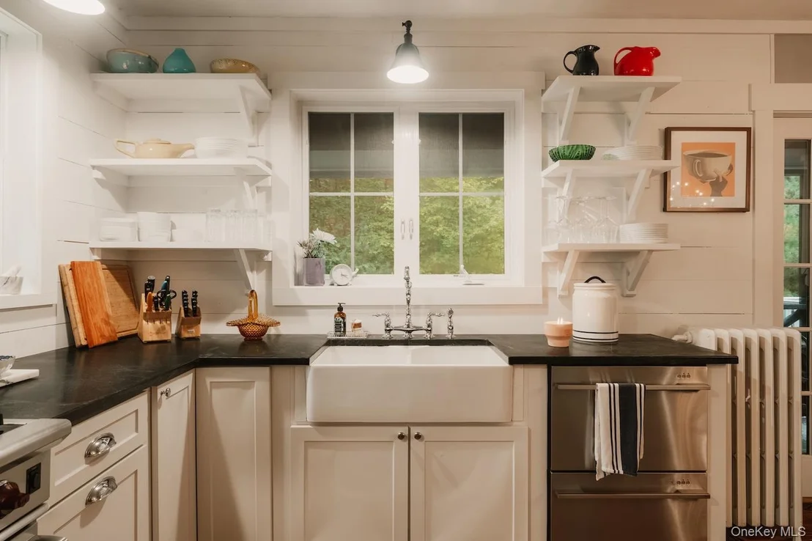
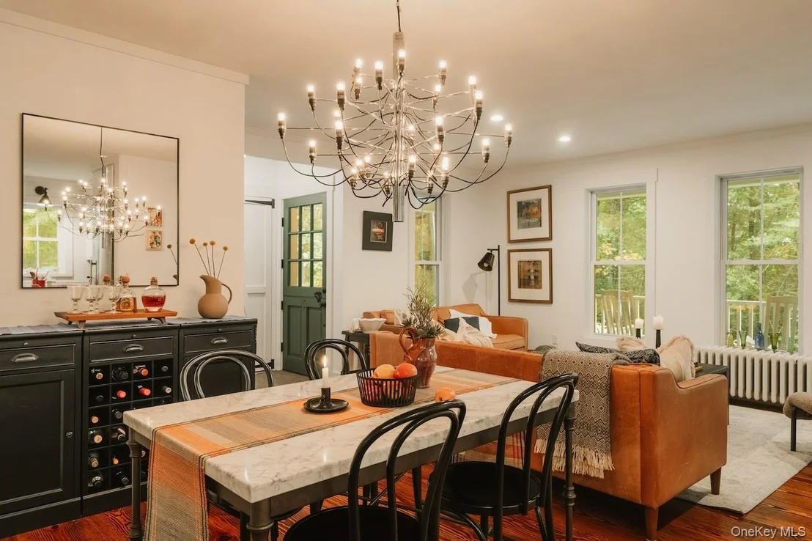
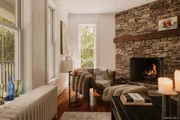
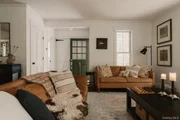
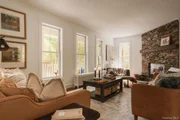
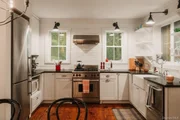
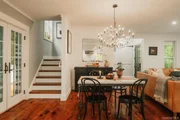
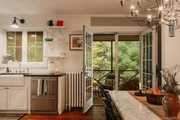
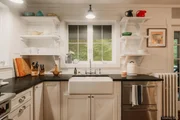
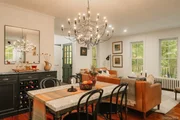
Inside, barnwood floors, shiplap, stone, substantial hardware, and other old-world details bring a primitive-modern warmth to the interiors. The main living space features a wall of windows and stacked-stone wood-burning fireplace, while the well-appointed kitchen has crisp white cabinetry, natural granite countertops, a Wolf gas range, farmhouse sink, and double doors opening onto the screened porch.

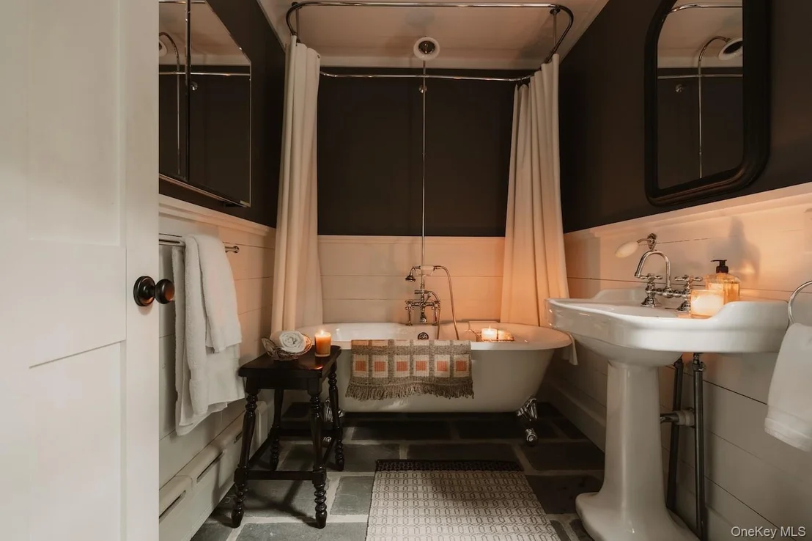
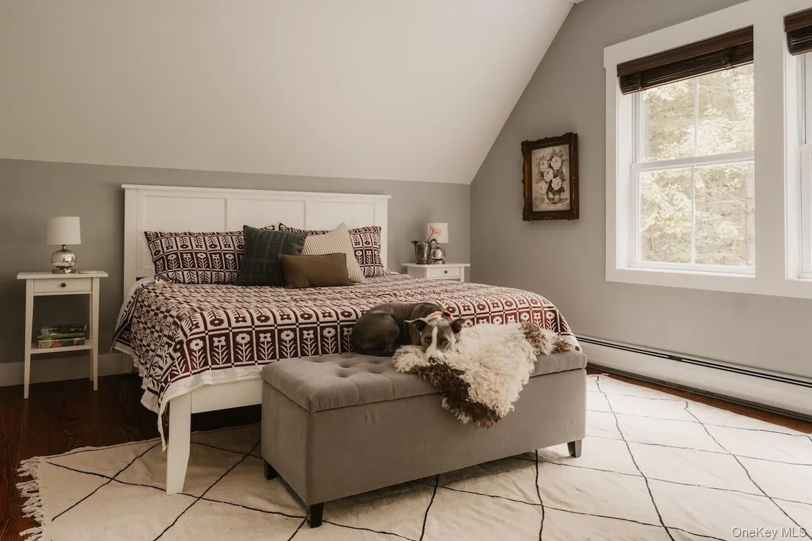
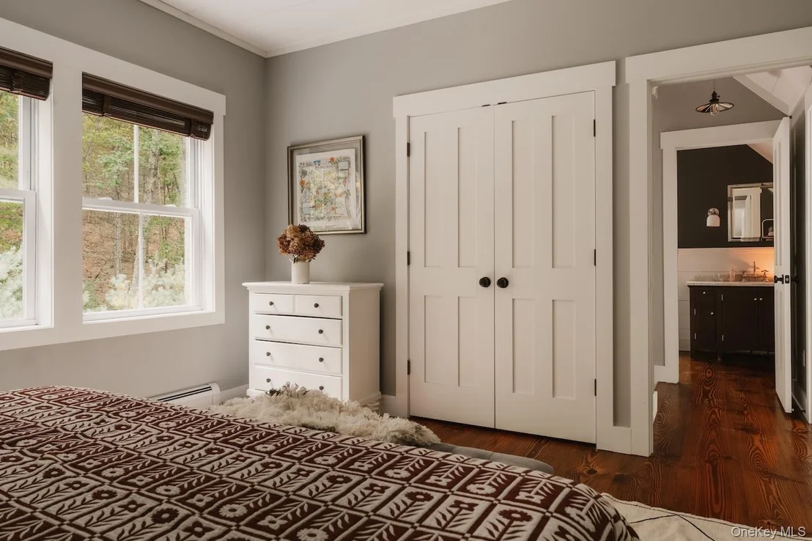
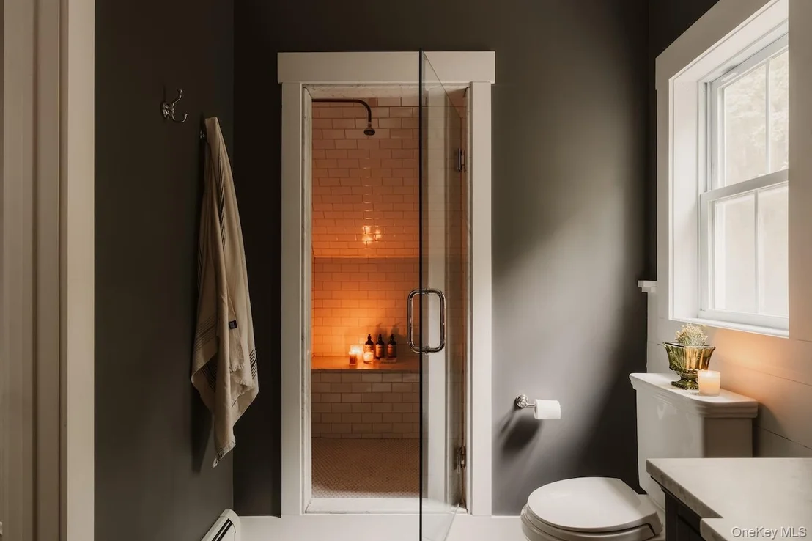
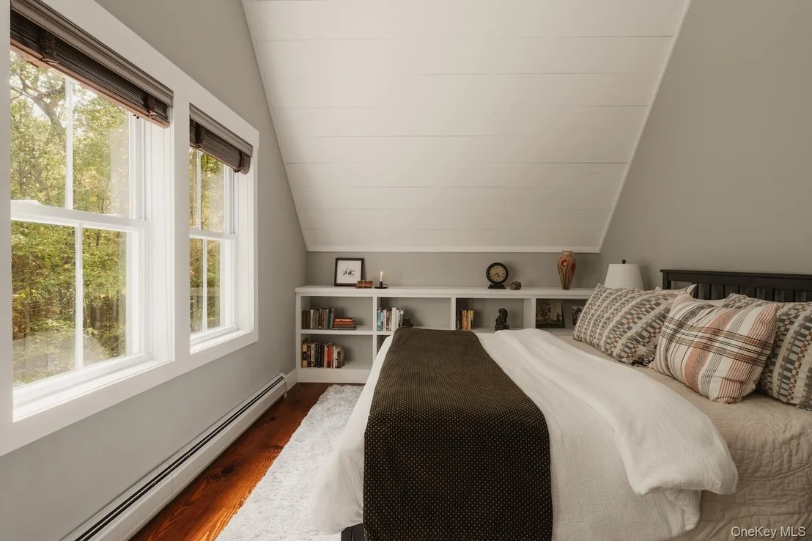
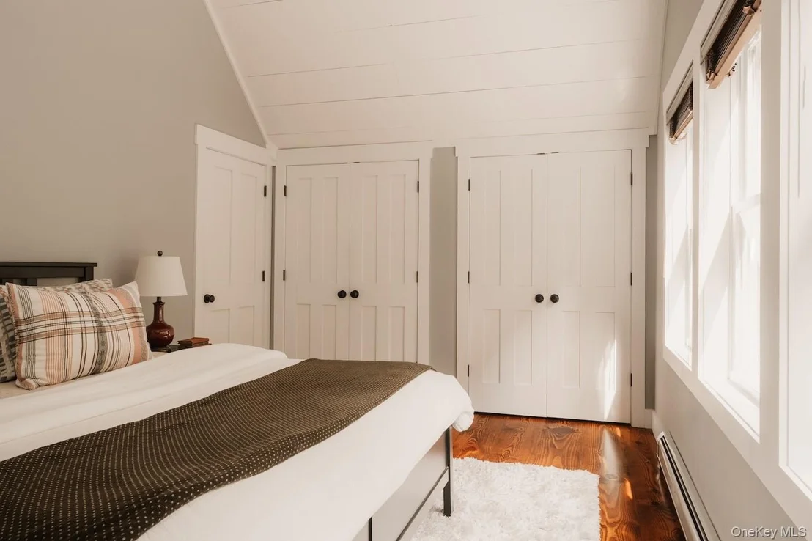
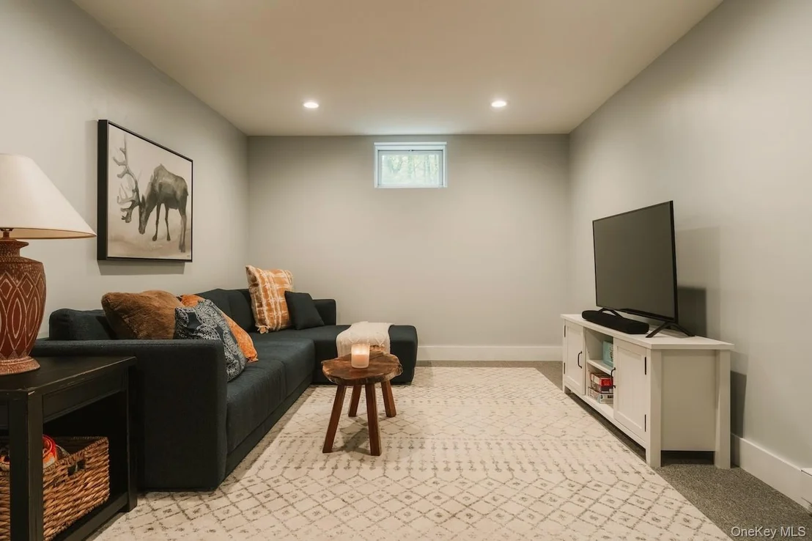
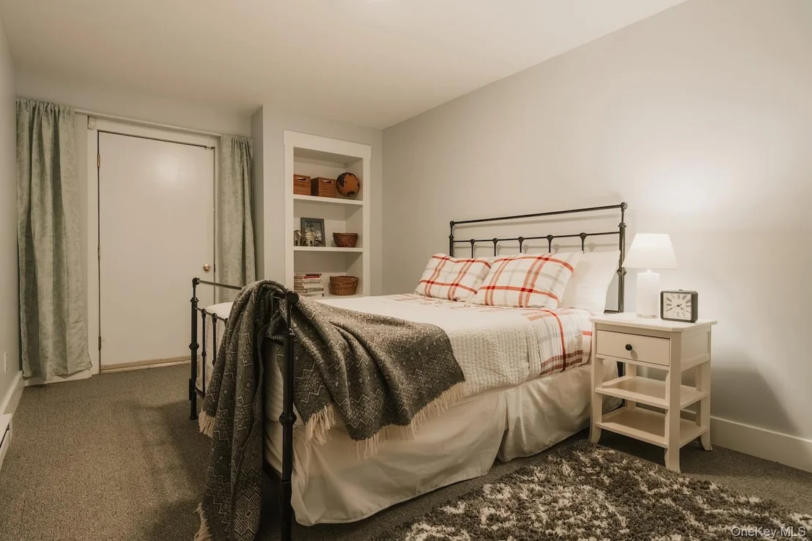
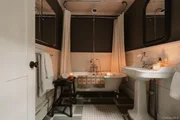
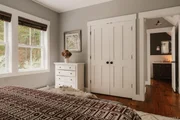
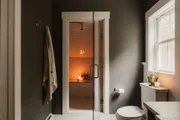
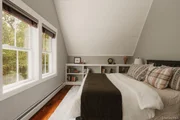
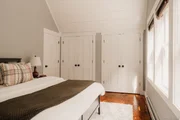
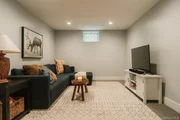
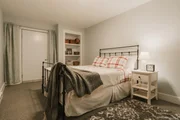
A full bath with bluestone floors and a deep clawfoot tub completes the main level. Upstairs are two king-sized bedrooms and a shared bath with a generously tiled shower, built-in bench, and double shower heads. The finished lower level adds more than 650 square feet of flexible finished space, currently arranged as a media lounge and guest area, along with large storage closets and a dedicated laundry area.

Outside, over five acres balance mature landscaping with woods, rocky outcroppings, a manageable level lawn, and tucked-away places to gather. A whole-house generator adds practicality for year-round country living.

Just minutes from Eldred and Barryville and approximately 20 minutes from Narrowsburg and the Delaware River, Bluestone offers easy access to some of the Upper Delaware region's favorite restaurants, shops, galleries, hiking, kayaking, and more. Just two hours from NYC and 30 minutes from the Port Jervis train station.

Private without feeling isolated, polished without being precious, and decidedly country from the moment you arrive
Unit Size
1,314 Ft²
Days on Market
-
Land Size
5.11 acres
Price per sqft
$453
Property Type
House
Property Taxes
$937
HOA Dues
-
Year Built
2008

Payment Calculator

Cap Rate Calculator

Last updated: 2 days ago (OneKey MLS #KEY1059100)

Price History

Date / Event Date Event Price
Nov 6, 2026 In contract -
In contract
Sep 24, 2026 Listed by Anatole House LLC $595,000
Listed by Anatole House LLC
May 6, 2021 Sold
Sold
Mar 3, 2021 Listed by The Maxx Group LLC $515,000
Listed by The Maxx Group LLC
Tucked away on a private paved road rests this beautifully designed & furnished custom farmhouse on 5 acres built by Catskill Farms. Located in the quaint town of Eldred, only 2 hrs from NYC, sits your future sanctuary adorned with natural landscaping, a fire pit for your evening campfires with friends, truly a weekender or year-round delight! A welcoming front porch, dutch door, open concept on the main floor with a bluestone entryway, large wood plank floors, bright spaces, cathedral ceilings, a fireplace for cozy evenings, a well-appointed kitchen with soapstone counters, a beautiful farm sink, Wolf stove, Liebherr refrigerator, Fisher-Paykel dishwasher. Spacious bedrooms with abundant light and custom built-in bookcase for all your treasures & books, ample closet space, cathedral shiplap ceilings, custom bathrooms including the luxuries of a clawfoot tub, a fully tiled walk-in shower with built-in seating. The lower level has a playroom and an additional bedroom. A short distance to the Delaware River, Bethel Woods Performing Arts Center, Resorts World Casino, MMC, and so much more! Call us today for the end of the rainbow and the address of your future!
Nov 23, 2015 Sold
Sold
Show More

Property Highlights

Fireplace
Parking Details
Has Open Parking
Parking Features: Driveway
Interior Details
Full Bathrooms: 2
Interior Features: Built-in Features, Cathedral Ceiling(s), Ceiling Fan(s), Chandelier, Entrance Foyer, Granite Counters, High Speed Internet, Natural Woodwork, Open Floorplan, Stone Counters, Storage, Chefs Kitchen, Open Kitchen, Original Details, Washer/Dryer Hookup
Appliances: Dishwasher, Dryer, Gas Cooktop, Gas Range, Microwave, Oven, Range, Refrigerator, Stainless Steel Appliance(s), Washer
Flooring Type: Wood
Laundry Features: In Basement, Laundry Room
Rooms: 4
Has Fireplace
Fireplace Features: Living Room, Wood Burning
Fireplaces: 1
Basement: Finished, Full, Storage Space, Bilco Door(s), See Remarks
Exterior Details
Square Footage: 1314
Square Footage Source: $0
Architectural Style: Farmhouse
Year Built: 2008
Levels: Two
Building Area Units: Square Feet
Construction Materials: Unknown
Lot Features: Back Yard, Garden, Landscaped, Private, Secluded, See Remarks, Wooded
Lot Size Area: 222417
Lot Size Units: Square Feet
Lot Size Acres: 5.106
Lot Size Square Feet: 222417
Tax Lot: 1.3
Water Source: Well
Financial Details
Tax Annual Amount: $11,247
Utilities Details
Cooling Type: Wall/Window Unit(s)
Heating Type: Baseboard, Hot Water, Propane, See Remarks
Sewer : Septic Tank

Building Info

Overview

    General

  • Year Built: 2008
  • Effective Year Built: 2008
  • Total Rooms: 6
  • Bedroom Count: 2
  • Bathroom Count: 2
  • Full Bathrooms: 2
  • Partial Bathrooms: 2
  • Building Condition: 1
  • Building Quality: 4
  • Construction Type: 0
  • Building Style: 1
  • Exterior Walls Type: 17
  • Interior Walls Type: 0
  • Roof Shape Type: 0
  • Roof Cover Type: 0
  • Floor Count: 200
  • Floor Cover: 0
  • Basement Type: 3
  • Basement Area: 657
  • Garage Type: 0
  • Parking Space Count: 0
  • Patio Type: 0
  • Porch Type: 6
  • Pool Type: 0

    Dimensions

  • Lot Size Square Feet: 198,198
  • Lot Size Frontage Feet: 5,477
  • Total Building Area: 1,314
  • Building Area: 1,314
  • Building Area Measurement: L

    Heating and Cooling

  • Fireplace Count: 1
  • Air Conditioning: 0
  • Heating: 10
  • Heated Square Feet: 1,314
  • Heating Fuel Type: 0

    Utilities

  • Sewer System: 4
  • Water Service: 5

Building

  • Building Type: 0
  • Property Class: R
  • Land Acres: 0000004550
  • Standard Land Use Code: 1001
  • County Land Use Code: 210

Neighborhood

  • School District Name: Eldred Central School District
  • School Tax School District: ELDRED
  • Census Tract: 952400

Zoning

  • Zoning: R2

Geography

  • District: 483400
  • Section: 18
  • Parcel: 483400 18.-1-1.3
  • Block: 1
  • Lot: 1.003
  • Municipality: HIGHLAND
  • Latitude: 41.5153
  • Longitude: -74.9055

    Address

  • Full Address: 23 Bluestone Dr
  • Address - House Number: 23
  • Address - Street Name: Bluestone
  • Address - Suffix Type: Dr
  • State: NY
  • City Name: Eldred
  • Carrier Code: H001
  • 4-Digit Zip Code: 5307
  • Zip Code: 12732

Valuation

    Tax

  • Tax Year: 2022
  • Tax Amount: $0
  • Tax Rate Code Area: 483401

    Appraisal Valuation

  • Standard Deviation: 0.1646
  • Valuation Date: Mar 13, 2024
  • Confidence Score: 67
  • Final Value: 428,483
  • High Value: 499,039
  • Low Value: 357,926

    Market Valuation

  • Market Total Value: $562,344
  • Market Land Value: $87,656
  • Market Improvement Value: $474,688

    Assessments Valuation

  • Assessed Year: 2023
  • Assessed Total Value: $359,900
  • Assessed Land Value: $56,100
  • Assessed Improvements Value: $303,800

    Sales

  • Current Sale Contract Date: Nov 18, 2015
  • Current Sale Recording Date: Nov 23, 2015
  • Current Sale Price:
  • Current Sale Document Type: 27
  • Previous Sale Recording Date: Feb 19, 2009
  • Previous Sale Contract Date: Feb 13, 2009
  • Previous Sale Amount: $342,000
  • Previous Sale Document Type: 27
Data used for valuation calculations is provided by RealtyHop, and other third party sources

Comparables

Unit
Status
Type
Beds
Baths
ft²
Price/ft²
Asking Price
Listed On
Closing Price
Sold On
HOA + Taxes

About Sullivan


Similar Homes for Sale

Currently no similar homes around

Nearby Rentals

Unit for rent at 6 Walters Farm Road, Yulan, NY, 12792

$2,100 /mo

  • 2 Beds
  • 1 Bath
  • 816 ft²
6 Walters Farm Road, Yulan, NY, 12792 Listing by Lorraine K Smith


Frequently Asked Questions

When was property at 23 Bluestone Drive built and last sold?
The property at 23 Bluestone Drive was built in 2008 and last sold on Nov 18, 2015 for $350,000.
How much is this home worth?
The estimated value of the home located at 23 Bluestone Drive is $570,883.
What are some comparable homes to 23 Bluestone Drive?
There are currently no comparable homes to 23 Bluestone Drive.