See Home Value
DuPage 60137
22W564 Juniper Lane
$375,000
● House - Off Market

22W564 Juniper Lane

Glen Ellyn, IL 60137
bedrooms
3 Beds
bathrooms
2 Baths
square feet
1,616 Ft²
$396,978
RealtyHop Estimate
5.86%
Since Feb 1, 2023
National-US
Primary Model

About This Property

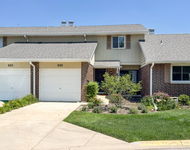
Perfect 3 Bedroom 2 Bath Brick Ranch! Highly Desired Glen Ellyn Cul-de-Sac Location! Gorgeous Hardwood Floors Throughout! Beauty & Charm Grace Each Room of this Well Maintained Home!  Corner Windows Fill the Home with Natural Light! Wood Features & Stone Fireplace Add Character to the Living Area! Spacious Fully Applianced Kitchen Boasts Cherry Cabinets, Pantry & Large Dining Area!  Master Bedroom Suite with Private Bathroom! The Full Basement Is Perfect for Entertaining with an Open Family Room/Recreation Area & Wood Burning Fireplace!  Plus a Workshop & Storage Area! This Home was  Freshly Painted & is in Immaculate Move-In Condition!  Updated Windows! New Updated Electrical Box, Outlets & Lighting! A Covered Front Porch! 2 Car Garage!  Top Rated Glen Ellyn Schools!  Arbor View Elementary is just a few blocks away!  Amazing Location with Great Shopping & Dining Nearby!   Easy Access to 88 & 355! Morton Arboretum is walking distance! This Home Is A Must See! Welcome Home!
Unit Size
1,616 Ft²
Days on Market
-
Land Size
0.25 acres
Price per sqft
$232
Property Type
House
Property Taxes
$692
HOA Dues
-
Year Built
1959

Payment Calculator

Cap Rate Calculator

Last updated: 3 years ago (MRED MLS #11689935)

Price History

Date / Event Date Event Price
Jan 20, 2023 Sold
Sold
Dec 19, 2022 Listed by RE/MAX Suburban $375,000
Listed by RE/MAX Suburban
Dec 8, 2022 No longer available -
No longer available
Nov 30, 2022 In contract -
In contract
Nov 25, 2022 Listed by RE/MAX Suburban $375,000
Listed by RE/MAX Suburban
Perfect 3 Bedroom 2 Bath Brick Ranch! Highly Desired Glen Ellyn Cul-de-Sac Location! Gorgeous Hardwood Floors Throughout! Beauty & Charm Grace Each Room of this Well Maintained Home! Corner Windows Fill the Home with Natural Light! Wood Features & Stone Fireplace Add Character to the Living Area! Spacious Fully Applianced Kitchen Boasts Cherry Cabinets, Pantry & Large Dining Area! Master Bedroom Suite with Private Bathroom! The Full Basement Is Perfect for Entertaining with an Open Family Room/Recreation Area & Wood Burning Fireplace! Plus a Workshop & Storage Area! This Home was Freshly Painted & is in Immaculate Move-In Condition! Updated Windows! New Updated Electrical Box, Outlets & Lighting! A Covered Front Porch! 2 Car Garage! Top Rated Glen Ellyn Schools! Arbor View Elementary is just a few blocks away! Amazing Location with Great Shopping & Dining Nearby! Easy Access to 88 & 355! Morton Arboretum is walking distance! This Home Is A Must See! Welcome Home! The manager has listed the unit size as 1616 square feet.

Property Highlights

Garage
Air Conditioning

Building Info

Overview

    General

  • Year Built: 1959
  • Effective Year Built: 1959
  • Building Count: 1
  • Total Rooms: 5
  • Bedroom Count: 3
  • Bathroom Count: 2
  • Full Bathrooms: 2
  • Partial Bathrooms: 2
  • Building Condition: 0
  • Building Quality: 0
  • Construction Type: 12
  • Building Style: 11
  • Exterior Walls Type: 2
  • Interior Walls Type: 0
  • Roof Shape Type: 8
  • Roof Cover Type: 15
  • Floor Count: 100
  • Living Units: 1
  • Floor Cover: 0
  • Basement Type: 9
  • Basement Area: 1,616
  • Garage Type: 4
  • Garage Square Area: 440
  • Parking Space Count: 2
  • Patio Type: 59
  • Porch Type: 102
  • Pool Type: 0
  • Location Influence Type: 82

    Dimensions

  • Lot Size Square Feet: 10,890
  • Lot Size Depth Feet: 121
  • Lot Size Frontage Feet: 85
  • Total Building Area: 3,232
  • Gross Building Area: 3,232
  • Building Area: 3,232
  • Building Area Measurement: L

    Heating and Cooling

  • Air Conditioning: 1
  • Heating: 3
  • Heated Square Feet: 3,232
  • Heating Fuel Type: 0

    Utilities

  • Sewer System: 0
  • Water Service: 0

Building

  • Building Type: 0
  • Property Class: R
  • Subdivision: A T MCINTOSH & COS VALLEY VIEW
  • Land Acres: 0000000250
  • Standard Land Use Code: 1001
  • County Land Use Code: R
  • Legal Description 1: A T MCINTOSH & COS VALLEY VIEW UNIT 2

Neighborhood

  • School District Name: Glenbard Township High School District 87
  • School Tax School District: LISLE-WOODRIDGE
  • Census Tract: 842706

Zoning

  • Zoning: R

Geography

  • Assessors Map Reference: 3083-B5
  • Parcel: 05-35-114-024
  • Block: 13
  • Lot: 24
  • Municipality: MILTON
  • Latitude: 41.8228
  • Longitude: -88.0671

    Address

  • Full Address: 22w564 Juniper Ln
  • Legal Unit: 2
  • Address - House Number: 22w564
  • Address - Street Name: Juniper
  • Address - Suffix Type: Ln
  • State: IL
  • City Name: Glen Ellyn
  • Carrier Code: C019
  • 4-Digit Zip Code: 7402
  • Zip Code: 60137

Valuation

    Tax

  • Tax Year: 2022
  • Tax Amount: $852,426
  • Tax Rate Code Area: 5082

    Appraisal Valuation

  • Standard Deviation: 0.1711
  • Valuation Date: Jan 10, 2024
  • Confidence Score: 78
  • Final Value: 445,873
  • High Value: 522,170
  • Low Value: 369,576

    Market Valuation

  • Market Total Value: $381,180
  • Market Land Value: $62,490
  • Market Improvement Value: $318,690

    Assessments Valuation

  • Assessed Year: 2022
  • Assessed Total Value: $127,060
  • Assessed Land Value: $20,830
  • Assessed Improvements Value: $106,230

    Sales

  • Current Sale Contract Date: Jan 18, 2023
  • Current Sale Recording Date: Jan 23, 2023
  • Current Sale Price:
  • Current Sale Document Type: 27
  • Current Sale Input Document Number: 4356
Data used for valuation calculations is provided by RealtyHop, and other third party sources

Comparables

Unit
Status
Type
Beds
Baths
ft²
Price/ft²
Asking Price
Listed On
Closing Price
Sold On
HOA + Taxes

About DuPage


Similar Homes for Sale

Currently no similar homes around

Nearby Rentals

Unit for rent at 889 Heatherbrook Court, Wheaton, IL, 60189

$2,825 /mo

  • 3 Beds
  • 1 Bath
  • 1,516 ft²
889 Heatherbrook Court, Wheaton, IL, 60189 Listing by Brett McIntyre
Unit for rent at 66 Sterling Circle, Wheaton, IL, 60189

$3,098 /mo

  • 3 Beds
  • 2 Baths
  • 1,206 ft²
66 Sterling Circle #201, Wheaton, IL, 60189 Listing by Ann Pancotto
Unit for rent at 12 Sterling Circle, Wheaton, IL, 60189

$2,973 /mo

  • 3 Beds
  • 2 Baths
  • 1,206 ft²
12 Sterling Circle #201, Wheaton, IL, 60189 Listing by Ann Pancotto


Frequently Asked Questions

When was property at 22W564 Juniper Lane built and last sold?
The property at 22W564 Juniper Lane was built in 1959 and last sold on Jan 18, 2023 for $375,000.
How much is this home worth?
The estimated value of the home located at 22W564 Juniper Lane is $381,187.
What are some comparable homes to 22W564 Juniper Lane?
There are currently no comparable homes to 22W564 Juniper Lane.