See Home Value
DuPage 60137
22W525 Cherry Lane
$431,000
● House - Off Market

22W525 Cherry Lane

Glen Ellyn, IL 60137
bedrooms
2 Beds
bathrooms
2 Baths
square feet
1,546 Ft²
$2,465
Est. Monthly
5.10%
Cap Rate

About This Property

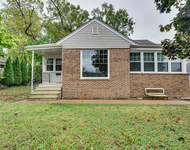
MULTIPLE OFFERS- HIGHEST & BEST DUE BY NOON, MONDAY, APRIL 28TH. SELLERS WILL MAKE A DECISION BY EOD. MUST HAVE POF/PRE-APP AND SIGNED DISCLOSURES TO BE CONSIDERED. SELLERS PREFER A QUICKER CLOSE AND RENT BACK UP TO JULY 5TH(MAY BE SOONER). SEE AGENT REMARKS FOR ADDL INFO. This architecturally unique midcentury modern home sits on an expansive 150 x 90 corner lot in a coveted Glen Ellyn neighborhood surrounded by larger newer builds. With tall, warm wood ceilings and vintage charm throughout, this 2-bedroom + den (a tandem room off the primary suite) offers a rare blend of style, functionality, and potential. Step inside to find a beautifully updated open kitchen with retro-style appliances, a striking stone hearth framing the wood-burning fireplace, and thoughtful design touches that celebrate the home's original character. The primary suite features vaulted ceilings, a large bath with a jetted tub, heated floors and a walk-in closet. The second full bath includes a rain shower and antique-style flooring, adding another layer of charm. A spacious family room leads to the laundry/mudroom and out to the fully fenced backyard-a true gardener's paradise-with plenty of room for entertaining or future expansion. There's even a shed to complete the outdoor experience. One car attached garage and driveway for additional parking completes the space. Located just steps from Stacy Park and just over a mile from downtown Glen Ellyn, this home offers condo-level pricing with the perks of single-family living in an exceptional location with top-rated schools. New roof in 2022.
Unit Size
1,546 Ft²
Days on Market
-
Land Size
0.32 acres
Price per sqft
$258
Property Type
House
Property Taxes
$505
HOA Dues
-
Year Built
1952

Payment Calculator

Cap Rate Calculator

Property Highlights

Garage
Air Conditioning
Fireplace

Building Info

Overview

    General

  • Year Built: 1952
  • Effective Year Built: 1952
  • Building Count: 1
  • Total Rooms: 7
  • Bedroom Count: 2
  • Bathroom Count: 2
  • Full Bathrooms: 2
  • Partial Bathrooms: 2
  • Building Condition: 0
  • Building Quality: 0
  • Construction Type: 6
  • Building Style: 11
  • Exterior Walls Type: 0
  • Interior Walls Type: 0
  • Roof Shape Type: 6
  • Roof Cover Type: 15
  • Floor Count: 100
  • Living Units: 1
  • Floor Cover: 0
  • Basement Type: 5
  • Basement Area: 0
  • Garage Type: 1
  • Garage Square Area: 285
  • Parking Space Count: 1
  • Patio Type: 0
  • Porch Type: 0
  • Pool Type: 0

    Dimensions

  • Lot Size Square Feet: 13,939
  • Lot Size Depth Feet: 900
  • Lot Size Frontage Feet: 1,500
  • Total Building Area: 1,831
  • Gross Building Area: 1,831
  • Building Area: 1,546
  • Building Area Measurement: L

    Heating and Cooling

  • Fireplace Count: 1
  • Air Conditioning: 1
  • Heating: 24
  • Heated Square Feet: 1,546
  • Heating Fuel Type: 0

    Utilities

  • Sewer System: 0
  • Water Service: 2

Building

  • Building Type: 0
  • Property Class: R
  • Subdivision: H L STEPHENS RESUB
  • Land Acres: 0000000320
  • Standard Land Use Code: 1001
  • County Land Use Code: R
  • Legal Description 1: H L STEPHENS RESUB ALL N 15 FT

Neighborhood

  • School District Name: Glen Ellyn School District 41
  • School Tax School District: UNINC
  • Census Tract: 841705

Zoning

  • Zoning: R

Geography

  • Parcel: 05-02-309-012
  • Lot: 7
  • Municipality: MILTON
  • Latitude: 41.8925
  • Longitude: -88.0658

    Address

  • Full Address: 22w525 Cherry Ln
  • Address - House Number: 22w525
  • Address - Street Name: Cherry
  • Address - Suffix Type: Ln
  • State: IL
  • City Name: Glen Ellyn
  • Carrier Code: C014
  • 4-Digit Zip Code: 3703
  • Zip Code: 60137

Valuation

    Tax

  • Tax Year: 2022
  • Tax Amount: $580,468
  • Tax Rate Code Area: 5317

    Appraisal Valuation

  • Standard Deviation: 0.1725
  • Valuation Date: Jan 10, 2024
  • Confidence Score: 77
  • Final Value: 368,080
  • High Value: 431,574
  • Low Value: 304,585

    Market Valuation

  • Market Total Value: $273,270
  • Market Land Value: $45,750
  • Market Improvement Value: $227,520

    Assessments Valuation

  • Assessed Year: 2022
  • Assessed Total Value: $91,090
  • Assessed Land Value: $15,250
  • Assessed Improvements Value: $75,840

    Sales

  • Current Sale Contract Date: Sep 15, 2020
  • Current Sale Recording Date: Dec 02, 2020
  • Current Sale Price:
  • Current Sale Document Type: 71
  • Current Sale Input Document Number: R2020-147365
  • Previous Sale Recording Date: May 10, 2017
  • Previous Sale Contract Date: May 01, 2017
  • Previous Sale Amount: $259,000
  • Previous Sale Document Type: 71
Data used for valuation calculations is provided by RealtyHop, and other third party sources

Comparables

Unit
Status
Type
Beds
Baths
ft²
Price/ft²
Asking Price
Listed On
Closing Price
Sold On
HOA + Taxes

About DuPage


Similar Homes for Sale

Currently no similar homes around

Nearby Rentals

Unit for rent at 706 Michigan Street, Wheaton, IL, 60187

$2,350 /mo

  • 2 Beds
  • 1 Bath
  • 1,018 ft²
706 Michigan Street, Wheaton, IL, 60187 Listing by Kenneth Carn
Unit for rent at 132 Golfview Drive, Glendale Heights, IL, 60139

$2,350 /mo

  • 2 Beds
  • 2 Baths
  • 1,248 ft²
132 Golfview Drive, Glendale Heights, IL, 60139 Listing by Egle Vasiliauskiene


Frequently Asked Questions

When was property at 22W525 Cherry Lane built and last sold?
The property at 22W525 Cherry Lane was built in 1952 and last sold on Sep 15, 2020 for $284,000.
How much is this home worth?
The estimated value of the home located at 22W525 Cherry Lane is $401,936.
What are some comparable homes to 22W525 Cherry Lane?
There are currently no comparable homes to 22W525 Cherry Lane.