See Home Value
DuPage 60137
22W450 Cherry Lane
$886,000
● House - Off Market

22W450 Cherry Lane

Glen Ellyn, IL 60137
bedrooms
4 Beds
bathrooms
2 Baths, 1 Half Bath
square feet
2,706 Ft²
$5,067
Est. Monthly
4.31%
Cap Rate

About This Property

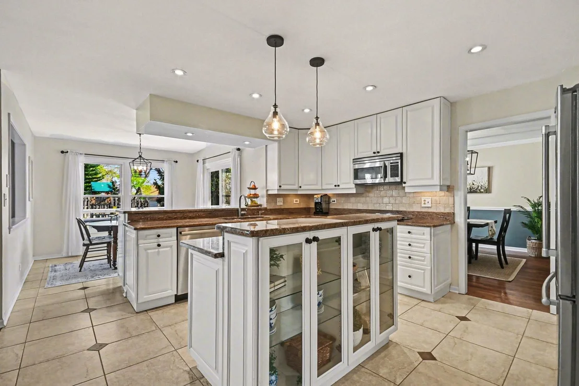
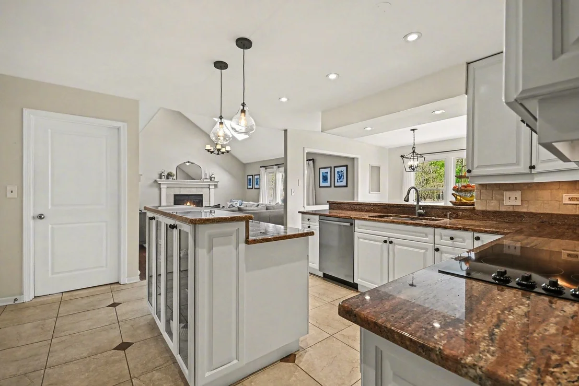
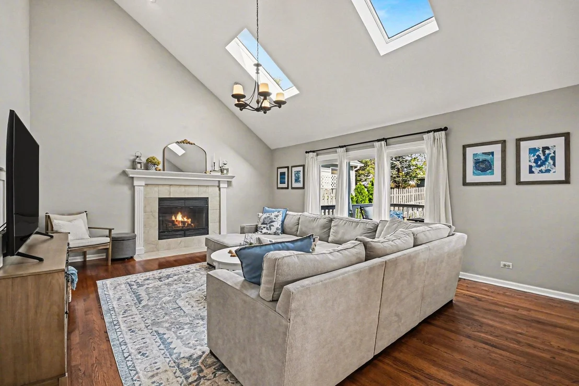
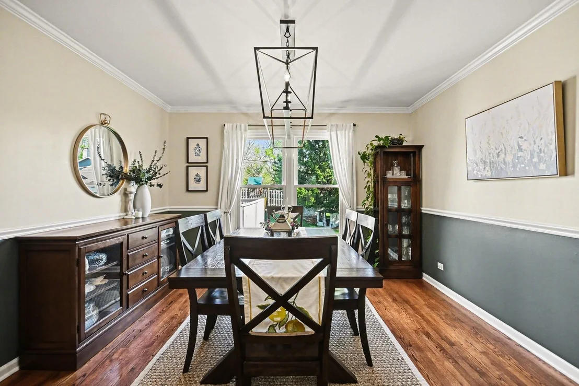
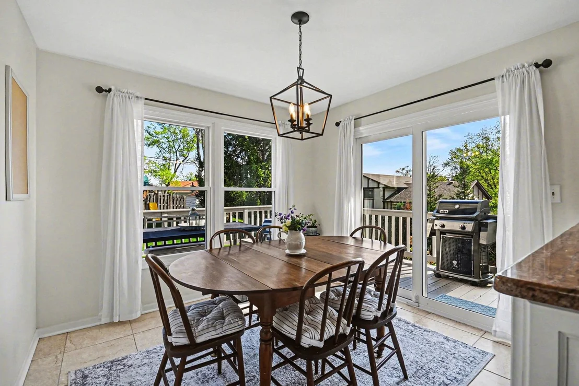
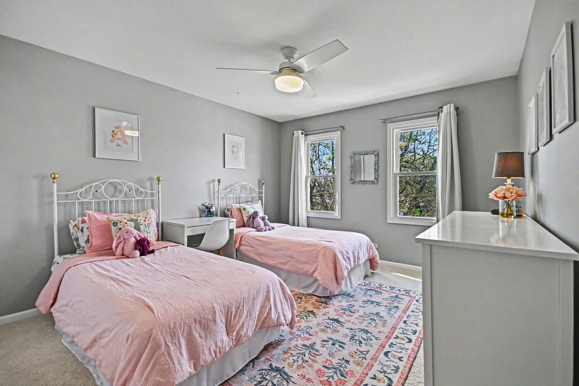
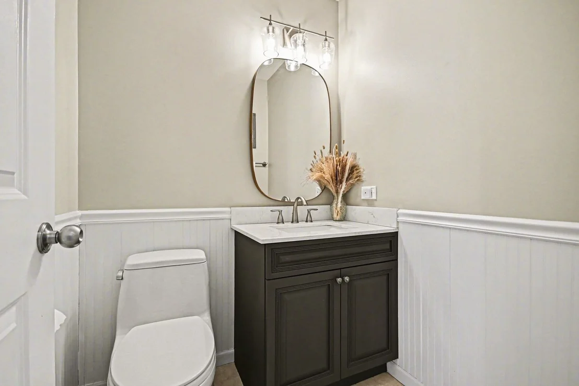
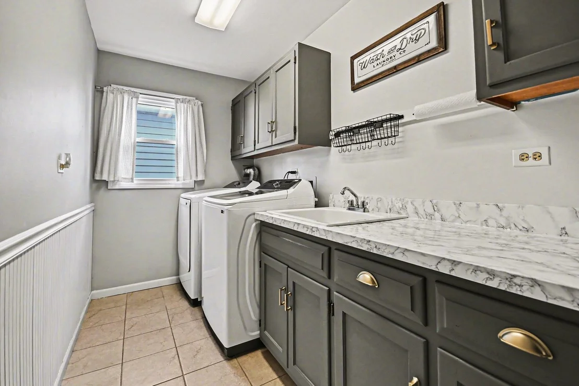
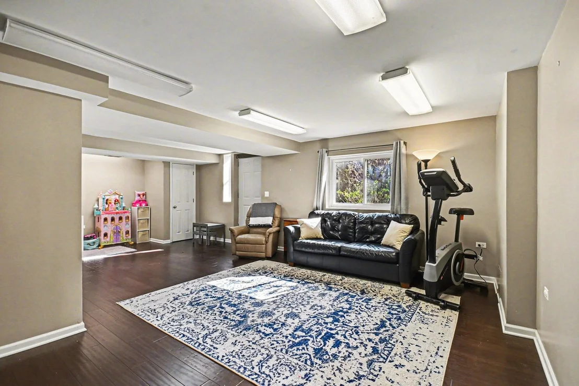
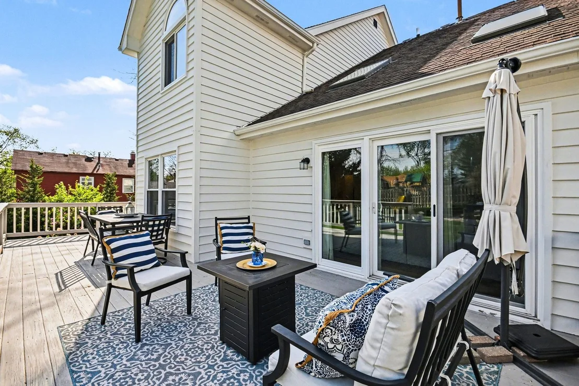
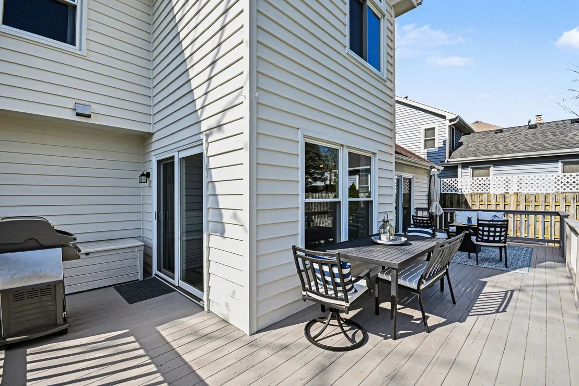
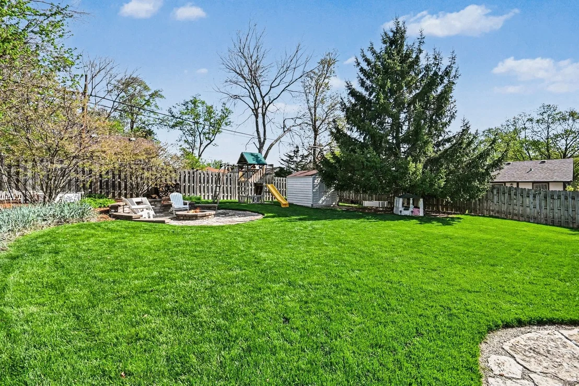
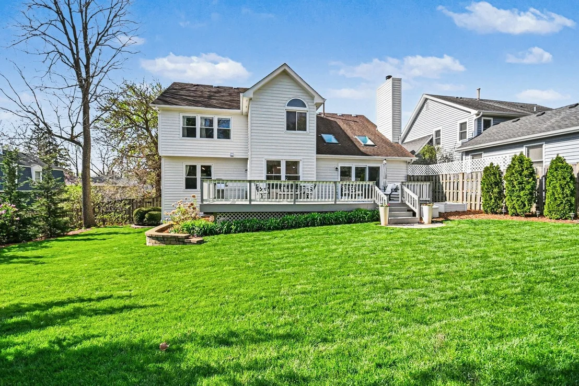
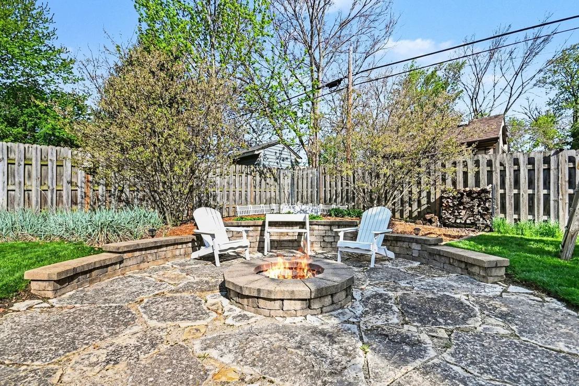
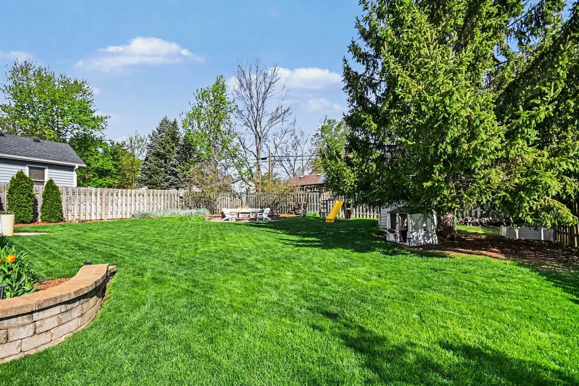
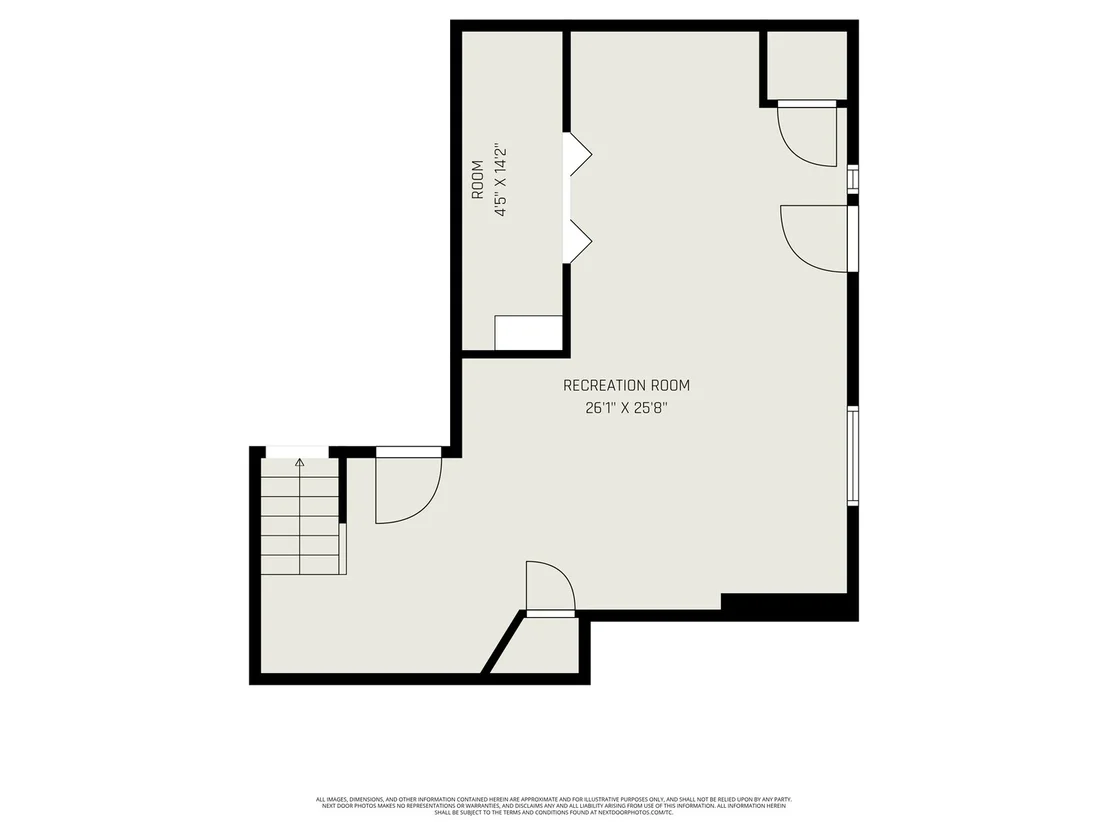
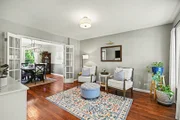
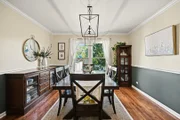
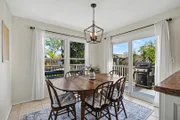
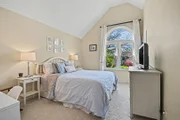
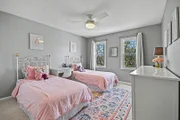
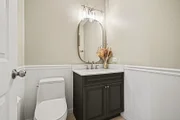
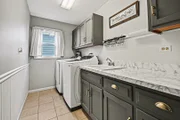
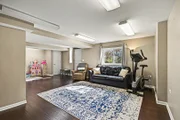
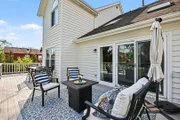
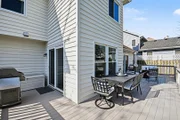
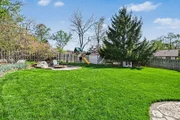
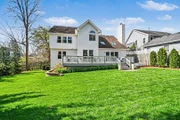
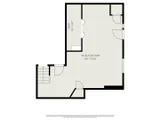
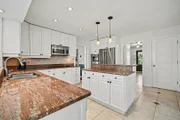
Experience refined living in this beautifully updated north Glen Ellyn residence offering 4 bedrooms, 2.5 baths, and a thoughtfully designed layout that blends timeless character with modern updates. A welcoming front porch sets the tone for the home, opening to a light-filled main level designed for both everyday living and elegant entertaining. The floor plan includes a formal living room, dining room, family room, eat-in kitchen, and a laundry/mudroom, all flowing seamlessly for effortless function and comfort. The living room offers refined versatility- ideal as a sitting room, office, or secondary entertaining space-and connects to the dining room through French doors, enhancing the home's natural flow. The formal dining room provides an elevated setting for gatherings and special occasions. At the heart of the home, the kitchen features white cabinetry, granite countertops, stainless steel appliances, a two-tier island, and generous prep space. A bright eat-in area extends the space further, perfect for casual dining, morning coffee, or everyday connection. The family room is a striking centerpiece, defined by a dramatic two-story vaulted ceiling, skylights, and a fireplace that creates a warm yet sophisticated atmosphere filled with natural light. Upstairs, spacious bedrooms offer comfort and privacy, while the primary suite serves as a true retreat with its vaulted ceiling and spa-inspired feel. Thoughtful details include a laundry chute from the linen closet and additional attic storage accessed through a bedroom closet. The finished walkout lower level expands the home's livability with a generous recreation area, workshop/storage space, and two crawl spaces for exceptional storage capacity.  Outdoors, the fully fenced backyard is designed for both relaxation and entertaining, featuring a large deck (2025 re-finished), stone firepit, garden beds, and storage shed. Exterior paint completed in 2025 enhances curb appeal and complements the home's clean, timeless aesthetic.  Recent updates include new furnace (2022) washer and dryer (2025), sump pump (2025), dishwasher (2020), and water heater (2026), providing peace of mind and move-in confidence.  Ideally located just minutes from downtown Glen Ellyn, the Great Western Trail, parks, dining, and shopping, and only three blocks from Forest Glen Elementary.  A rare opportunity to own a home that balances sophistication, functionality, and an exceptional location.

Unit Size
2,706 Ft²
Days on Market
-
Land Size
-
Price per sqft
$314
Property Type
House
Property Taxes
$893
HOA Dues
-
Year Built
-

Payment Calculator

Cap Rate Calculator

Property Highlights

Garage
Air Conditioning
Fireplace

Building Info

Overview

    General

  • Building Count: 1
  • Total Rooms: 9
  • Bedroom Count: 4
  • Full Bathrooms: 2
  • Building Condition: 0
  • Building Quality: 0
  • Construction Type: 0
  • Building Style: 1
  • Exterior Walls Type: 0
  • Interior Walls Type: 0
  • Roof Shape Type: 0
  • Roof Cover Type: 0
  • Floor Count: 200
  • Floor Cover: 0
  • Basement Type: 2
  • Basement Area: 0
  • Garage Type: 7
  • Parking Space Count: 2
  • Patio Type: 0
  • Porch Type: 0
  • Pool Type: 0

    Dimensions

  • Lot Size Square Feet: 3,485
  • Lot Size Depth Feet: 1,500
  • Lot Size Frontage Feet: 600
  • Total Building Area: 0
  • Building Area: 2,800
  • Building Area Measurement: L

    Heating and Cooling

  • Fireplace Count: 1
  • Air Conditioning: 1
  • Heating: 24
  • Heated Square Feet: 2,800
  • Heating Fuel Type: 0

    Utilities

  • Sewer System: 0
  • Water Service: 2

Building

  • Building Type: 0
  • Property Class: R
  • Subdivision: W I RUSH & COS NORTH GLEN ELLYN
  • Land Acres: 0000000080
  • Standard Land Use Code: 1001
  • County Land Use Code: R
  • Legal Description 1: W I RUSH & COS NORTH GLEN ELLYN

Neighborhood

  • School District Name: Glen Ellyn School District 41
  • School Tax School District: UNINC
  • Census Tract: 841705

Geography

  • Assessors Map Reference: 3025-C3
  • Parcel: 05-02-307-034
  • Block: 1
  • Lot: 26
  • Municipality: MILTON
  • Latitude: 41.893
  • Longitude: -88.0642

    Address

  • Full Address: 22w450 Cherry Ln
  • Address - House Number: 22w450
  • Address - Street Name: Cherry
  • Address - Suffix Type: Ln
  • State: IL
  • City Name: Glen Ellyn
  • Carrier Code: C014
  • 4-Digit Zip Code: 3788
  • Zip Code: 60137

Valuation

    Tax

  • Tax Year: 2022
  • Tax Amount: $29,472
  • Tax Rate Code Area: 5317

    Appraisal Valuation

  • Standard Deviation: 0.4324
  • Valuation Date: Jan 10, 2024
  • Confidence Score: 13
  • Final Value: 40,854
  • High Value: 58,521
  • Low Value: 23,186

    Market Valuation

  • Market Total Value: $12,960
  • Market Land Value: $12,960

    Assessments Valuation

  • Assessed Year: 2022
  • Assessed Total Value: $4,320
  • Assessed Land Value: $4,320

    Sales

  • Current Sale Contract Date: Jun 18, 2011
  • Current Sale Recording Date: Jun 29, 2011
  • Current Sale Price:
  • Current Sale Document Type: 71
  • Current Sale Input Document Number: R2011-076877
  • Previous Sale Recording Date: Oct 19, 2007
  • Previous Sale Contract Date: Oct 17, 2007
  • Previous Sale Amount: $505,000
  • Previous Sale Document Type: 71
Data used for valuation calculations is provided by RealtyHop, and other third party sources

Comparables

Unit
Status
Type
Beds
Baths
ft²
Price/ft²
Asking Price
Listed On
Closing Price
Sold On
HOA + Taxes

About DuPage


Similar Homes for Sale

Currently no similar homes around

Nearby Rentals

Unit for rent at 361 Bryant Avenue, Glen Ellyn, IL, 60137

$3,800 /mo

  • 4 Beds
  • 2 Baths
  • 1,737 ft²
361 Bryant Avenue, Glen Ellyn, IL, 60137 Listing by David Gust
Unit for rent at 354 Indian Drive, Glen Ellyn, IL, 60137

$4,200 /mo

  • 4 Beds
  • 2 Baths
  • 2,544 ft²
354 Indian Drive, Glen Ellyn, IL, 60137 Listing by Lana Erickson


Frequently Asked Questions

When was property at 22W450 Cherry Lane built and last sold?
The property at 22W450 Cherry Lane was built in and last sold on Jun 18, 2011 for $425,000.
How much is this home worth?
The estimated value of the home located at 22W450 Cherry Lane is $852,996.
What are some comparable homes to 22W450 Cherry Lane?
There are currently no comparable homes to 22W450 Cherry Lane.