See Home Value
DuPage 60137
22W441 Tamarack Drive
$400,000
● House - Off Market

22W441 Tamarack Drive

Glen Ellyn, IL 60137
bedrooms
3 Beds
bathrooms
3 Baths
square feet
2,800 Ft²
$553,222
RealtyHop Estimate
24.35%
Since Apr 1, 2021
National-US
Primary Model

About This Property

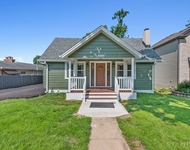
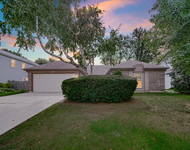
Completely Rehabbed,  Four Bedrooms-Three Full Bathrooms, Full Finished Basement, Charming ranch home in the Valley View subdivision. Step into a great open area with vaulted, beamed ceilings, crown molding,ambient lights, Engineered Hard Wood Floors showcasing the living room and dining room with welcome home fireplace and a full wall of windows. The new kitchen All Stainless steel appliances with plenty of cabinets,(Soft Close) under cabinets lights, Quarts counter Tops and sliding glass doors to deck. Retreat down the hallway to the three bedrooms - main bedroom with completely remodeled, Barn Door,Floor to Ceiling Kavala Porcelain Tiles,Black Rainfall Shower Head, Framless Glass Shower door, black Pivet hinge  ,private bath/shower. Hallway bath featuring Hectagan Black Marble Floor-Ceiling Tiles, Rainfall Shower Head, Oversize Shower,Frosted Glass window. Don't miss the huge 2+ car garage (Driveway can fit 6-8 Cars) and outdoor shed in the great yard featuring a fantastic wrap around deck. Huge Back yard. Complete tear off roof only one year old. Just a short walk to the neighborhood beloved elementary school; minutes to I-88 and the Morton Arboretum.New Electric, New Plumbing, New windows. Water Proof Solid Vinyl Plank in the basement floor. Plenty of space for storage/Mechanical room. Walk in closet in the lower level bedroom. Full finished basement, Full Bathroom. Resurfaced Driveway.
Unit Size
2,800 Ft²
Days on Market
-
Land Size
0.26 acres
Price per sqft
$159
Property Type
House
Property Taxes
$480
HOA Dues
-
Year Built
1962

Payment Calculator

Cap Rate Calculator

Last updated: 3 years ago (MRED MLS #10955902)

Price History

Date / Event Date Event Price
Oct 6, 2021 No longer available -
No longer available
Mar 19, 2021 Sold
Sold
Dec 18, 2020 Listed by Luxara Real Estate LLC $444,900
Listed by Luxara Real Estate LLC
Jul 6, 2020 In contract -
In contract
Jul 1, 2020 Listed $274,900
Listed
Charming ranch home in the Valley View subdivision. Step into a great open area with vaulted and beamed ceilings and hardwood flooring showcasing the living room and dining room with welcome home fireplace area (ready for your insert) and a full wall of windows. The eat in kitchen with plenty of cabinets and counters and sliding glass doors to deck. Retreat down the hallway to the three bedrooms - main bedroom with private updated bath with 4x4 glass door shower and hallway bath featuring a walk in whirlpool tub. Both bathrooms updated in 2011. Extra large unfinished basement with so much storage and stand alone shower. Don't miss the huge 2+ car garage and outdoor shed in the great yard featuring a fantastic wrap around deck. Complete tear off roof and sump pump in 2017. Just a short walk to the neighborhood beloved elementary school; minutes to I-88 and the Morton Arboretum. Here is your grand opportunity-that with some TLC you will have such a great home! The manager has listed the unit size as 1400 square feet.

Property Highlights

Garage
Air Conditioning
Fireplace

Building Info

Overview

    General

  • Year Built: 1962
  • Effective Year Built: 1962
  • Building Count: 1
  • Total Rooms: 6
  • Bedroom Count: 3
  • Bathroom Count: 2
  • Full Bathrooms: 2
  • Partial Bathrooms: 2
  • Building Condition: 0
  • Building Quality: 0
  • Construction Type: 6
  • Building Style: 11
  • Exterior Walls Type: 0
  • Interior Walls Type: 0
  • Roof Shape Type: 0
  • Roof Cover Type: 15
  • Floor Count: 100
  • Living Units: 1
  • Floor Cover: 0
  • Basement Type: 8
  • Basement Area: 1,200
  • Garage Type: 1
  • Garage Square Area: 525
  • Parking Space Count: 2
  • Patio Type: 0
  • Porch Type: 0
  • Pool Type: 0

    Dimensions

  • Lot Size Square Feet: 11,326
  • Lot Size Depth Feet: 150
  • Lot Size Frontage Feet: 75
  • Total Building Area: 2,925
  • Gross Building Area: 2,925
  • Building Area: 1,200
  • Building Area Measurement: L

    Heating and Cooling

  • Air Conditioning: 1
  • Heating: 3
  • Heated Square Feet: 1,200
  • Heating Fuel Type: 0

    Utilities

  • Sewer System: 0
  • Water Service: 0

Building

  • Building Type: 0
  • Property Class: R
  • Subdivision: A T MCINTOSH & COS VALLEY VIEW
  • Land Acres: 0000000260
  • Standard Land Use Code: 1001
  • County Land Use Code: R
  • Legal Description 1: A T MCINTOSH & COS VALLEY VIEW UNIT 2

Neighborhood

  • School District Name: Glenbard Township High School District 87
  • School Tax School District: LISLE-WOODRIDGE
  • Census Tract: 842706

Zoning

  • Zoning: R

Geography

  • Parcel: 05-35-116-005
  • Block: 8
  • Lot: 7
  • Municipality: MILTON
  • Latitude: 41.8232
  • Longitude: -88.064

    Address

  • Full Address: 22w441 Tamarack Dr
  • Legal Unit: 2
  • Address - House Number: 22w441
  • Address - Street Name: Tamarack
  • Address - Suffix Type: Dr
  • State: IL
  • City Name: Glen Ellyn
  • Carrier Code: C019
  • 4-Digit Zip Code: 7435
  • Zip Code: 60137

Valuation

    Tax

  • Tax Year: 2022
  • Tax Amount: $659,482
  • Tax Rate Code Area: 5082

    Appraisal Valuation

  • Standard Deviation: 0.1705
  • Valuation Date: Jan 10, 2024
  • Confidence Score: 78
  • Final Value: 414,904
  • High Value: 485,679
  • Low Value: 344,129

    Market Valuation

  • Market Total Value: $287,370
  • Market Land Value: $65,130
  • Market Improvement Value: $222,240

    Assessments Valuation

  • Assessed Year: 2022
  • Assessed Total Value: $95,790
  • Assessed Land Value: $21,710
  • Assessed Improvements Value: $74,080

    Sales

  • Current Sale Contract Date: Mar 19, 2021
  • Current Sale Recording Date: May 19, 2021
  • Current Sale Price:
  • Current Sale Document Type: 71
  • Current Sale Input Document Number: R2021-078148
  • Previous Sale Recording Date: Nov 23, 2020
  • Previous Sale Contract Date: Aug 14, 2020
  • Previous Sale Amount: $261,000
  • Previous Sale Document Type: 71

    Financing

  • First Mortgage Financing Type: FIX
Data used for valuation calculations is provided by RealtyHop, and other third party sources

Comparables

Unit
Status
Type
Beds
Baths
ft²
Price/ft²
Asking Price
Listed On
Closing Price
Sold On
HOA + Taxes

About DuPage


Similar Homes for Sale

Currently no similar homes around

Nearby Rentals

Unit for rent at 4524 Cross Street, Downers Grove, IL, 60515

$3,500 /mo

  • 3 Beds
  • 1 Bath
  • 1,440 ft²
4524 Cross Street, Downers Grove, IL, 60515 Listing by Analyd Portee
Unit for rent at 1111 Burlington Avenue, Lisle, IL, 60532

$2,250 /mo

  • 2 Beds
  • 2 Baths
  • 1,083 ft²
1111 Burlington Avenue #312, Lisle, IL, 60532 Listing by Joe Piraino
Unit for rent at 1550 Jasper Drive, Wheaton, IL, 60189

$3,450 /mo

  • 3 Beds
  • 2 Baths
  • 1,828 ft²
1550 Jasper Drive, Wheaton, IL, 60189 Listing by Maria Mastrolonardo


Frequently Asked Questions

When was property at 22W441 Tamarack Drive built and last sold?
The property at 22W441 Tamarack Drive was built in 1962 and last sold on Mar 19, 2021 for $400,000.
How much is this home worth?
The estimated value of the home located at 22W441 Tamarack Drive is $0.
What are some comparable homes to 22W441 Tamarack Drive?
There are currently no comparable homes to 22W441 Tamarack Drive.