


22992 STEGER PL


About This Property
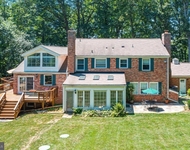
Upon entering, you're greeted by a grand oak hand stained staircase, fresh custom paint and hardwood floors throughout the first floor. The formal dining room connects to a convenient butler's pantry, perfect for seamless entertaining. The living room opens to a bright and airy side sunroom, where large windows bring in natural light and offer picturesque views of the surrounding greenery, setting the tone for the home's timeless charm.
The heart of this home is undoubtable the gourmet kitchen, which opens to a delightful morning room, the perfect spot to enjoy a cup of coffee. The kitchen is equipped with top-of-the-line stainless steel appliances, a Wolf stove, double ovens, soft close cabinets and beautifully designed hood mantle. The large center quartz island, coffee bar and ample counter space make it perfect for meal prep and entertaining. Additionally, the home features an expansive walk-in pantry and a convenient mudroom area.
Relax in the welcoming family room, where a dual-sided fireplace exudes timeless elegance. The main level also includes a private home office, complete with custom built-in cabinets for added functionality and style.
Upstairs, the primary suite is a luxurious retreat featuring a tray ceiling, spacious sitting area, and a HUGE walk-in closet with custom built ins. The en-suite bathroom is designed with his and hers granite-topped vanities, a soaking tub, and a glass-framed shower with rain head. The upper level also includes three additional bedrooms-with new carpet. The Jack-and-Jill bathroom has upgraded quartz countertops, hardware and lighting. The third bedroom boasts its own en-suite upgraded bath as well as a walk-in closet A large walk-in laundry room with cabinetry and extra built-ins completes the upper level.
Need even more space? The fully finished walk-out lower level offers an ideal retreat for relaxation and entertainment. It features a large recreation room with hardwood flooring, a full wet bar equipped with sleek granite countertops, a refrigerator, kegerator, and sink-perfect for hosting gatherings. A dedicated home theater room with a 100-inch screen creates the ultimate movie night experience, while a game area, complete with a pool table, ensures endless fun. This level also includes the 5th bedroom or in-law suite, boasting a spacious walk-in closet and a full bathroom. Natural light pours in through three large sliding glass doors, which provide direct access to the backyard for seamless indoor-outdoor living.
The backyard is truly an oasis designed for ultimate relaxation and entertainment, featuring a spacious Trex deck that overlooks an 1400 sq. ft. covered paver patio equipped with an outdoor TV. Host unforgettable barbecues in the fully equipped outdoor kitchen, complete with sleek granite
countertops and a built-in Blaze grill. The stone wood burning fireplace adds a cozy touch, allowing for year-round enjoyment, whether it's al fresco dining or quiet evenings under the stars. Seller has Virginia real estate license.
Payment Calculator
Your Estimated Monthly Payment
Cap Rate Calculator
What does this mean?
Based on our analysis, the cap rate of this property is 1.25%. A negative cap rate indicates that the property might not be feasible as an income-producing asset. The median cap rate for a near zip code 11238 is 4.23%.
How much can I actually make?
Actual monthly rental income may vary between $4,760 and $7,140 depending on unit-specific characteristics. You can change the amount using the slider to further explore.
How is cap rate calculated?
Cap Rate = Net Operating Income (NOI) / Property Asset Value.
When calculating the cap rate, we assume 100% occupancy. Leverage (mortgage) is not considered.
Cap Rate provided by RealtyHop and RentHop, learn more about cap rate here.
Price History
| Date / Event | Date | Event | Price |
|---|---|---|---|
| Nov 8, 2024 | Sold | ||
| Sold | |||
| Oct 11, 2024 | In contract | - | |
| In contract | |||
| Oct 9, 2024 | Listed by Keller Williams Realty | $1,669,000 | |
| Listed by Keller Williams Realty | |||
Property Highlights
Building Info
Comparables
Status
Price/ft²
Listed On
Sold On
About Estates at Creighton Farms
Similar Homes for Sale
Currently no similar homes aroundNearby Rentals

Keller Williams Realty
Last Updated: 2 hours ago
Data Source: Bright MLS , MLS# VALO2080992
 Your Privacy Choices
Phone: 425-283-2930
Address: 335 Madison Avenue, New York, NY 10017