


2296 EMILYS Way


About This Property
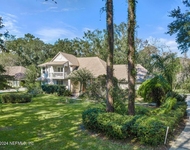
The home's curb appeal immediately stands out, with a wide front entry, manicured landscaping, and a stately presence that sets the tone for what you'll find inside. Step through the front door into a bright, open, and airy floor plan that invites you to explore. High vaulted ceilings, oversized windows, and a seamless flow from room to room create a warm yet sophisticated feel.
The kitchen is a true centerpiece, thoughtfully updated with 42-inch cabinets, stainless steel appliances, abundant counter space, and an eat-in breakfast area that overlooks the backyard. Whether you're preparing everyday meals or hosting a gathering, this kitchen provides both functionality and style. The open-concept design keeps the chef connected to the great room and casual dining spaces, making entertaining effortless.
The living areas feature tile flooring for easy maintenance, a cozy fireplace, and plenty of flexible space for both formal and informal gatherings. A separate dining room adds elegance for holidays and celebrations, while the open great room makes family living practical and inviting.
The owner's suite is a private retreat, offering an oversized layout with enough space for a sitting area. The spa-inspired bathroom features a garden tub, separate walk-in shower, dual vanities, and two walk-in closetsa perfect balance of luxury and function. The split-bedroom floor plan ensures privacy, with secondary bedrooms tucked away and ideal for guests, family, or a home office setup.
Significant updates provide peace of mind for years to come, including a new roof (2022), dual HVAC systems replaced in 2019 and 2020, a new electrical panel (2023), and a water heater installed in 2020. These upgrades not only enhance efficiency but also give buyers confidence that major systems are already taken care of.
Step outside into your own private oasis. The large screened lanai opens to a sparkling in-ground pool, perfect for cooling off in the summer or entertaining year-round. The half-acre lot provides both space and privacy, with room to garden, play, or simply enjoy the Florida sunshine. The covered patio area creates the ideal setting for morning coffee, weekend barbecues, or evening relaxation after a long day.
Additional features throughout the home include:
Spacious laundry room with storage options
Oversized 2-car garage with room for tools, bikes, or a workshop area
Neutral paint tones ready for any style decor
Ample natural light throughout the entire home
Multiple storage closets to keep everything organized
Wide hallways and open spaces that enhance flow and comfort
Every detail has been carefully considered, making this property a must-see for buyers searching for a home that blends updates with livability. The thoughtful upgrades mean less to worry about, while the spacious layout and private outdoor retreat make it ideal for both quiet living and entertaining.
( 2296 Emilys Way isn't just a house it's a home that has been lovingly maintained and enhanced with care. Schedule your private showing today and see why this Fleming Island gem is the one you've been waiting for!
Payment Calculator
Your Estimated Monthly Payment
Cap Rate Calculator
What does this mean?
Based on our analysis, the cap rate of this property is 1.25%. A negative cap rate indicates that the property might not be feasible as an income-producing asset. The median cap rate for a near zip code 11238 is 4.23%.
How much can I actually make?
Actual monthly rental income may vary between $4,760 and $7,140 depending on unit-specific characteristics. You can change the amount using the slider to further explore.
How is cap rate calculated?
Cap Rate = Net Operating Income (NOI) / Property Asset Value.
When calculating the cap rate, we assume 100% occupancy. Leverage (mortgage) is not considered.
Cap Rate provided by RealtyHop and RentHop, learn more about cap rate here.
Price History
| Date / Event | Date | Event | Price |
|---|---|---|---|
| Oct 27, 2025 | Sold | ||
| Sold | |||
| Sep 30, 2025 | In contract | - | |
| In contract | |||
| Sep 25, 2025 | Price Decreased |
$665,000
↓ $10K
(1.5%) | |
| Price Decreased | |||
| Sep 11, 2025 | Listed by COLDWELL BANKER VANGUARD REALTY | $675,000 | |
| Listed by COLDWELL BANKER VANGUARD REALTY | |||
| Oct 5, 2004 | Sold | ||
| Sold | |||

Property Highlights
Building Info
Comparables
Status
Price/ft²
Listed On
Sold On
About Fleming Island
Similar Homes for Sale
Currently no similar homes aroundNearby Rentals

Last Updated: 12 months ago
Data Source: Real MLS, MLS# 2108245
 Your Privacy Choices
Phone: 425-283-2930
Address: 335 Madison Avenue, New York, NY 10017